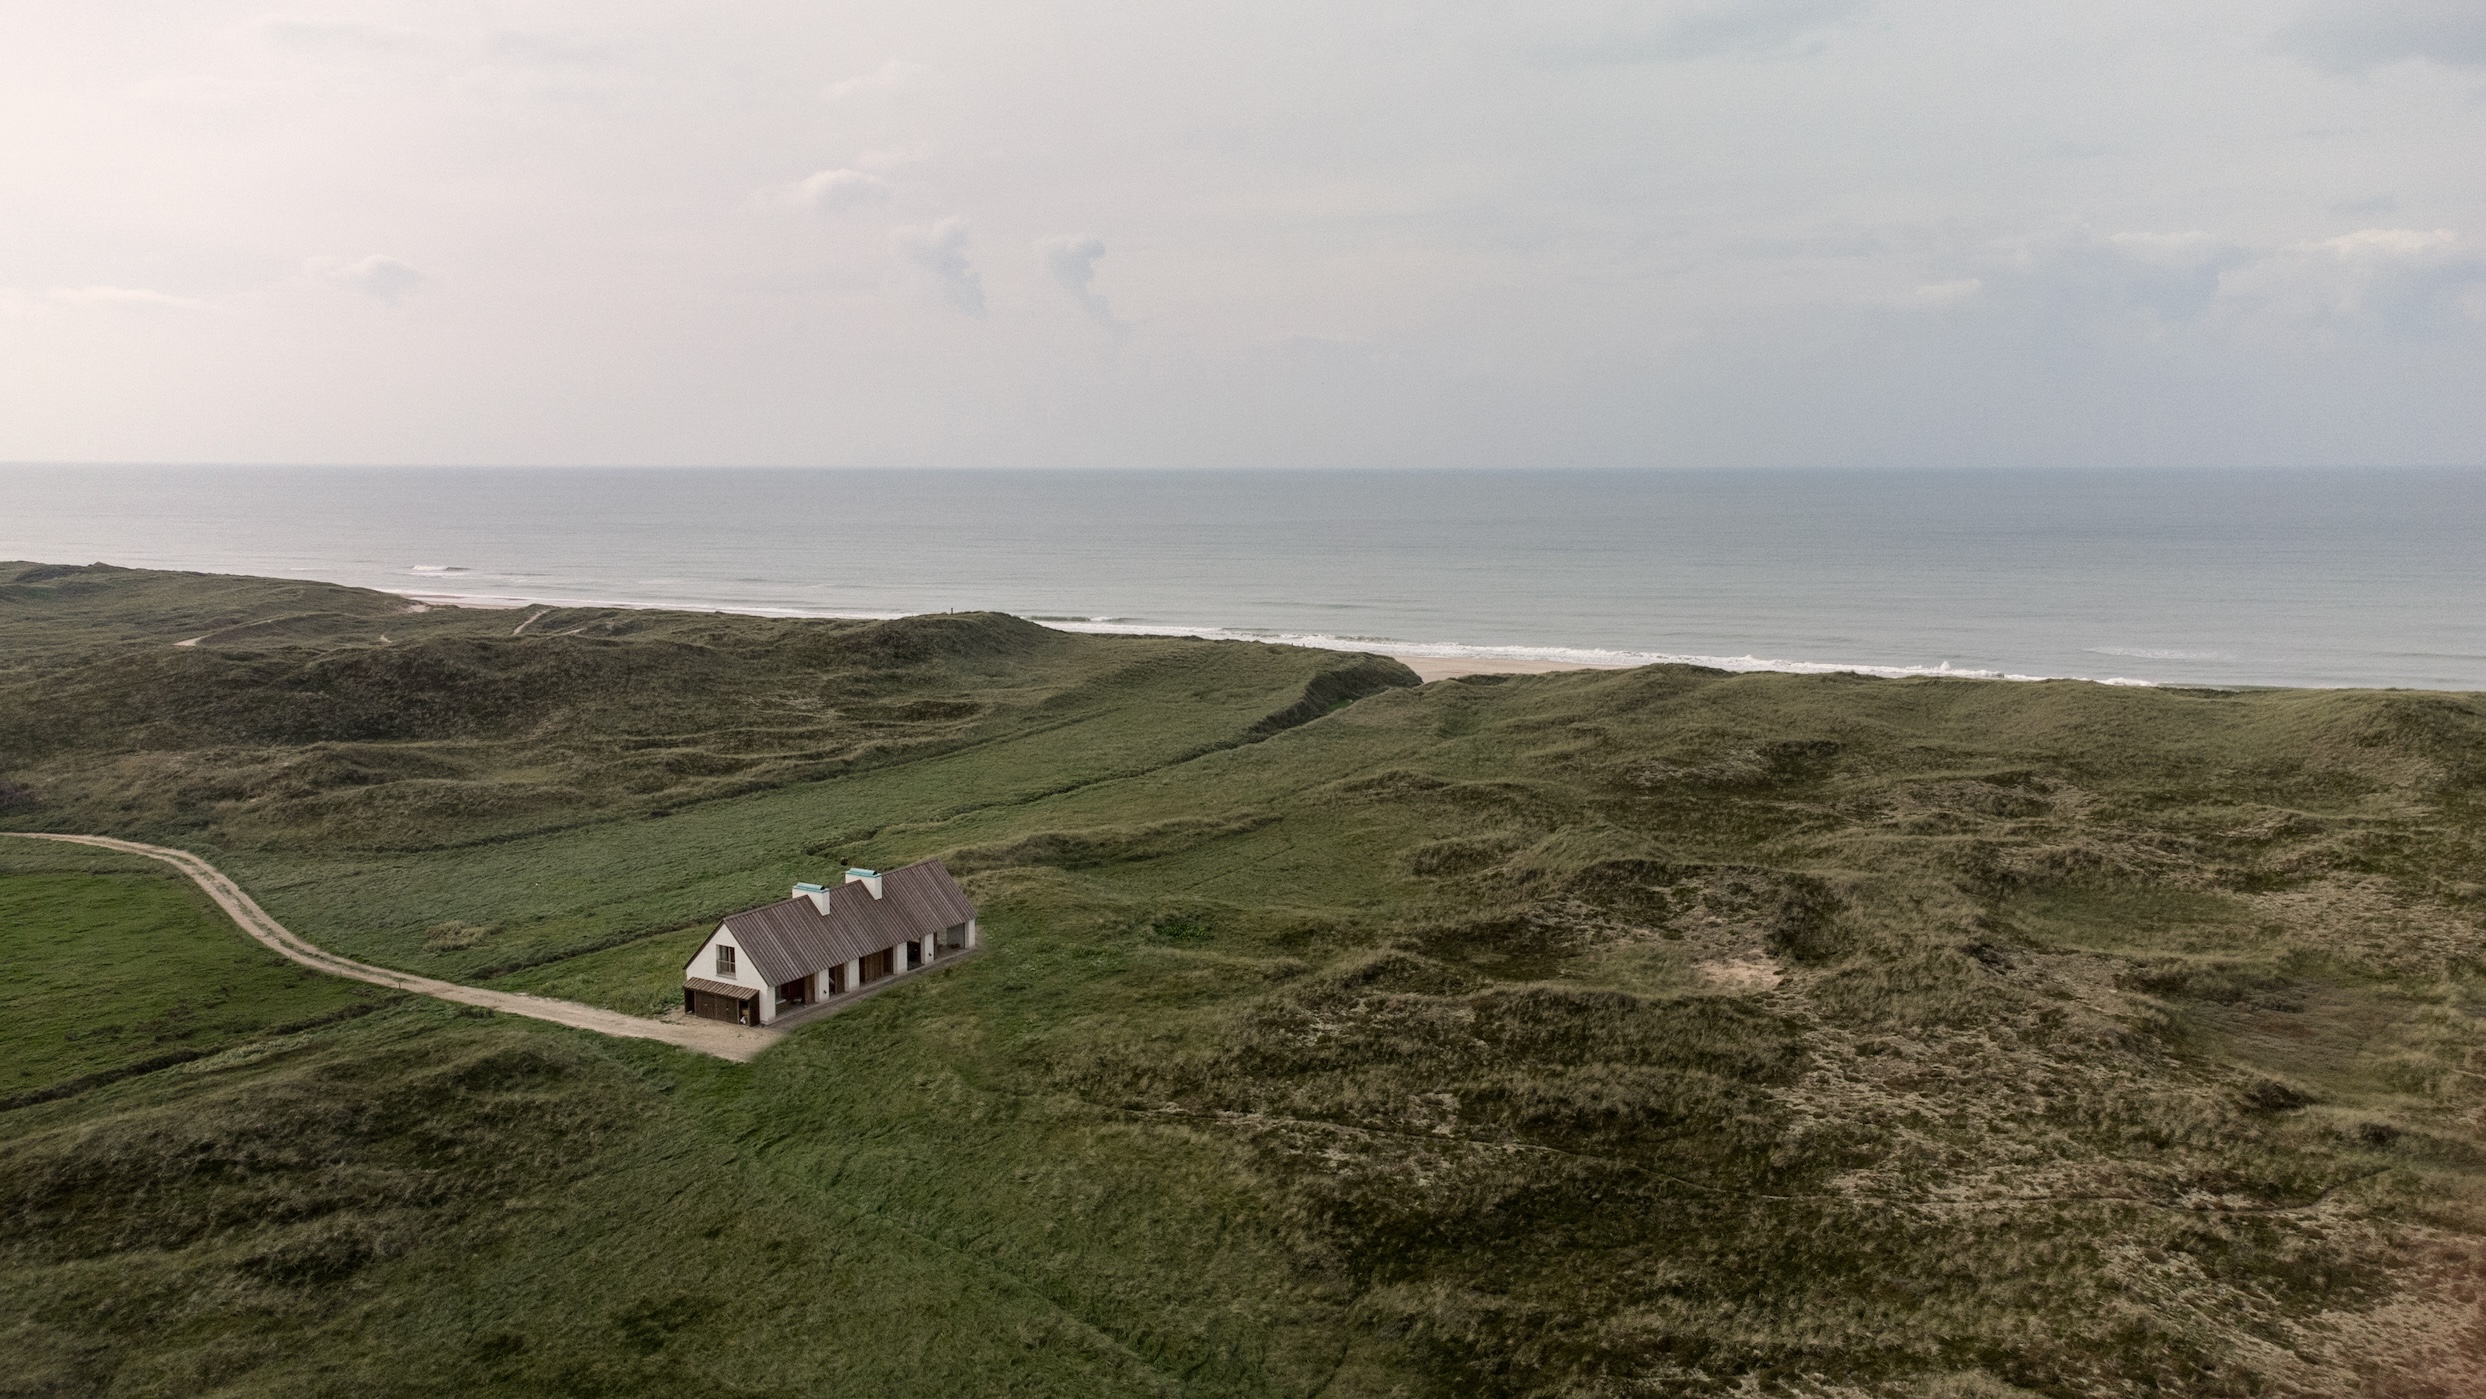
In the rugged northwestern corner of Denmark, where the winds of the North Sea sculpt the sand dunes of Thy National Park into ever-shifting landscapes, lies a region affectionately known as "Cold Hawaii." It is a place of raw, untamed beauty—a sanctuary for surfers and seekers of silence alike. Here, amidst 2.4 acres of wild grassland, a 1900-era fisherman’s cottage has been reborn. This is Vipp Cold Hawaii, the latest addition to the Vipp Guesthouse collection, where historical geometry meets an uncompromising industrial-modernist DNA.
The transformation is not merely a renovation; it is an architectural dialogue between the past and the present. Spanning 1,650 square feet, the retreat offers a masterclass in how to honor the heritage of a site while introducing a contemporary aesthetic that feels both radical and deeply rooted. By stripping the original structure to its essence and rebuilding with a disciplined palette, architects Caroline Hahn and Ebbe Lavsen have created a space that feels like a natural extension of the Danish wilderness.
| Property Feature | Specification |
|---|---|
| Location | Thy National Park, Klitmøller, Denmark |
| Architects | Caroline Hahn & Ebbe Lavsen |
| Interior Design | Julie Cloos Mølsgaard |
| Total Area | 1,650 square feet (153 m²) |
| Plot Size | 2.4 acres of protected grassland |
| Accommodations | 3 Bedrooms, 2 Bathrooms (Sleeps up to 8) |
| Key Highlight | Vipp V3 Kitchen in reeded anodized aluminum |
The Architecture: Five Materials, One Vision
The philosophy behind Vipp Cold Hawaii was one of radical restraint. Architects Caroline Hahn and Ebbe Lavsen adhered to a strict construction palette consisting of only five materials: Douglas fir heartwood, stainless steel, glass, repurposed brick, and aerated concrete. This self-imposed limitation ensures a visual cohesion that allows the architecture to recede, placing the focus entirely on the play of light and the surrounding landscape.
To combat the harsh coastal elements, the architects preserved the original 1900 cottage’s geometry, utilizing its east and west-facing gables as a protective shield against the prevailing winds. The walls are constructed from aerated concrete mono blocks, finished with a textured whitewash. This choice wasn't purely aesthetic; these blocks provide exceptional insulation while lending a tactile, monolithic quality to the exterior that echoes the chalky cliffs found elsewhere in Denmark.
Inside, the structure reveals itself through exposed Douglas fir beams and ceilings treated with linseed oil. This organic warmth balances the "cool" industrial elements, creating a sense of shelter. The floor plan has been opened up to maximize the views of Thy National Park—Denmark’s largest protected wilderness—ensuring that even when the North Sea gales howl outside, the interior remains a serene, light-filled sanctuary.
The Heart of the Home: The Vipp V3 Kitchen
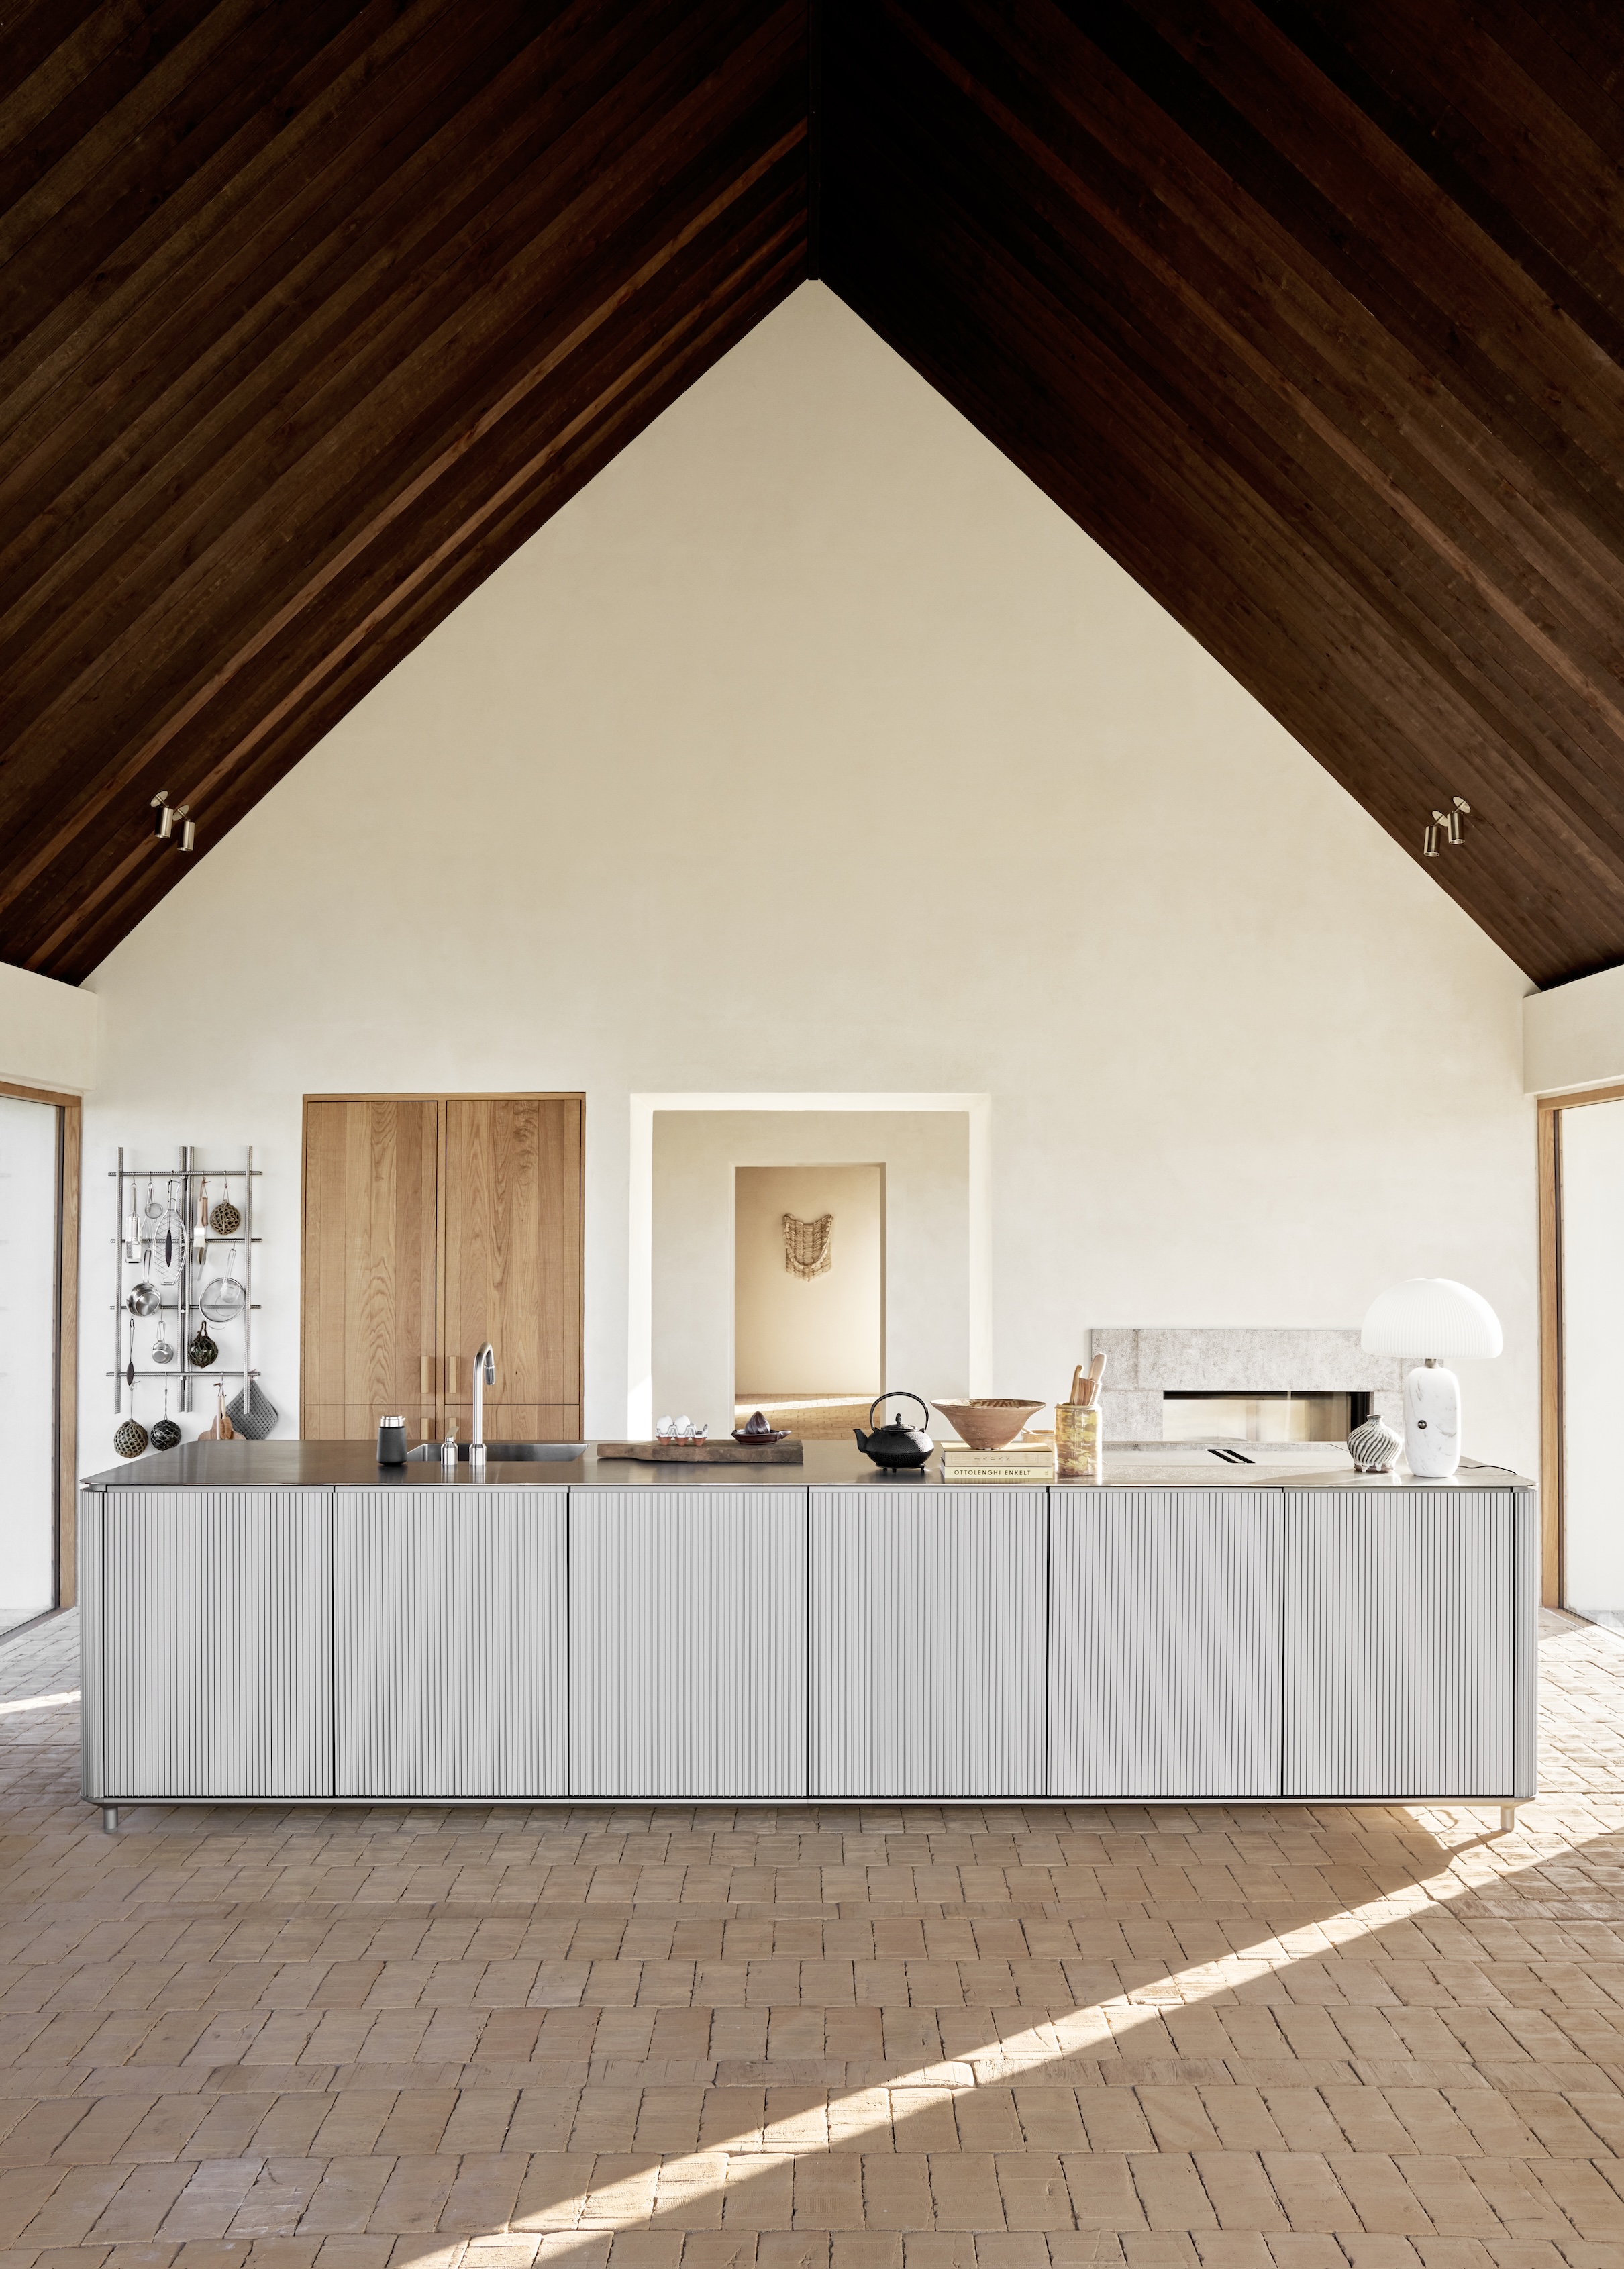
At the center of the ground floor sits the home’s culinary and social anchor: the Vipp V3 kitchen. For those familiar with Vipp’s history, which began in 1939 with Holger Nielsen’s iconic pedal bin, the V3 represents the evolution of that same functionalist spirit into large-scale interior architecture.
The V3 kitchen is defined by its reeded anodized aluminum modules, a material choice that provides a subtle rhythmic texture and a soft, metallic sheen. In a brilliant nod to the local geography, the kitchen islands rest upon a floor of repurposed bricks laid directly in sand. This "sand-laid" technique not only references the dunes just beyond the door but also provides a grounded, rustic contrast to the high-precision engineering of the aluminum cabinetry.
Adjacent to the kitchen is a dual-sided fireplace, featuring a bush-hammered stone mantel. It serves as a literal and metaphorical hearth, bridging the transition between the precise lines of the cooking area and the soft comfort of the living space.
Interior Curation: A Masterclass in Soft Minimalism
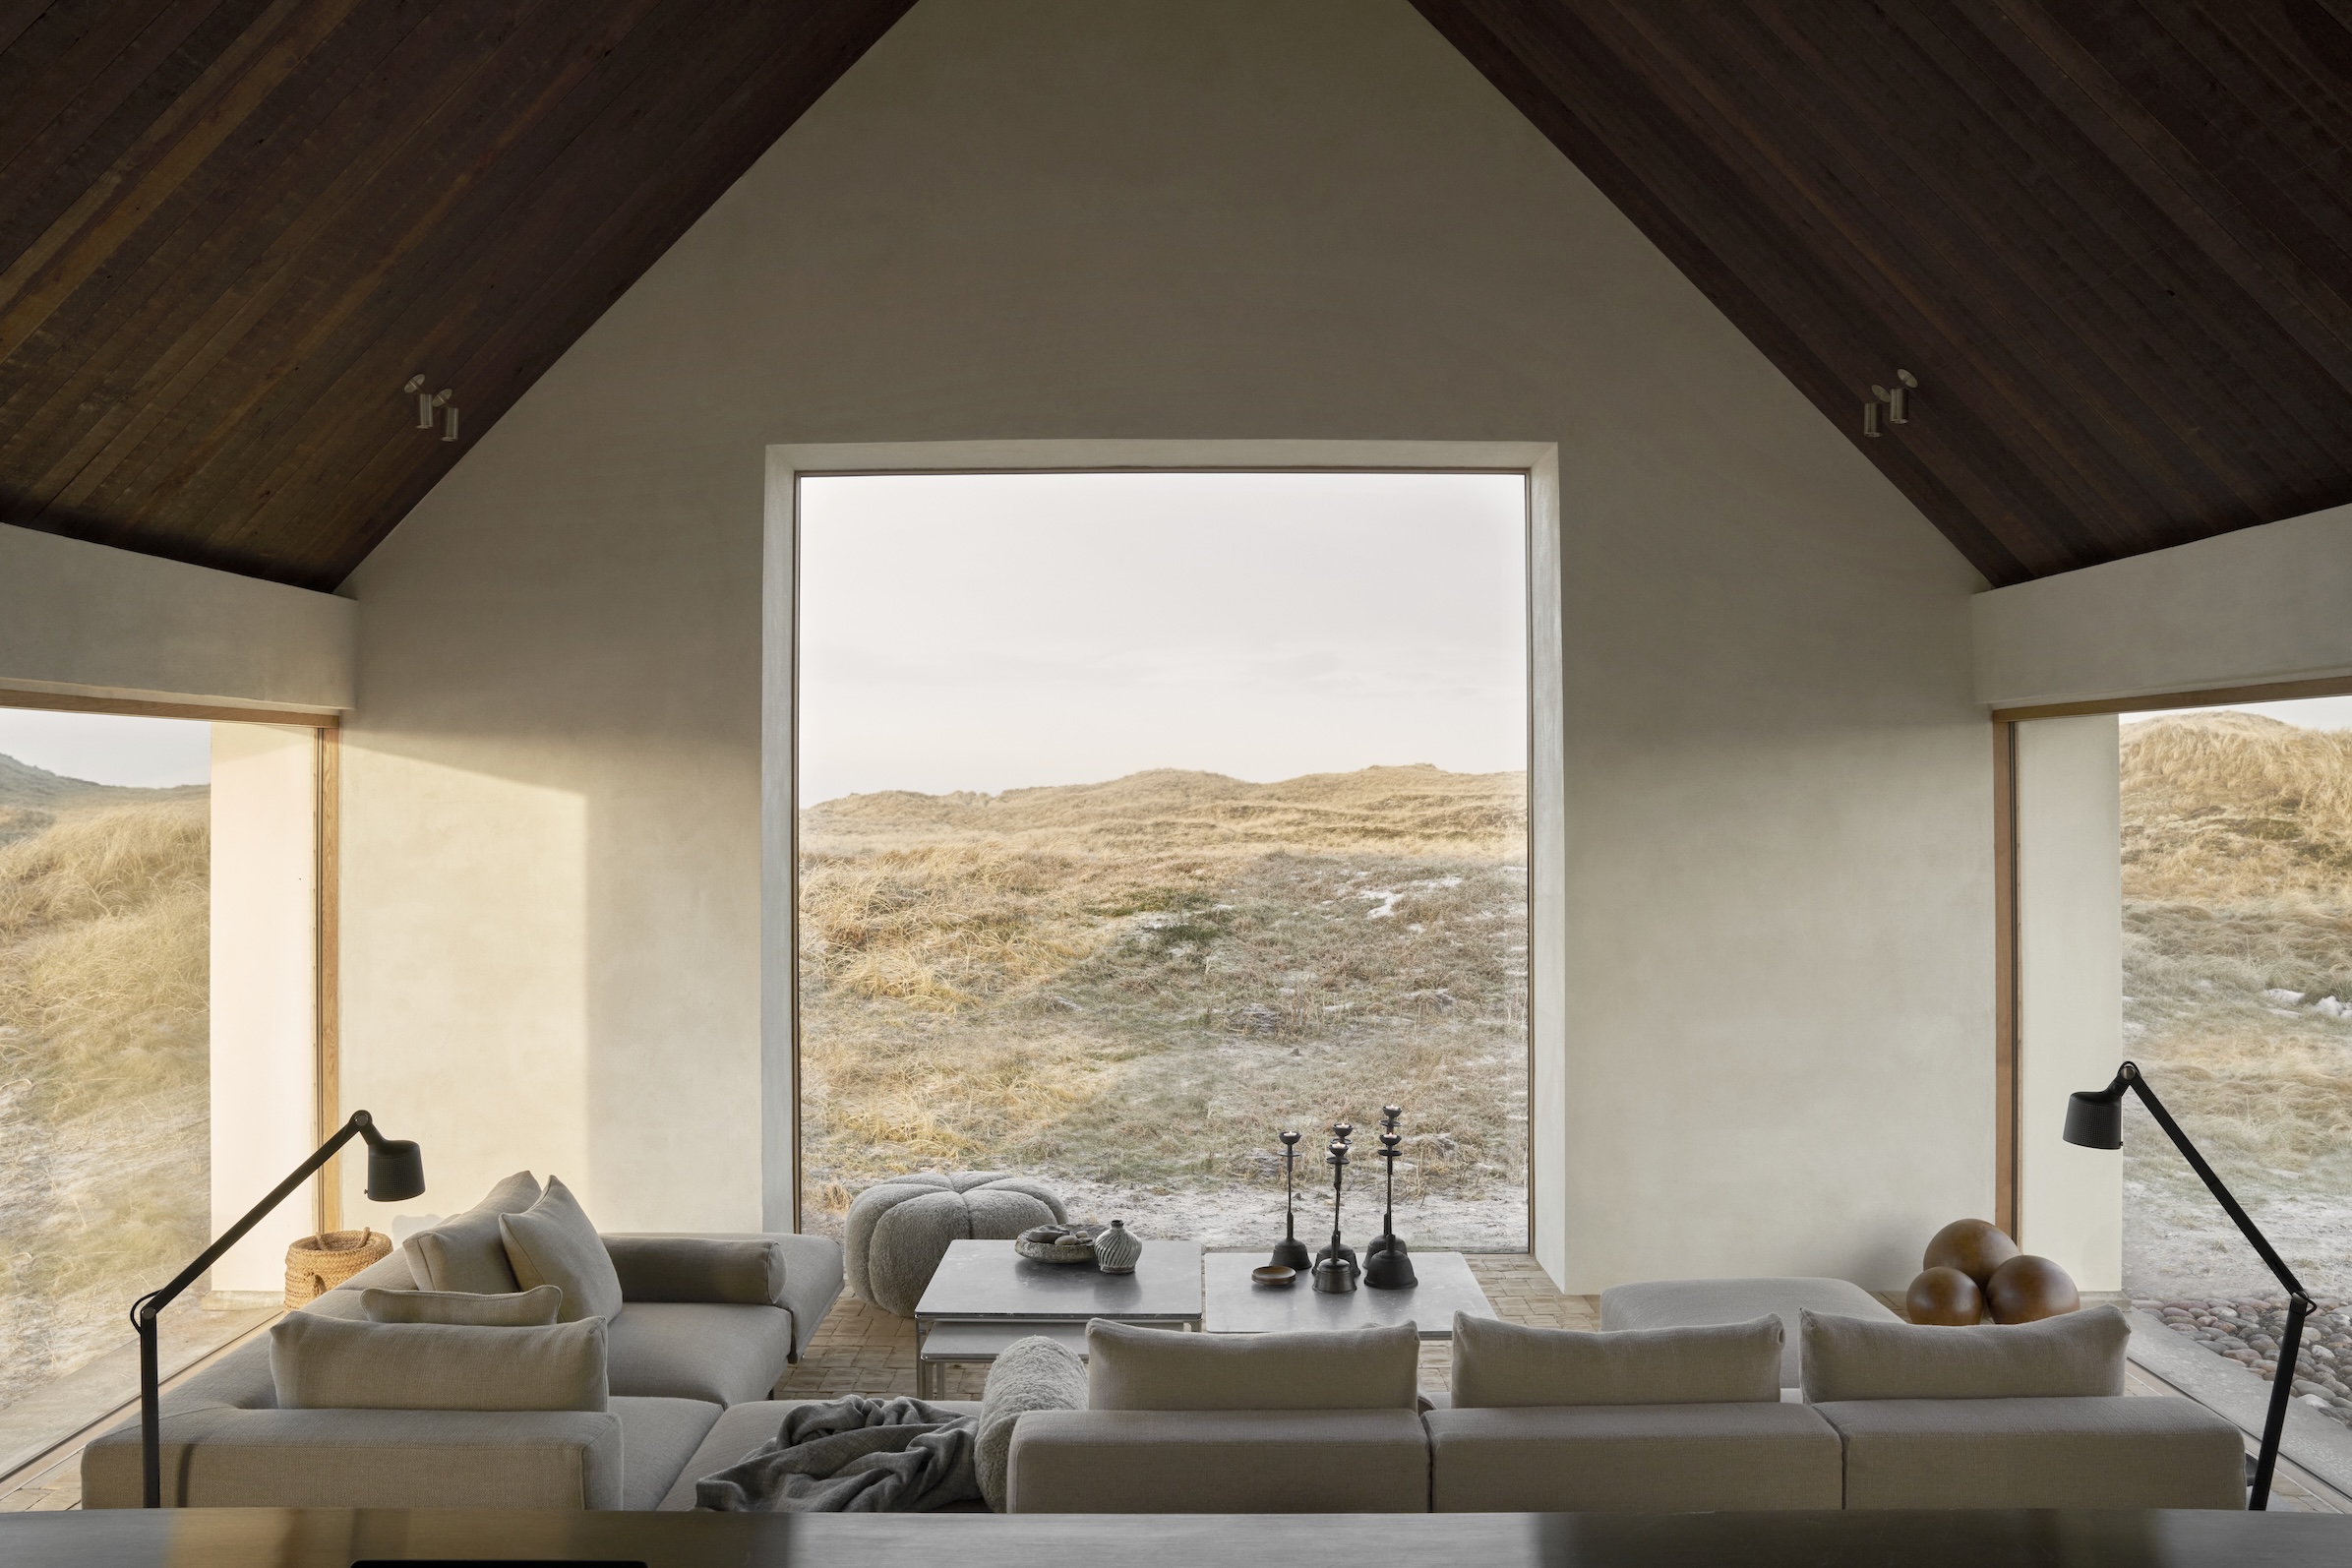
Curated by interior designer Julie Cloos Mølsgaard, the living spaces at Cold Hawaii are designed to frame the landscape as if it were a "giant painting." The furniture selection is a thoughtful blend of Vipp’s own collection and bespoke local craftsmanship, all adhering to a palette of soothing neutrals—beiges, greys, and warm wood tones.
In the living area, the modular Vipp Loft Sofa is positioned to face the floor-to-ceiling glass windows. The choice of low-slung furniture ensures that nothing obstructs the view of the untamed grasslands. Tactile fabrics and deep cushions invite long afternoons of "slow living," a concept that is central to the Vipp guesthouse experience.
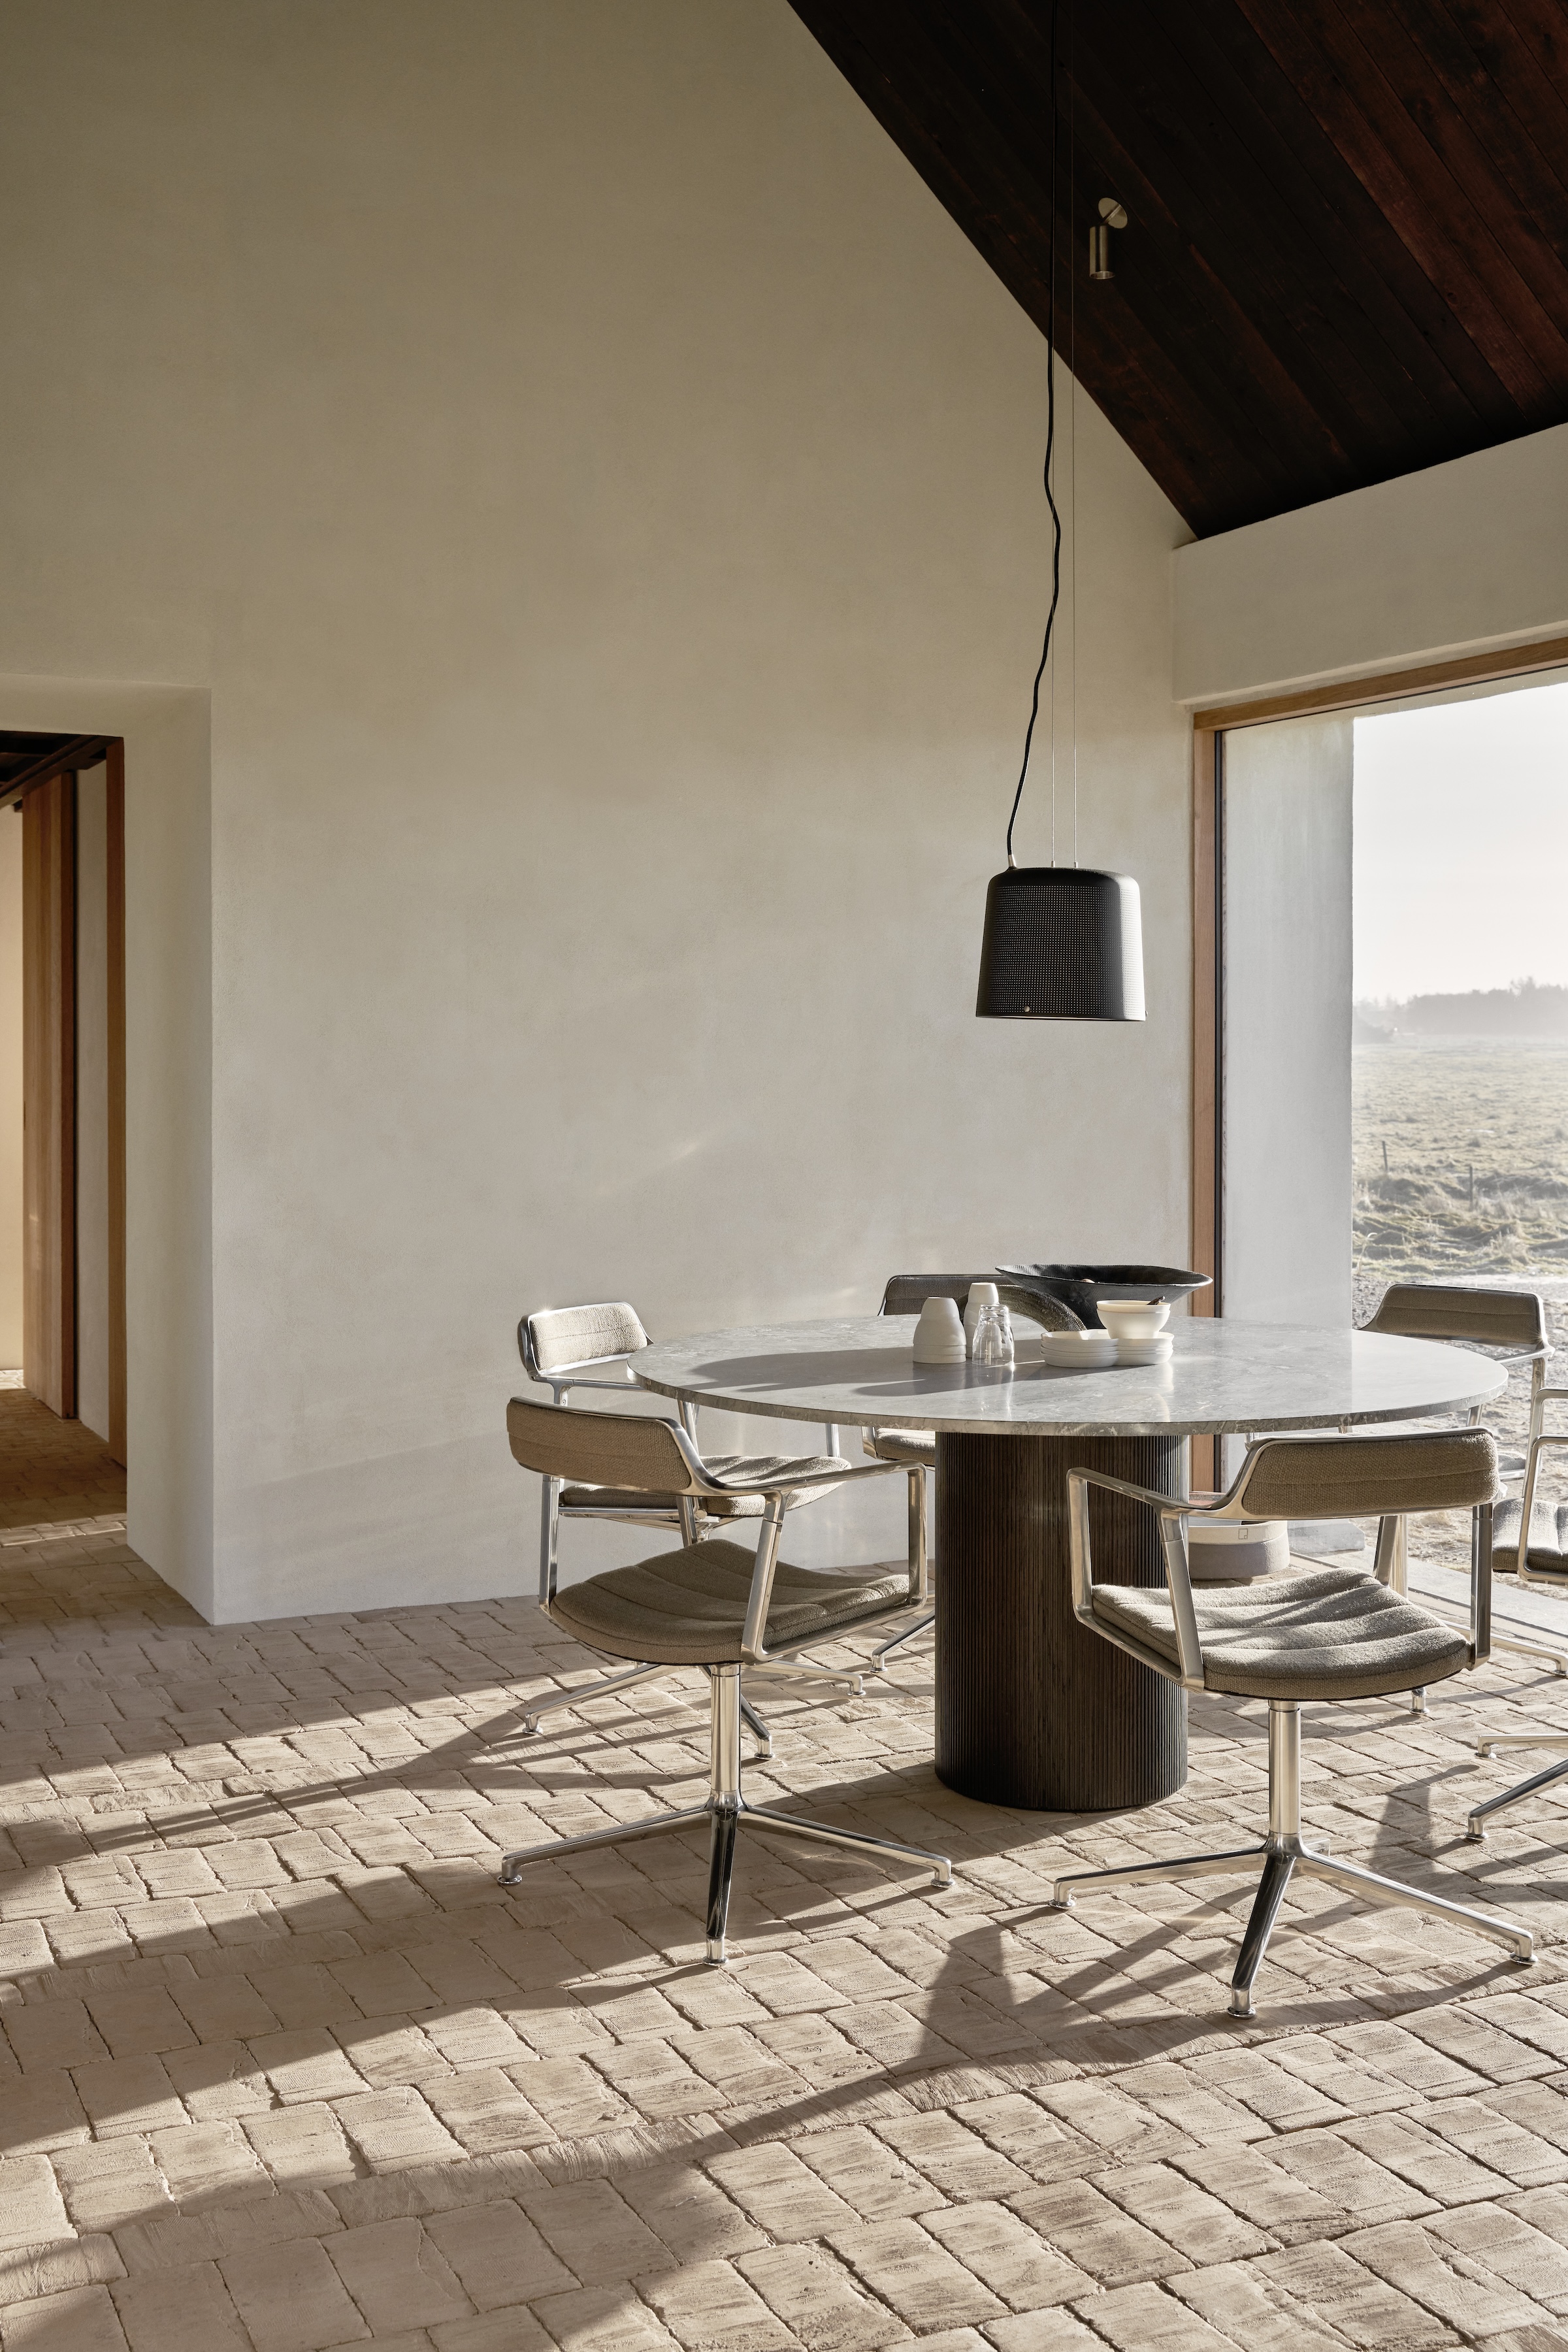
The dining area serves as a communal hub, anchored by the limestone-topped Vipp Cabin Round Table. This piece, with its solid oak base and heavy stone surface, embodies the "Material Honesty" that defines the entire renovation. It is surrounded by Swivel Chairs, offering a flexible space for morning coffee or evening meals under the soft glow of a signature Vipp Pendant.
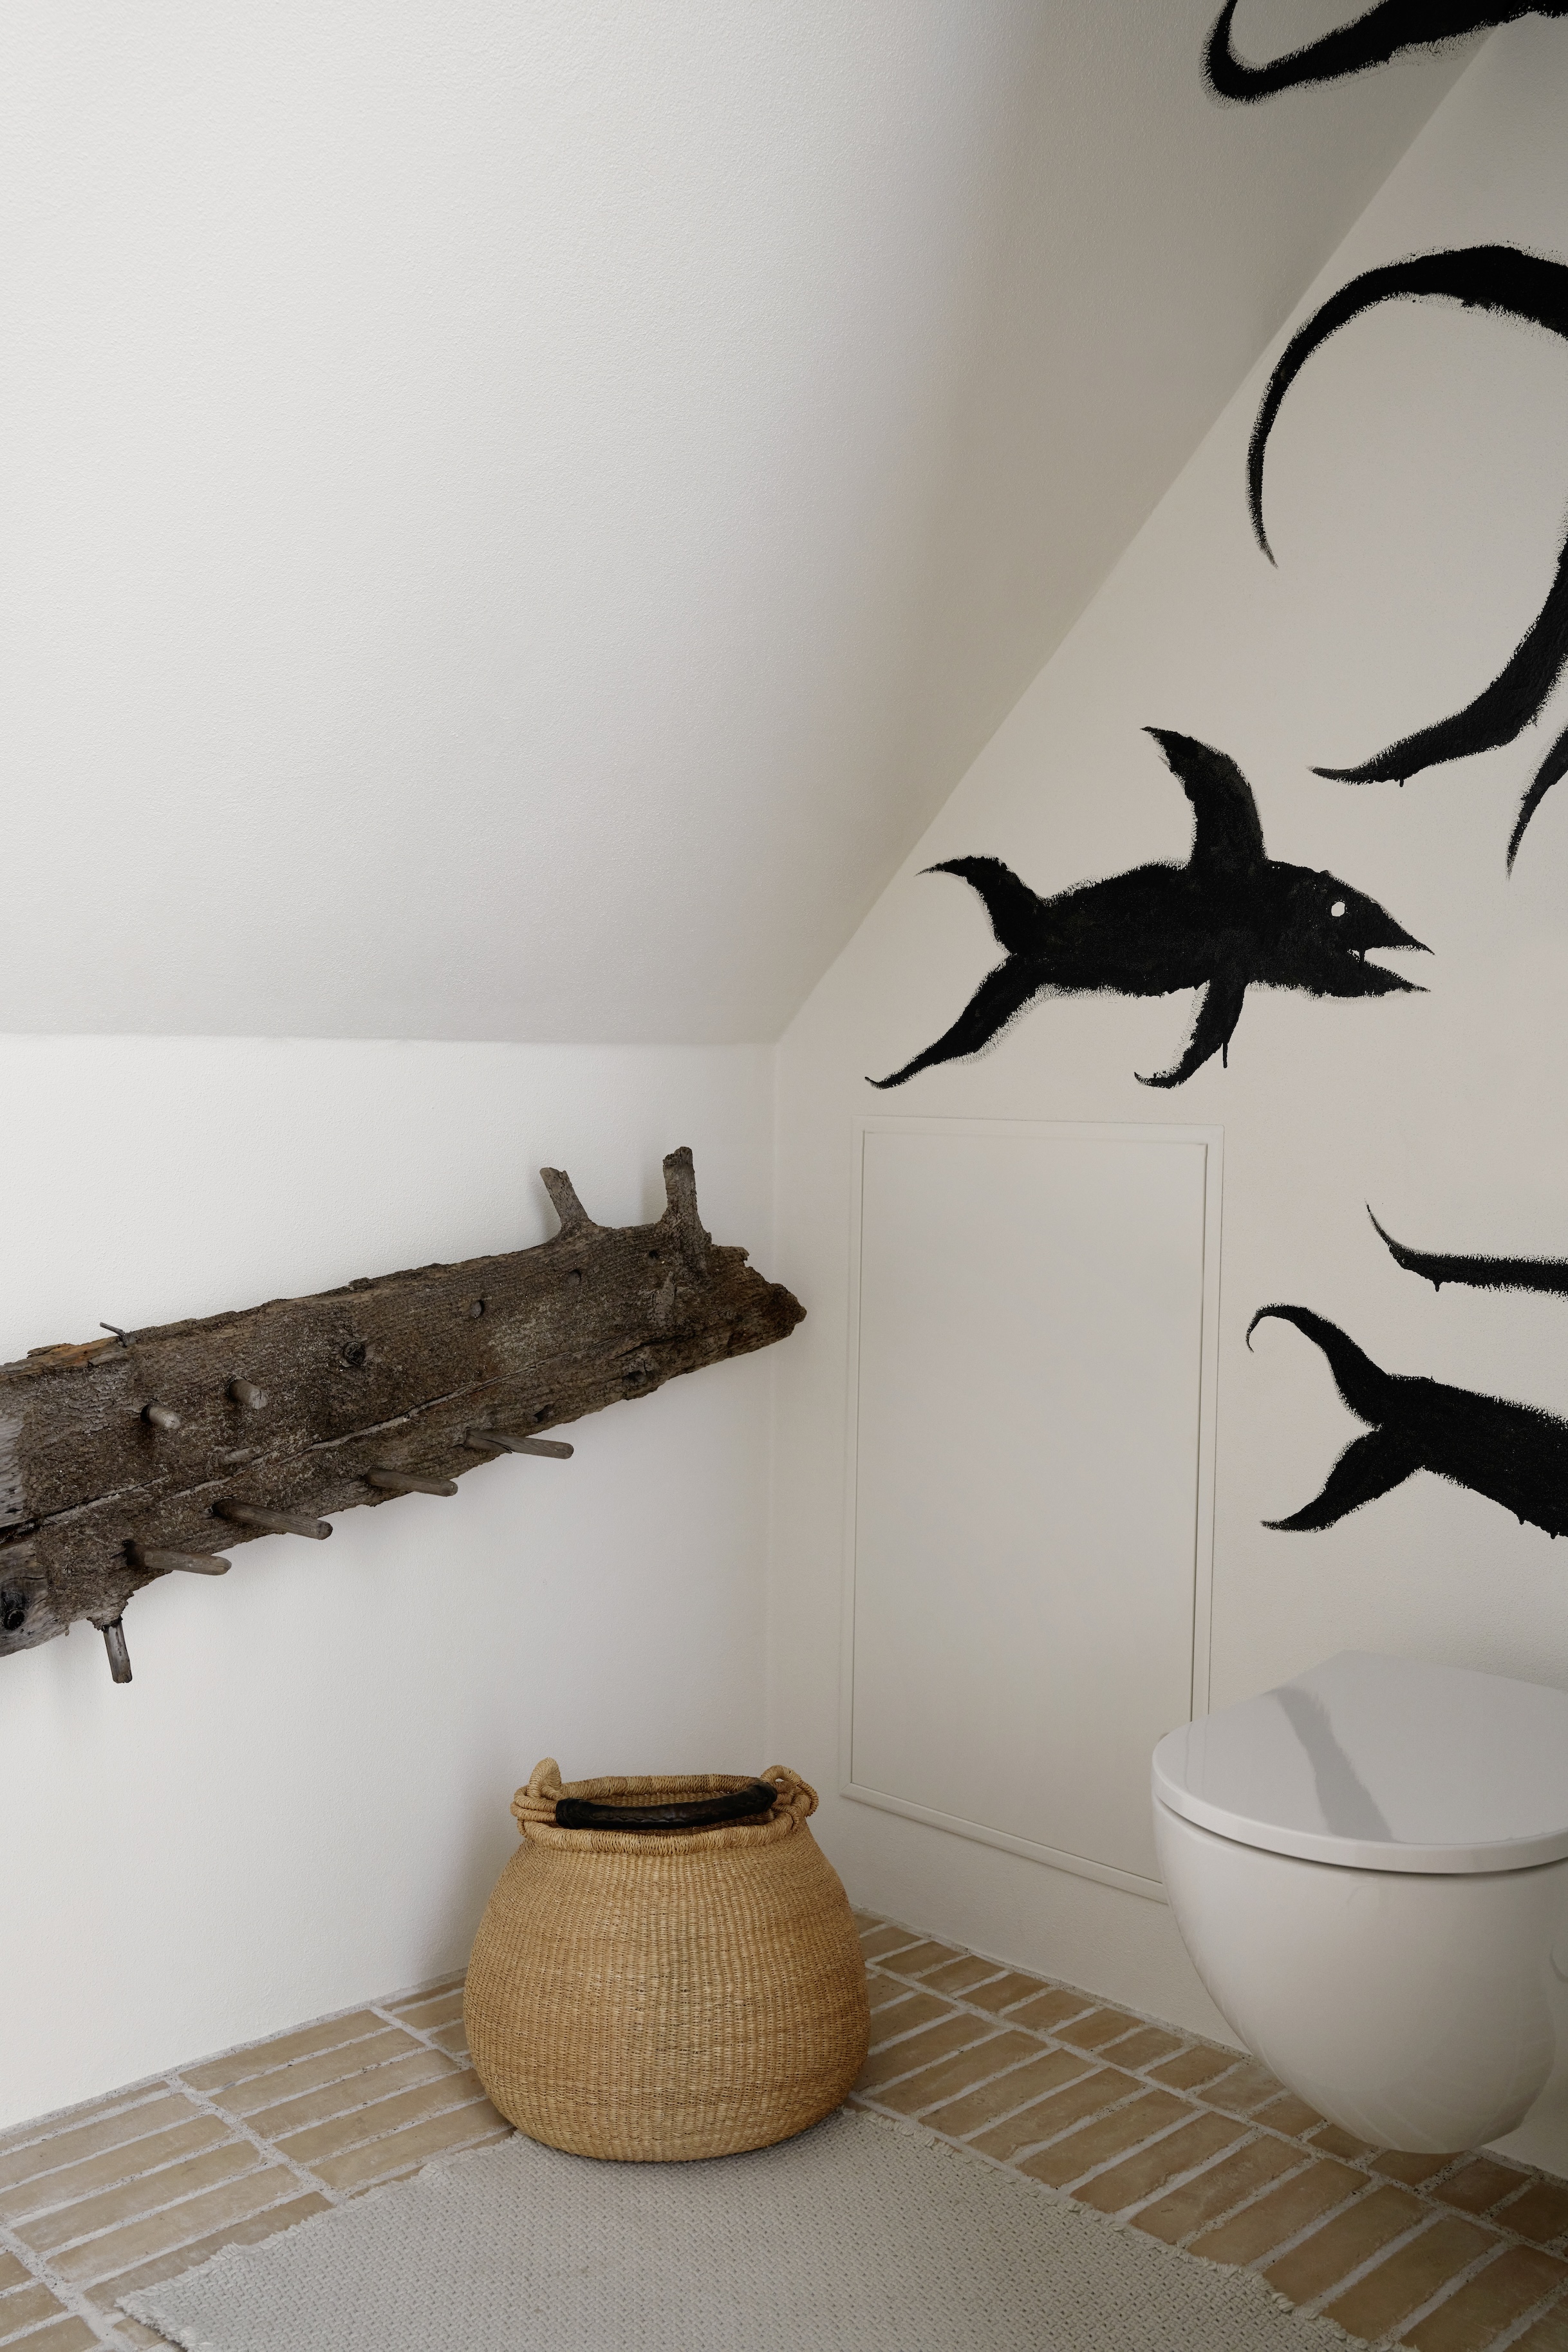
To prevent the minimalist aesthetic from feeling sterile, Mølsgaard introduced layers of personality through art and custom textiles. Large-scale murals by Danish artist Frederik Næblerød inject a sense of playful energy into the hallways, while custom-made curtains by Benthe Boesen add a soft, acoustic layer to the glass-heavy architecture.
Staying at Cold Hawaii: Layout and Practical Details
Designed to accommodate up to eight guests, the 1,650-square-foot layout is split across two levels, offering both communal areas and private retreats.
- The Ground Floor: Features the open-plan kitchen and dining area, the living room with the dual-sided fireplace, and a large bathroom equipped with Vipp’s signature bath modules and V1 fittings.
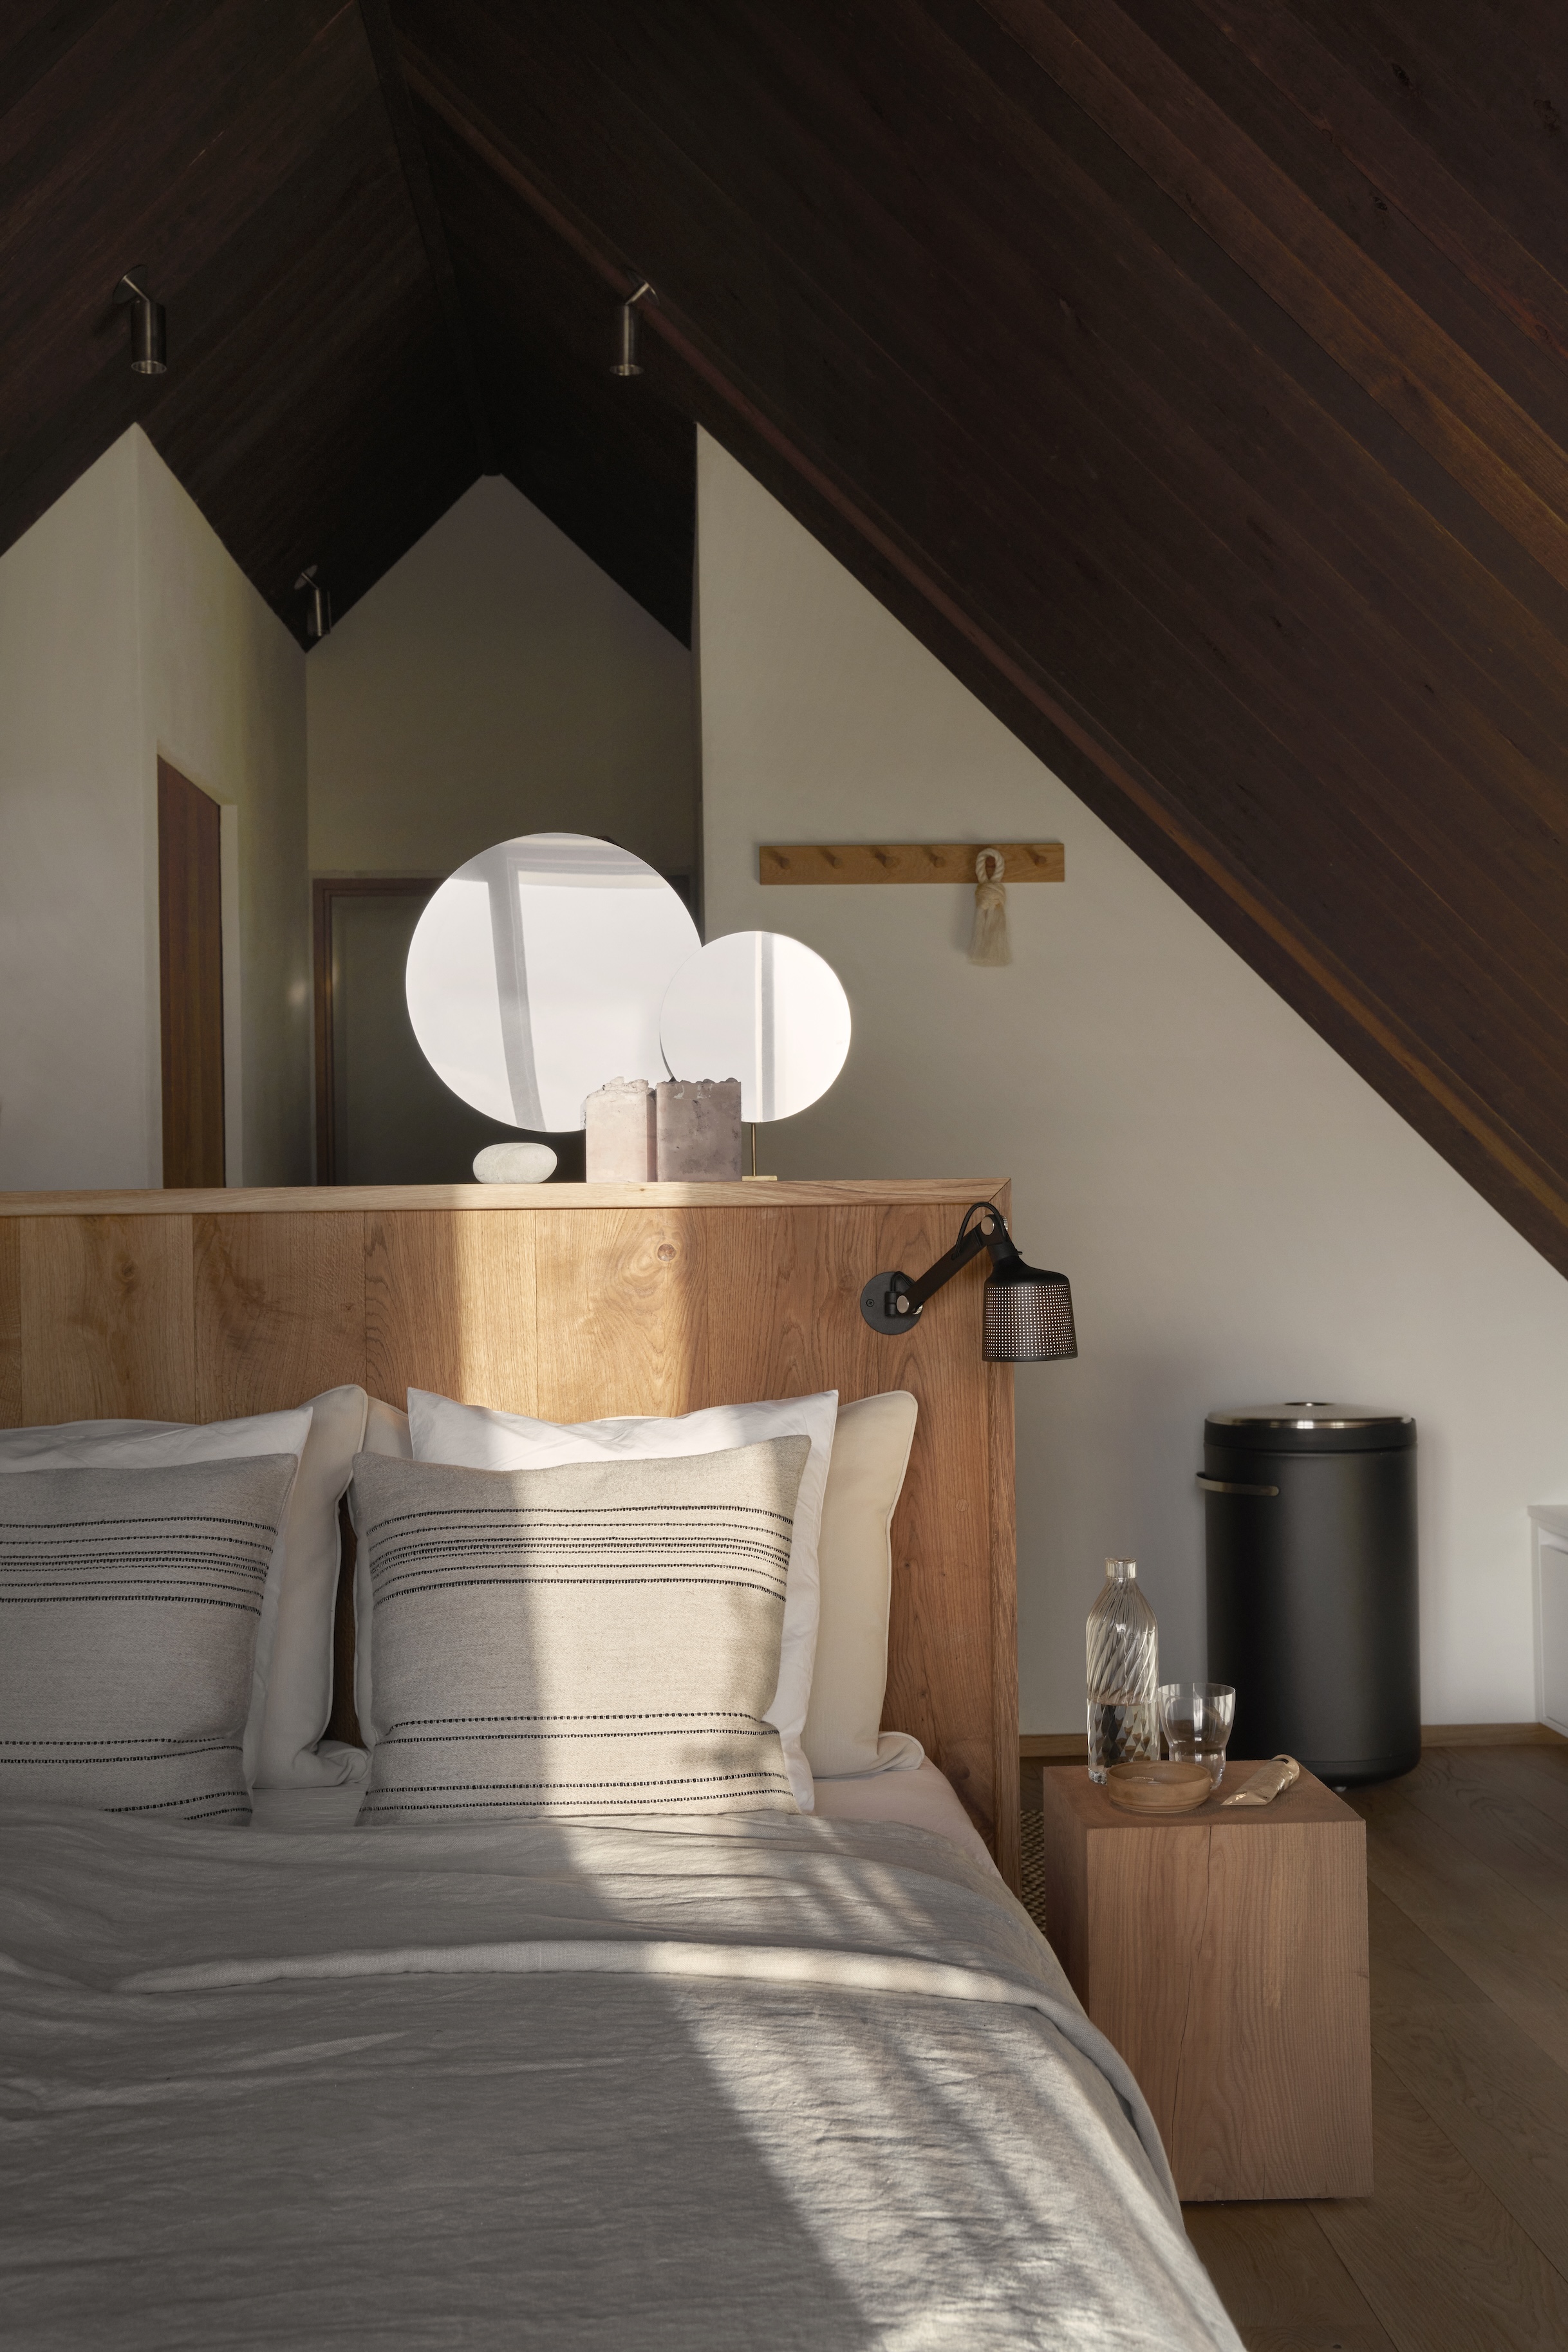
- The Upper Floor: Tucked under the eaves, the second story houses three double bedrooms. The master suite is particularly innovative, featuring a sink-headboard partition that separates the sleeping area from a private vanity space without closing off the room.
- Bunk Rooms: For families or larger groups, built-in bunks with integrated storage provide a cozy, cabin-like feel, utilizing every inch of the original cottage's footprint.
The use of linseed-oil treated Douglas fir continues throughout the upper level, creating a fragrant, warm atmosphere that contrasts beautifully with the cool sea air.
Conclusion: A New Standard for Coastal Living
Vipp Cold Hawaii is more than a vacation rental; it is a manifesto on the power of architectural restraint. By limiting the material palette and honoring the original 1900 fisherman’s cottage, Hahn Lavsen and Vipp have created a retreat that feels timeless. It is a place where the precision of stainless steel meets the irregularity of sand-laid brick, and where the history of a rugged coastline is preserved within a modern glass frame. For the design-conscious traveler, it offers a rare opportunity to live inside a curated piece of Danish design history, surrounded by the wild beauty of Thy National Park.
FAQ
Where exactly is Vipp Cold Hawaii located? The guesthouse is situated in the town of Klitmøller, within Thy National Park on the northwest coast of Jutland, Denmark. The area is famous for its unique wind conditions, making it a premier destination for surfing.
What is the "Cold Hawaii" region known for? "Cold Hawaii" refers to the stretch of coastline between Agger and Hanstholm. It is renowned for having some of the best surfing conditions in Northern Europe, but it is also prized for its untamed nature, sand dunes, and diverse birdlife within Denmark's largest national park.
Can I purchase the furniture seen in the guesthouse? Yes, most of the furniture and accessories—including the V3 kitchen, the Loft Sofa, and the Cabin Round Table—are part of the permanent Vipp collection and are available through their official website and flagship stores.
What is the price for a stay at Vipp Cold Hawaii? Pricing typically starts at approximately €545 per night. The house can accommodate up to eight guests, making it an ideal choice for design-loving families or groups of friends.





