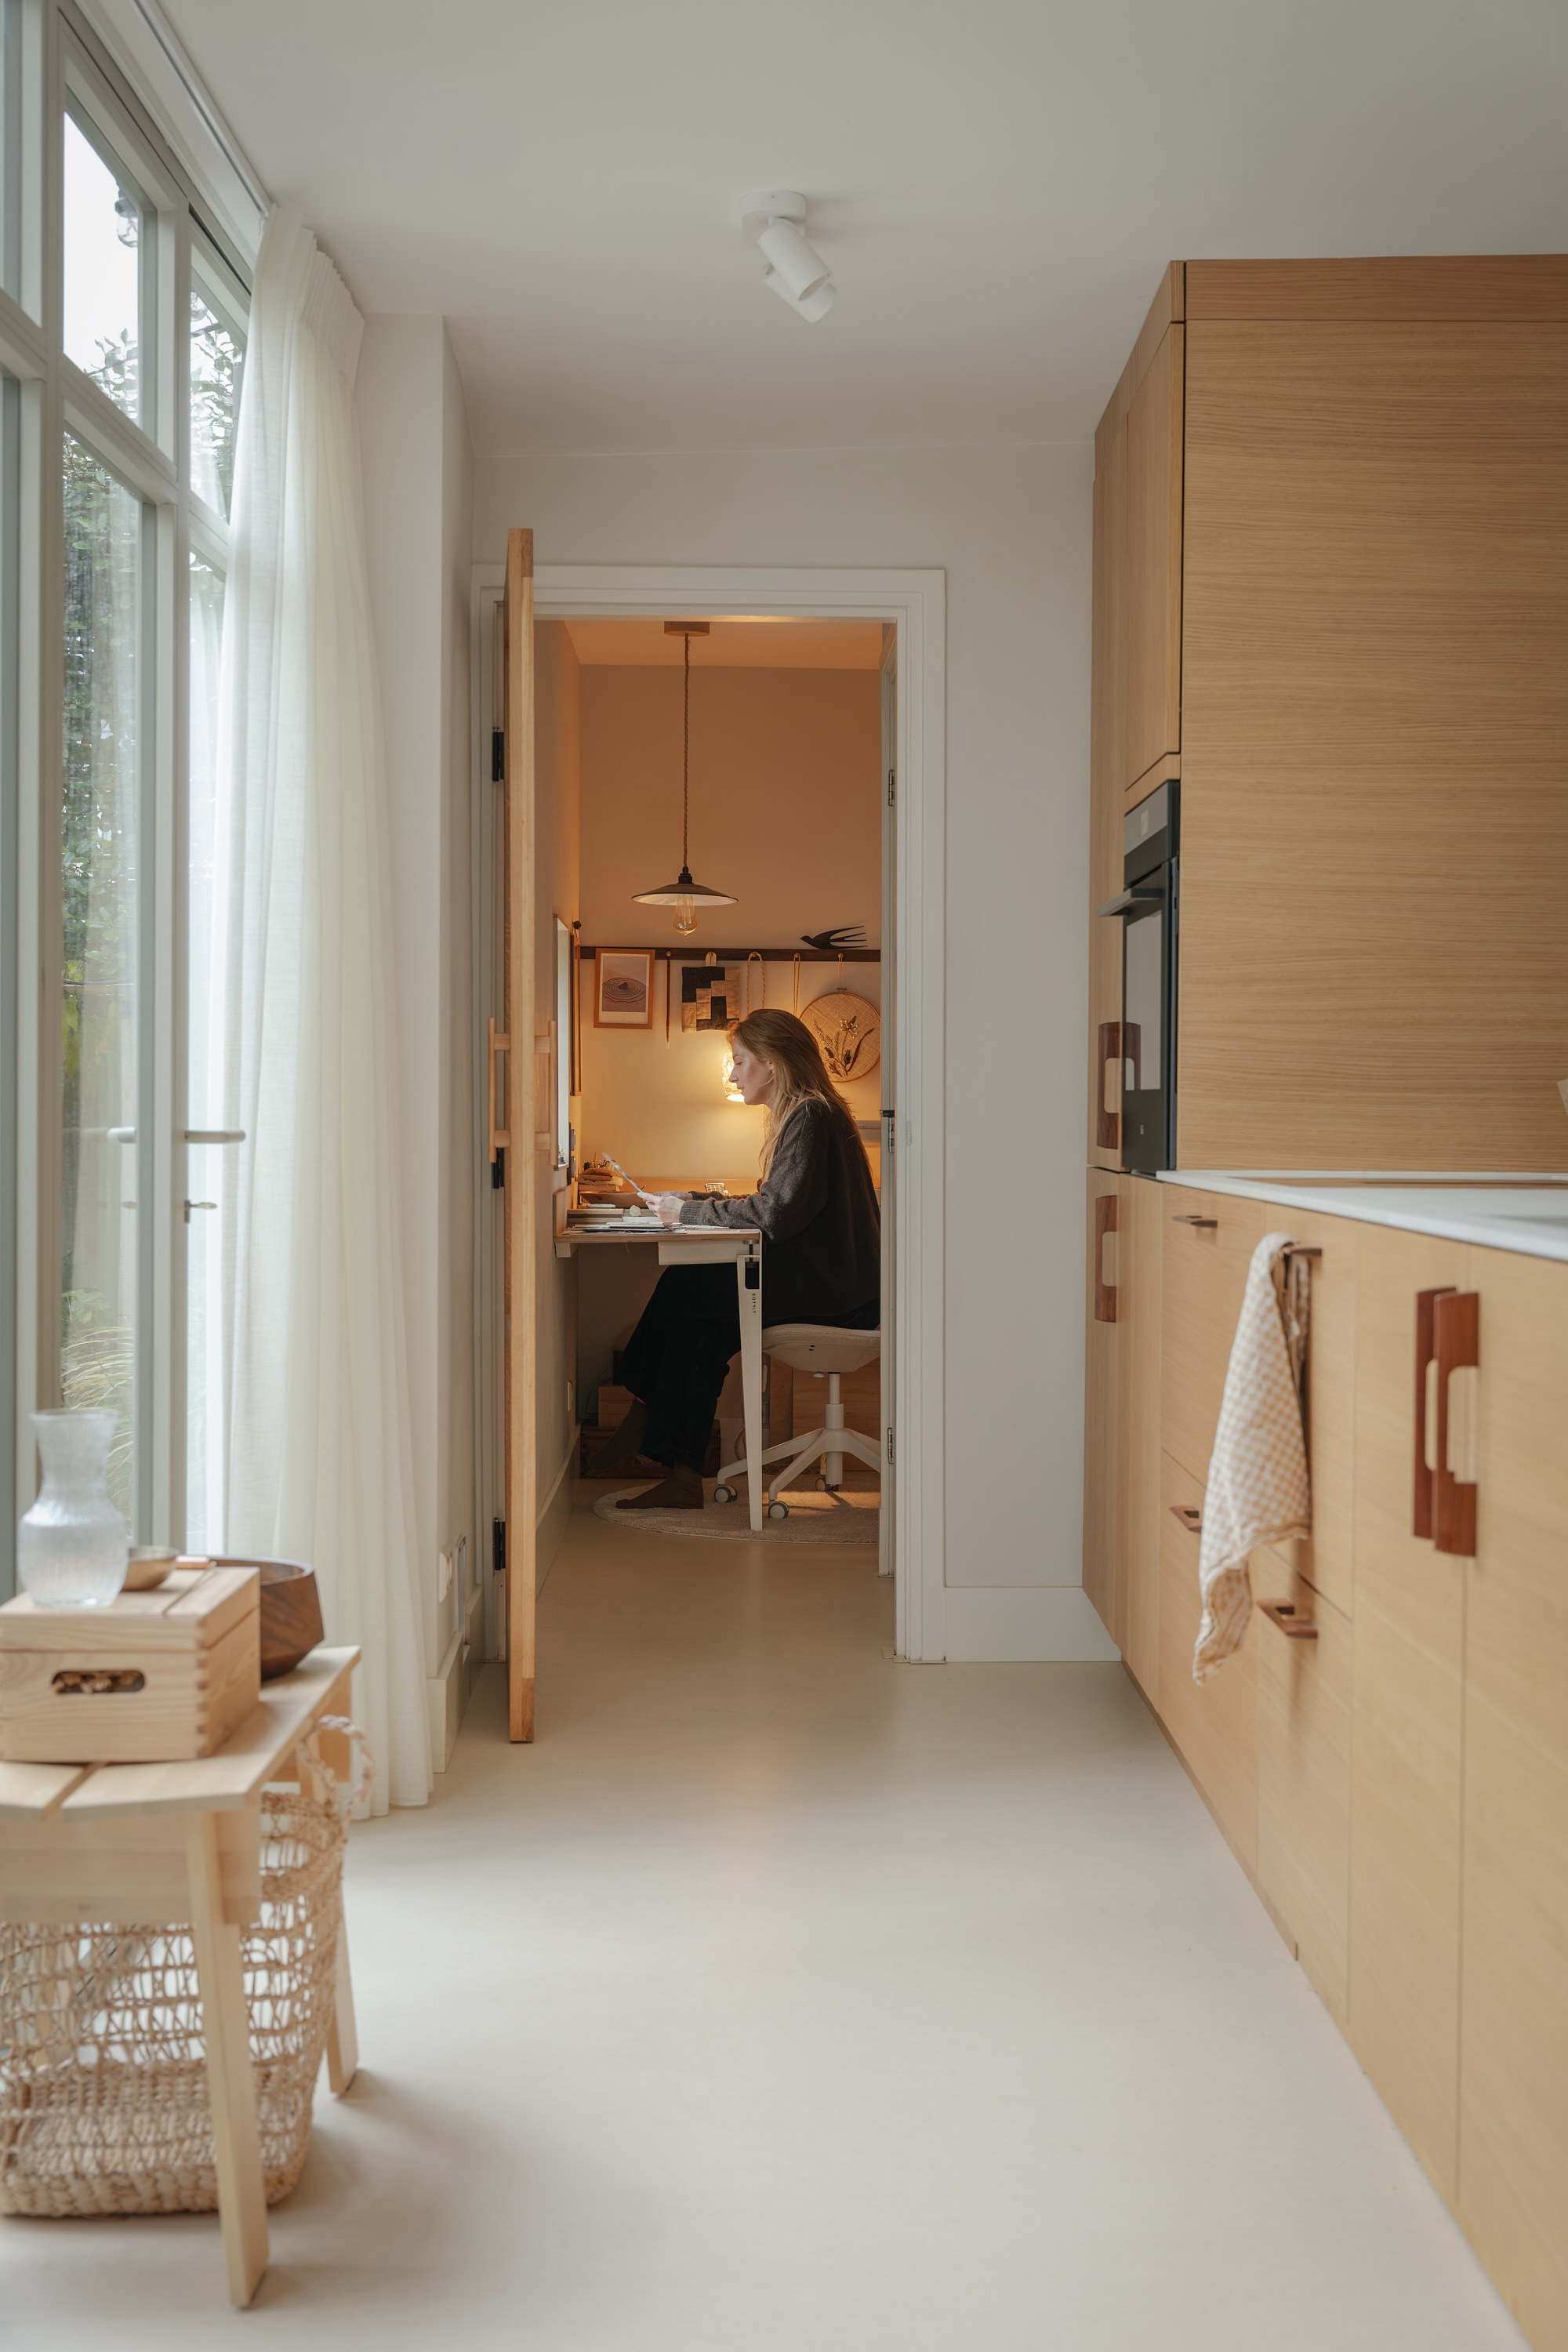
There is a specific kind of magic found in the preserved streets of Maarssen, where the architecture of the early 1900s stands as a testament to Dutch craftsmanship. But for designer Suzanne Pardijs, the charm of her circa 1900 home had begun to feel like a constraint. The high ceilings and original panel doors were beautiful, yet the layout—divided into small, dark rooms—felt increasingly claustrophobic. The turning point came not from a design magazine, but from a personal crisis. A fall in 2021 left Suzanne with a long recovery and a newfound perspective on her own living space. Immobility forced her to truly see her home; she realized that for her recovery and her future, the house needed to breathe. This was the catalyst for a transformation that would merge historic integrity with a radical, modern open-plan vision.
The Catalyst: Why This 1900s Home Needed a New Chapter
Stepping into a Dutch home from the turn of the century is often like stepping into a curated museum of shadow and light. In Maarssen, these homes are defined by their verticality—tall windows, stained glass, and deep, narrow floor plans. Suzanne’s home was no exception. While the bones were magnificent, the "overshadowed" feeling of the cramped, partitioned ground floor had become a mental weight. The house was a series of disconnected chapters; the kitchen was tucked away, isolated from the living rhythm, and the garden felt like a distant memory rather than an extension of the room.
During her recovery, Suzanne spent hours observing how light moved—or failed to move—through the space. The necessity for a more accessible, fluid environment became clear. She didn’t just want a renovation; she wanted a spatial rebirth that would honor the 1900s craftsmanship while embracing the airy freedom of modern Dutch interior design.
Breaking Boundaries: Merging the Kitchen and Living Room
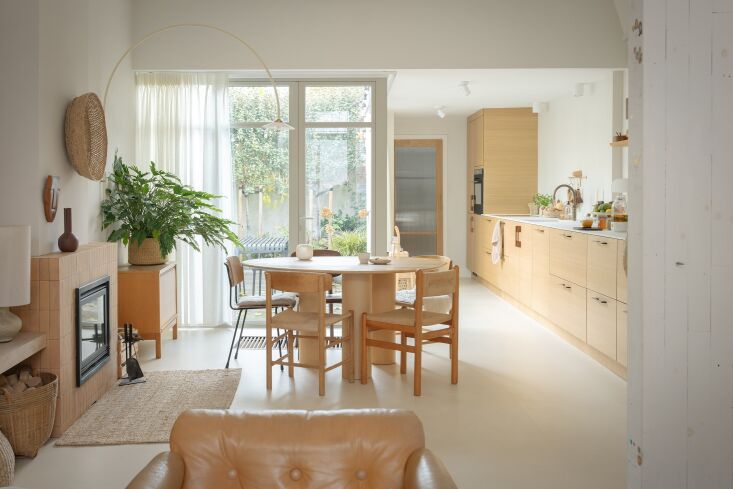
The primary challenge of modernizing a historic Dutch home is the structural weight of the past. To achieve the open-plan kitchen and living room merger Suzanne envisioned, the core strategy involved the daring removal of thick internal partitions that had stood for over a century. In their place, Suzanne didn’t just install a beam; she reimagined the entire rear of the house.
The solution was a floor-to-ceiling glazed steel framework. This wasn't a standard off-the-shelf window installation. By utilizing her family’s deep carpentry and technical skills, the project bypassed the need for a professional contractor for the most sensitive structural elements. This collaborative approach allowed for a 100% custom execution of a bespoke steel-framed glass façade. This "glass wall" effectively dissolved the barrier between the interior and the courtyard, flooding the formerly dark core of the home with natural light.
The transition from a series of dark boxes to a singular, light-filled volume was transformative. The steel-framed façade became the home's new lungs, drawing in the garden views and providing a rhythmic architectural element that felt both industrial and timeless.
The Designer’s Palette: Sustainable and High-Quality Materials
In my years of editing, I’ve found that the most successful renovations aren't the most expensive, but the most tactile. Suzanne’s choice of materials reflects a sophisticated understanding of how "new" materials should interact with "old" architecture. She opted for a palette that is grounded, sustainable, and undeniably Dutch.
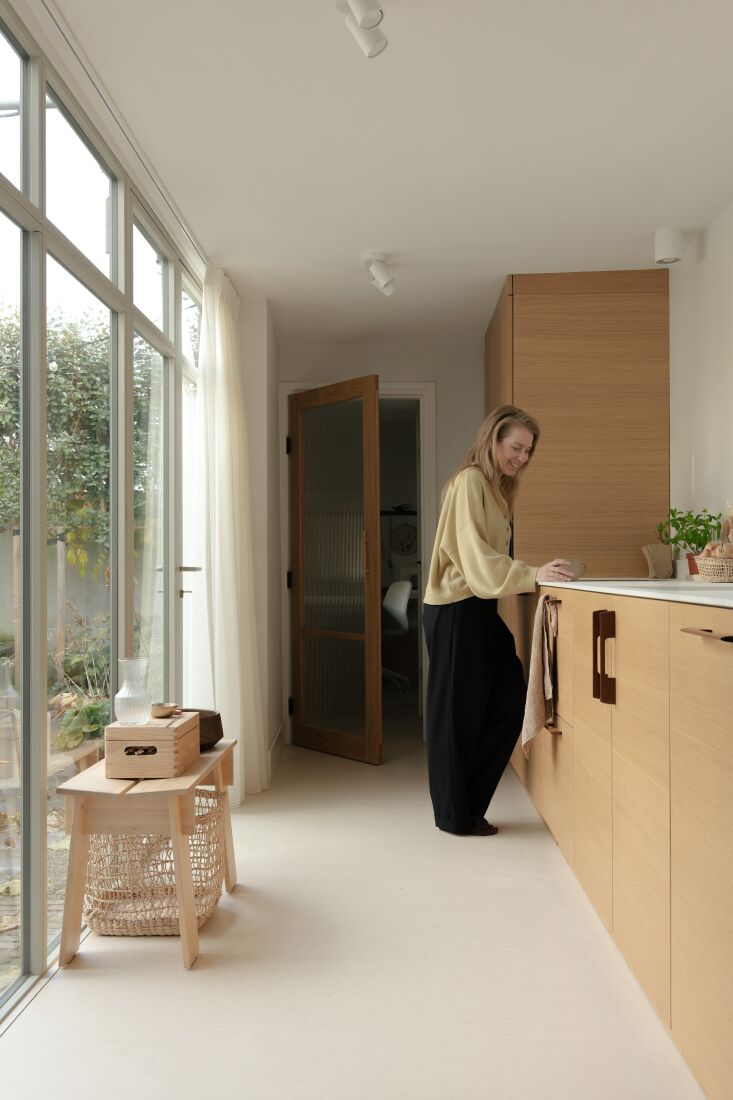
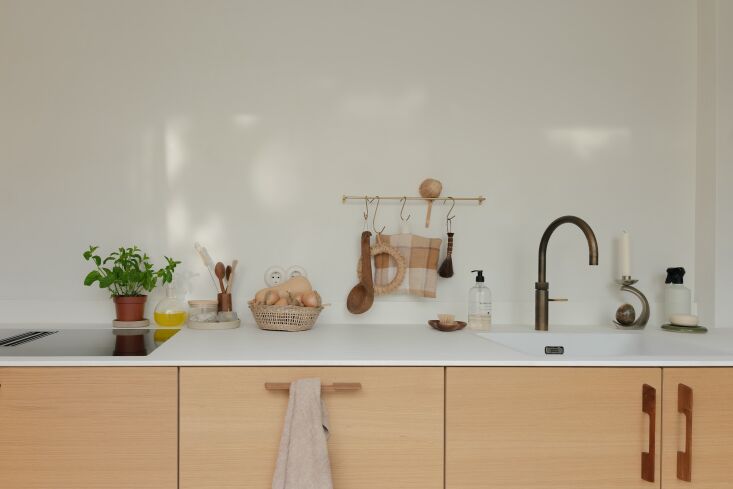
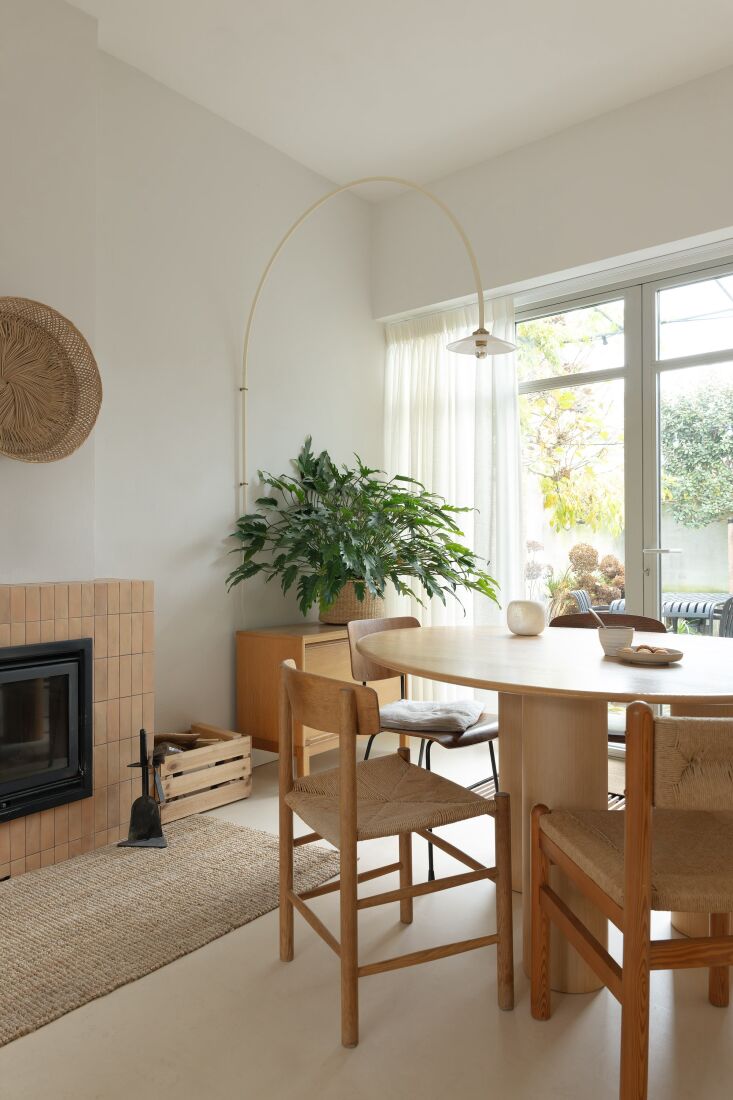
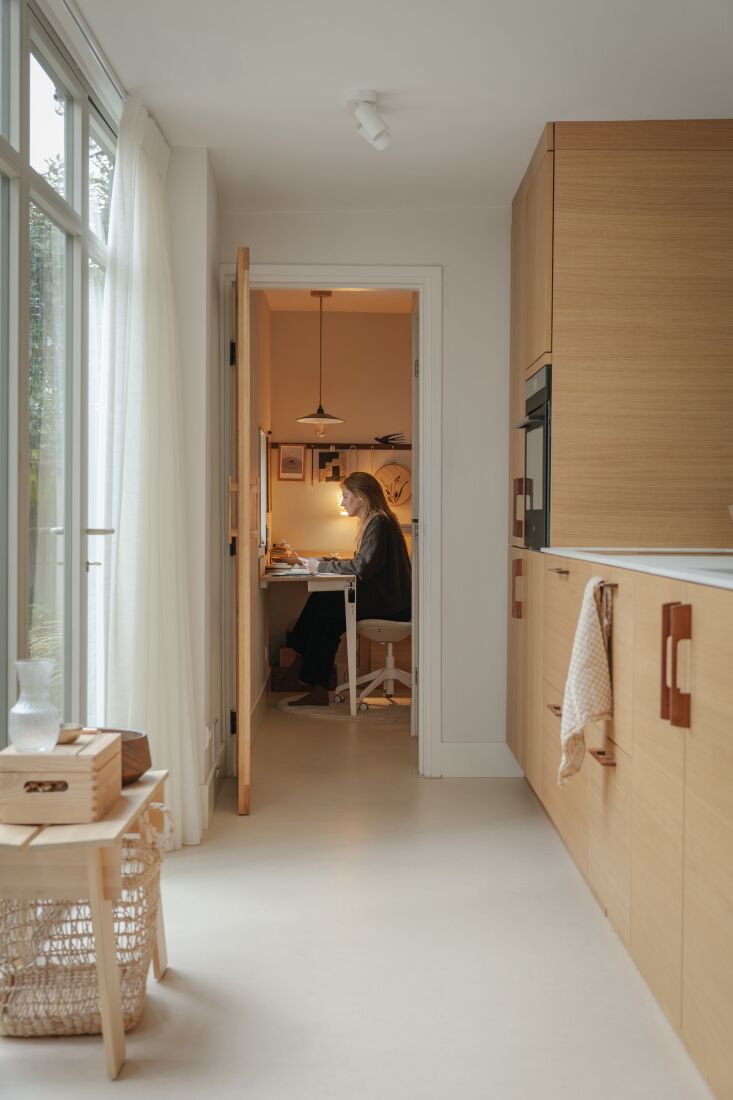
The kitchen, the heart of this new open-plan space, features oak cabinets from Kvik—specifically the Veda and Corisa models. These were chosen for their clean lines and sustainable sourcing, providing a warm, organic contrast to the cool steel of the windows. Topped with Italian ceramic counters by Spacco Bianco, the workspace is as durable as it is beautiful.
Underfoot, Suzanne made a choice that is both practical and evocative: Forbo Marmoleum flooring in 'Barbados'. Marmoleum is a classic Dutch material, made from linseed oil and wood flour, offering a soft, matte finish that feels incredible underfoot, especially when paired with the newly installed radiant heating. The walls serve as a soft canvas, painted in 'Silk Dreamer' by Lab and 'Damast' by Carte Colori—shades that shift from cream to grey depending on the intensity of the North Sea light.
Ivy’s Style Tip: When working with historic homes, avoid stark whites. Instead, look for "living" colors like Suzanne’s choice of 'Damast'. These pigments have a depth that complements the natural patina of old wood and brick.
Sourcing with Soul: The Art of the Dutch 'Marktplaats' Find
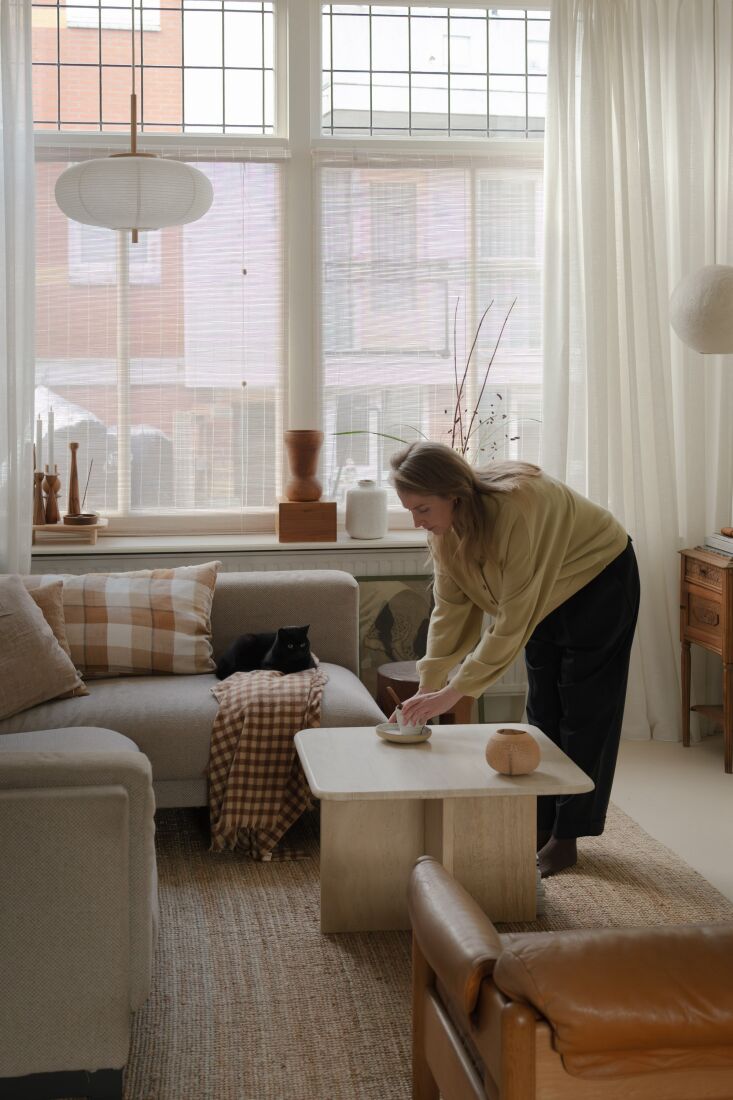
If the architecture provides the bones, the furniture provides the soul. For an authentic Dutch interior, Suzanne avoids the "showroom" look. Instead, she relies on the art of the hunt, sourcing unique vintage pieces from Marktplaats (the beloved Dutch local marketplace) and local King’s Day flea markets.
This approach creates a home that feels gathered over time rather than purchased in a day. A standout feature is the space-saving Brasero table, which allows for fluid movement in the open-plan area. It’s paired with vintage chairs that carry the marks of previous lives, all illuminated by the sculptural Muller Van Severen arc light—a modern icon that anchors the dining space.
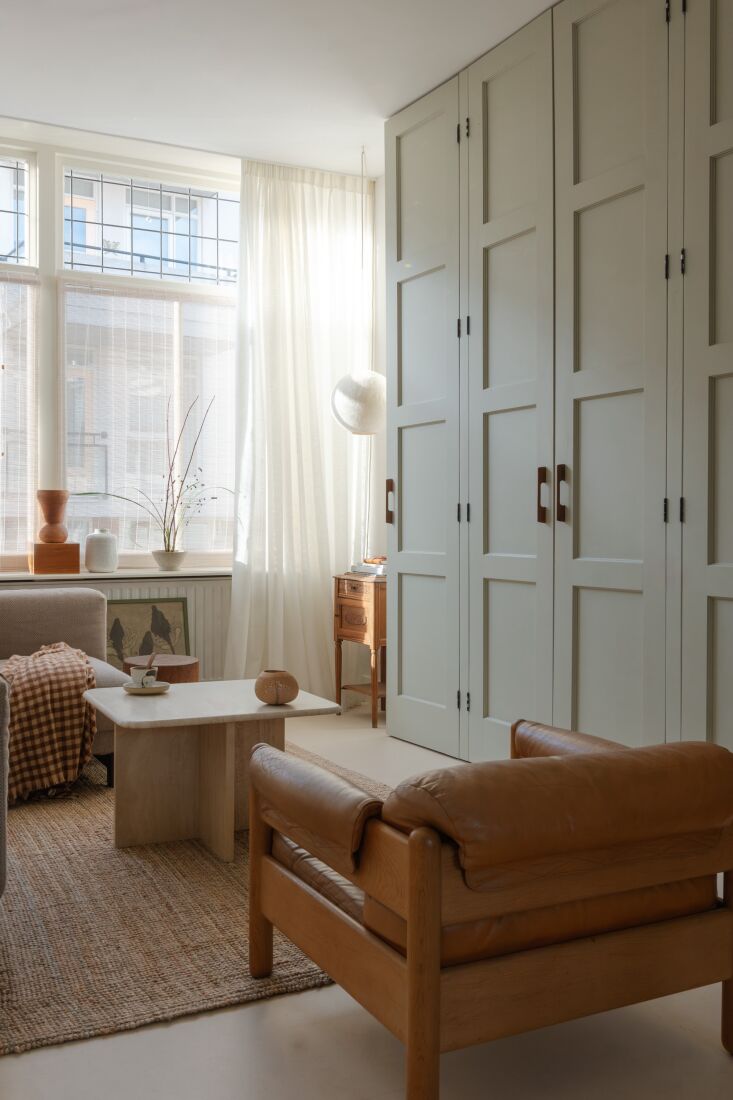
The brilliance of Suzanne’s styling lies in the balance of "high-street" and "high-end." She demonstrates that you don’t need a designer budget for every corner. In the living area, an IKEA Nockeby sofa and a Lohals rug provide a neutral, comfortable base. This allows the more significant investments—like the bespoke cabinetry and high-end vintage finds—to truly shine.
From Shed to Studio: Expanding the Footprint
One of the most strategic moves in this renovation was the reclamation of unused space. By converting a former external shed and rebuilding it as an integrated part of the house, Suzanne successfully increased the internal footprint of the primary floor by approximately 15%.
This wasn't just about adding square footage; it was about creating a dedicated sanctuary for her work. The new studio is separated from the living area by reeded glass doors, which provide acoustic privacy while still allowing light to filter through. The aesthetic of the studio is a seamless extension of the kitchen, ensuring that the entire ground floor feels like one cohesive thought. This conversion turned a cold, neglected storage space into a high-functioning design studio that has become the engine of Suzanne’s creative practice.
Preserving the Heritage: Modern Comforts in an Old Frame
The ultimate success of the Maarssen project is its respect for the 1912 Craftsman details. While the layout is modern, the soul remains historic. Stained glass windows were meticulously restored and integrated into the new thermal envelope, and original oak paneling was preserved where possible.
Suzanne’s secret to making a modern renovation feel "at home" in an old house is the use of natural materials that patina. Unlacquered brass accents from Fog Linen and copper plumbing details were chosen specifically because they will tarnish and age. Unlike chrome or plastic, these materials will develop a character that matches the 110-year-old history of the house. This ensures that the "new" parts of the home don't look like an intrusion, but like the next logical step in the building's long life.
FAQ: Transforming Your Own Historic Space
How can I achieve an open-plan look in a historic home without losing its character? The key is "structural transparency." Use steel-framed glass or reeded glass partitions instead of solid walls. This allows light and sightlines to travel through the space (creating the open-plan feel) while still defining "zones" that honor the original room divisions.
Is Marmoleum a good choice for a modern renovation? Absolutely. Beyond being eco-friendly and sustainable, it is incredibly durable and works perfectly with underfloor heating. In a historic home, its matte finish is much more sympathetic to old wood than high-gloss tiles or modern vinyl.
Where can I find unique vintage pieces if I don't live in the Netherlands? While Marktplaats is a Dutch staple, you can look for similar local marketplaces like Facebook Marketplace, Charish, or local estate auctions. The goal is to find pieces with a "patina" to balance out the clean lines of new furniture.
Ready to start your own renovation journey? Whether you are knocking down walls or simply refreshing your palette, remember that the best designs are those that tell your personal story. For more interior styling tips and room makeover inspiration, stay tuned to our weekly design deep dives.





