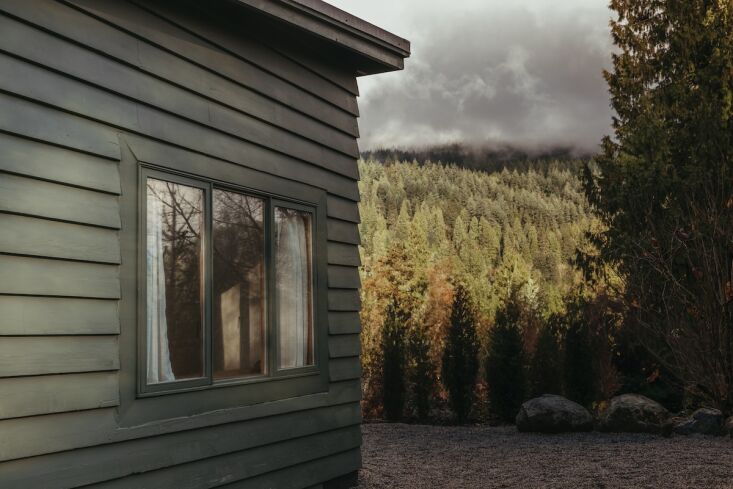
High up on the rugged coastline of British Columbia, where glacial fjords meet the dense, emerald canopy of the Pacific Northwest, stands a structure that breathes the history of the frontier. It began its life in the 1920s as a humble shelter for a lumberjack—a utilitarian outpost built to withstand the relentless coastal rains. Today, through a meticulous and soul-stirring renovation, it has been reborn as the Coveside Carriage House.
The Coveside Carriage House is a 525-square-foot modern retreat in British Columbia, originally built in the 1920s and later restored by Jordan and Brittany Weller, the visionary duo behind Earth to People. This transformation represents a masterclass in "slow design," prioritizing sustainability by repurposing nearly 90% of its structural wood from local salvaged sources. From the use of salvaged fir from a demolished 1960s school to the application of homemade coffee wood stains, every square inch of this cabin proves that high-utility, small-scale historic preservation is the future of sustainable living.
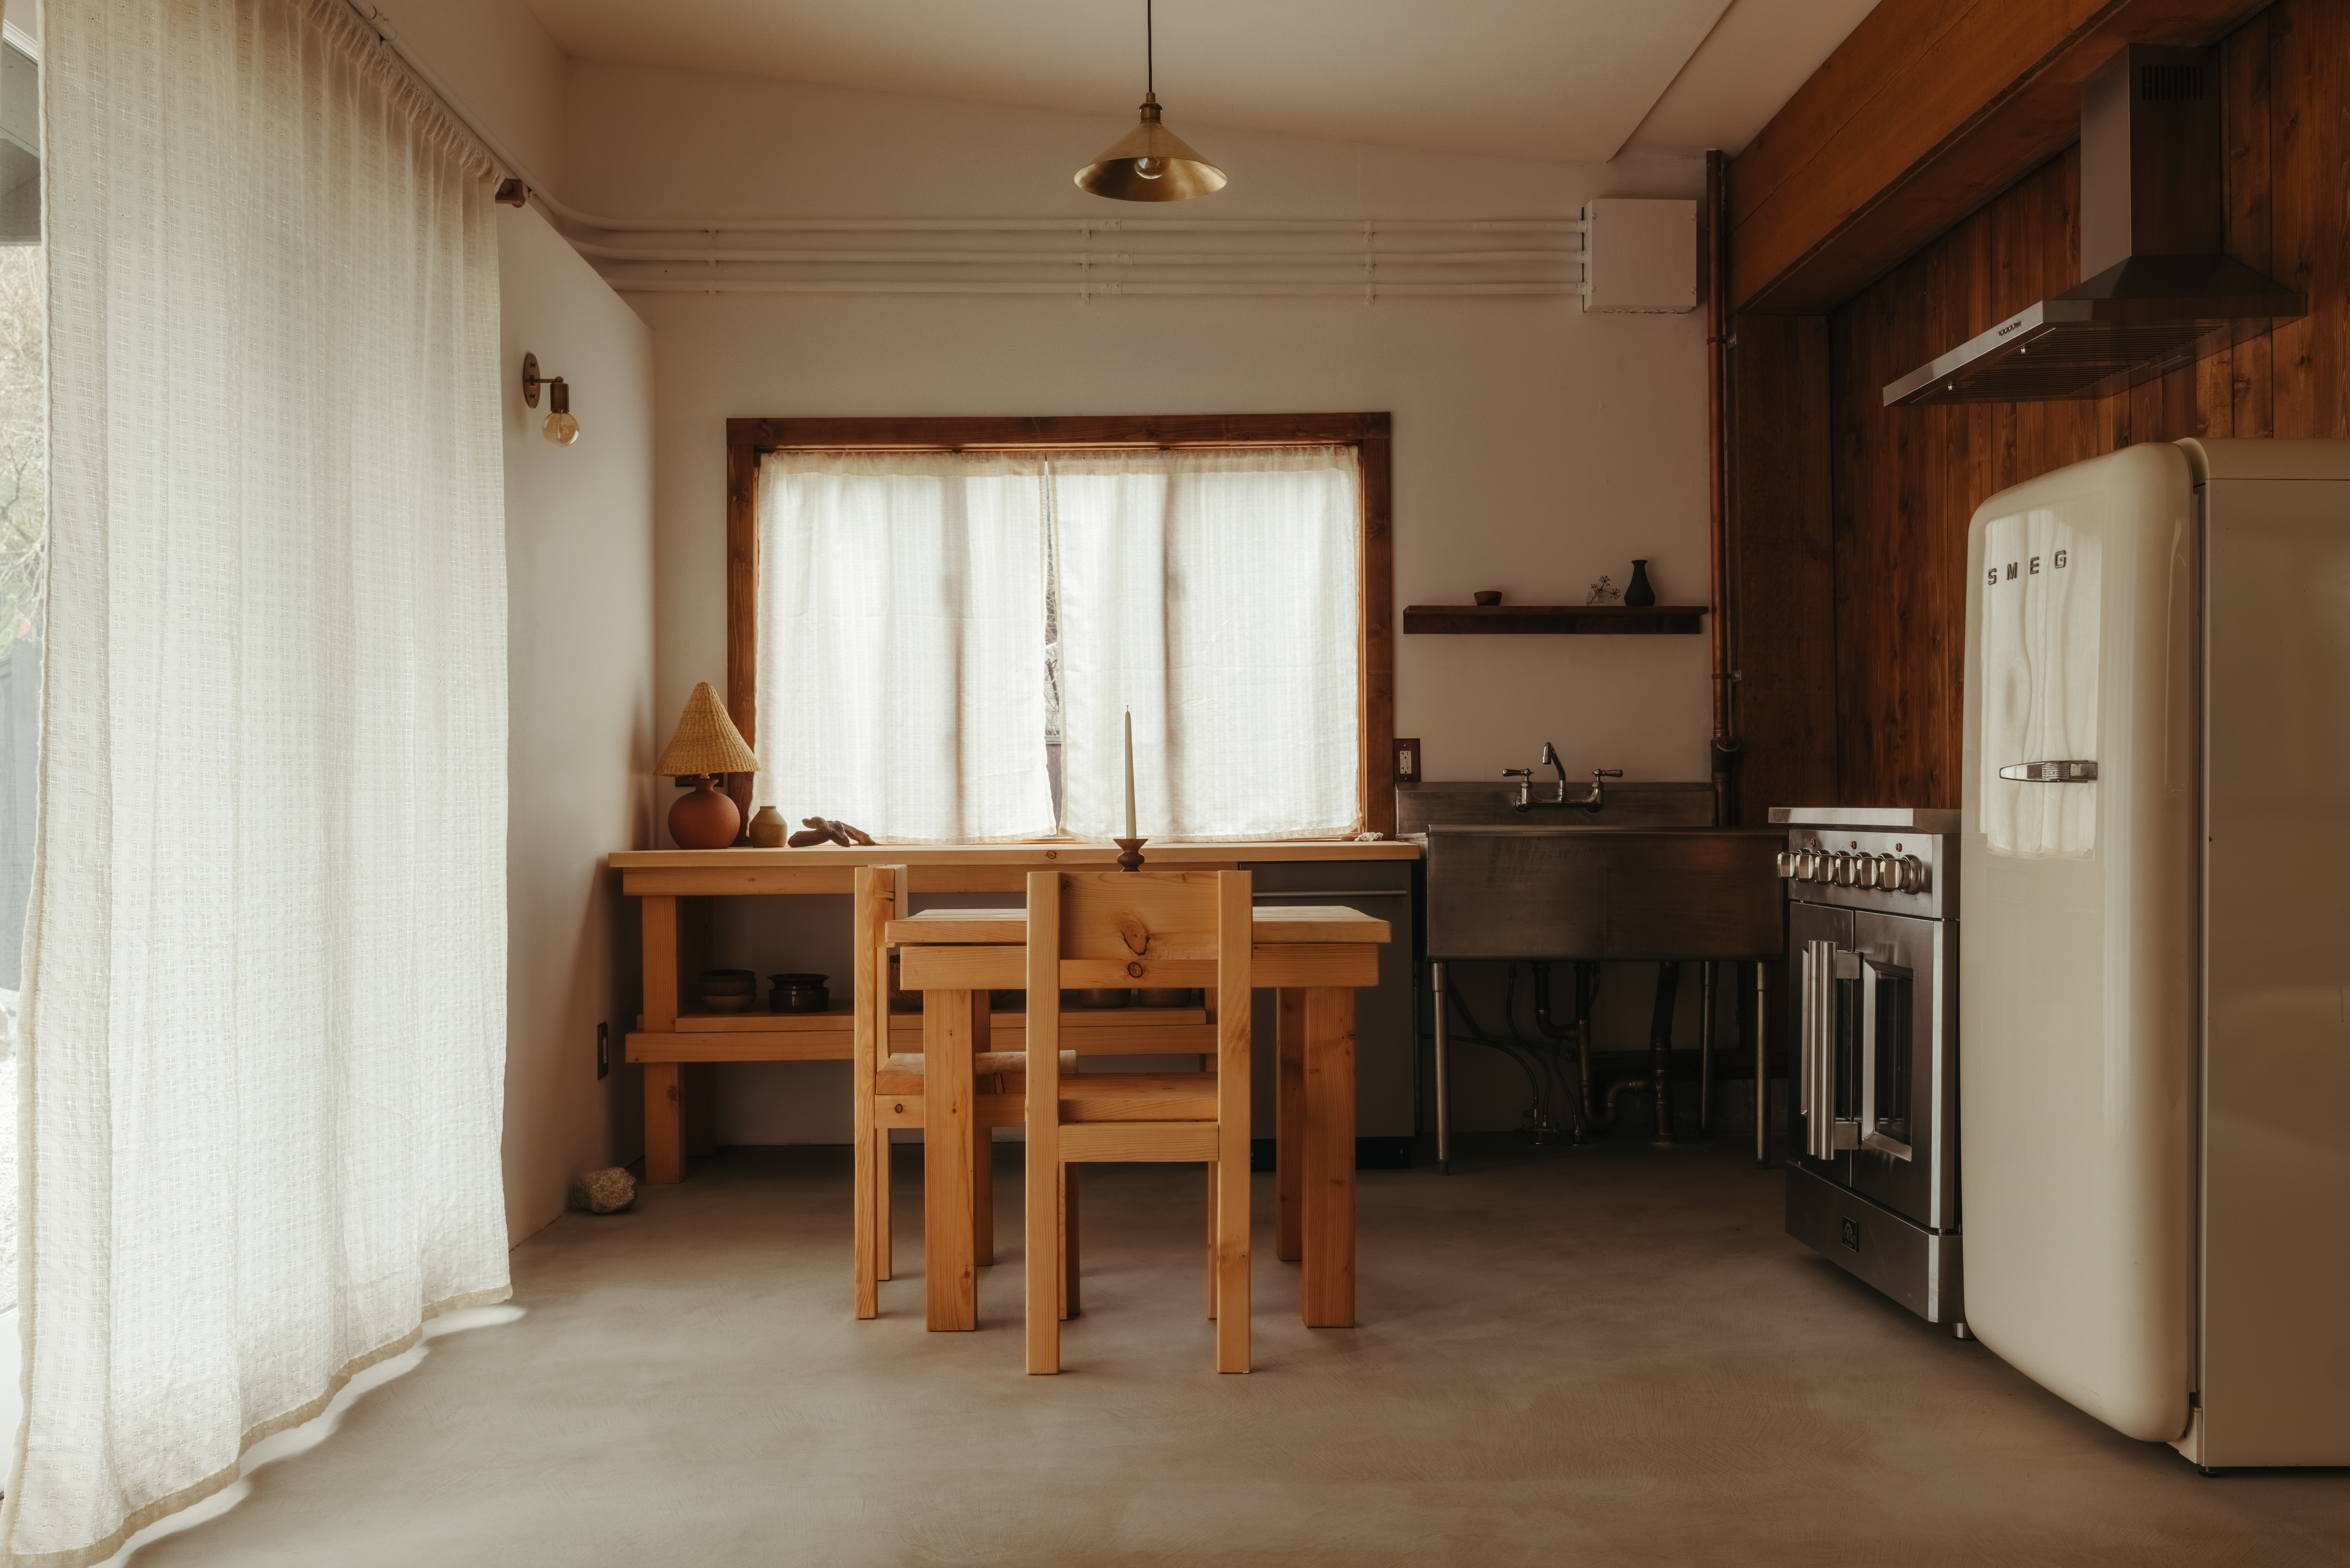
Reclaiming History: The 90% Rule of Sustainability
When we talk about sustainable design, we often focus on new, high-tech "green" materials. However, the most sustainable building material is often the one that already exists. For the Wellers, the renovation of this 1920s lumberjack cabin was less about buying "eco-friendly" products and more about rescuing history from the landfill.
The backbone of the Coveside project is its reclaimed timber. A staggering 90% of the structural wood was sourced from a nearby elementary school built in the 1960s that was slated for demolition. This old-growth fir, seasoned by decades of use, offers a structural integrity and a rich, deep grain that modern, fast-grown timber simply cannot match. By intercepting this material, the project avoided the massive carbon footprint associated with logging, milling, and transporting new lumber.
Beyond the structural elements, the sustainability story extends to the finishes. To achieve a rich, weathered patina without the VOCs (Volatile Organic Compounds) found in commercial stains, the designers utilized homemade coffee wood stains. This bio-based approach not only saved money but ensured that the indoor air quality remained pristine. When combined with wind-fallen cedar gathered from the surrounding forest for custom furniture pieces, the result is a home that feels like an extension of the BC landscape.
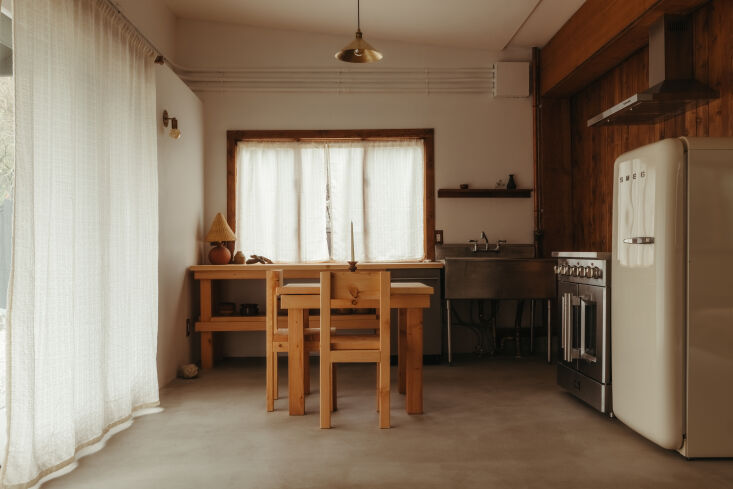
The Design Philosophy: Modern Utilitarianism
The aesthetic of the Coveside Carriage House can best be described as "Modern Utilitarianism"—or, as we like to call it, "Brooklyn-meets-BC." It is a design language that rejects the clutter of modern life in favor of raw textures and honest materials.
We see this most clearly in the choice to leave the home’s "veins" exposed. Rather than hiding plumbing and electrical work behind drywall, the Wellers utilized surface-mounted conduits and exposed copper pipes. This serves two purposes: it honors the utilitarian roots of a lumberjack’s cabin, and it makes maintenance significantly easier and less wasteful. Copper, a material that develops a stunning natural patina over time, adds a touch of "industrial luxury" without the need for toxic paints or finishes.
This philosophy extends to the furniture. Earth to People focuses on "intentional objects"—pieces that serve a clear purpose while celebrating the natural irregularities of wood and stone. This approach moves away from the "disposable furniture" culture, favoring heirloom-quality pieces that are designed to last another century.
A Room-by-Room Transformation: Maximizing 525 Square Feet
Designing for a small footprint requires a surgical level of precision. At 525 square feet, every object must justify its existence. The Coveside Carriage House successfully balances high utility with a sense of airy spaciousness.
The ‘Un-Kitchen’ and Dining Area
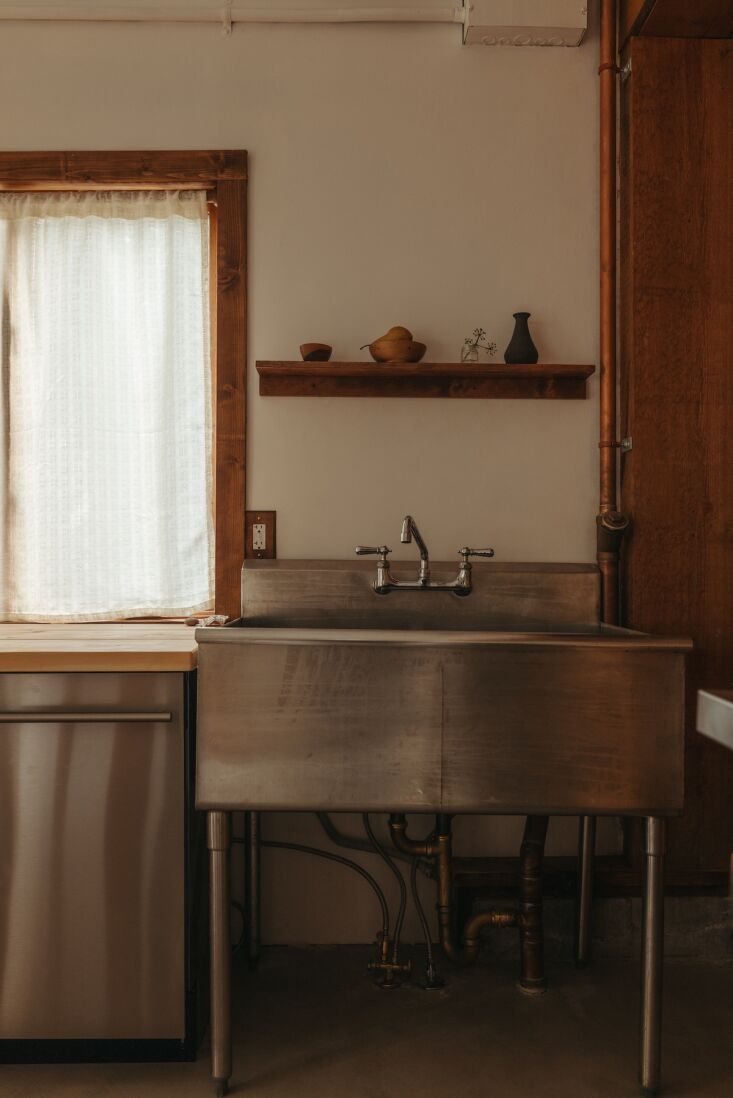
The kitchen is a departure from the traditional "fitted" cabinetry that dominates modern homes. Instead, it features an industrial stainless-steel sink salvaged from a commercial restaurant kitchen, paired with custom fir shelving made from the 1960s school wood. The "un-kitchen" feel is furthered by the integration of high-performance Forno and Smeg appliances into the vintage shell, proving that modern convenience doesn't have to clash with historic character.
The Living Sanctuary
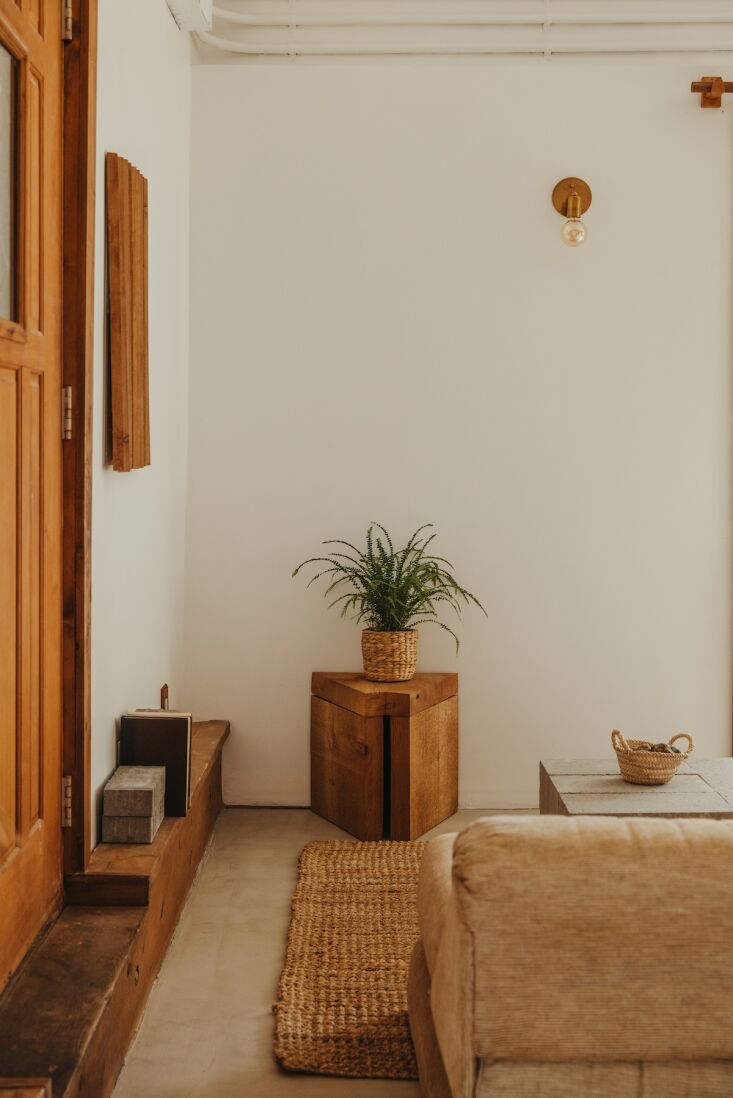
In the living area, the designers leaned into the "found elements" philosophy. The centerpiece is a 1980s Roche Bobois sectional sofa, which was rescued from a neighbor. By reupholstering and cleaning vintage finds, we can divert massive amounts of waste from the furniture industry while gaining a level of comfort and character that mass-produced items lack. This is paired with cinderblock coffee tables and cedar wall sculptures, creating a space that feels both grounded and sophisticated.
The Restorative Bedroom and Bath
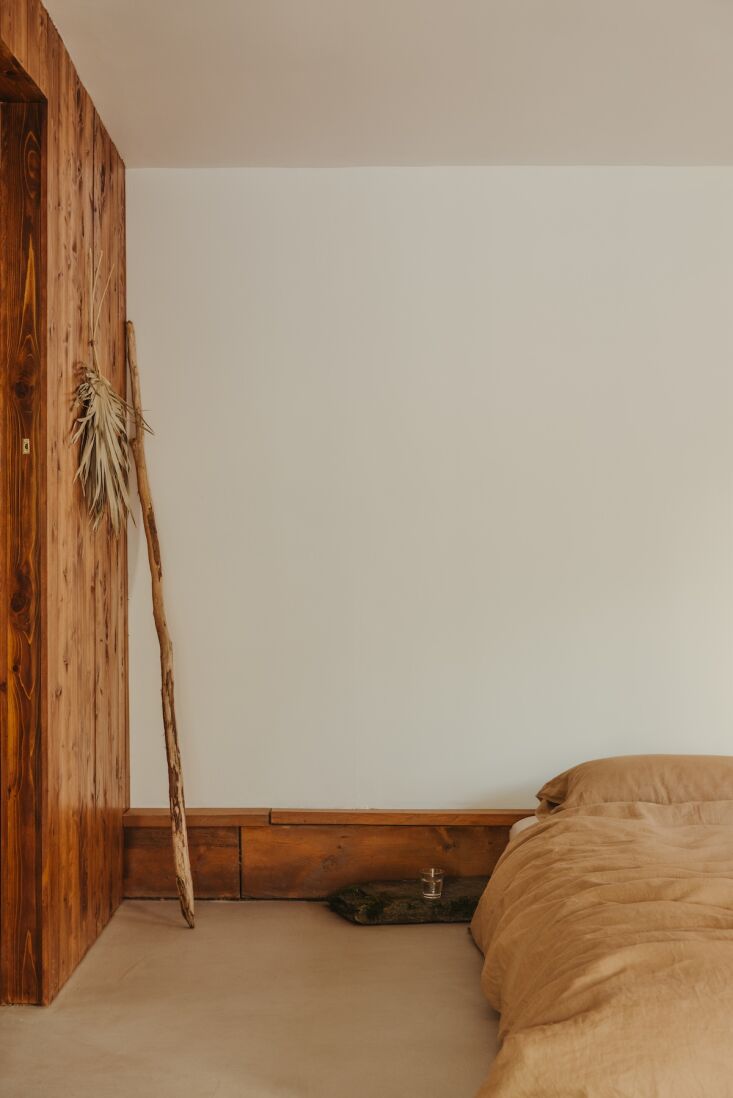
The sleeping quarters are designed to facilitate a deep connection with nature. The bed frame, custom-built from reclaimed fir, is kept purposely low to the ground. This "low-profile" design ensures that the mountain range outside the window is the first thing guests see upon waking, rather than a bulky headboard. Bedside tables are replaced by moss-covered stone slabs gathered from the property, bringing the forest floor indoors.
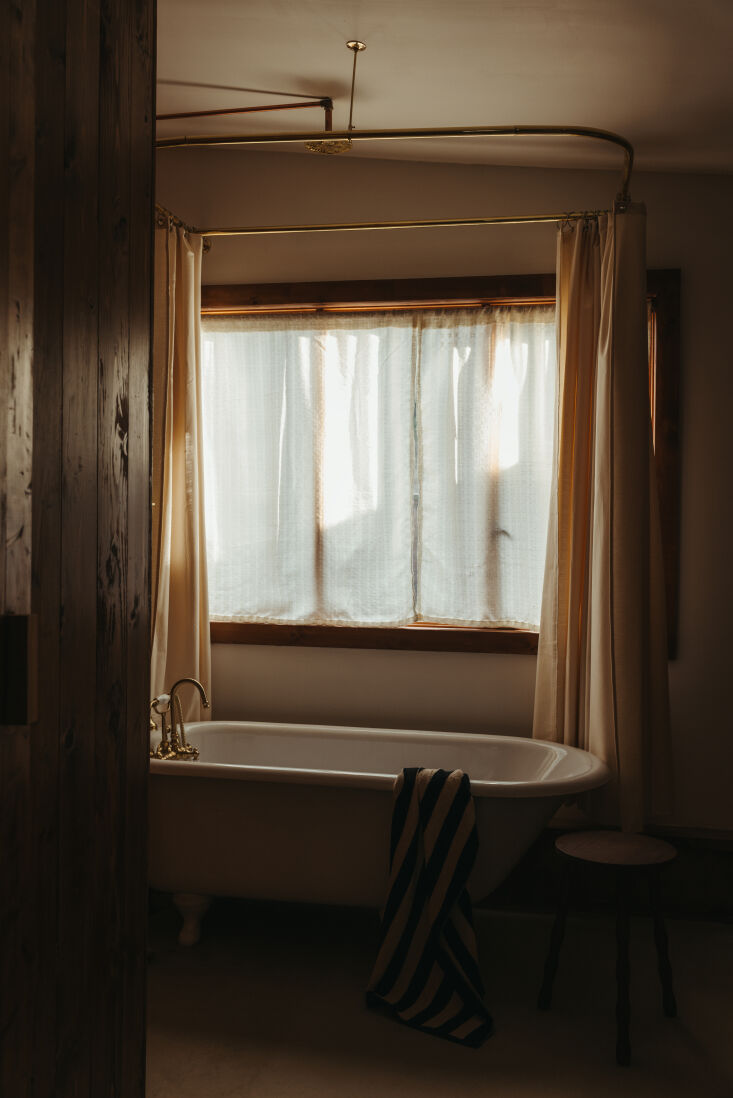
The bathroom is home to perhaps the most impressive feat of restoration: a century-old cast iron tub salvaged from a local rural farm. After being meticulously refinished, it now serves as a deep, heat-retentive vessel for relaxation, epitomizing the "circular economy" in home design.
The Technical Guide: How to Preserve Your Own Log Cabin
For those inspired by Coveside to take on their own historic restoration, it is vital to balance the "poetic" design with "technical" reality. Preserving a 100-year-old structure requires more than just a fresh coat of paint.
1. The Foundation and Sill Log Inspection
The most common killer of historic cabins is "sill log rot." The sill log is the very bottom log that rests on the foundation. We recommend ensuring that your wood is at least 8 inches from the ground to prevent moisture wicking. Check for foundation settlement by looking for gaps in the corners of window and door frames.
2. The Art of Chinking and Daubing
Chinking is the material between the logs that provides insulation and keeps out pests. For a historically accurate and breathable finish, we suggest a traditional daubing formula:
- 8 parts sand (clean and sharp)
- 2 parts lime (hydrated lime)
- 1 part Portland cement (for modern durability) This mixture allows for the natural expansion and contraction of the logs while preventing water infiltration.
3. Roofing and Ventilation
A 1920s cabin often lacks modern venting. When replacing the roof, we suggest using long-lasting cedar shakes or standing-seam metal roofs. Always use "roof jacks" to ensure proper flashing around any vents or chimneys to prevent the leaks that often lead to structural decay in historic homes.
Pro Preservation Tip: Never use modern latex paint on old logs. Logs need to "breathe" to release moisture. Use breathable, penetrating oils or bio-based stains like the coffee-based mixture used at Coveside to prevent interior rot.
2026 Design Outlook: The Return to Warmth
As we look toward the design trends of 2026, the industry is seeing a decisive shift away from "sterile minimalism"—those white-on-white, gallery-like homes that felt so popular in the early 2020s. Homeowners are now craving warmth, personality, and a sense of "Future Deco."
Coveside Carriage House embodies this trend perfectly. It uses sustainable materials not as a compromise, but as a luxury. The use of raw wood, exposed metal, and "found" objects creates a space that feels curated over time rather than purchased in a single afternoon. In an era of mass production, the "perfectly imperfect" grain of a salvaged schoolhouse beam is the ultimate status symbol for the environmentally conscious homeowner.
FAQ
Q: Is it more expensive to use salvaged materials than new ones? A: Initially, the labor cost for "deconstruction" and "denailing" old wood can be higher than buying new timber. However, the material cost is often significantly lower (or even free), and the long-term value added to the property through unique, historic character far outweighs the upfront labor.
Q: How does a 1920s cabin stay warm in a BC winter? A: The key is a combination of traditional chinking and modern insulation where possible. At Coveside, the thick fir walls provide natural thermal mass. We also recommend upgrading to high-efficiency windows that mimic the historic aesthetic but offer modern U-values to prevent heat loss.
Q: Can I visit the Coveside Carriage House? A: Yes! The Wellers have made this retreat available for booking on Airbnb, allowing design enthusiasts to experience the "West Coast" lifestyle and the Earth to People philosophy firsthand.
The transformation of the Coveside Carriage House is more than just a renovation; it is a blueprint for how we should approach our built environment. By looking at a "dilapidated" 1920s cabin and seeing a modern retreat, we honor the past while protecting the future. Whether you are a renter looking for a weekend escape or a homeowner planning your own sustainable design tour, remember: the most beautiful materials in the world might be waiting for you in a local demolition pile.





