Nestled within the jagged silhouettes of the Valais Alps, the 1970s Swiss chalet often stands as a relic of a different era—a time of low ceilings, compartmentalized rooms, and a "twee" alpine aesthetic that feels increasingly at odds with the majestic scale of its surroundings. For the modern homeowner, the challenge lies in honoring the structural soul of these timber dwellings while stripping away the claustrophobia of the past. To transform a 1970s chalet into a contemporary sanctuary, the design narrative must shift from "decoration" to "integration." This involves enlarging windows to strategically frame mountain vistas, replacing heavy, dark wood with light-reflective mineral finishes, and repurposing historical quirks—like mandatory nuclear bunkers—into high-end wellness suites. By blending the "Art + Nature" philosophy with technical upgrades like internal circulation and heat pumps, these homes can be reborn as light-filled retreats that feel like a seamless extension of the alpine landscape.
I. Structural Reimagining: Light and Spatial Flow
The primary grievance with 1970s alpine architecture is its inward-looking nature. Designed during a period focused on heat retention over aesthetics, these structures often feature small apertures and a labyrinth of dark corridors. Modernizing the layout requires a bold structural intervention that prioritizes the "protected thermal envelope" and visual connection to the peaks.
One of the most effective ways to reclaim space is through Internal Circulation. In many original 1970s designs, staircases were kept external to maximize internal room counts, but this forced residents to brave the elements between floors. By bringing circulation inside, you can increase the protected thermal envelope and interior living space by approximately 15%, creating a more cohesive, multi-level experience.
Enlarging Fenestration: Framing the "Intimate Moment"
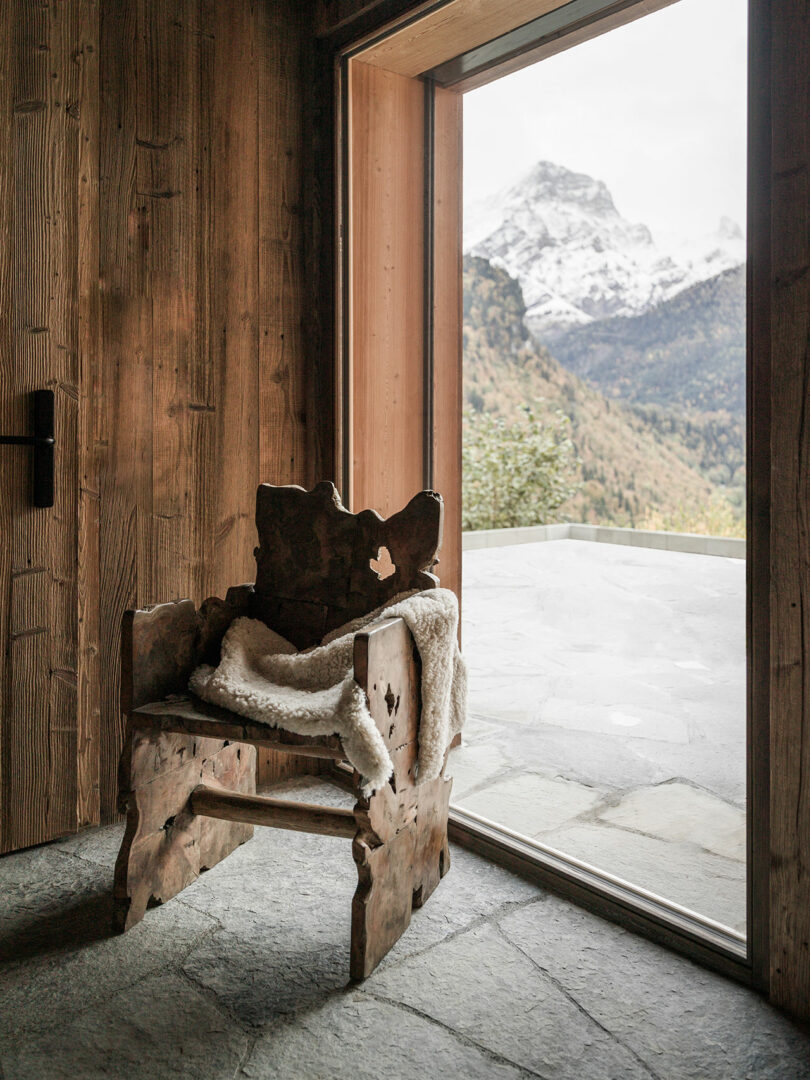
Rather than simply installing generic floor-to-ceiling glass walls—which can sometimes feel exposed in the harsh mountain environment—contemporary designers are opting for "curated views." This means enlarging specific windows to frame a particular peak, a cluster of pine trees, or the changing light of the valley.
Open-Plan Layouts
The removal of non-load-bearing partitions is essential to counter 1970s claustrophobia. By opening the kitchen to the dining and living areas, the home begins to "breathe." This spatial flow allows light from the newly enlarged windows to penetrate deep into the floor plan, reaching areas that were previously relegated to shadows.
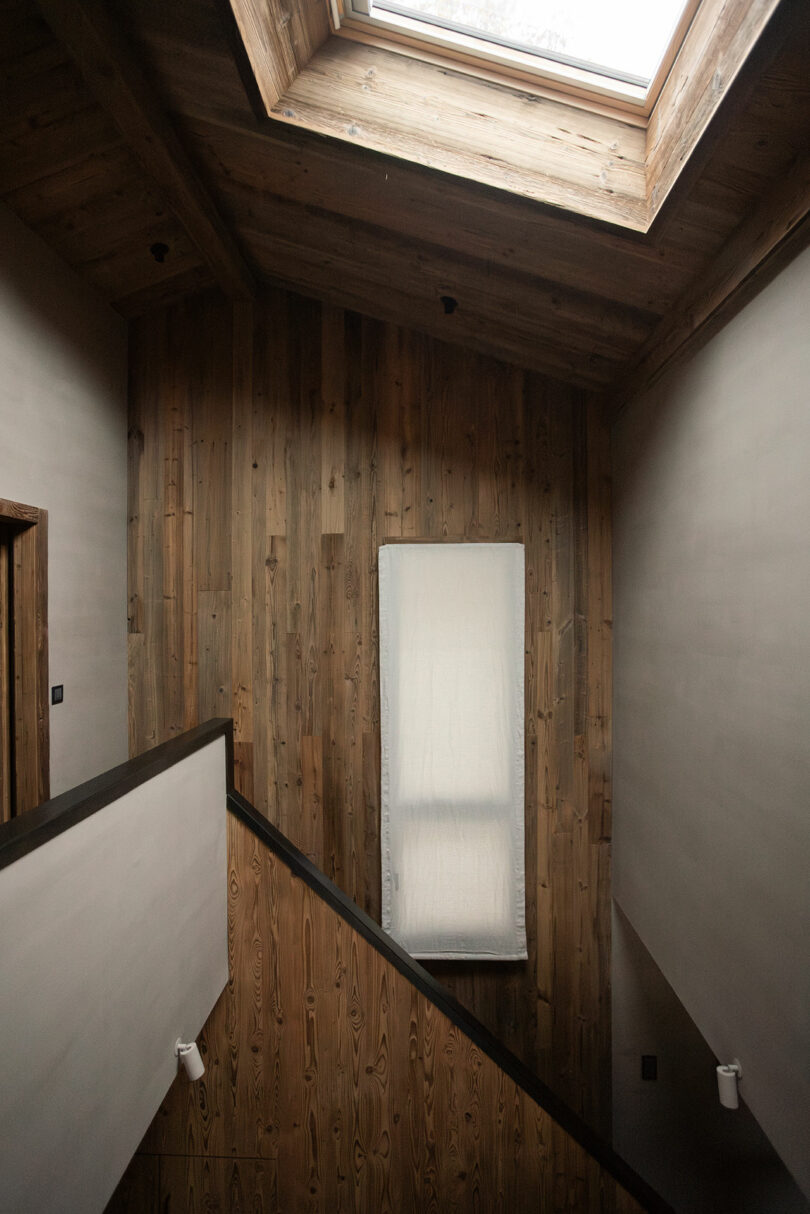
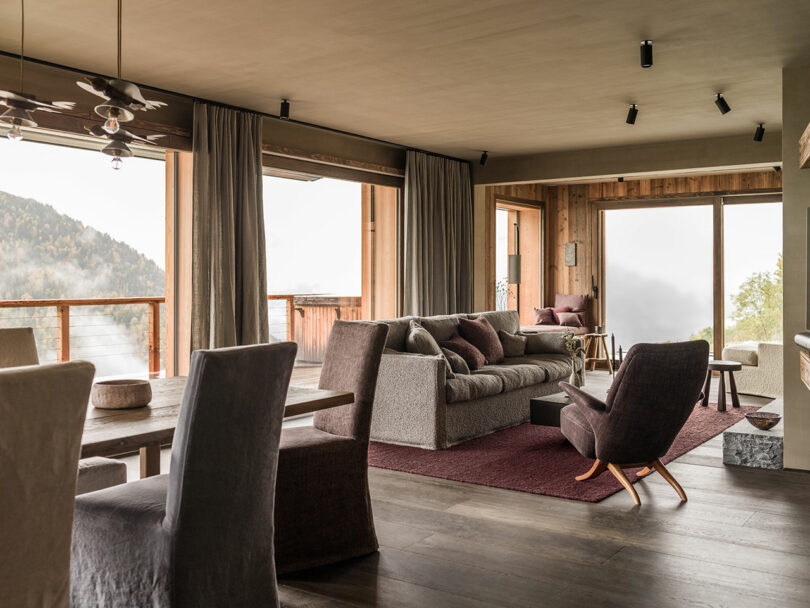
Designer’s Tip: When removing partitions, look for opportunities to leave structural timber beams exposed. Sanding them back to their natural state and treating them with a matte, clear wax provides a bridge between the home's 1970s bones and its contemporary future.
II. Materiality: The 'Art + Nature' Philosophy
The soul of a contemporary sanctuary lies in its tactile quality. The goal is to move away from the "Swiss Twee"—red gingham, carved hearts, and glossy pine—and toward a palette of raw, mineral materials. This is where the "Art + Nature" philosophy truly shines, utilizing site-specific elements to ground the home in its geography.
Mineral Depth and Light Reflection
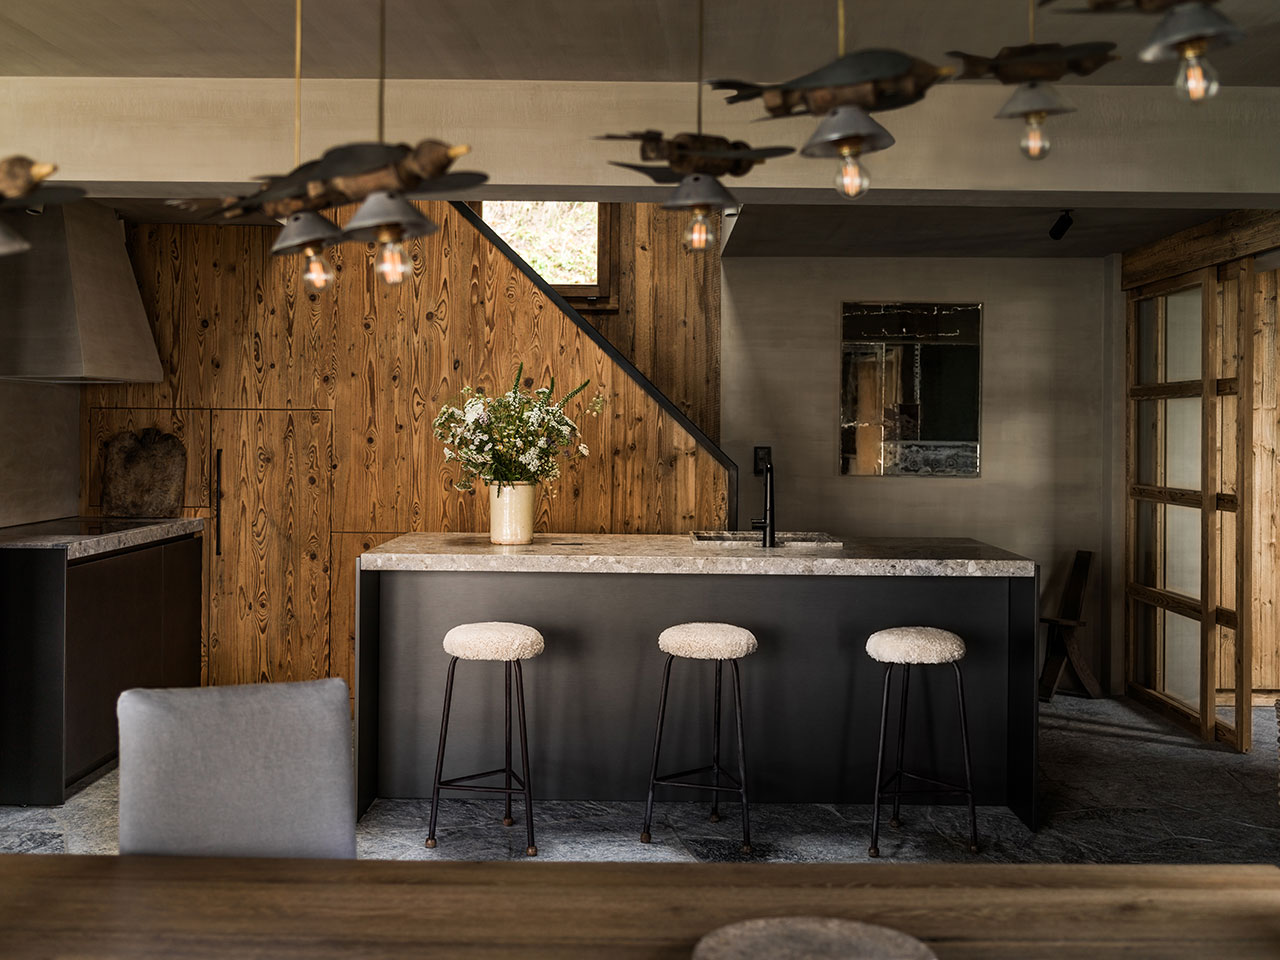
One of the most transformative materials in high-end alpine renovations is five-layer mineral limestone. Applied to walls that were previously covered in dark timber or thick plaster, this proprietary application creates a soft, matte depth that synthetic paint simply cannot replicate.
From a technical standpoint, this limestone finish is more than just an aesthetic choice; it is a functional tool for luminosity. High-end alpine renovations often utilize this 5-layer process to increase natural light reflection by up to 40% compared to standard white paint. The result is an interior that glows during the "blue hour" of the alpine evening.
Sustainable Sourcing and Foraged Colors
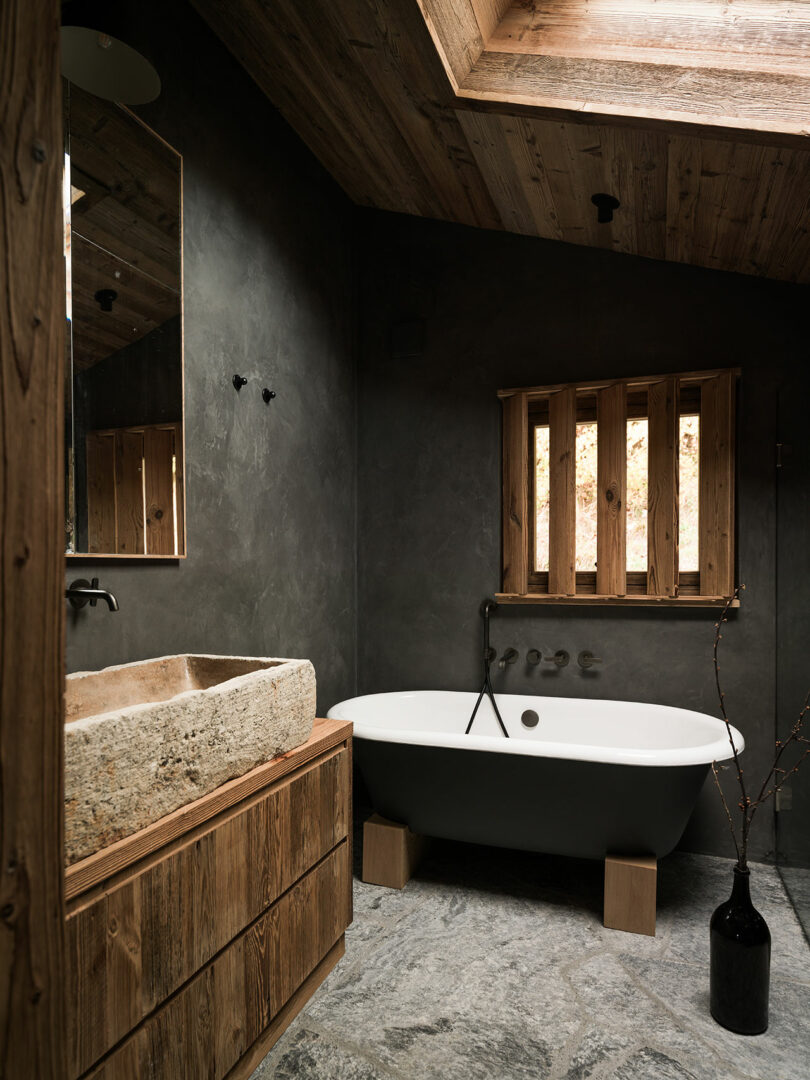
To maintain a sense of history without the "old-fashioned" baggage, use reclaimed barn wood (vieux bois) or old oak for flooring and cabinetry. The silver-grey patina of weathered wood provides a perfect neutral base for more avant-garde design choices.
For the color palette, look to the surrounding meadows. Designers like Marianne Tiegen have pioneered the use of fabrics dyed with foraged alpine plants.
- Orage (Stormy Grey): Derived from local minerals and lichens.
- Chardon (Thistle): A muted, dusty purple that mimics the high-altitude flora.
- Lupin (Lupine): Soft blues and yellows that reflect the summer alpine bloom.
III. Aesthetic Precision: Modernist Color and Texture
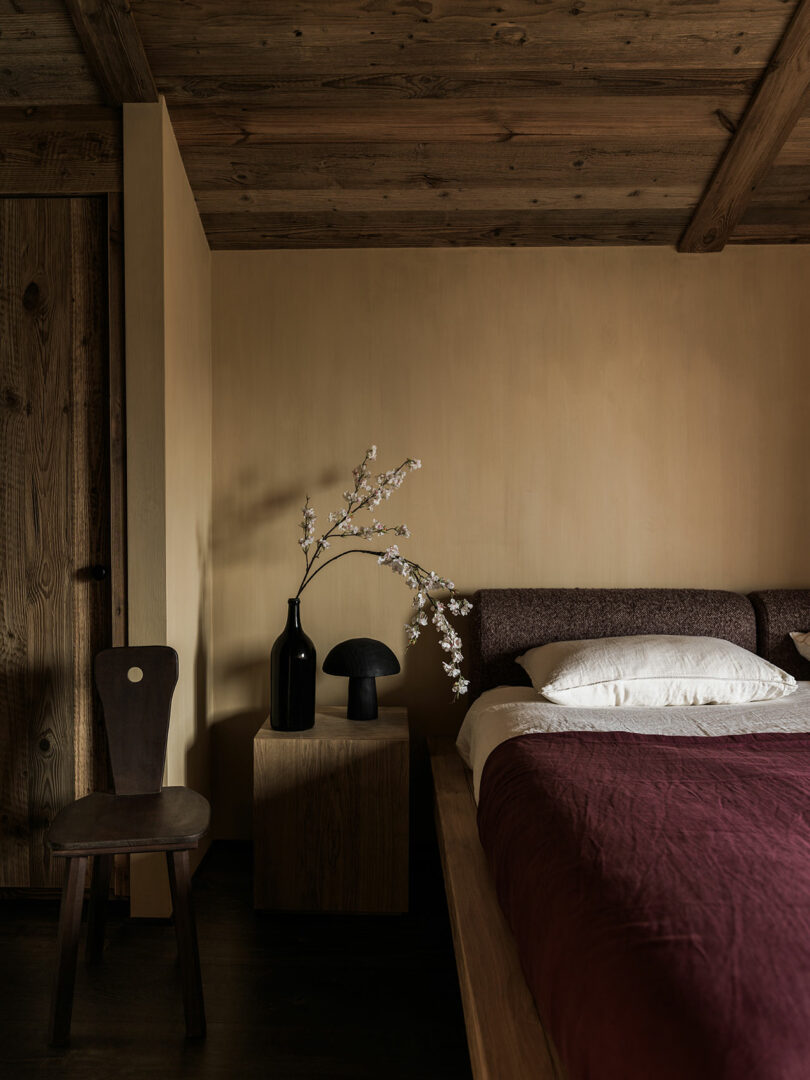
Once the structural and material foundations are laid, the contemporary sanctuary is defined by its precision in "Textural Layering." A modern mountain home should feel cozy but never cluttered. This is achieved by mixing high-contrast materials that play with the senses.
The Modernist Palette
While the base of the home should remain neutral—think whites, greys, and natural wood—don't be afraid to introduce bold, modernist pops of color. Drawing inspiration from Le Corbusier’s Les Couleurs, designers are increasingly using "Bleu outremer 59" or "Jaune vif" to highlight architectural features like a fireplace mantel or a built-in bookshelf. These sharp, primary colors provide a sophisticated counterpoint to the organic textures of the stone and wood.
Layers of Comfort
A sanctuary must, by definition, be comfortable. Achieving this in a contemporary way requires a careful balance:
- High-Contrast Textures: Pair a rough, reclaimed wood wall with a sleek, patinated metal coffee table.
- Sensory Fabrics: Use heavy linens, wool flannels, and cashmere throws. These materials provide warmth without the visual "noise" of traditional patterns.
- Lighting Layers: Avoid harsh overhead lights. Instead, integrate hidden LEDs in alcoves to wash walls with light, and anchor the main living space with a sculptural, oversized chandelier—perhaps a cluster of glass and metal spheres that mimic falling snow.
IV. The Luxury of Repurposing: From Bunkers to Wellness
A unique feature of many 1970s Swiss properties is the mandatory nuclear bunker. While these were once cold, utilitarian concrete boxes used for storage, they represent a massive opportunity for increasing luxury square footage.
In modern renovations, these bunkers are frequently repurposed into:
- Glass-Fronted Saunas: Using local slate and cedar wood to create a subterranean spa experience.
- Wine Cellars: The naturally stable temperatures of the concrete bunker make it an ideal environment for aging fine vintages.
- Media Rooms: The sound-dampening qualities of the thick walls provide the perfect acoustic environment for a private cinema.
By moving these "secondary" amenities to the lower levels, the upper floors can be dedicated entirely to open-plan living and panoramic views.
V. Technical Performance Upgrades
A contemporary sanctuary must be as efficient as it is beautiful. Modernizing a 1970s chalet requires a total overhaul of its "internal organs."
| Feature | 1970s Standard | Contemporary Upgrade |
|---|---|---|
| Heating System | Oil-fired boilers (inefficient/loud) | Air-water heat pumps or geothermal |
| Glazing | Single or early double glazing | Insulated triple-glazing with wooden frames |
| Insulation | Minimal fiberglass batts | Sustainable wood fiber or sheep's wool |
| Smart Tech | Manual thermostats | Integrated climate and lighting control |
The transition from oil-fired systems to air-water heat pumps is particularly crucial in the Alps. Not only does this reduce the home's carbon footprint, but it also frees up the space previously occupied by massive oil tanks—often providing enough room for a small mudroom or laundry suite.
Designer’s Tip: When upgrading windows, try to preserve the original wooden frames if they are in good condition. You can often retrofit them with high-performance double-glazing, maintaining the home's external character while drastically improving its thermal efficiency.
FAQ
Q: Is it always possible to remove the interior walls of a 1970s chalet? A: Most 1970s chalets use a combination of a masonry base and a timber upper structure. While many interior walls are non-load-bearing, you must consult with a structural engineer, especially if you plan to enlarge window openings or remove pillars in the lower masonry levels.
Q: How do I prevent a modern renovation from feeling "cold" in the winter? A: The key is textural layering. A room can be minimalist in its furniture choices but "maximalist" in its textures. Use materials with high thermal mass, like limestone or stone floors with underfloor heating, and layer them with natural textiles like wool and mohair.
Q: Can a nuclear bunker really be made comfortable? A: Yes, through lighting and ventilation. Installing a high-quality HVAC system is essential for air exchange, while "warm" LED strips and natural stone cladding (like Valser quartzite) can transform a concrete room into a grounded, luxurious retreat.
Transforming a 1970s Swiss chalet is an exercise in restraint. It is about knowing what to strip away and what to honor. By focusing on the interplay of light, the honesty of mineral materials, and the clever repurposing of historical spaces, you can create a sanctuary that isn't just a house in the mountains—it's a home of the mountains.





