
The most sustainable house is often the one that already exists—provided we have the vision to retrofit it for the future. For many of us, the Edwardian townhouse represents the pinnacle of residential architecture: generous proportions, intricate brickwork, and a storied history. Yet, these homes are notoriously energy-hungry, often "leaking" heat through porous masonry and rattling window frames.
To achieve a low-energy retrofit in an Edwardian townhouse, homeowners should focus on the ‘low-hanging fruit’ first: improving air-tightness with high-performance triple-glazed windows, utilizing breathable wood fiber insulation, and installing an MVHR (Mechanical Ventilation Heat Recovery) system to maintain fresh air while retaining heat. By adopting a "Fabric First" approach, we can achieve up to an 80% reduction in total energy consumption while preserving the soul of a 1907 structure. The goal for 2026 is no longer just "renovation"—it is a deep decarbonization that transforms a drafty period property into a high-performance sanctuary.
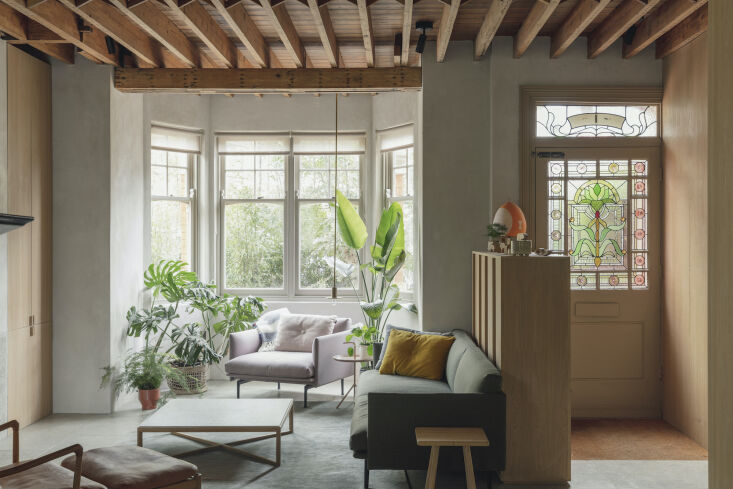
1. Sealing the Envelope: The 'Low-Hanging Fruit'
The primary challenge of an Edwardian home is its unintended permeability. Traditionally, these houses were designed to "breathe" through open chimneys and loose-fitting joinery, but in a modern context, this translates to massive heat loss and discomfort. Our first priority is sealing the envelope. We focus on air-tightness as the foundation of efficiency; without it, even the most expensive heating system will struggle to maintain a consistent temperature.
Upgrading to high-performance triple glazing—such as systems from Velfac—is a non-negotiable step in 2026. While some purists argue for double-glazed timber sashes, triple glazing provides the thermal break necessary to eliminate cold spots near windows. These modern units can be designed with slim profiles that respect the original aesthetic while offering a quantum leap in performance.
Pro Tip: When sealing the envelope, don’t forget the floorboards. In many Edwardian homes, cold air rushes up from the crawl space. Using an airtightness membrane beneath original floorboards can reduce drafts by up to 15% before you even touch the walls.
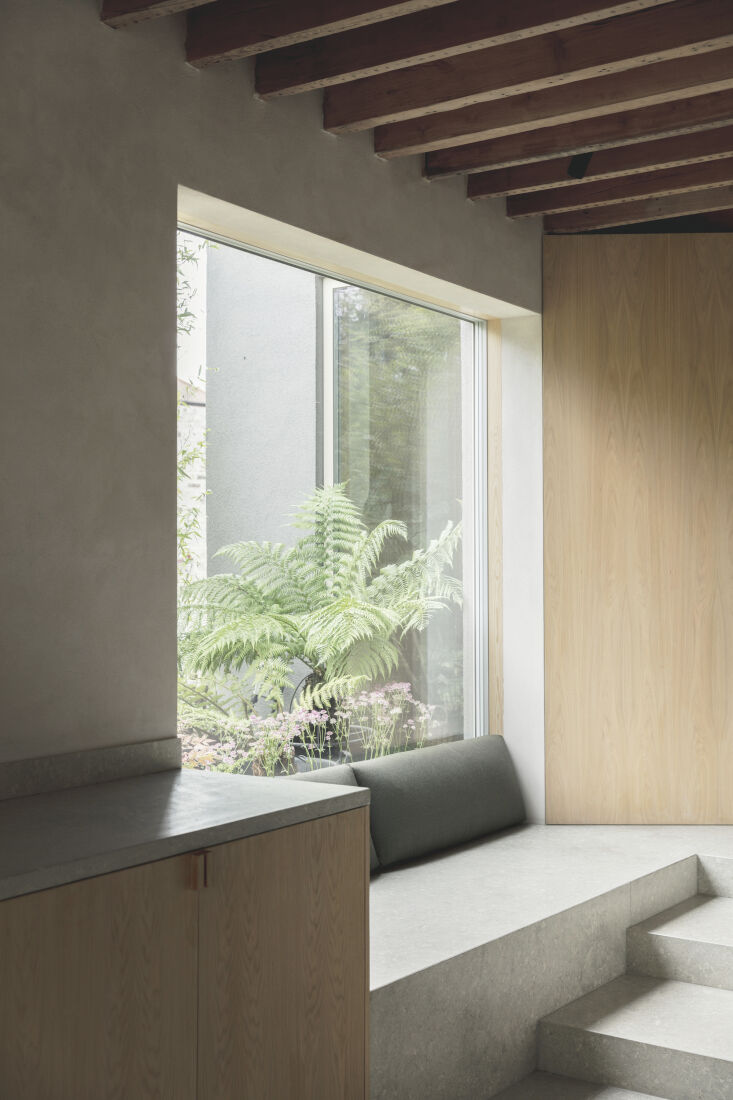
2. Advanced Insulation Strategies for Period Masonry
Traditional fiberglass batts are often the default choice, but they are frequently the wrong choice for Edwardian masonry. Period brickwork is porous and needs to manage moisture. If we trap moisture behind non-breathable synthetic insulation, we risk interstitial condensation and rot. Instead, we advocate for wood fiber insulation—a natural, breathable material that works in harmony with historic structures.
Wood fiber can be applied internally (IWI) to the front facades to preserve the ornate brickwork and external stone dressings. For the rear of the property, where historical restrictions are often more relaxed, external wall insulation (EWI) can be applied to create a continuous thermal tea-cosy, effectively eliminating thermal bridges.
Furthermore, we utilize lime plaster as the internal finish. Unlike modern gypsum, lime plaster is "open" to vapor, allowing the walls to regulate humidity naturally. This combination of wood fiber and lime plaster creates a "living wall" that balances the indoor environment.
Performance Table: Insulation Comparison
| Insulation Type | R-Value (per inch) | Breathability | Environmental Impact | Best Use Case |
|---|---|---|---|---|
| Wood Fiber | 3.5 - 4.0 | Excellent | Very Low (Carbon Negative) | Period properties / Internal walls |
| Rockwool | 3.0 - 3.3 | Good | Moderate | Cavity walls / Fire-proofing |
| Polyiso (PIR) | 6.0 - 6.5 | Poor | High | Tight spaces / Roof insulation |
| Spray Foam | 6.0 - 7.0 | Very Poor | High | Not recommended for period brick |
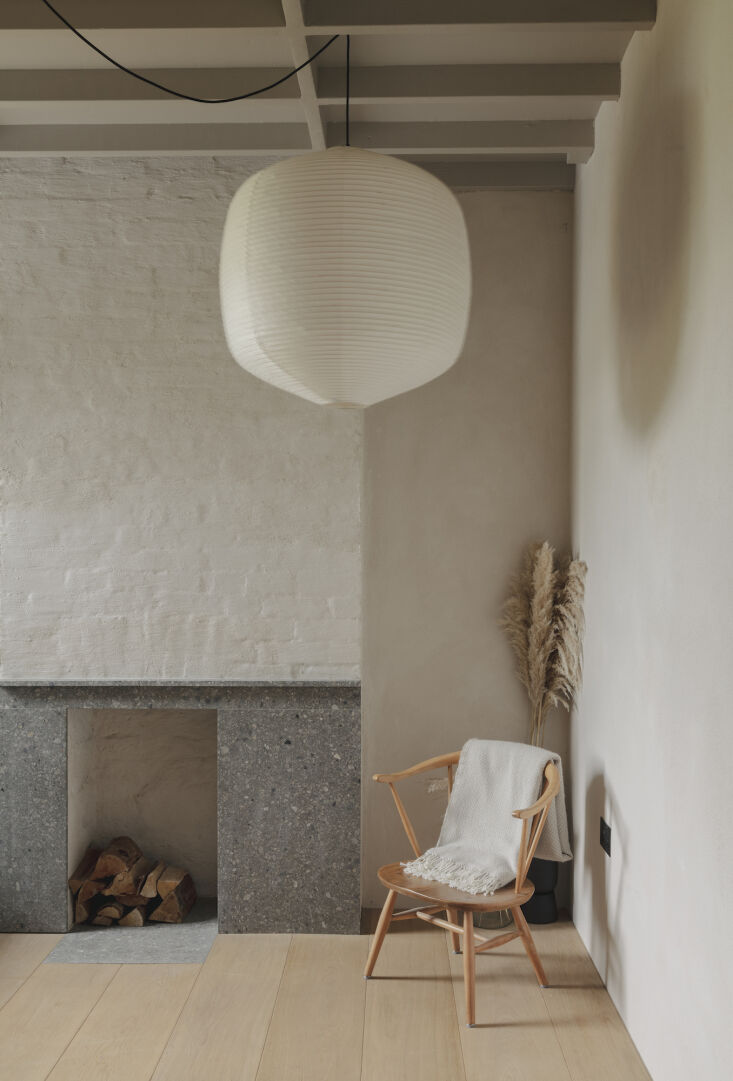

3. The 'Lungs' of a Tight House: MVHR Systems
Once we have sealed the house and insulated the walls, we encounter a new problem: air quality. A truly efficient retrofit is airtight, but humans need a constant supply of fresh oxygen. This is where Mechanical Ventilation Heat Recovery (MVHR) becomes essential. We often describe MVHR as the "lungs" of the home.
The system works by extracting stale, moist air from "wet" rooms (kitchens and bathrooms) and passing it through a heat exchanger. At the same time, fresh, filtered air is drawn from outside and warmed by the outgoing air before being piped into living areas. This process can retain up to 90% of the heat that would otherwise be lost through traditional vent fans or open windows. In an Edwardian context, this is the silver bullet against mold and condensation, ensuring the fabric of the building remains dry and healthy for the next century.
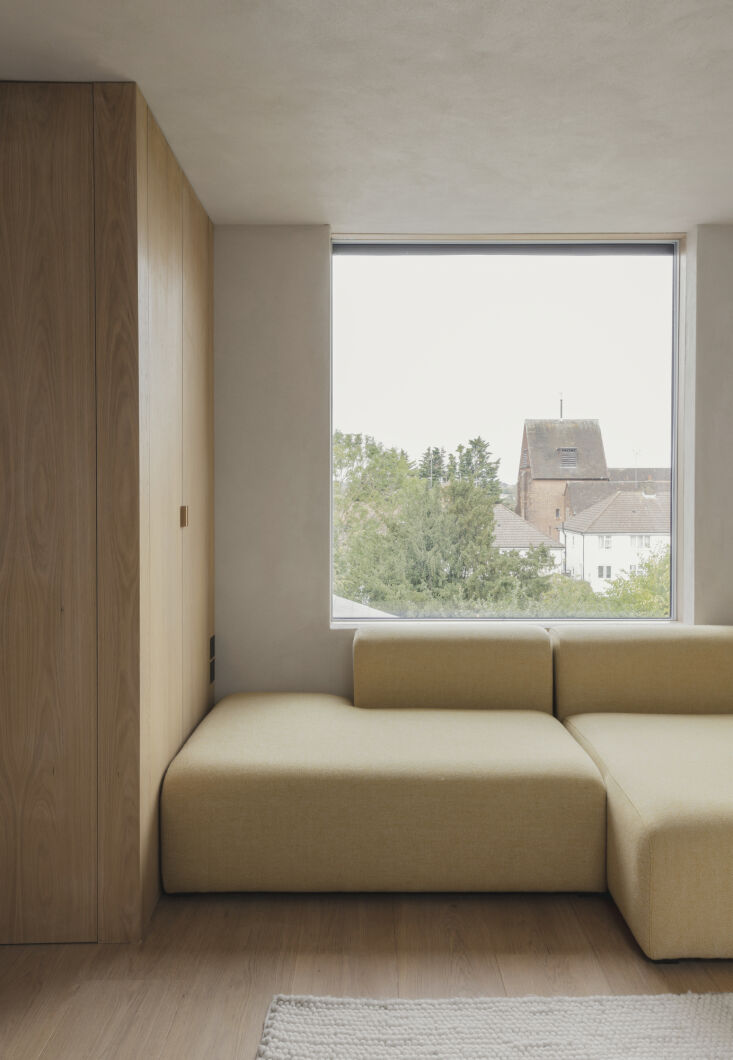
4. Decarbonizing Heat: The Shift to Heat Pumps in 2026
The year 2026 marks a turning point for home heating. We are moving away from generating heat via combustion to transferring heat via electricity. For the Edwardian homeowner, this means transitioning from a gas boiler to an Air-Source Heat Pump (ASHP).
Think of a heat pump like an elevator for energy: it doesn't create heat from scratch; it simply moves it from the outside air into your home. Even at sub-zero temperatures, there is enough ambient energy for a heat pump to work efficiently.
- Ductless Mini-Splits: For retrofits where installing large radiator pipes is invasive, ductless mini-splits are an excellent alternative. They allow for "zonal" heating, ensuring you only heat the rooms you are using.
- Efficiency Gains: By switching to these systems, we eliminate the 20% to 30% energy loss typically found in the leaky, uninsulated ducted systems of the past.
- 2026 Metrics: When shopping for systems, look for the SEER2 (Seasonal Energy Efficiency Ratio) and HSPF2 (Heating Seasonal Performance Factor) ratings. These updated standards reflect real-world performance more accurately than previous metrics.
5. Case Study: The 1907 London Townhouse Transformation
To understand the impact of these measures, we look at a deep sustainable retrofit of a 1907 London townhouse. The project began with a typical Edwardian profile: high ceilings, drafty windows, and a total energy bill that was skyrocketing.
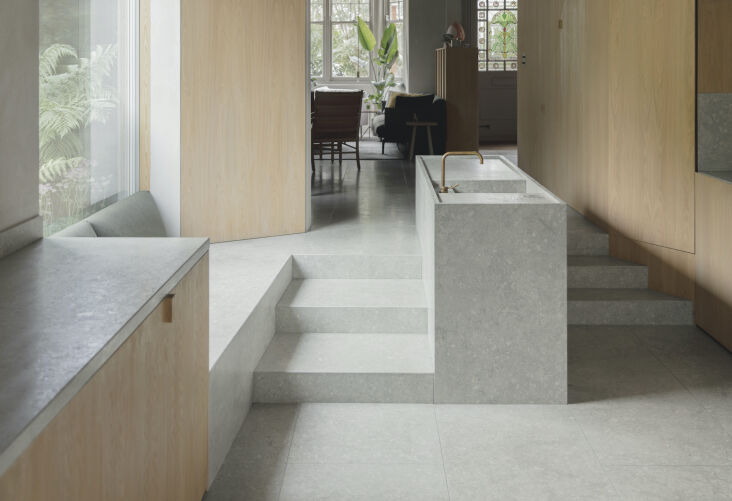
The Strategy: The owners committed to a "Passivhaus-Lite" standard. They chose FSC-certified oak for flooring and low-embodied energy limestone for the kitchen surfaces, ensuring that the materials themselves didn't carry a heavy carbon debt.
The Results:
- Before: Energy consumption of roughly 300 kWh/m²/year.
- After: Documented reduction to 60 kWh/m²/year—an 80% decrease.
- The Investment: The project required a budget of approximately £250,000. While the upfront cost is significant, the tradeoff is a home that remains at a steady 21°C (70°F) year-round with minimal heating input. The comfort level—quiet, draft-free, and dust-filtered—is something a traditional renovation simply cannot match.
6. Financial Incentives and Tax Credits
Retrofitting a period property is a major financial undertaking, but the 2026 landscape offers more support than ever. In many regions, the transition to green energy is being subsidized through aggressive tax credits.
- 45L Tax Credit: This credit provides significant incentives for developers and homeowners who meet high-level energy efficiency standards in residential new builds and deep retrofits.
- 179D Deductions: Often used for commercial properties but applicable to large-scale residential buildings, these deductions reward energy-efficient interior lighting, HVAC, and building envelope systems.
- Local Utility Rebates: Many local providers offer instant rebates for the installation of ASHPs and high-R insulation projects. Always check with your local council or utility board before signing a contract; some rebates are only available if the equipment is installed by a certified green-energy partner.
FAQ
Q: Can I achieve an 80% reduction without changing my windows? A: It is highly unlikely. In an Edwardian home, windows represent a massive portion of the thermal envelope. While heavy curtains and secondary glazing help, they cannot compete with the airtightness and thermal break of a triple-glazed unit.
Q: Will wood fiber insulation make my rooms significantly smaller? A: Internal wood fiber insulation usually requires about 40mm to 100mm of thickness. While you will lose a few centimeters of room width, the increased "thermal mass" makes the room feel much more comfortable and quiet, which most homeowners find to be a worthwhile trade-off.
Q: Is an MVHR system noisy? A: When designed and balanced correctly, an MVHR system is virtually silent. You should not hear air rushing; instead, you will simply notice that the air never feels "stuffy," even with the windows closed all winter.
Take the Next Step
The journey to an 80% energy reduction is a marathon, not a sprint. Start with a professional thermographic survey to see exactly where your Edwardian home is losing heat. Once you have your roadmap, prioritize the fabric of the building. Remember: we cannot heat our way out of a drafty house. By focusing on insulation, airtightness, and smart ventilation, we can ensure these architectural gems remain livable—and sustainable—for another hundred years.





