Quick Facts
- Project Name: Raw House
- Location: Seoul, South Korea
- Architect: Order Matter
- Design Philosophy: Honest Modern Architecture — prioritizing raw materials and structural transparency over decorative finishes.
- Key Feature: A dual-facing layout that balances urban buffering with natural immersion.
- Lighting Innovation: 100% elimination of ceiling-mounted fixtures in favor of indirect, wall-junction LED strips.
- Sustainability: Passive temperature regulation via exposed concrete thermal mass.
In the hyper-accelerated urban landscape of Seoul, where neon signs and glass skyscrapers compete for every second of your attention, there is a growing movement toward what we call "Honest Architecture." It is a rejection of the "visual noise"—the layers of plaster, wallpaper, and synthetic cladding that mask the true bones of a building. Among the most striking examples of this philosophy is Raw House, a mixed-use development designed by the visionary firm Order Matter.
Raw House isn't just a building; it’s a manifesto for a grounded life. By stripping away the unnecessary and celebrating the inherent beauty of structural elements, Order Matter has created a sanctuary that proves modern living doesn't need to be loud to be impactful.
Beyond Visual Showboating: The Essence of Raw House
To understand Raw House, one must first understand the concept of "honesty" in design. In my years as an editor, I’ve seen countless "minimalist" homes that are actually incredibly complex to maintain—hidden cabinets that require a manual to open, or white walls that demand weekly repainting. Raw House takes the opposite approach.
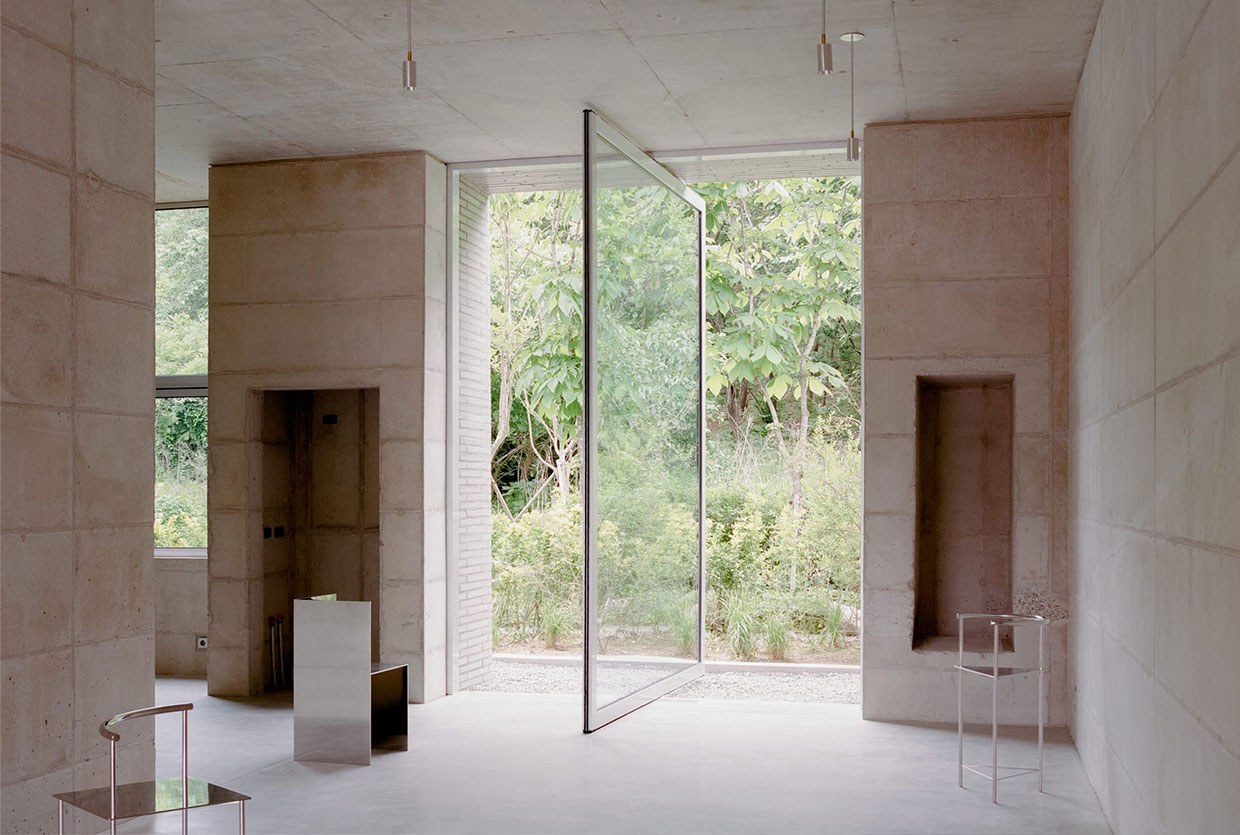
- Purposeful Design: Raw House is a mixed-use development in Seoul designed by Order Matter that prioritizes 'honest architecture' by using raw, uncovered materials like concrete, stone, and timber to create a grounding urban retreat.
- Tectonic Sensorialism: It moves away from "Instagram architecture"—which prioritizes how a space looks in a photo—and toward how a space feels to the touch and how it interacts with the passing of time.
- Spatial Clarity: Every beam, joint, and surface serves a dual purpose: structural support and aesthetic finish.
This is architecture that doesn't lie. It doesn’t hide its scars or its construction process. Instead, it invites the resident to witness the "dignity" of the materials, creating a sense of permanence in an ever-changing city.
The Dual-Facing Strategy: Balancing Nature and the City
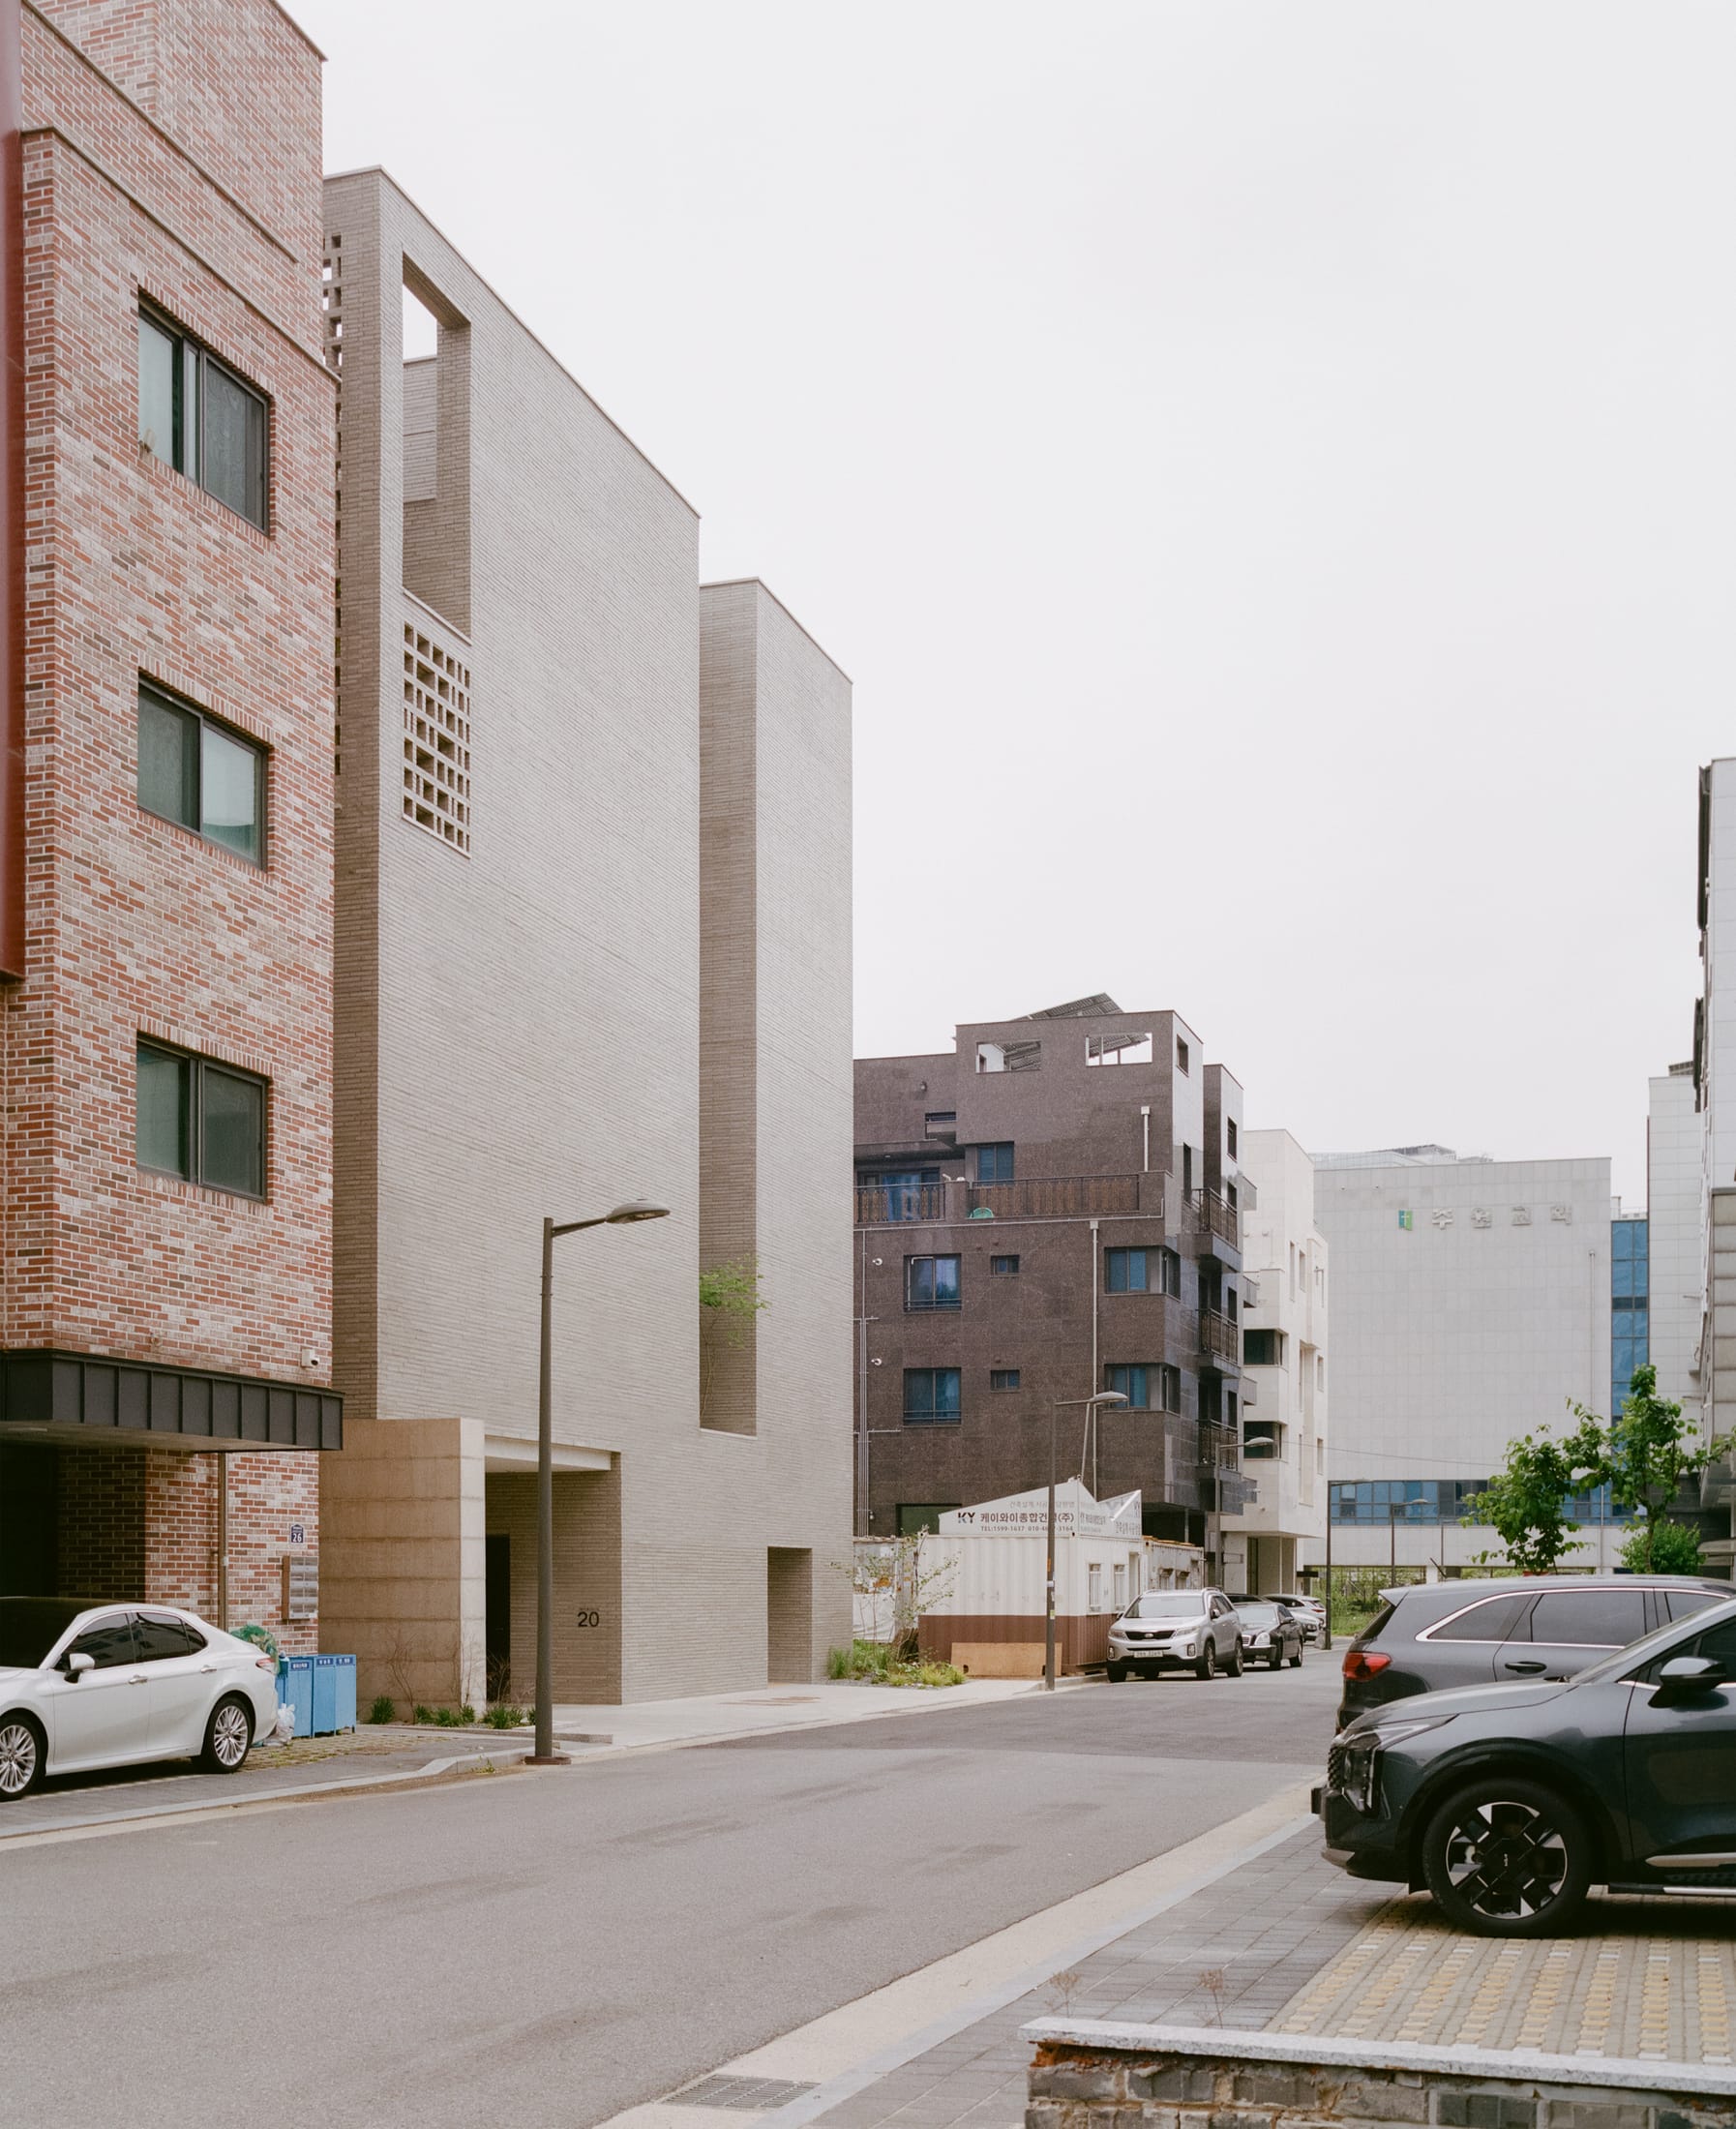
One of the greatest challenges in Seoul’s dense urban fabric is the negotiation between privacy and light. Most developers choose one or the other, resulting in dark rooms or exposed "fishbowl" living. Order Matter solved this through a sophisticated dual-facing strategy.
The building is essentially split into two temperaments:
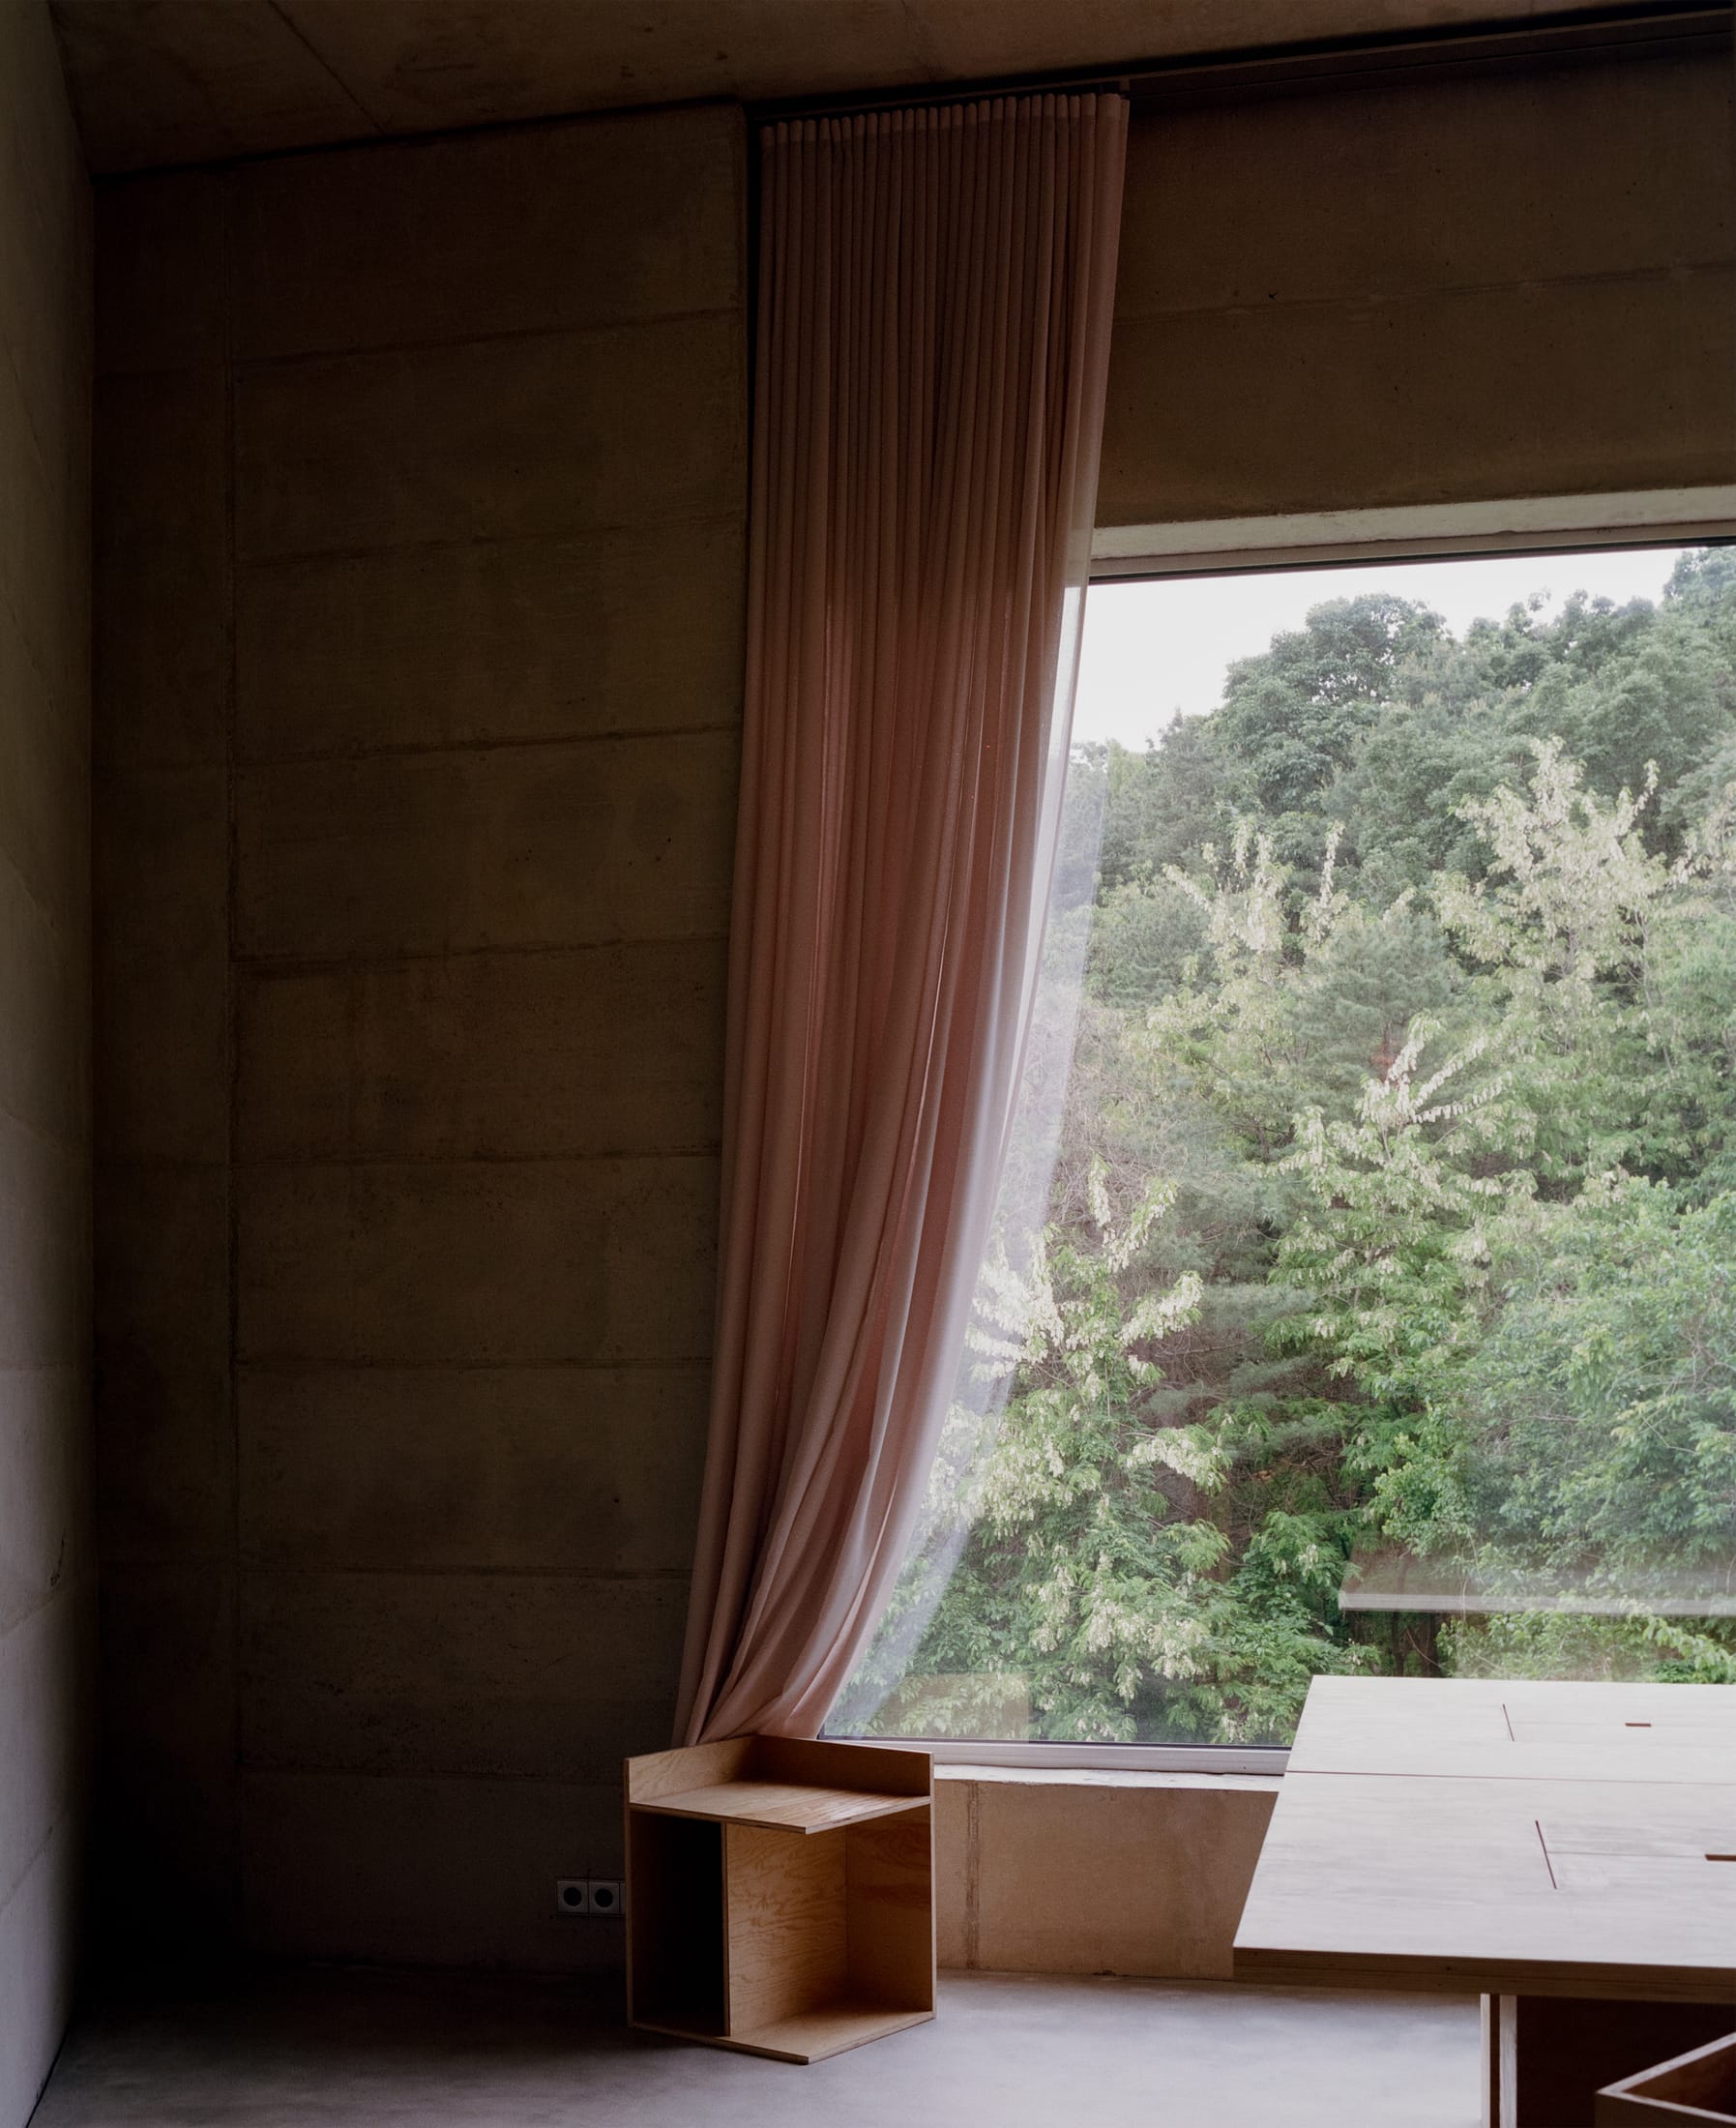
- The South Side (The Lung): This side is designed to breathe. Featuring large, expansive openings, it frames the lush seasonal foliage and invites a flood of natural light into the communal living spaces. It is where the interior feels most connected to the rhythm of the day.
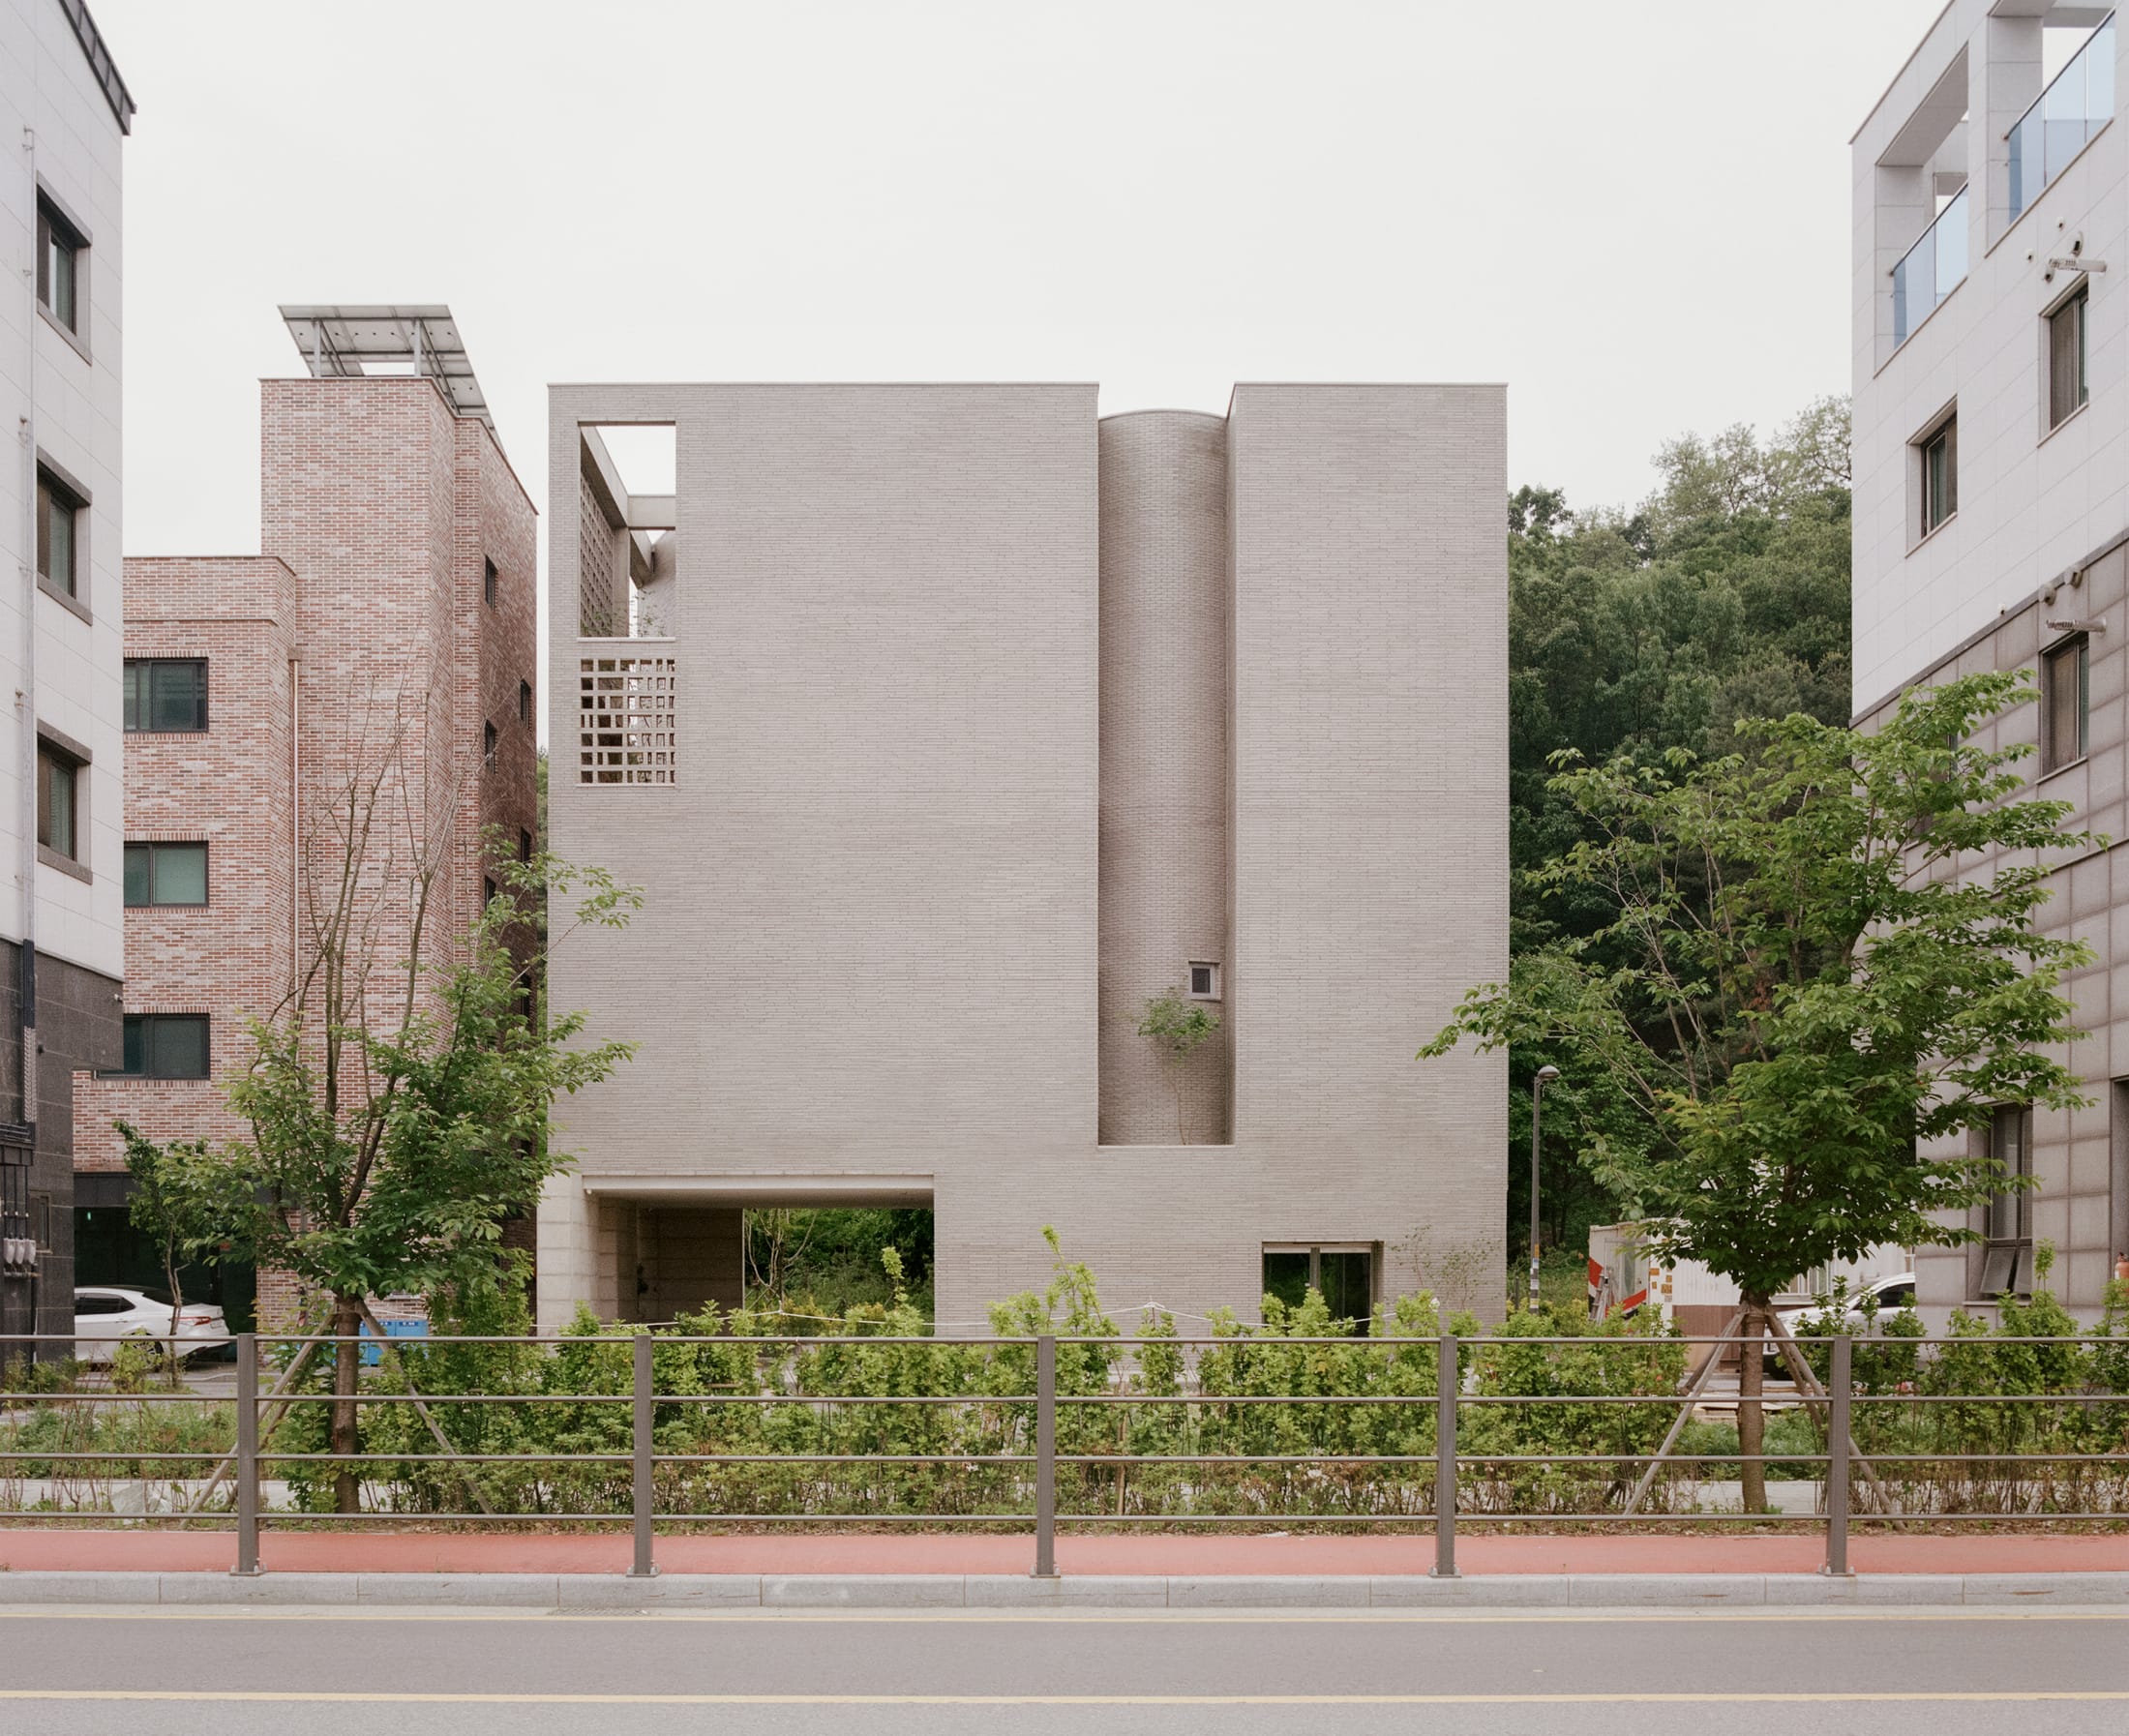
- The North Side (The Shield): Facing the street, this side acts as a structural buffer. It utilizes thicker volumes and strategic placements to deflect urban chaos and noise, ensuring the sanctuary inside remains undisturbed.
To optimize for urban comfort, Raw House features a dual-facing design: the south side uses large openings for natural light and greenery, while the north side acts as a buffer against street noise. This creates a "calm pocket" within the city, where the resident can feel the energy of Seoul without being drained by its intensity.
Tectonic Honesty: Why Materials Matter
As a decor editor, I often talk about the "weight" of a room. Some rooms feel thin—like they are made of cardboard. Raw House feels incredibly grounded because of its tectonic honesty. The materials you see are the materials that hold the building up.
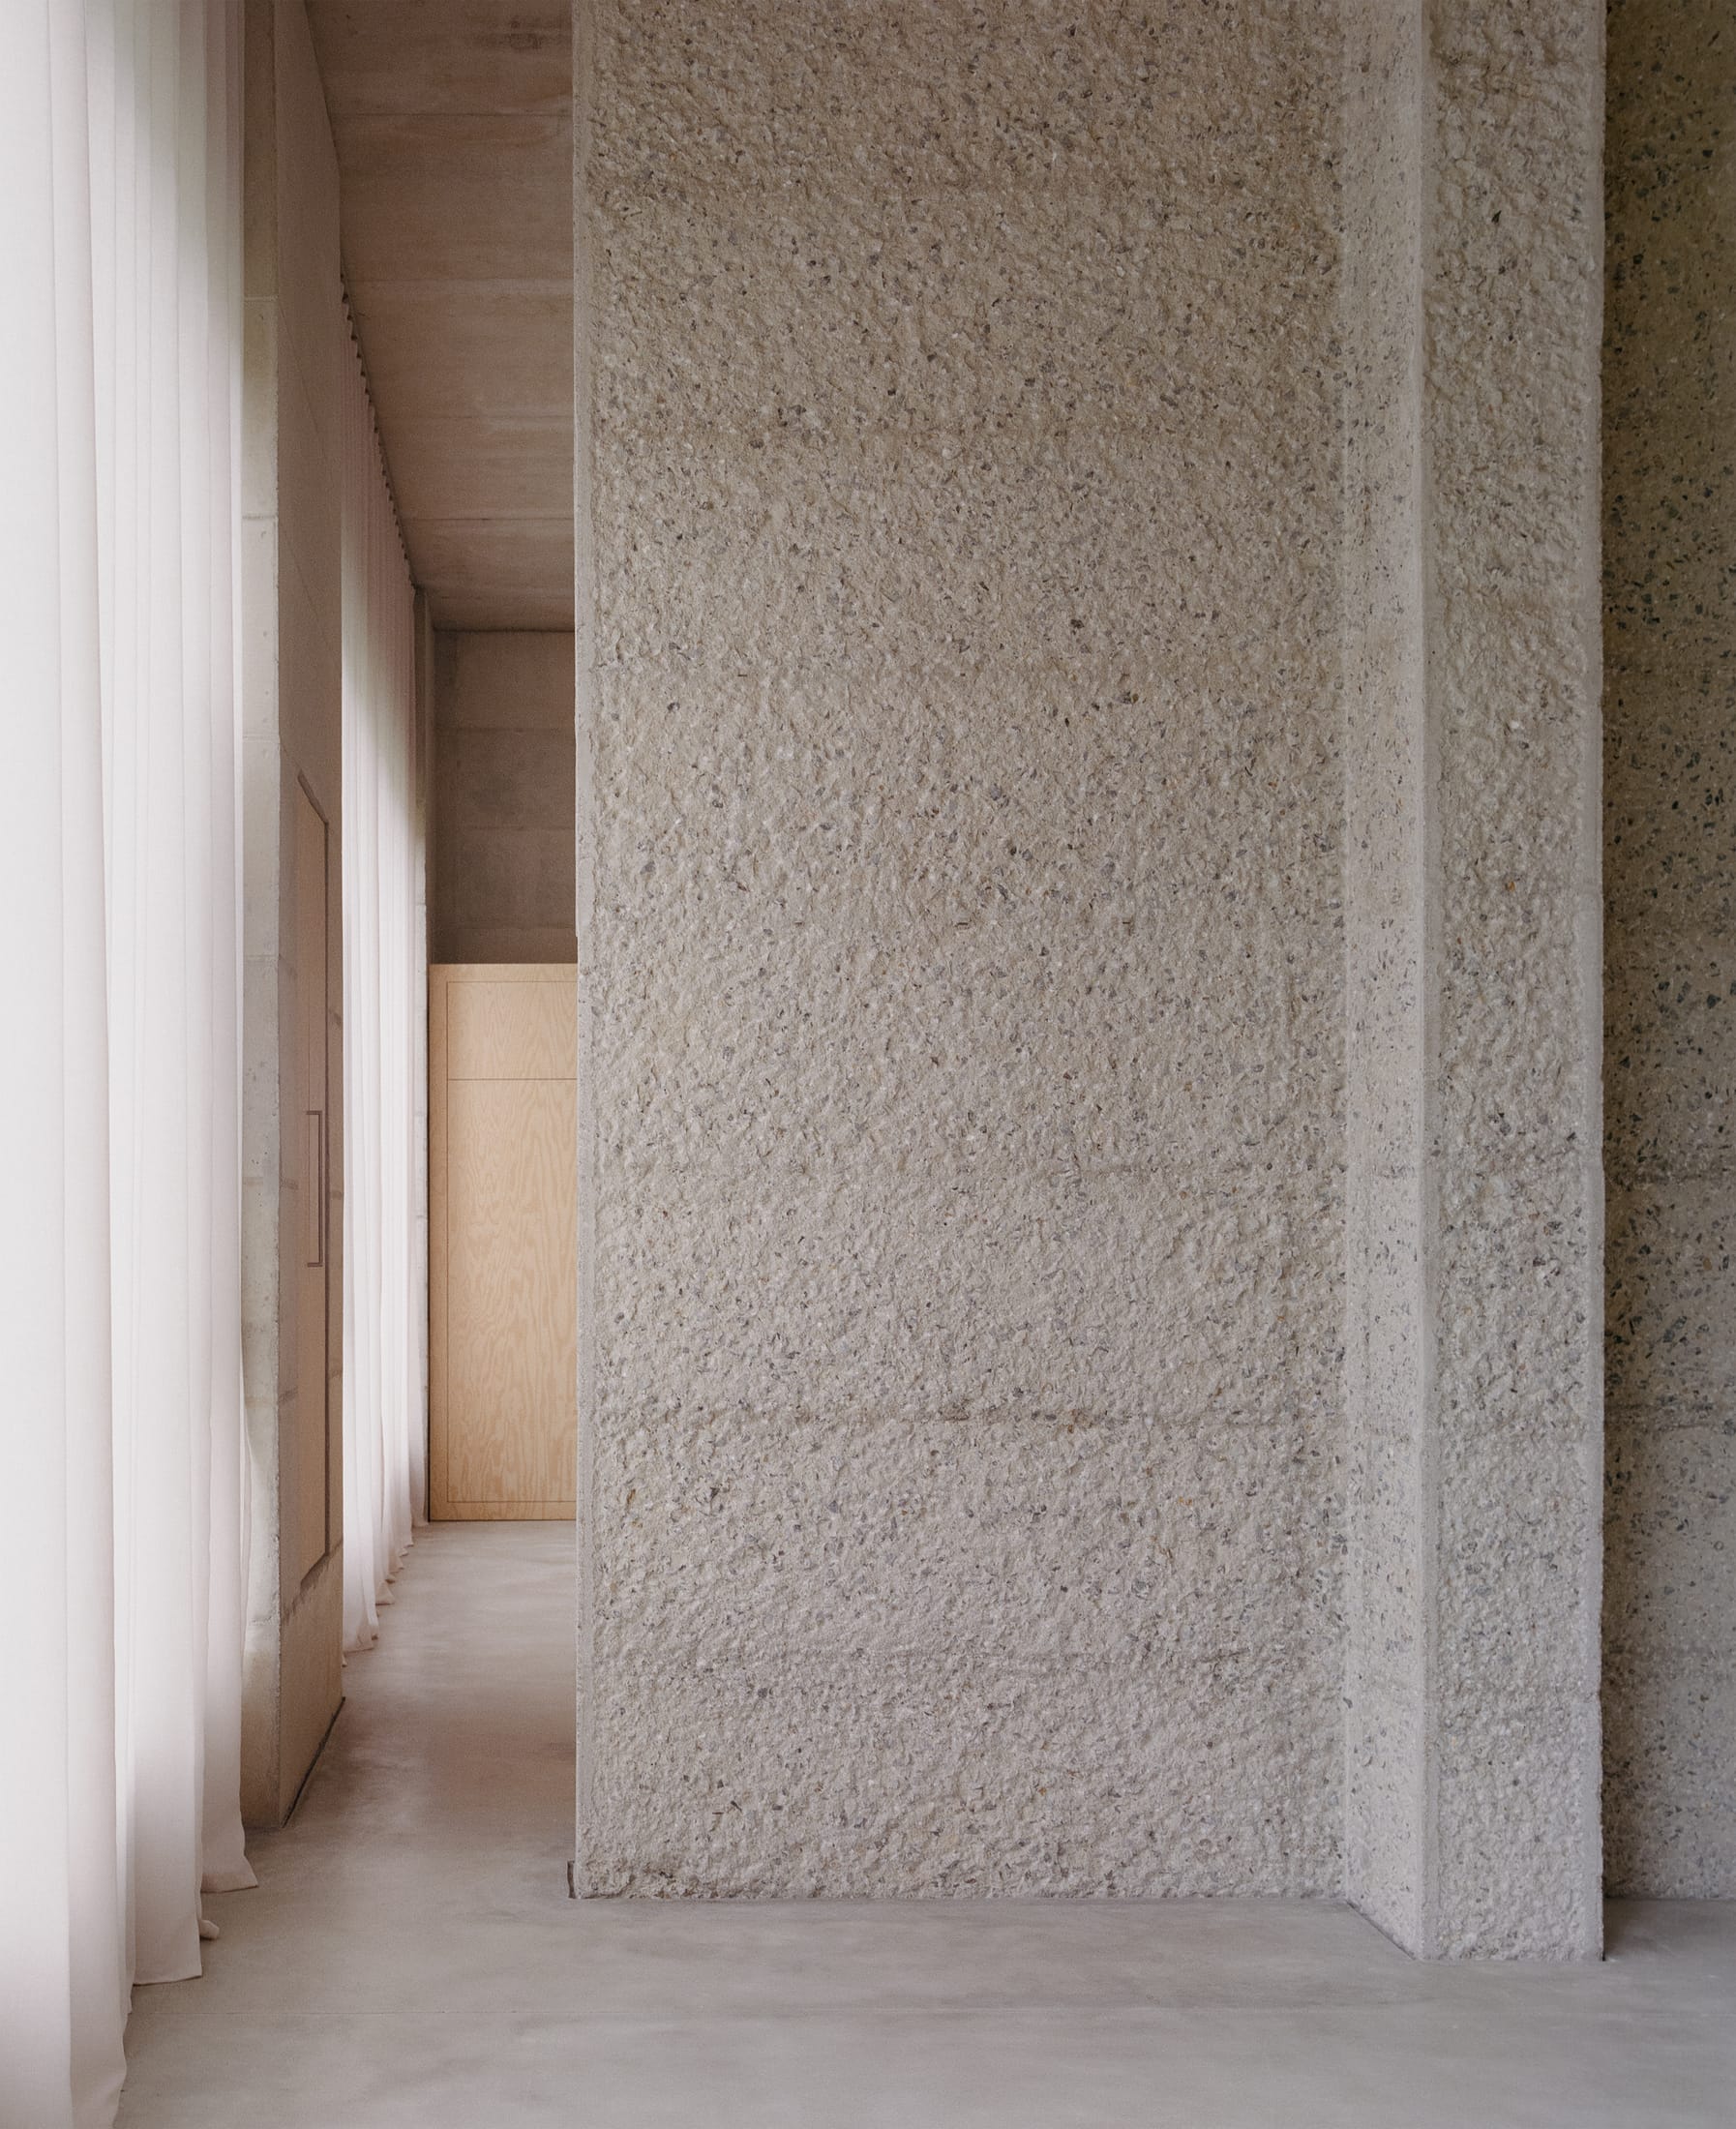
The Power of Exposed Concrete
While concrete is often dismissed as "cold," Raw House demonstrates its warmth. By utilizing exposed concrete for thermal mass, Raw House achieves passive temperature regulation through a natural 24-hour heat absorption and release cycle. During the day, the thick walls absorb solar energy; at night, they slowly release that warmth, maintaining a stable internal climate without constant reliance on HVAC systems.
The Harmony of Timber and Stone
To balance the industrial feel of concrete, Order Matter introduced timber and stone. These aren't used as "accents" in the traditional sense, but as fundamental parts of the interior's skin.
- Timber: Provides a soft, tactile contrast for areas touched by the body (floors, seating).
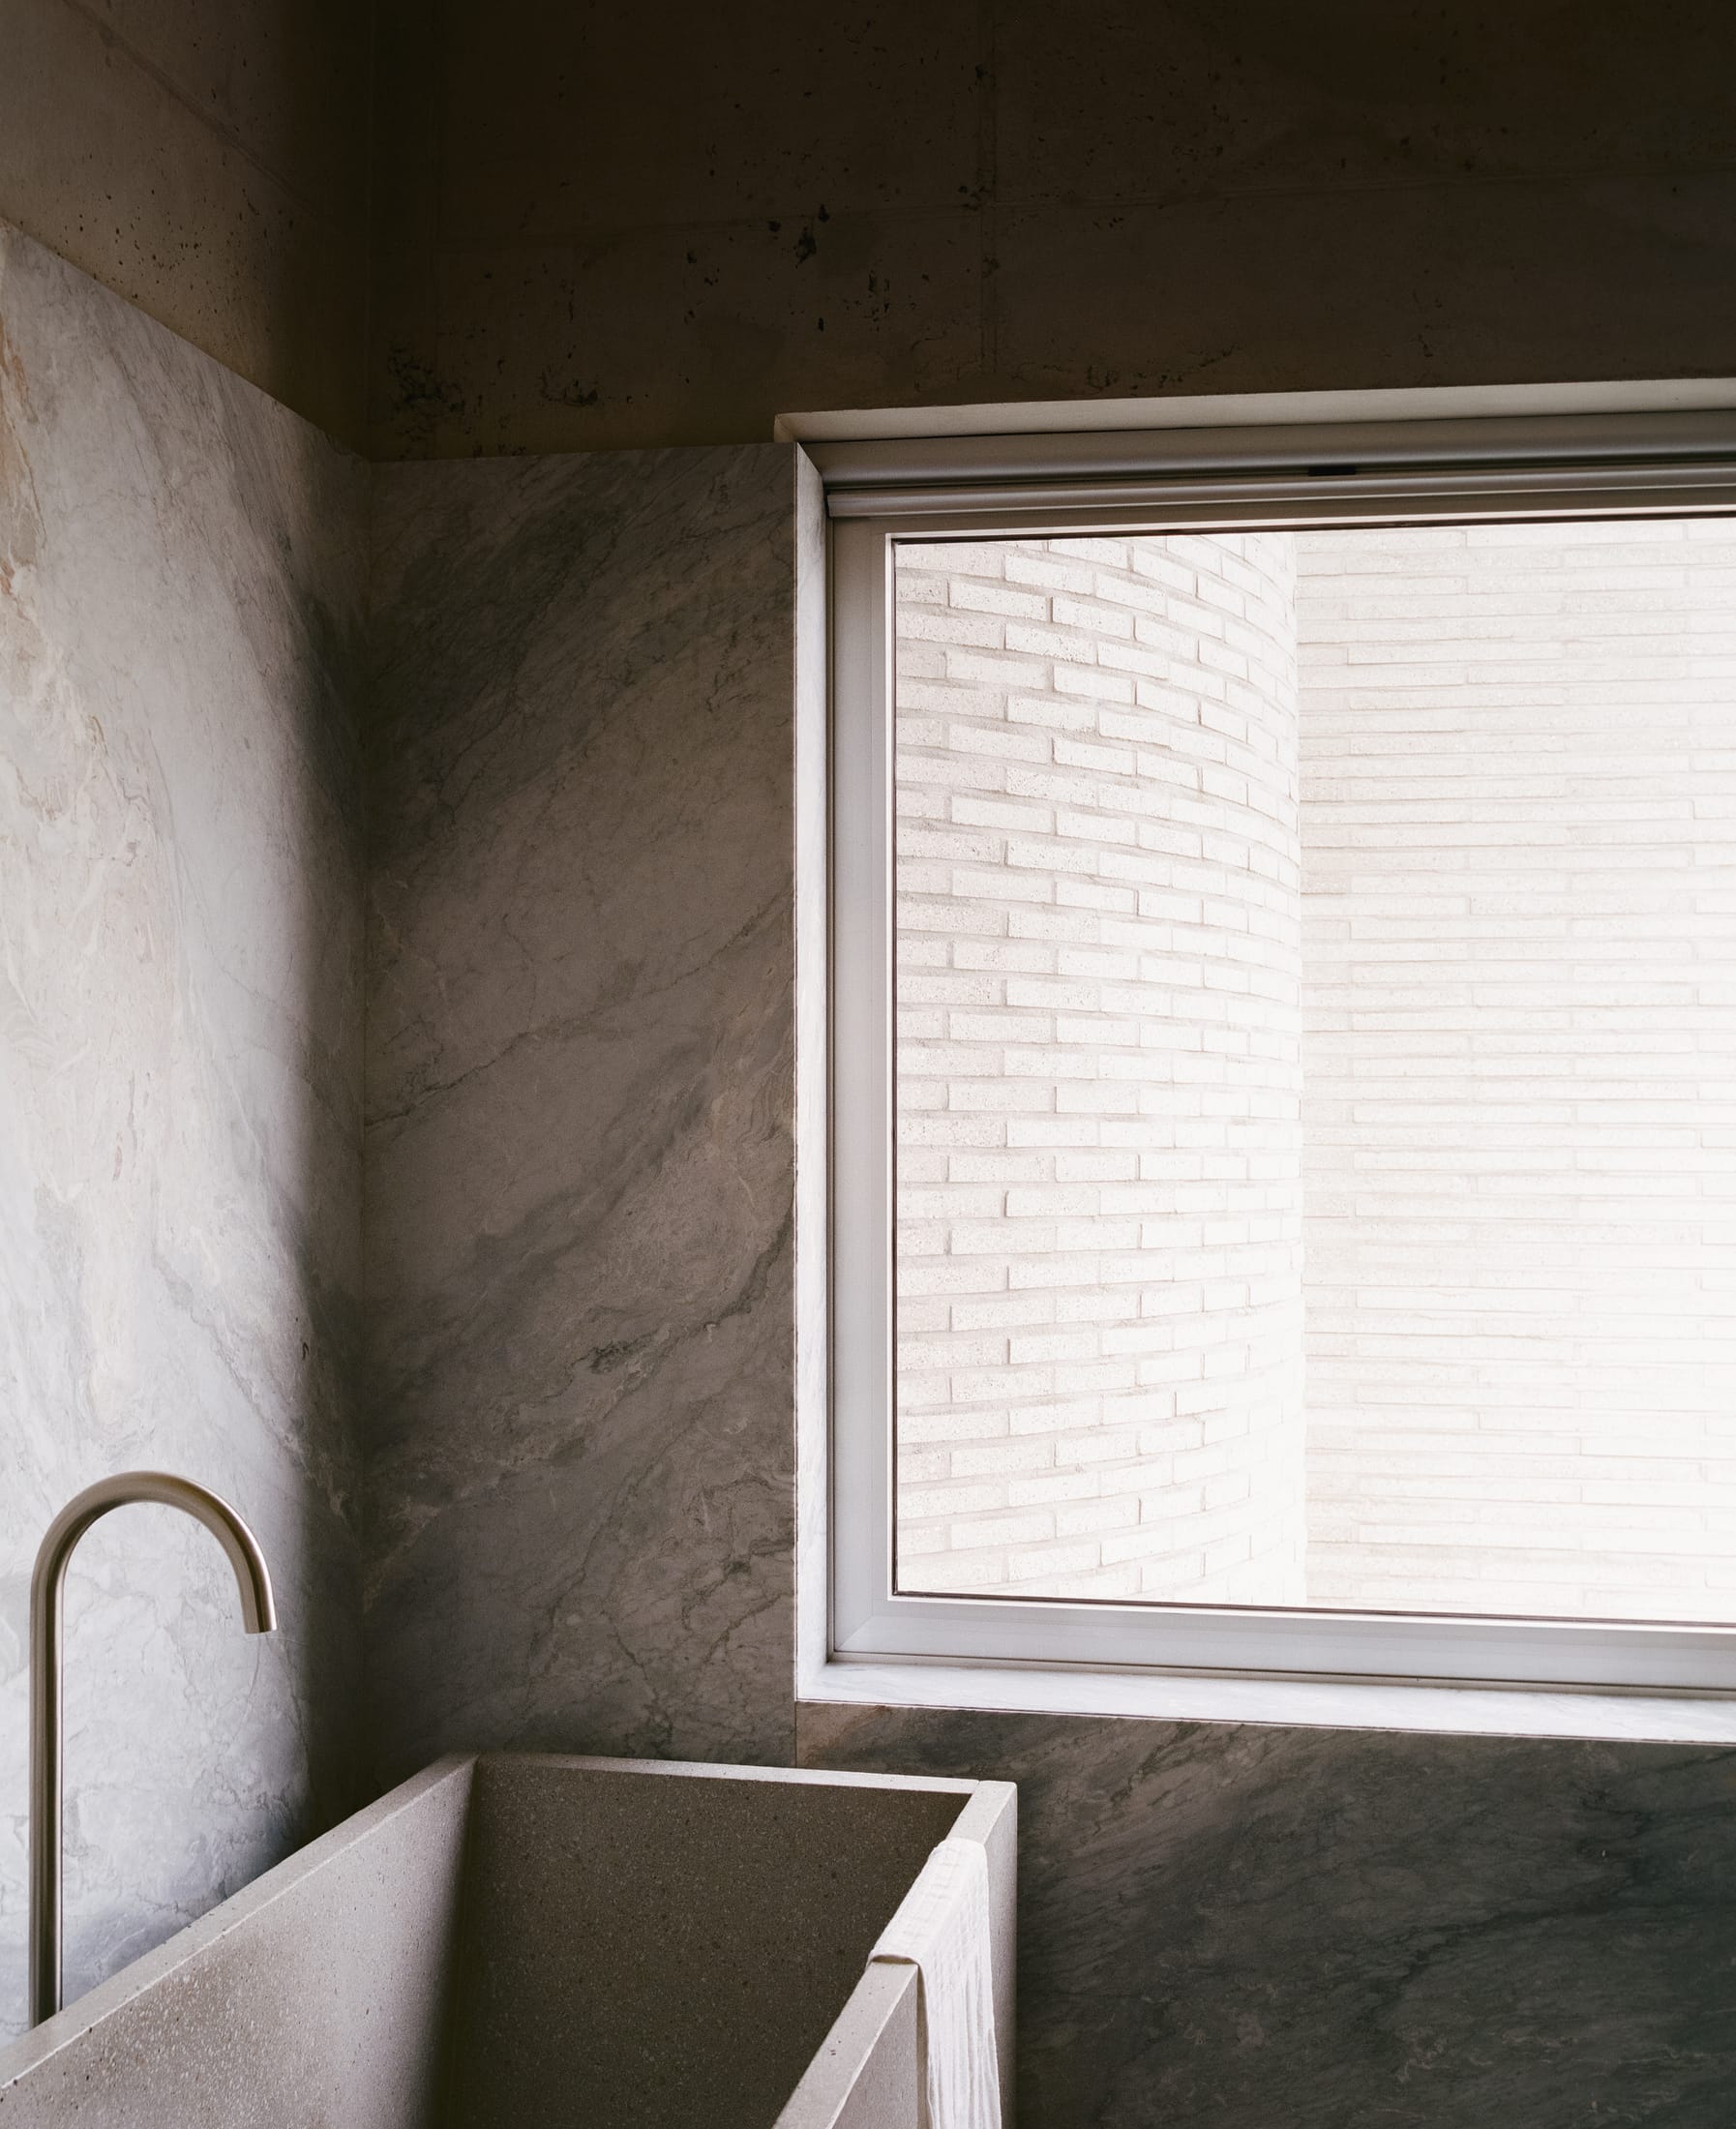
- Stone: Adds a geological weight to the bathrooms and entryways.
When materials are left "uncovered," they develop a patina. This is a core tenet of honest architecture: the building should age alongside its inhabitants, gaining character rather than losing value.
The Genius of Restraint: Eliminating the Unnecessary
One of the most radical decisions made at Raw House wasn't what was added, but what was removed. In modern interior design, we are conditioned to expect a grid of recessed "can" lights in the ceiling. Raw House challenges this convention entirely.
The Lighting Revolution
The lighting at Raw House is unique because it completely eliminates ceiling-mounted fixtures, instead using hidden LED strips at wall-ceiling junctions to provide soft, indirect, and calming illumination.
Why does this matter?
- Visual Calm: Ceiling lights create "hot spots" and glare. By bouncing light off the concrete walls, the entire room glows with an ambient, museum-like quality.
- Atmospheric Control: The light mimics the natural sky, where light often comes from the horizon or reflects off surfaces rather than beaming directly from above. It reduces eye strain and signals the body to relax.
Efficient Geometry: The Curved Staircase
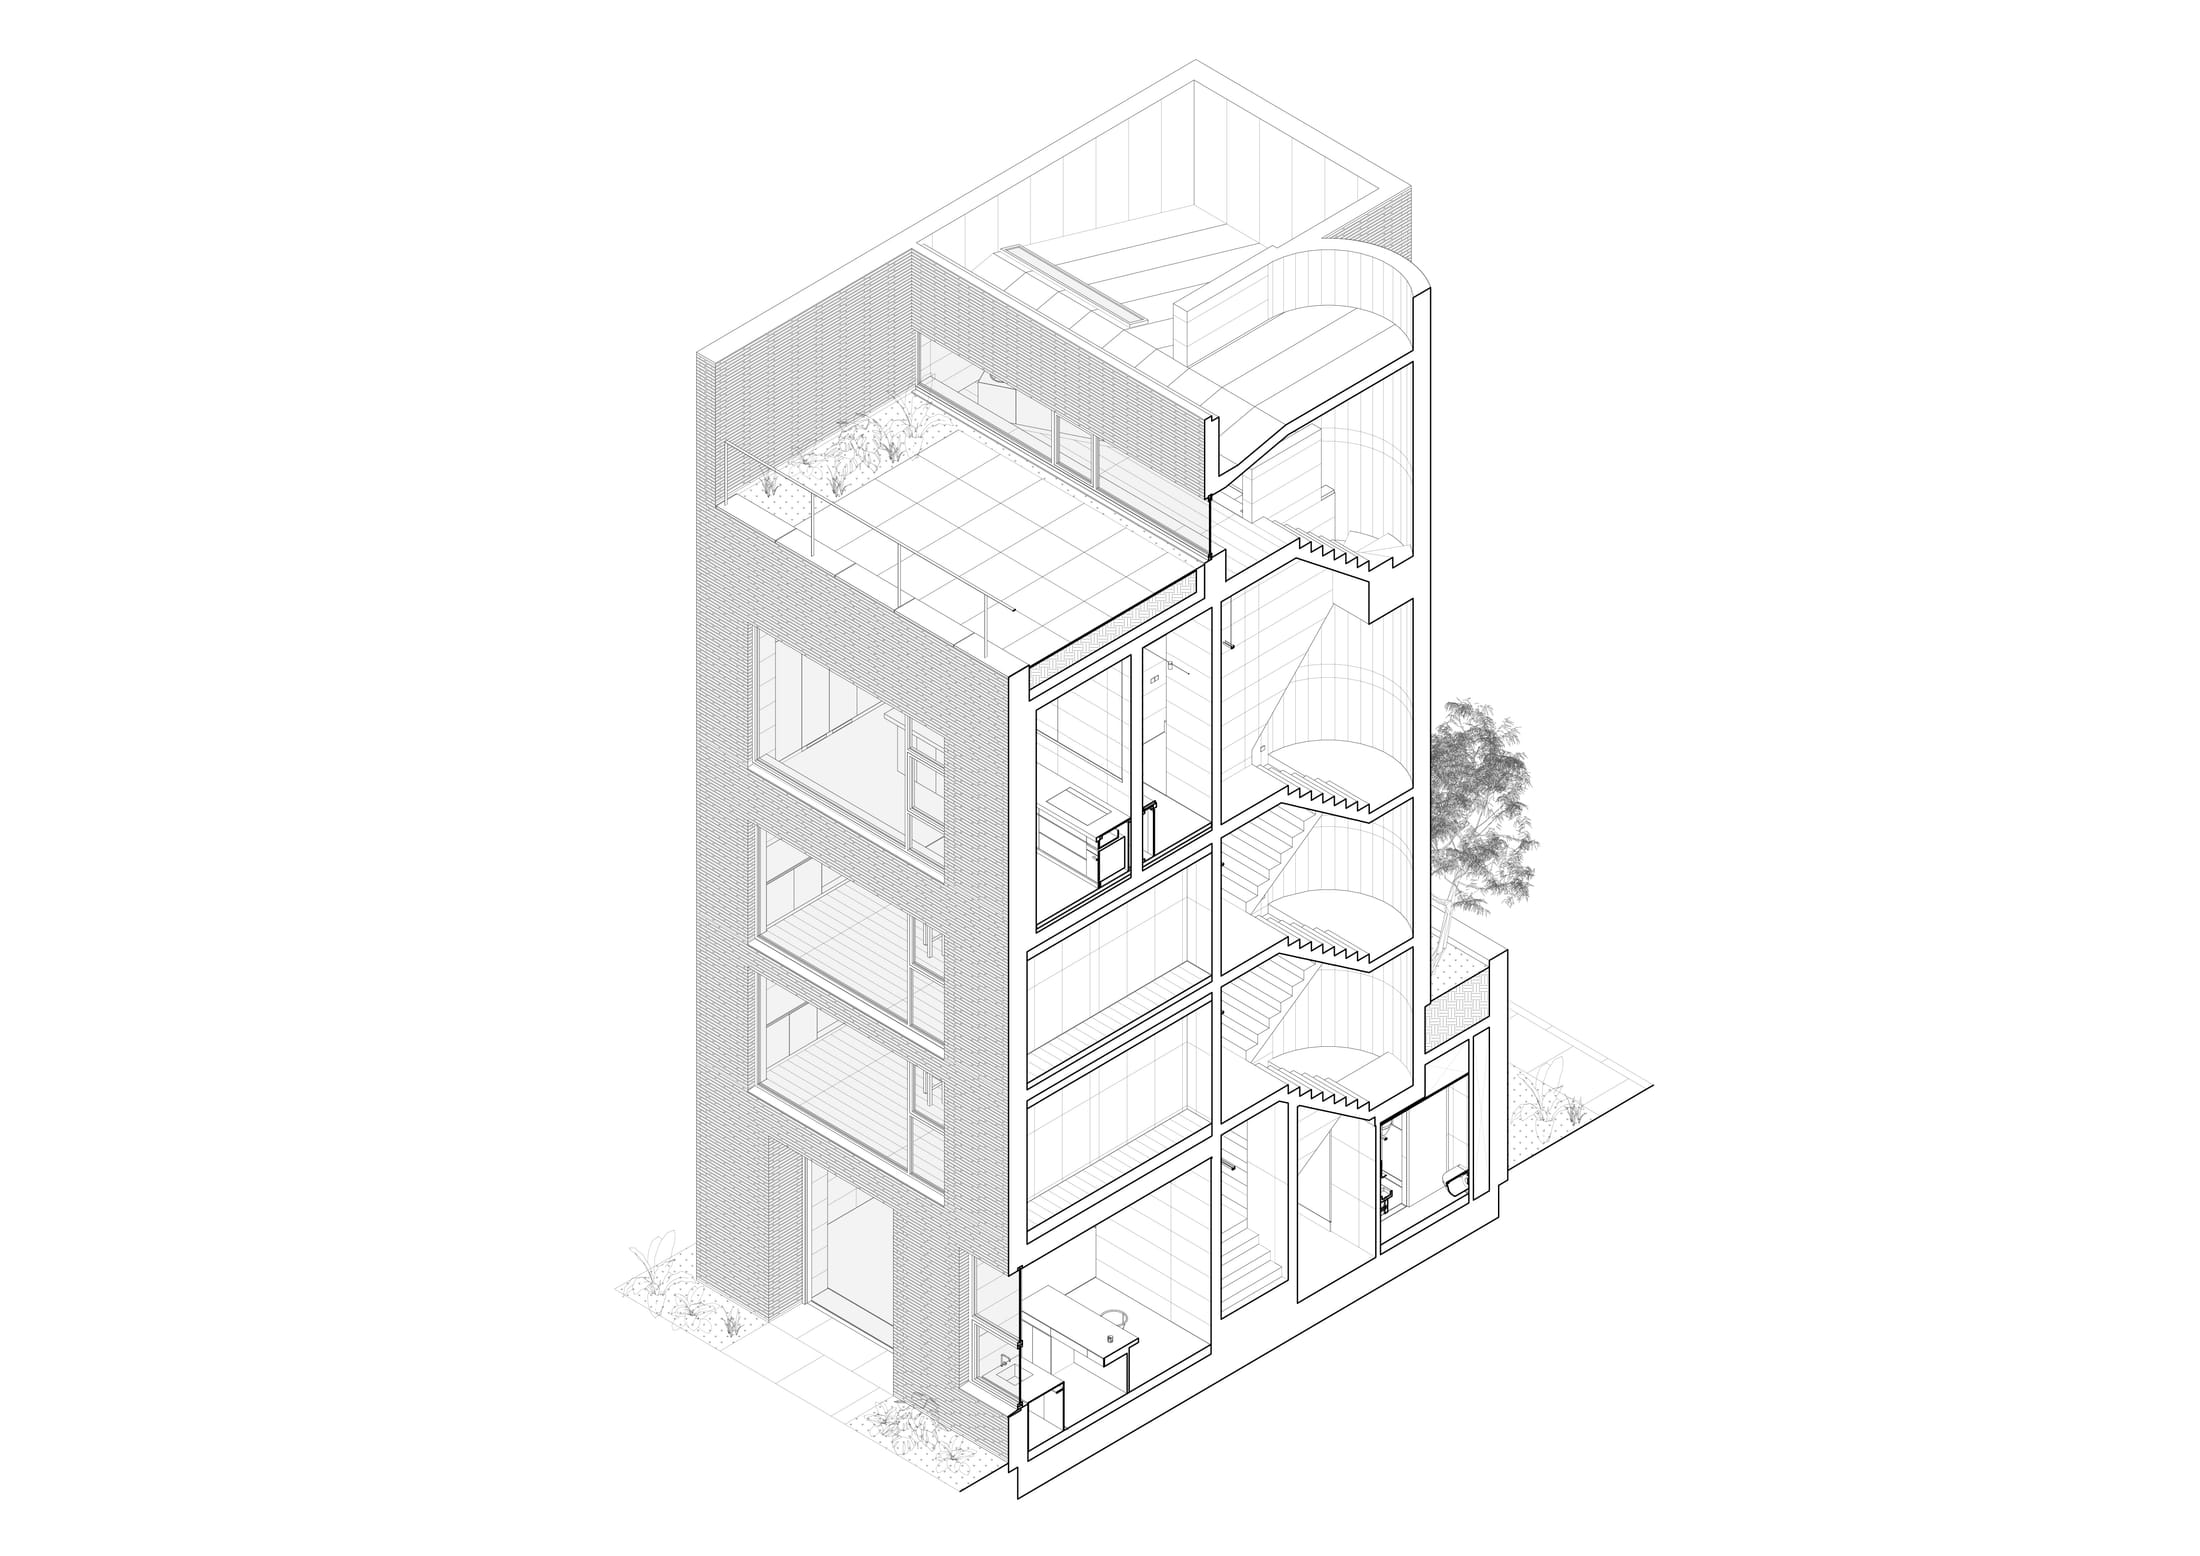
In a narrow urban footprint, every square inch is a battleground. Order Matter used geometry to reclaim space that is usually lost to tradition. The curved stair landing design eliminates 100% of traditional dead corner space, functioning as both a structural marker and a natural light well. These stairs aren't just for movement; they are sculptural interventions that draw the eye upward, making the compact footprint feel soaring and limitless.
The Invisible Order: The Universal Grid System
While the surfaces of Raw House look organic and raw, there is a rigorous, mathematical logic beneath them. The architects employed a Universal Grid System that governs every floor, wall, and window.
This grid serves as an "invisible order." When you walk through the space, you feel a sense of calm that you can’t quite place. That calm comes from the mathematical rhythm of the structure—a sense that everything is exactly where it ought to be.
"The beauty of a grid is that it provides a framework for freedom. When the architecture is disciplined, the life lived within it can be spontaneous." — Ivy Chen
By creating a consistent structural framework across all floors, Raw House allows for spatial flexibility. The residents decide the role of each space—whether a room is a studio, a bedroom, or a gallery—because the architecture itself is neutral, honest, and adaptable.
Lessons for Modern Living: Doing Less, But with Greater Care
Raw House teaches us that "honest" architecture isn't about being primitive; it’s about being precise. It’s a reminder that we don't need to fill our homes with layers of decoration to find comfort. Instead, we can find it in the way light hits a raw concrete wall, the way a timber floor feels underfoot, or the way a room stays cool in the summer heat without a sound.
As we move toward a future where sustainability and mental well-being are at the forefront of design, Raw House stands as a manifesto. It tells us that by stripping away the noise, we find the grounding presence we’ve been looking for.
FAQ
1. What exactly is "Honest Architecture"? Honest architecture is a design philosophy where the building's materials and structural elements are left exposed. It avoids decorative "masks" (like excessive drywall or veneer) and instead celebrates the aesthetic value of raw concrete, steel, and timber. It emphasizes how a building is made rather than just how it looks.
2. Is living in a concrete house like Raw House cold or uncomfortable? Actually, it's the opposite. Raw House uses the "thermal mass" of concrete to regulate temperature. Because the concrete is thick and exposed, it absorbs heat during the day and releases it at night, creating a very stable and comfortable indoor environment that feels more "natural" than forced air heating or cooling.
3. Why would an architect eliminate ceiling lights? Ceiling lights often create harsh shadows and visual clutter. By using hidden LED strips at the wall-ceiling junctions, Raw House creates "indirect lighting." This mimics the soft, diffused light of the outdoors, which has been shown to reduce stress and create a more tranquil living environment.





