Quick Facts
- Reopening Date: Club Rose Bay officially welcomed the community back in December 2025 after a year-long transformation.
- Architecture and Design: The project was led by Akin Atelier under the creative direction of Kelvin Ho.
- Significance: This marks the club’s first major architectural upgrade since 1979, preserving its role as a Sydney institution.
- Core Materials: The design palette features cherry-stained timber, corbelled brickwork, and amber-tinted hammered glass.
- Atmospheric Influences: The interiors blend a mid-century jet-age aesthetic with the traditional Australian RSL vernacular.
- Outdoor Amenities: The revitalization includes a full-size pickleball court, a half-sized basketball court, and an Airstream bar.
- Hospitality Partner: The legendary Merivale group has stepped in as the operational partner to elevate the dining experience.
Akin Atelier used materiality to bridge the gap between heritage and modern hospitality at Club Rose Bay. By incorporating cherry-stained timber, corbelled brickwork, and amber-tinted hammered glass, the design team reinterpreted the building's 1940s architecture. These materials create a sense of warmth and continuity, ensuring the updated interiors feel familiar to long-term members while providing a high-end, tactile experience for new visitors.
The Materiality Triad: Brick, Timber, and Glass
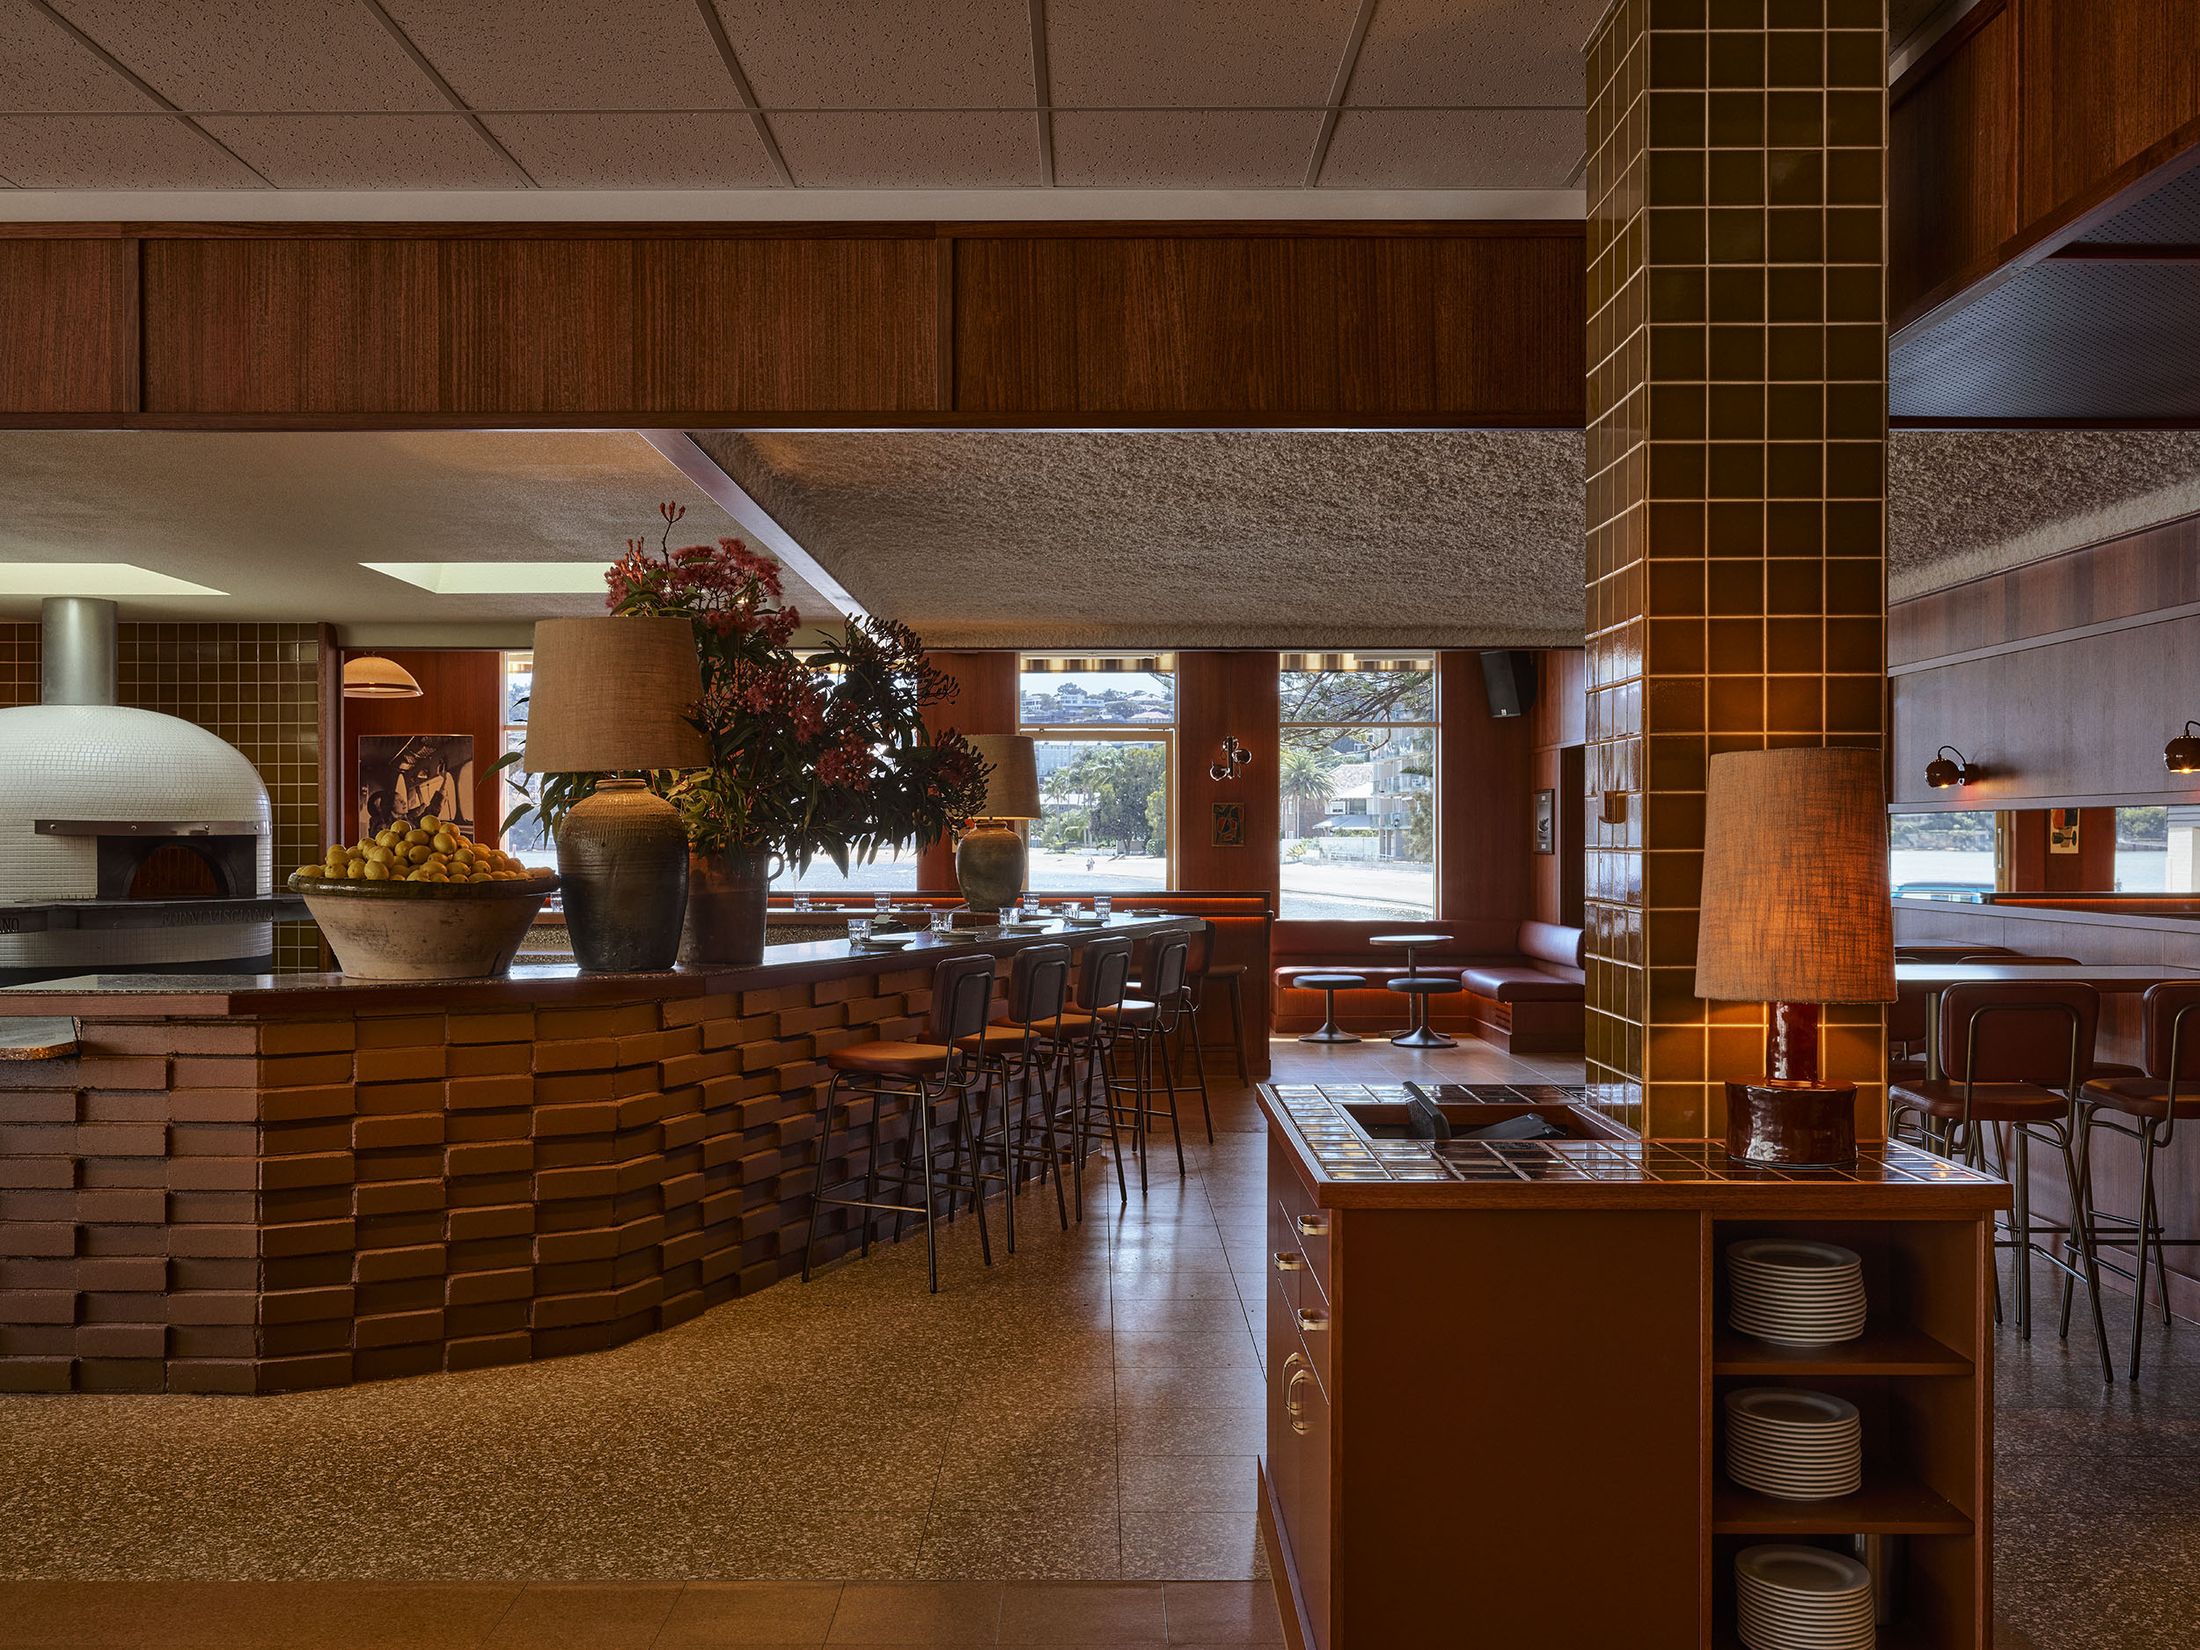
When I look at the current landscape of hospitality design materials, there is a distinct shift toward projects that prioritize tactile storytelling over surface-level glitz. At Club Rose Bay, the mastery lies in how Akin Atelier utilized a specific triad of materials to anchor the venue in its historical context while whispering a mid-century modern future. The foundation of this approach is the corbelled brickwork, a direct nod to the building's 1940s masonry. By echoing these patterns within the new interior volumes, the architects have created a seamless transition between the public facade and the private, social heart of the club.
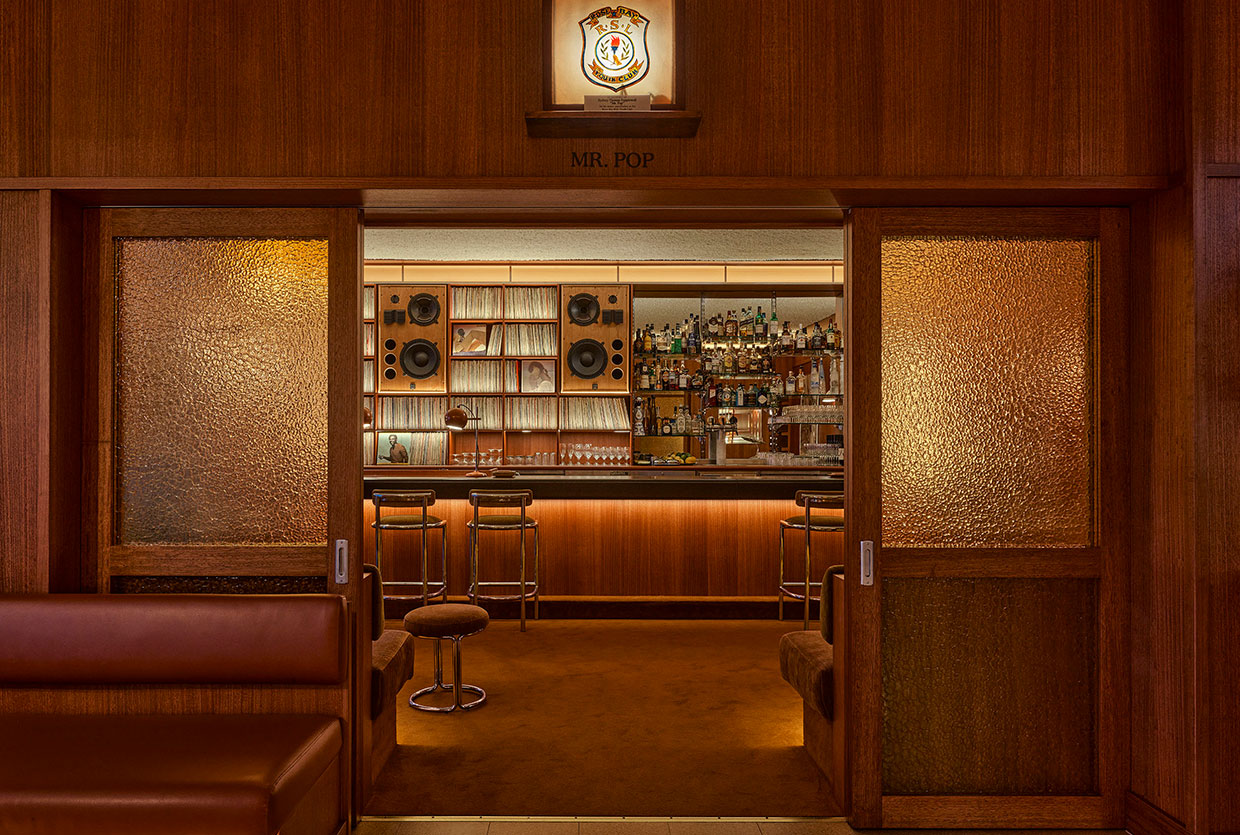
The use of cherry-stained timber provides a rich, grounded warmth that permeates every corner of the lounge and dining areas. Unlike the pale, blonde oaks that have dominated minimalist design for the last decade, this deeper, more saturated timber choice feels deliberate and nostalgic. It evokes the feeling of a well-worn social hub without the dated heaviness often associated with older RSL clubs. To soften these hard surfaces, the design introduces amber-tinted hammered glass. This material is pivotal in achieving the layered lighting in hospitality design that defines the club's evening mood. As light passes through the textured, tinted panes, it casts a dappled, soft peach glow across the rooms, mimicking the golden hour of the Sydney harbor.
Technical Materiality Sheet
- Timber Profile: Custom-milled cherry-stained timber used for wall paneling, bespoke speakers, and ribbed ceiling details.
- Masonry: Exposed corbelled brickwork matching the original 1940s structure to maintain architectural continuity.
- Glass Specification: Amber-tinted hammered glass panels utilized in bespoke lightboxes and spatial dividers for a translucent, textural effect.
- Hard Surfaces: Terrazzo flooring and plush carpeted walls inspired by mid-century transit lounges.
This thoughtful combination highlights the importance of using timber and brick in hospitality design to evoke emotion. The brick provides the weight and permanence of history, while the timber adds a tactile, human-scale warmth. Together with the glass, these elements support a complex sense of spatial layering, where different zones are defined by their material mood rather than just physical walls. It is a masterclass in modernizing community club interiors without stripping away the character that generations of members have come to love.
The Jet-Age Aesthetic: Mr Pop and Nostalgic Hospitality
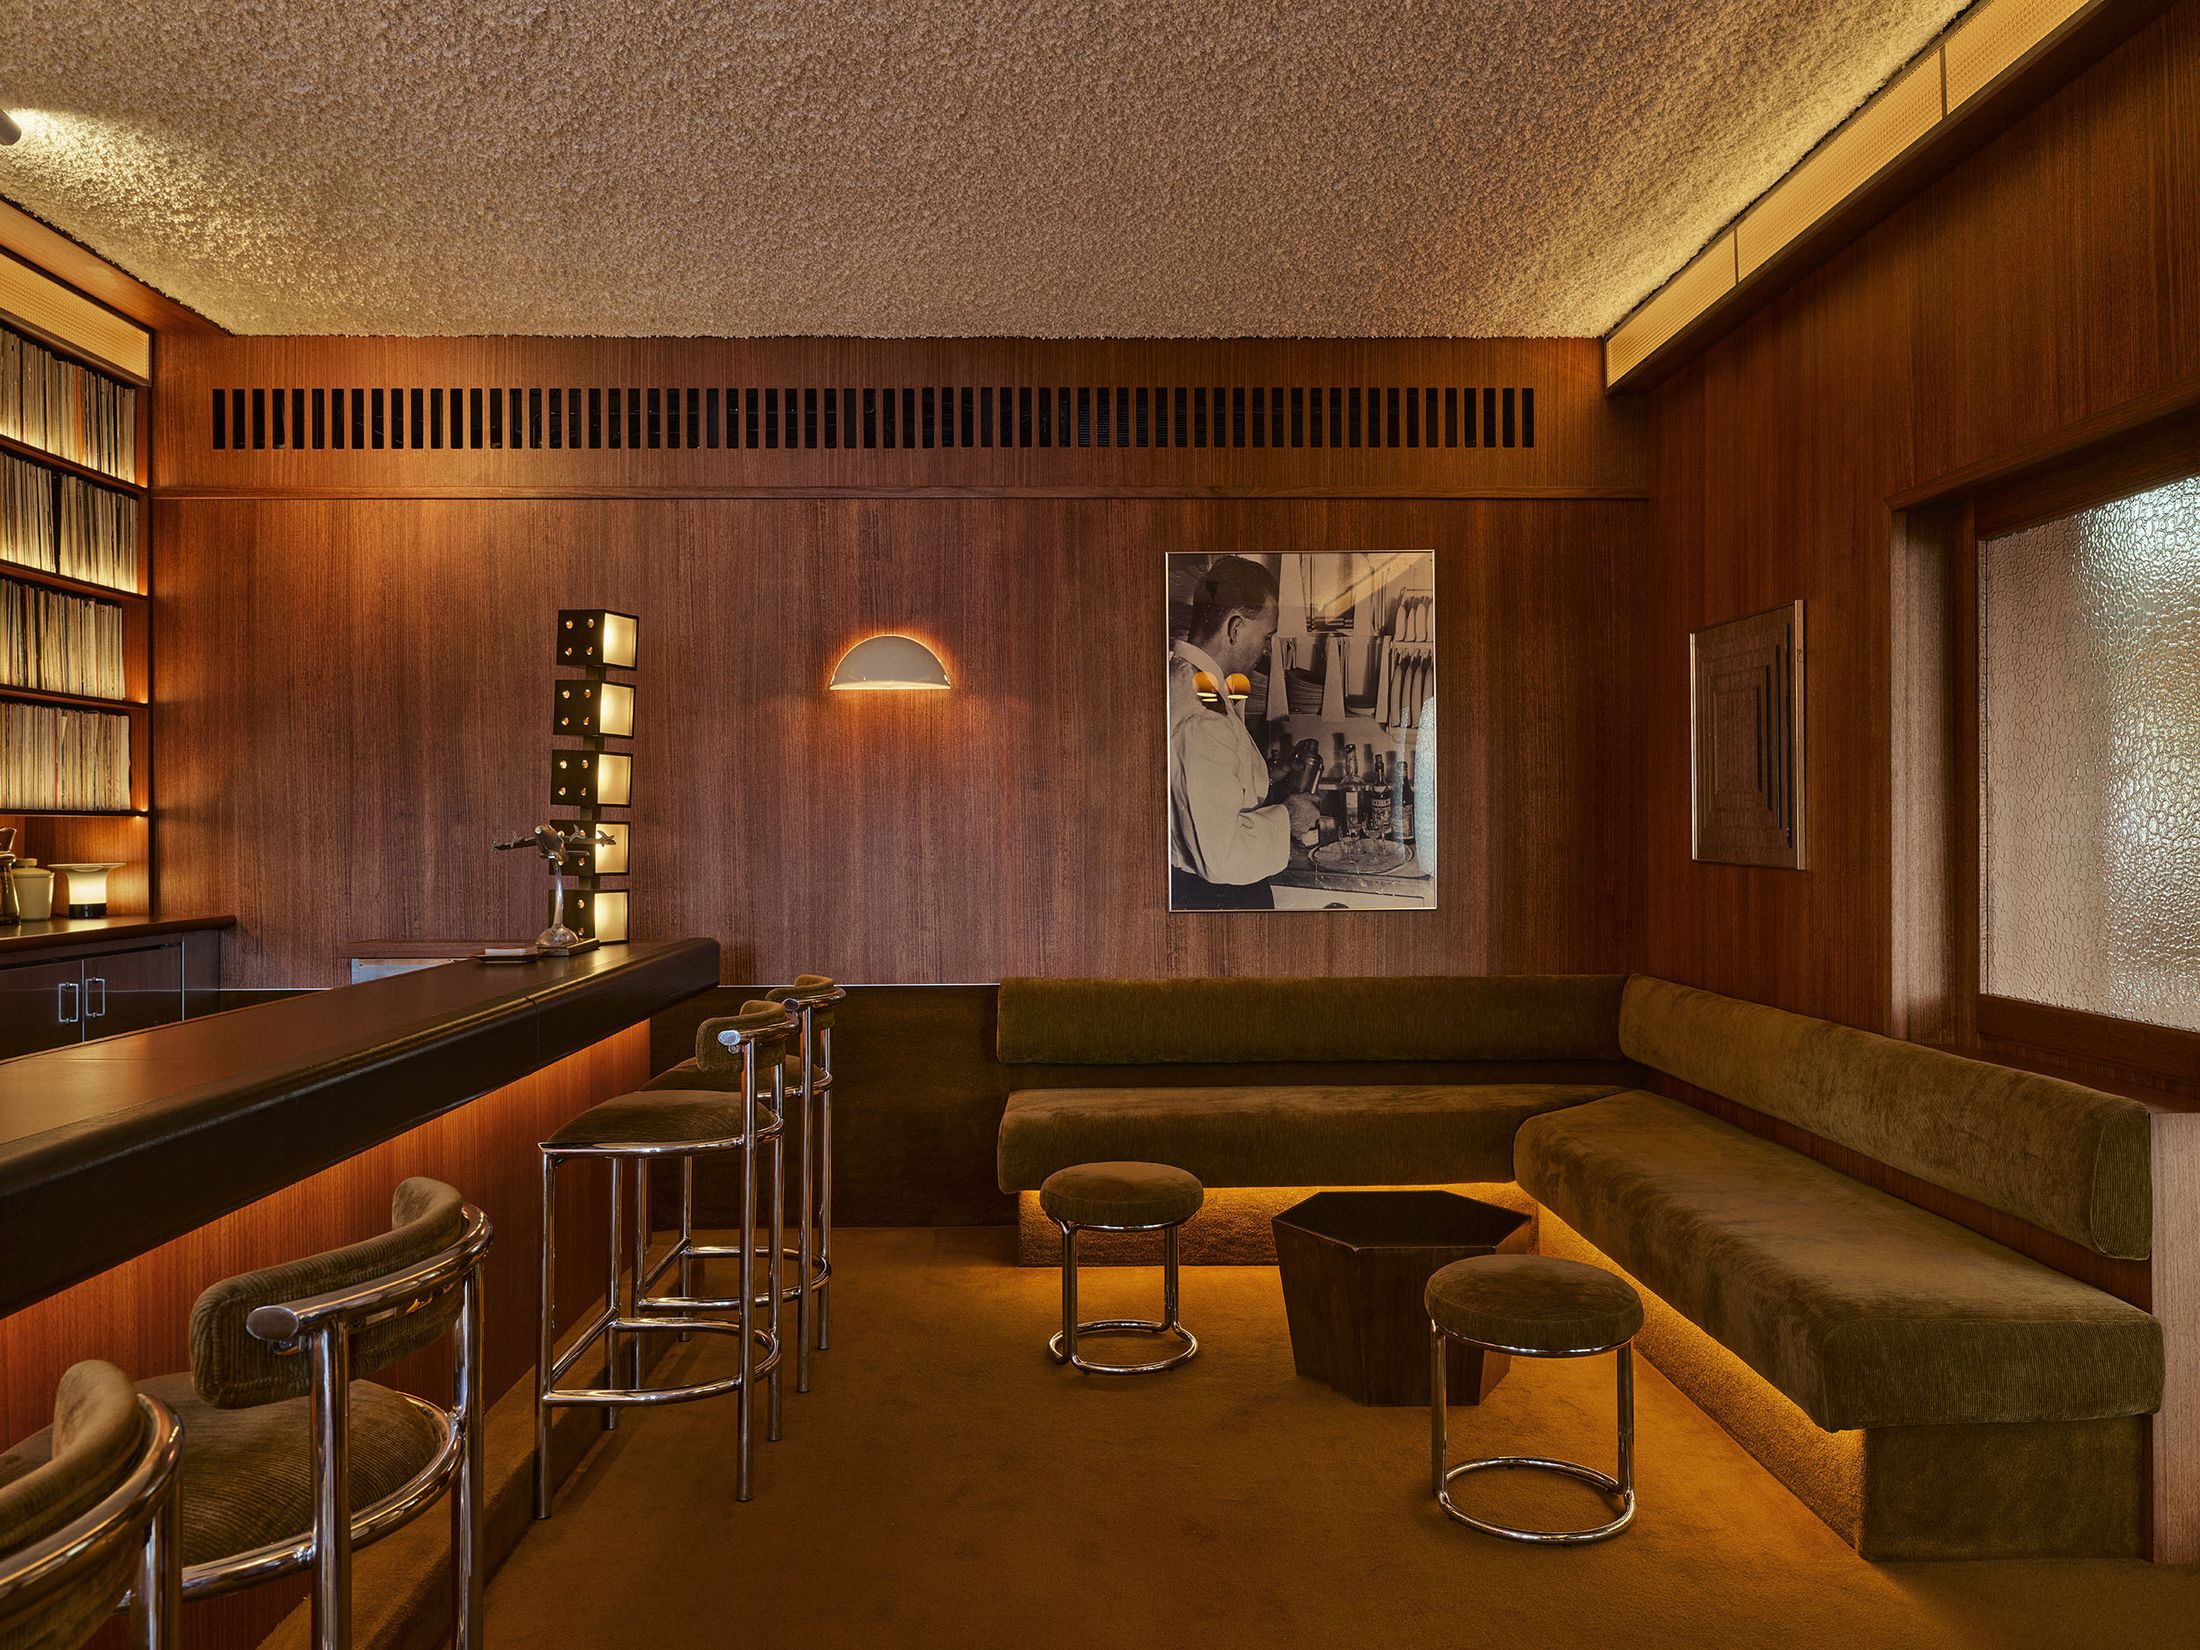
Perhaps the most captivating segment of the club is Mr Pop, a record bar that serves as a shining example of how hospitality design can draw from a site’s specific geographical history. Rose Bay holds a unique place in history as the site of Australia’s first international airport—the home of the flying boats. Akin Atelier leaned into this narrative, crafting a jet-age aesthetic that transports guests back to the glamour of a 1950s airport lounge.
Mr Pop is not merely a bar; it is a sensory environment. The walls are not just painted or paneled; they are lined with plush carpets that extend from the floor to the vertical surfaces, absorbing sound and creating an intimate, acoustic sanctuary for the music being spun. Bespoke cherry-wood speakers integrated into the architecture further emphasize the commitment to custom craftsmanship. The seating, comprised of corduroy banquettes in deep, earthy tones, reinforces the mid-century transit vibe.
- Vinyl Focus: Bespoke high-fidelity audio system housed in custom timber cabinetry.
- Atmospheric Lighting: Soft peach-toned lightboxes that reference the glowing signage of mid-century aviation terminals.
- Textural Contrast: The juxtaposition of soft corduroy upholstery against rough-hewn breezeblock textures.
This thematic approach to hospitality interior design for social clubs demonstrates how designers can create specialized destinations within a larger venue. While the main club remains accessible and bright, Mr Pop offers a moody, high-energy alternative for members looking for a more curated cocktail experience. By reimagining RSL club design for modern members, Akin Atelier has bridged the gap between a neighborhood "local" and a world-class social destination, earning its place in any hospitality design magazine as a reference for thematic excellence.
Preserving the Soul: Memorabilia Hall and Adaptive Restoration
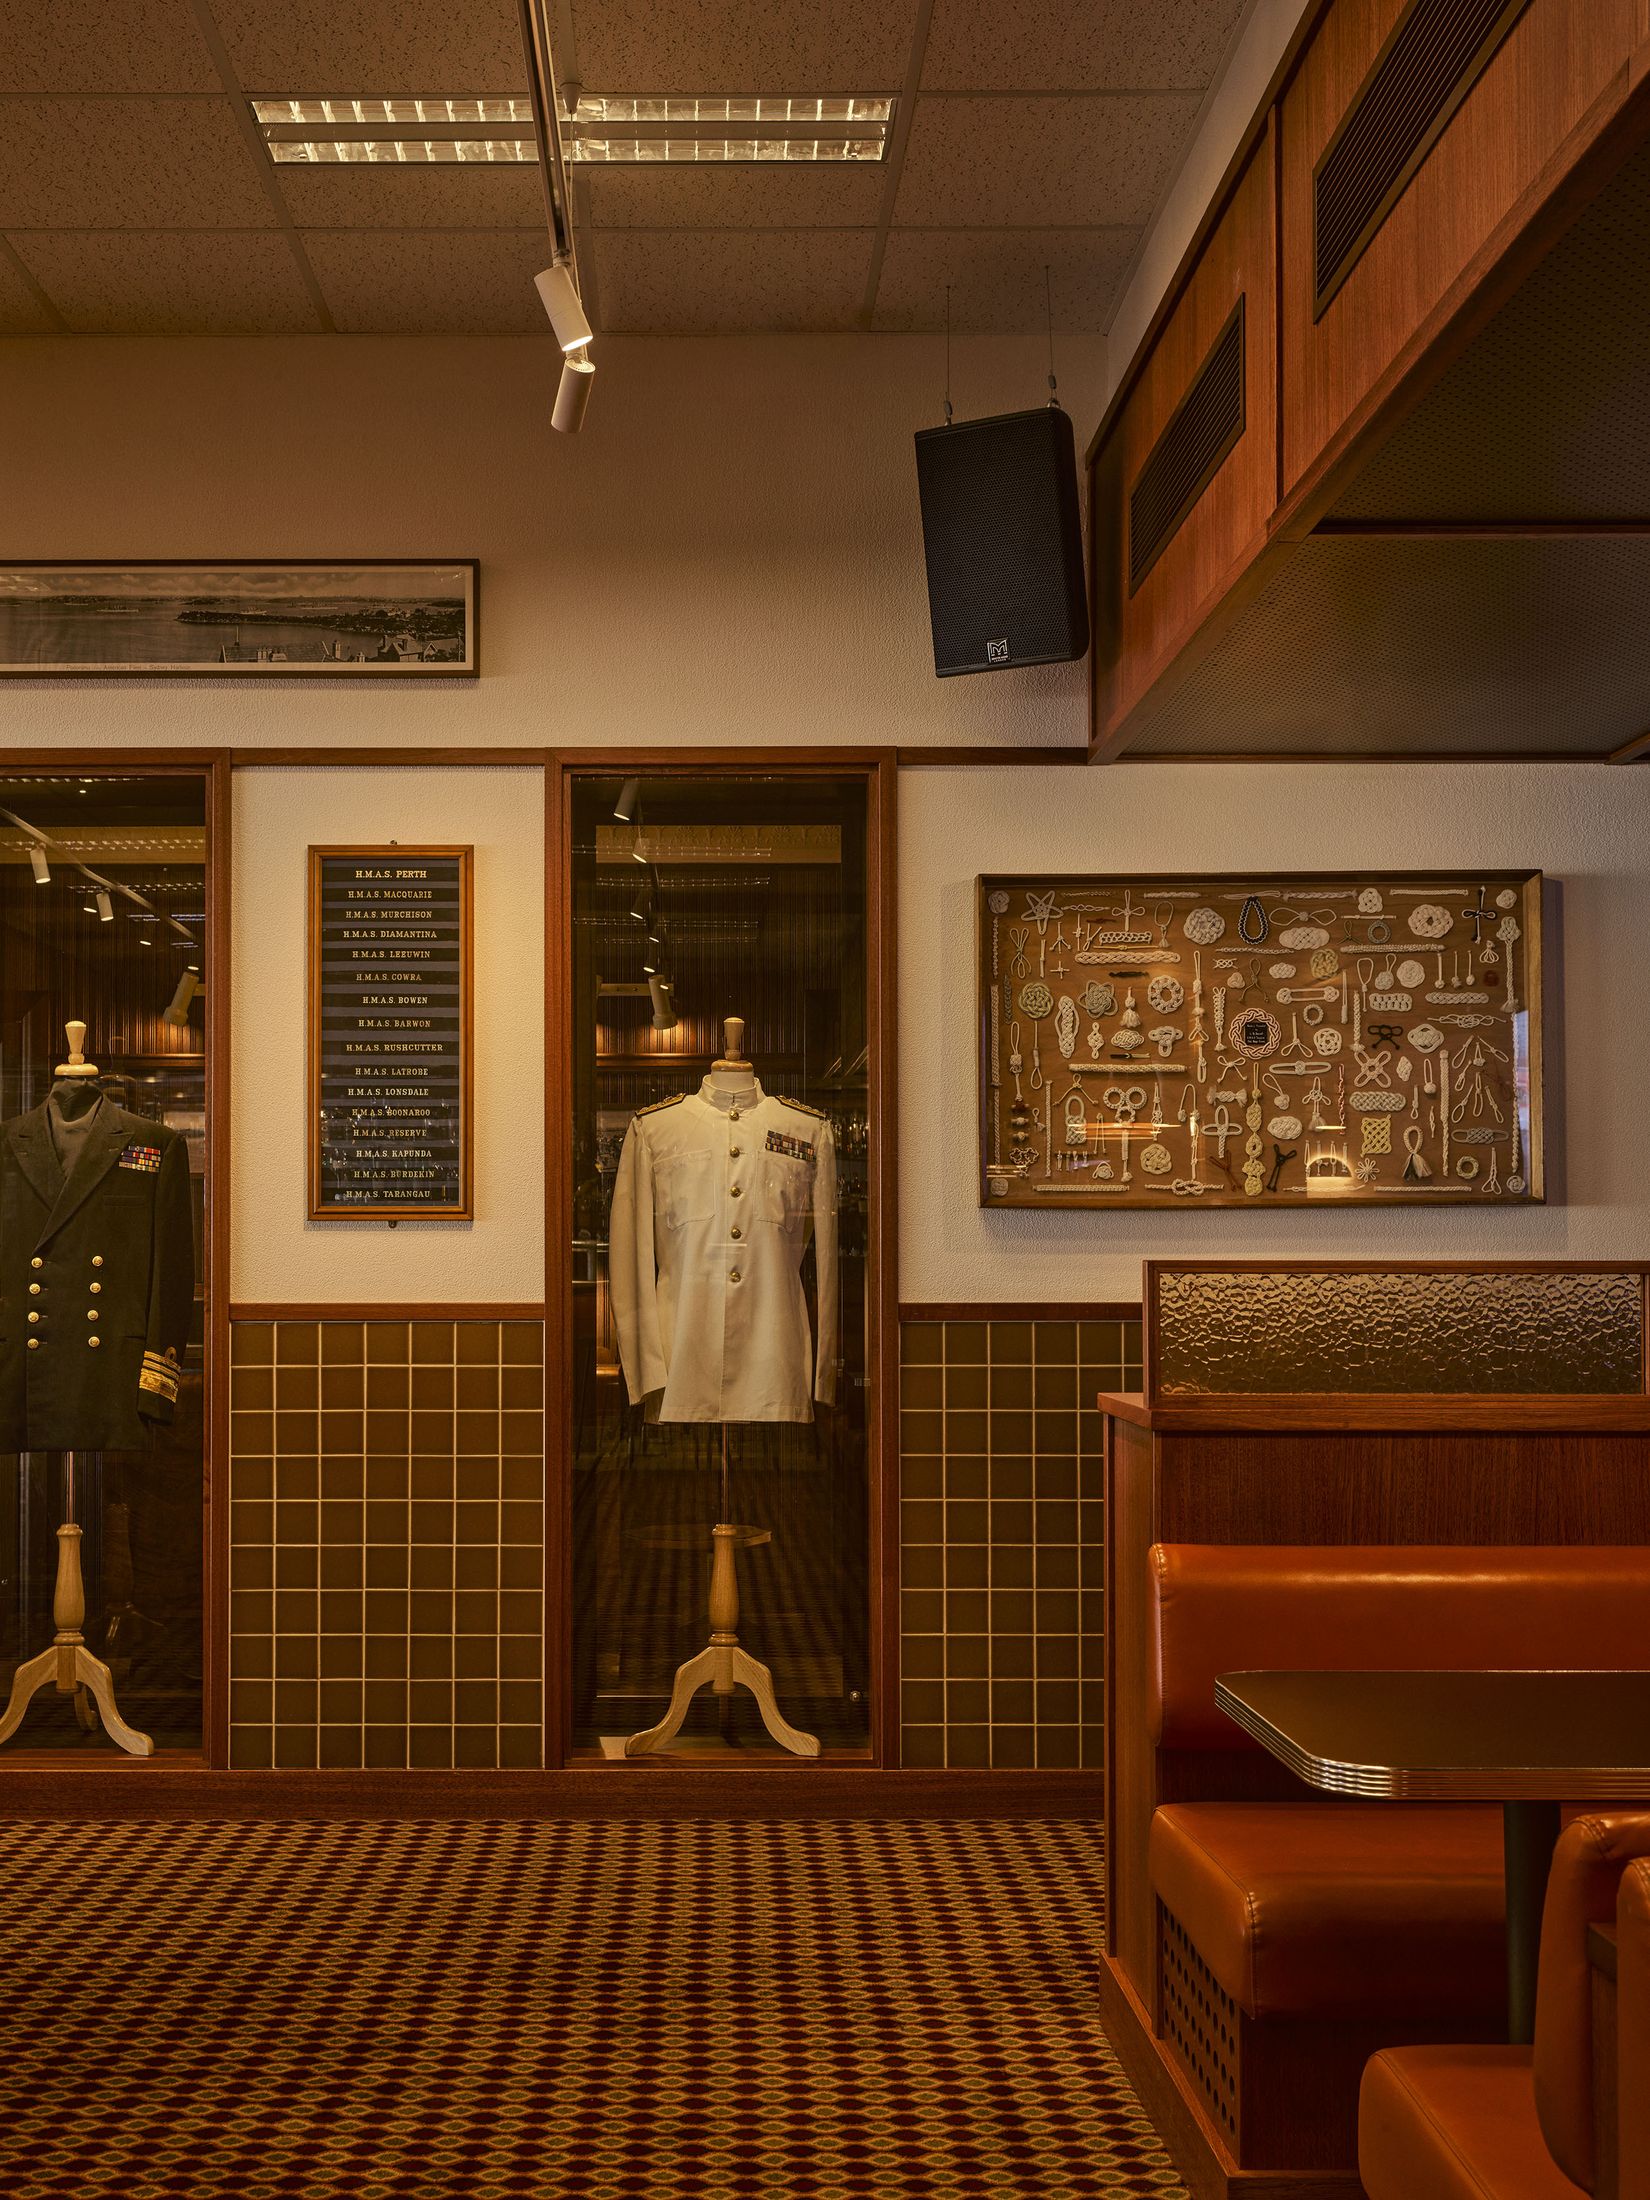
One of the most delicate challenges in hospitality design is managing the narrative of responsibility. When a venue has served as a community pillar for over 75 years, the design must respect the emotional connection members have with the space. At Club Rose Bay, this was achieved through the creation of a dedicated memorabilia hall. This space was not treated as an afterthought or a dusty corner; instead, it was conceptualized as a contemporary timber shell designed specifically to house the club's century-long history.
The redesign by Akin Atelier preserves the original corbelled brickwork of the facade and incorporates custom-milled timber within this hall to honor the legacy of those who served. The hall acts as a transition point, a quiet gallery that remembers the past before guests enter the buzzing social areas. Crucially, the club continues its tradition of the 6pm Ode of Remembrance, ensuring that the ritualistic heart of the RSL remains intact within its new, modern architectural context.
This project is a prime example of adaptive restoration. Rather than tearing down and starting fresh, the team looked for ways to highlight the existing Australian RSL vernacular—the brick, the human scale, and the community focus. By balancing heritage and modern hospitality design, the renovation ensures that the space remains a home for its original members while welcoming a younger demographic that values both history and high-end design.
From Sports Bar to Pickleball: Multi-Generational Social Landscapes
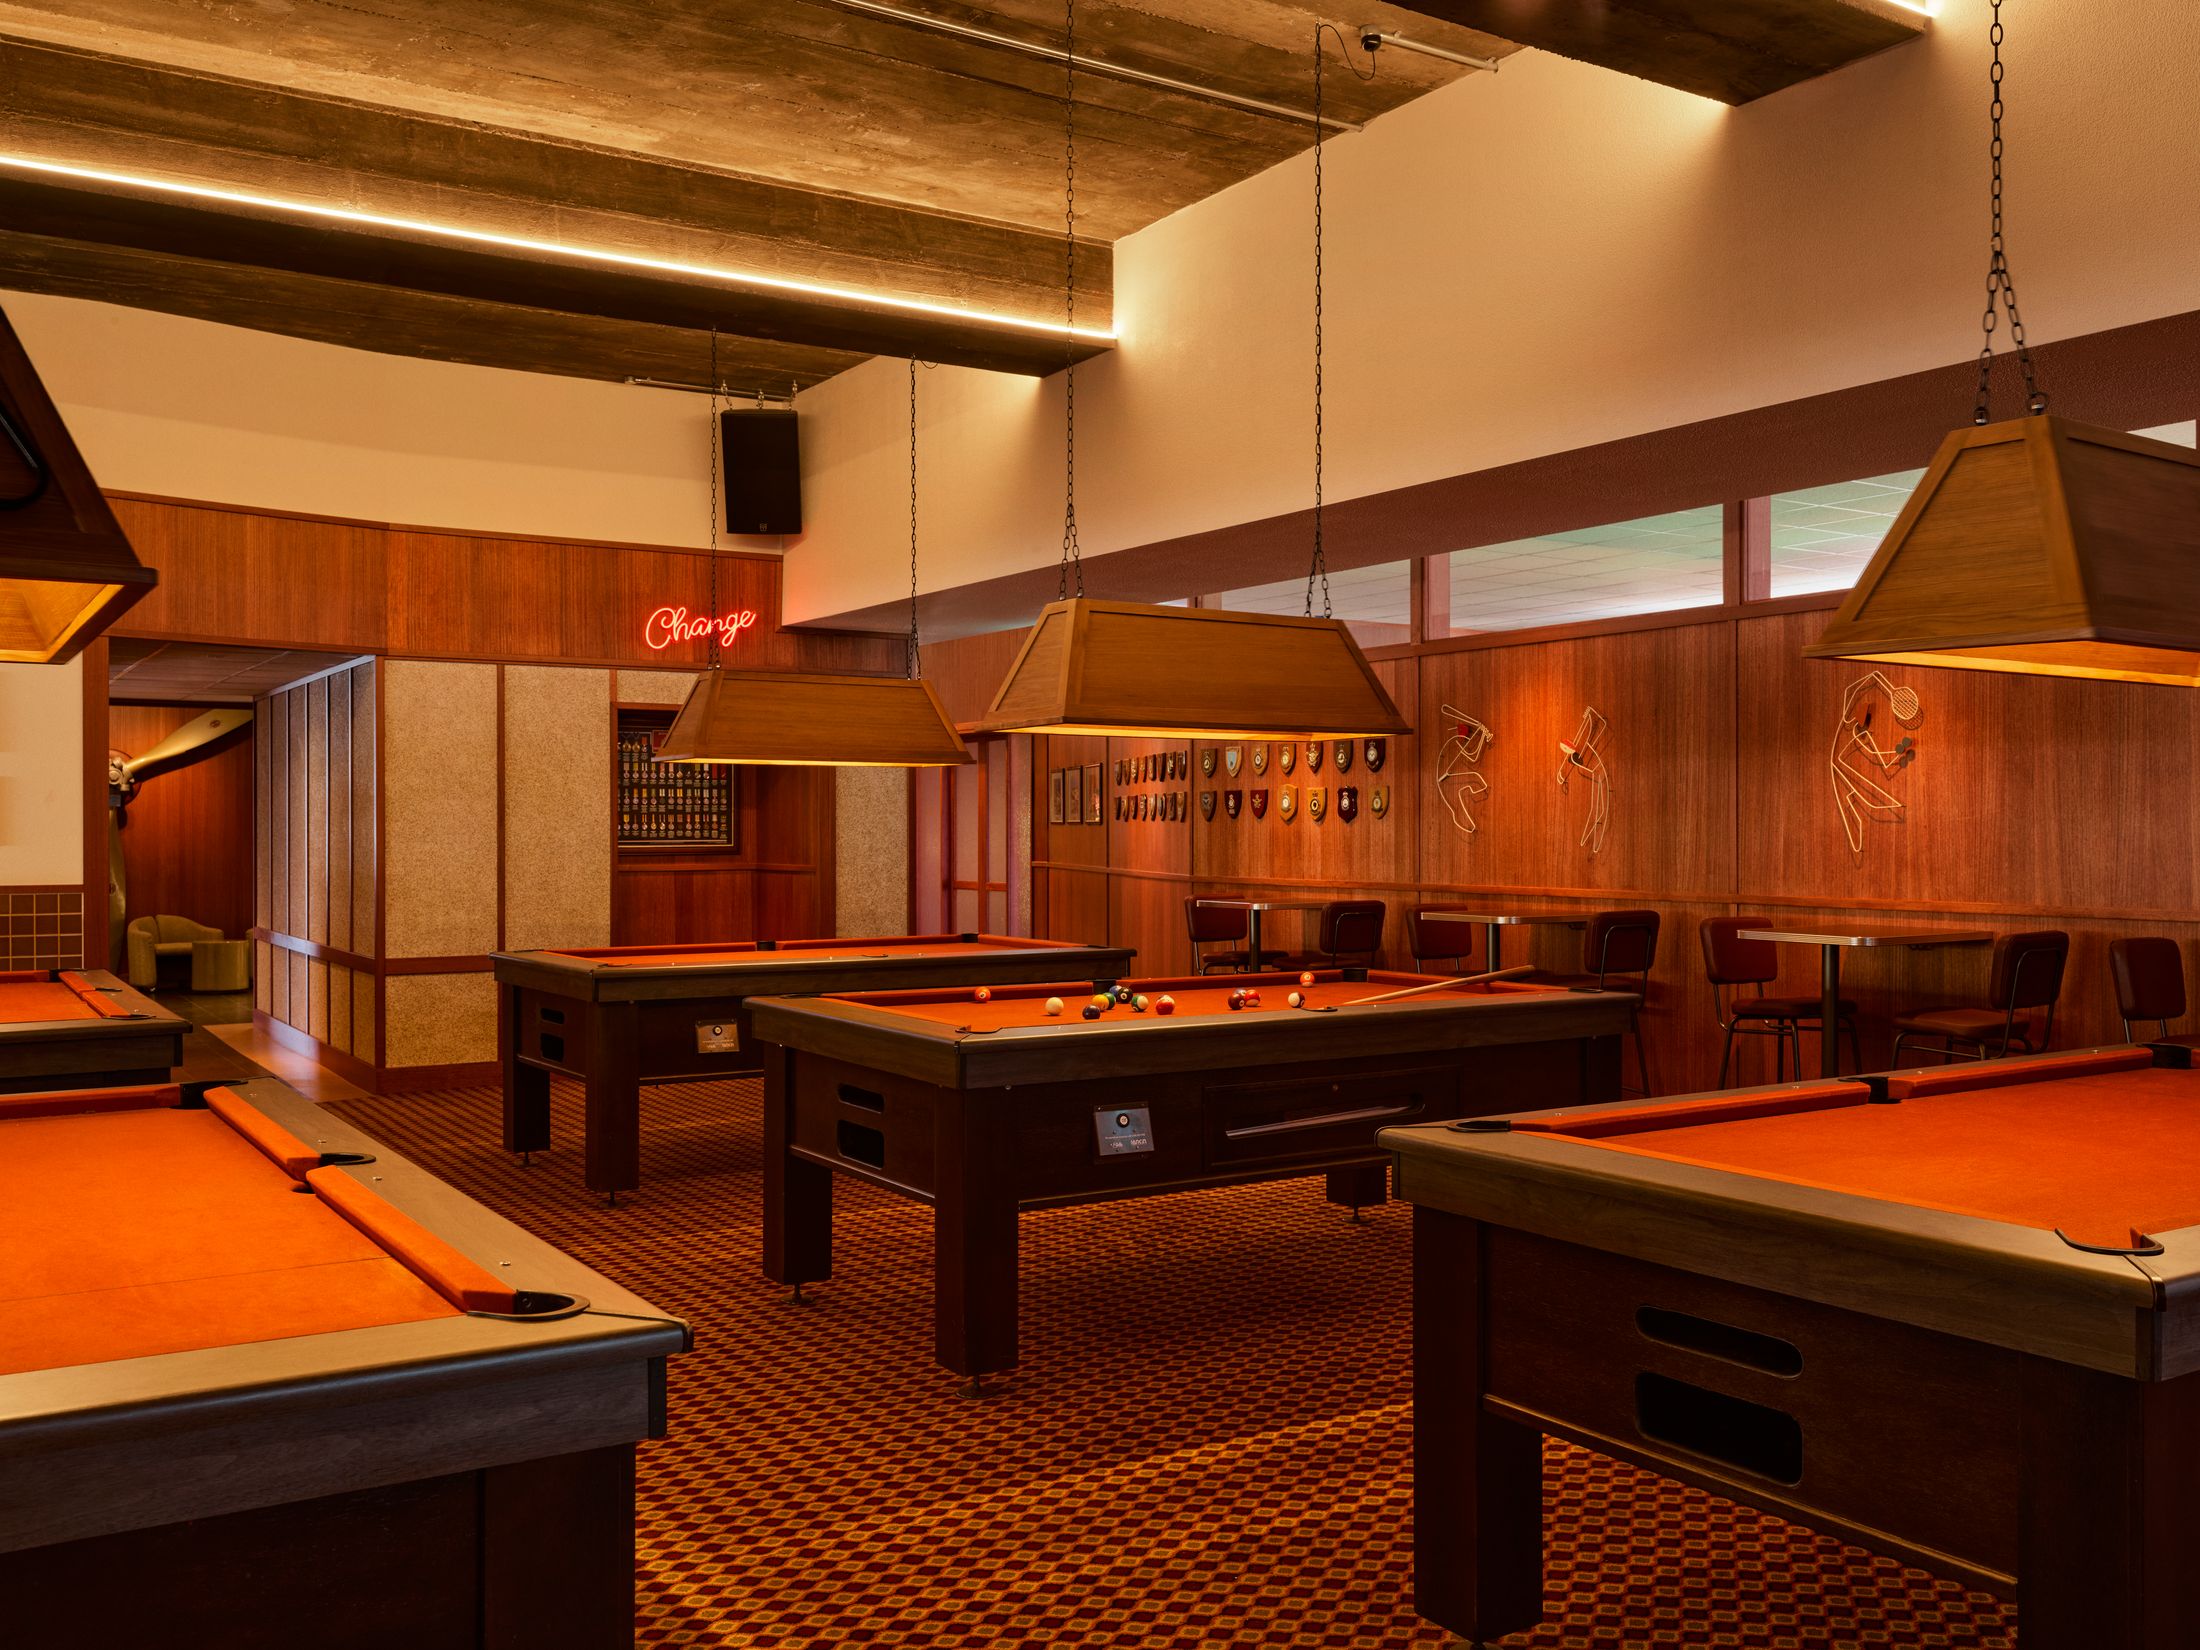
The revitalization of Club Rose Bay goes beyond interiors; it focuses on evolving the club’s utility for a changing society. The project reflects a broader trend in hospitality design where venues are expected to offer more than just a place to eat and drink. They are becoming multi-generational social landscapes. The transition from the traditional sports bar—fitted with rich leather banquettes and timber accents—to the expansive outdoor amenities illustrates this shift perfectly.
The newly landscaped outdoor area has been transformed into a family-friendly lifestyle hub. Club Rose Bay reopened in December 2025 making its first major architectural upgrade since 1979. This social landscape now includes:
- The Airstream Bar: A gleaming retro caravan serving as a secondary bar point for outdoor events.
- Integrated Seating: Lime-washed planters that double as seating, creating a relaxed, garden-like atmosphere.
- Active Recreation: A full-size pickleball court and a half-sized basketball court that encourage movement and community play.
- Pizza Oven Bar: A casual dining option that caters to weekend crowds and local families.
These facilities represent a significant expansion of the club’s role. By providing spaces for both athletic activity and relaxed social interaction, the design caters to everyone from solo visitors reading the paper in a quiet, timber-lined corner to large groups gathering for an afternoon game. This inclusivity is the ultimate goal of contemporary hospitality design: creating a space where the soul of the community can thrive across all ages and interests.
FAQ
What is hospitality design?
Hospitality design is a specialized branch of interior design and architecture that focuses on the creation and improvement of commercial spaces where people gather for leisure, social interaction, and service. This includes hotels, restaurants, bars, social clubs, and lounges. The goal is to balance operational efficiency and brand identity with a high-quality guest experience through the strategic use of layouts, lighting, materials, and furniture.
How to become a hospitality designer?
To become a hospitality designer, you typically need a degree in interior design or architecture from an accredited institution. Strong skills in CAD software, 3D modeling, and space planning are essential. Gaining experience through internships at firms that specialize in commercial projects is a key step, as is developing a deep understanding of building codes, material durability, and the psychological impact of design on consumer behavior.
What are the 5 types of hospitality?
In the broad sense of the industry, the five core types of hospitality are often categorized as food and beverage (restaurants and bars), accommodation (hotels and resorts), travel and tourism, recreation (clubs and sports venues), and meetings and events (conference centers and wedding venues). Each type requires a unique design approach to meet its specific functional requirements.
What is the highest paid job in hospitality?
While chefs and hotel general managers can earn high salaries, some of the highest-paying roles in the hospitality sector are executive positions within large corporations, such as Chief Operating Officer (COO) or Vice President of Operations. Within the design sphere, a Senior Design Director or a Principal Architect at a renowned hospitality design firm also commands a top-tier salary, especially if they have a history of winning hospitality design awards for high-profile global projects.