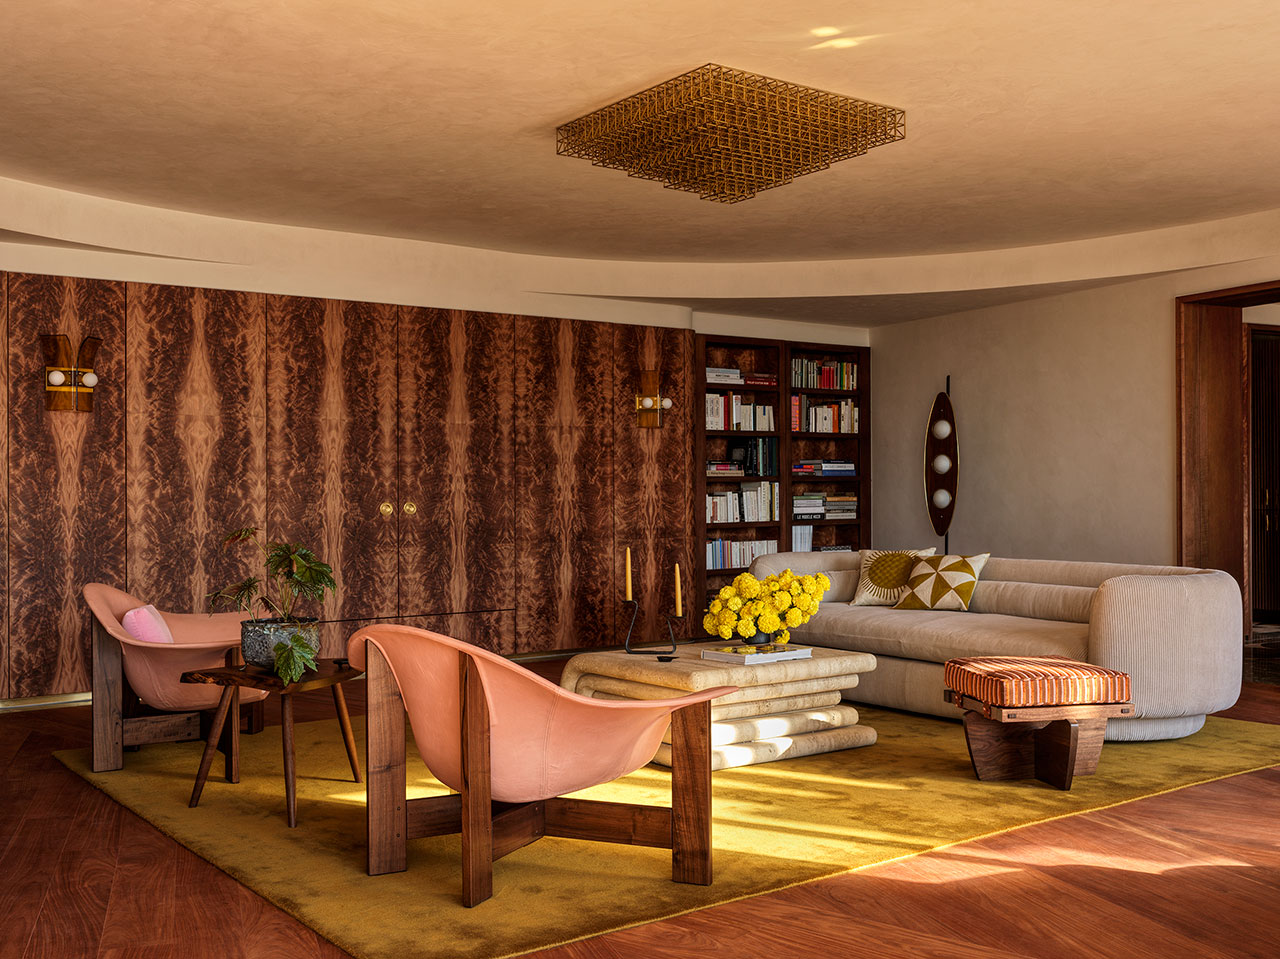
To step onto the terraces of the Watergate Complex is to hover at the intersection of American political infamy and Italian architectural avant-garde. While the name often evokes shadows and scandals, for the discerning eye, the Watergate is a masterclass in sinuous geometry, a "frozen music" composed by the Italian modernist Luigi Moretti in the 1960s. For years, however, the interior life of these curved units often failed to match the brilliance of their shell, lost to decades of unsympathetic 1980s renovations—think heavy crown moldings, beige carpets, and fragmented layouts that fought against the building's organic flow.
Enter Nicholas Potts. The Washington D.C.-based architect and founder of Nicholas Potts Studio has recently unveiled a 3,000-square-foot luxury pied-à-terre that serves as more than just a renovation; it is a profound reclamation of the building's modernist spirit. By stripping away the domestic cliches of the past four decades, Potts has created a residence that feels as though it has finally caught up with Moretti’s radical 1961 vision, blending the tectonic rigor of the Vienna Secession with the luxe, tactile modernism of mid-century Milan.
Unifying a Vision: From Two Units to One Masterpiece
The Nicholas Potts Watergate project began with a complex structural challenge: the unification of two separate residential units to create a singular, expansive 3,000-square-foot residence. The original footprint was a labyrinth of cramped rooms and low ceilings that ignored the building’s most dramatic feature—its convex facade.
Potts’ first move was surgical. He stripped the space back to its concrete bones, removing awkward 1980s partitions and heavy decorative elements that stifled the light. The goal was to create a fluid, open plan that prioritized axial sightlines, allowing the eye to travel across the length of the apartment and out toward the Potomac River. The resulting layout is a series of interconnected volumes that feel both grand and intimate, a necessary balance for a home designed primarily for entertaining and as a getaway from the owner's primary residence.
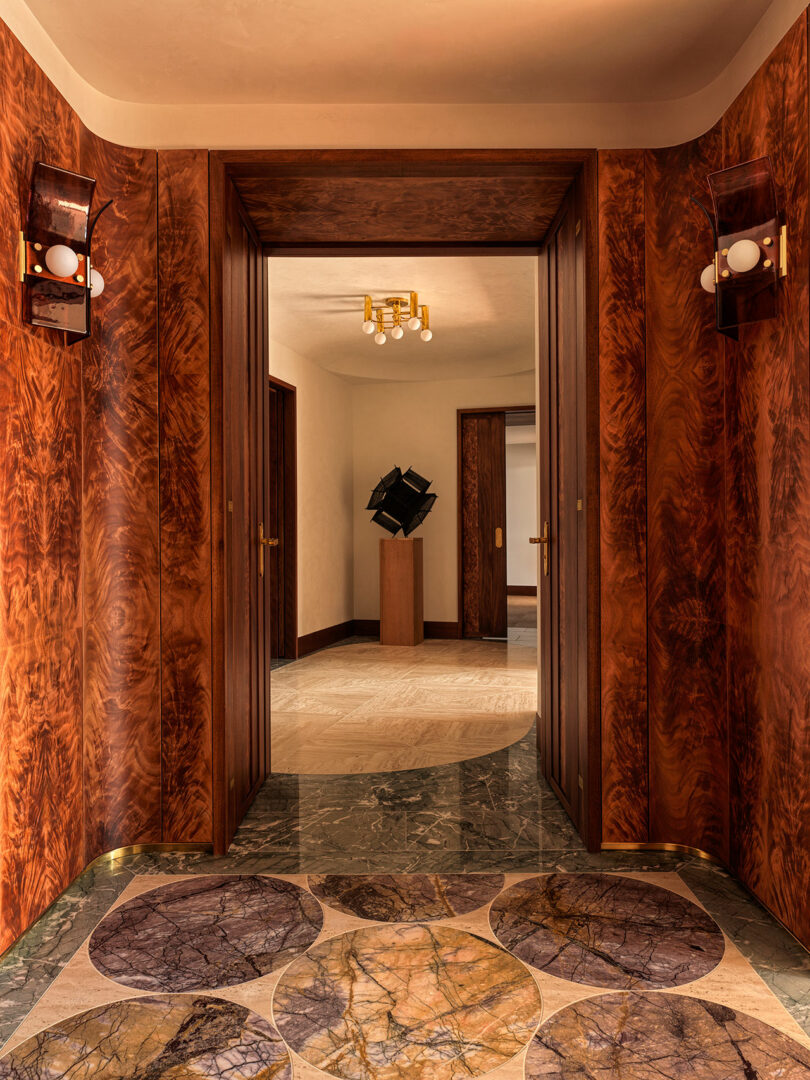
The renovation successfully navigates the "Watergate curve." In a building where few walls are truly straight, Potts embraced the morphological difficulty, using it to dictate the rhythm of the new interior partitions. The result is a space that feels inherently tied to the architecture of Luigi Moretti, the Italian architect who designed the complex as his largest built project in America.
The Materiality of Glamour
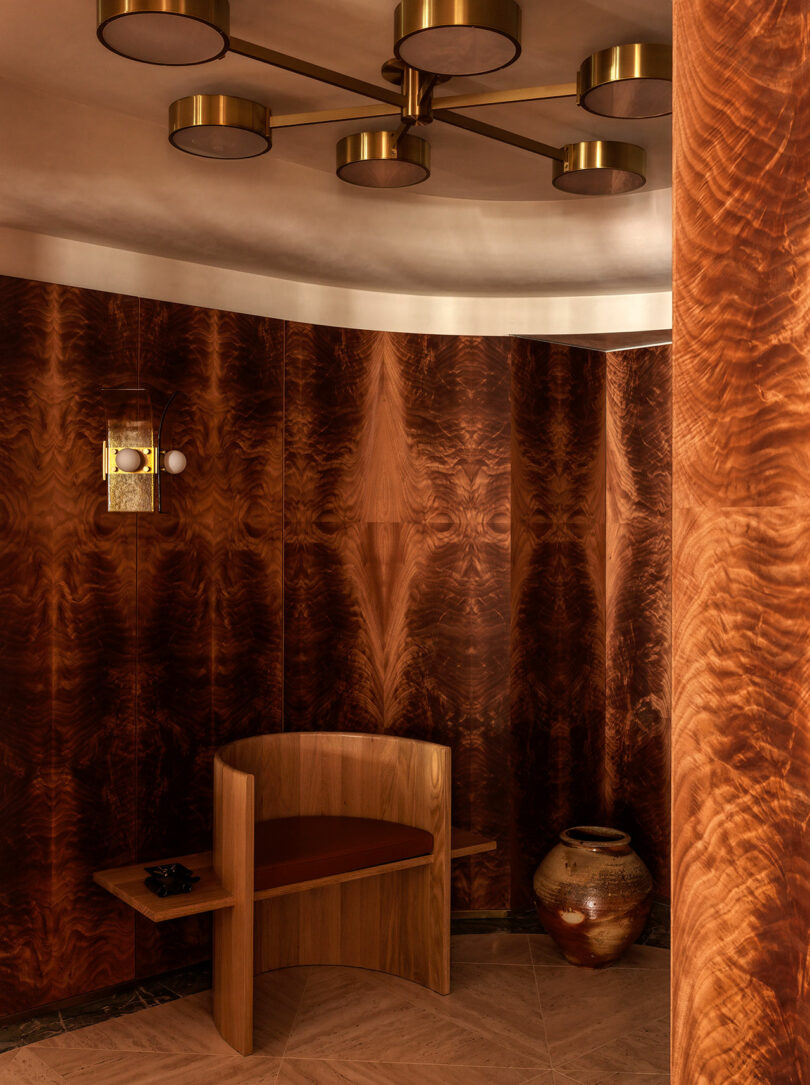
If the layout provides the logic, the materials provide the soul. The Nicholas Potts Watergate renovation is a tour de force of tactile luxury, favoring materials that possess a rhythmic quality and historical weight. The centerpiece of the material palette is the extensive use of crotch-cut Okoume wood paneling. This specific cut of wood, known for its dramatic, feather-like grain, was bookmatched with obsessive precision by Ferris Custom Cabinetry to create a sense of movement across the walls.
The flooring further anchors the design in a modernist tradition. A basketweave travertine floor runs through the public spaces, providing a textured, matte counterpoint to the high-gloss finish of the wood. This isn't the generic travertine of suburban lobbies; it is a thoughtful application that references the stone's prevalence in Roman modernism.
"The choice of materials was about creating a confident synthesis of eras," says Potts. "We wanted the weight and permanence of stone and metal to balance the ethereal light coming off the river."
To add layers of visual drama, Potts integrated:
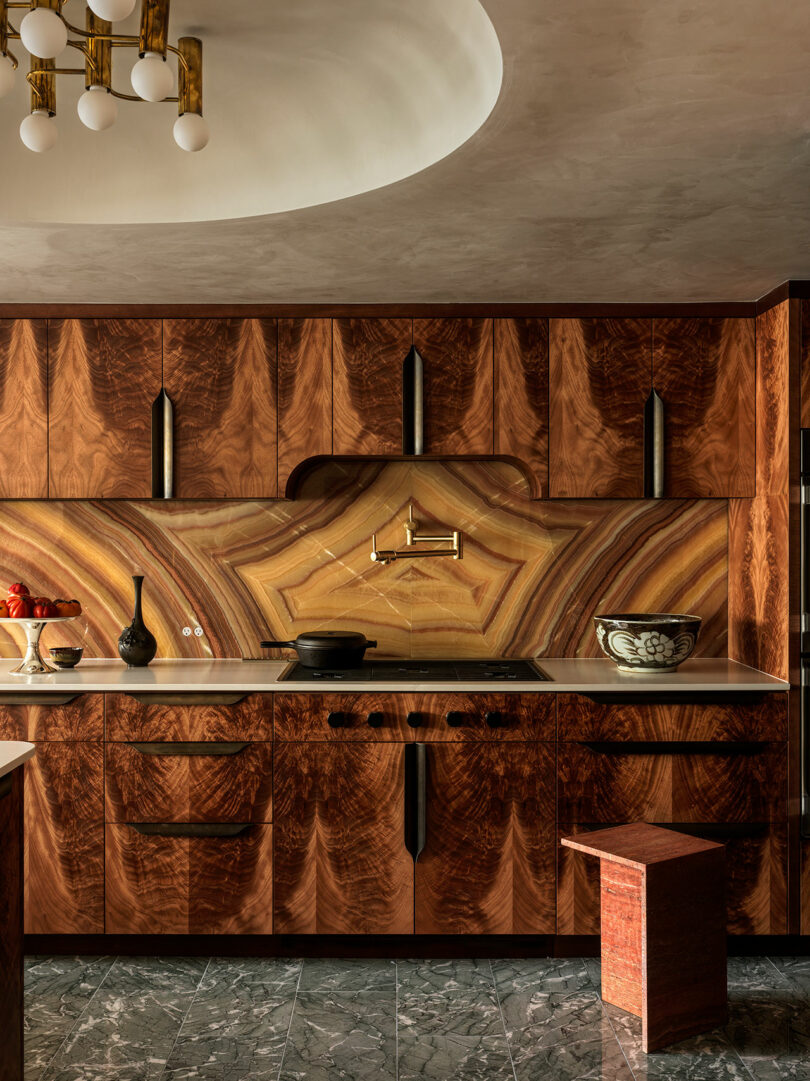
- Verde Antigua Marble: Used for the kitchen island and accents, providing a deep, verdant contrast to the warm wood tones.
- Translucent Onyx Screens: These act as luminous room dividers, catching the light and echoing the building's interplay of shadow and glow.
- P.E. Guerin Hardware: Custom-finished metalwork that adds a "jewelry-like" quality to the doors and cabinetry.
The Material Palette at a Glance
| Element | Material Selection | Source / Craft |
|---|---|---|
| Wall Paneling | Crotch-cut Okoume Wood | Ferris Custom Cabinetry |
| Flooring | Basketweave Travertine | Custom Fabrication |
| Kitchen Accents | Verde Antigua Marble | Natural Stone |
| Hardware | Custom Brass & Bronze | P.E. Guerin |
| Dividers | Bookmatched Onyx | Translucent Slabs |
A Dialogue with Moretti: Embracing the Curve
To understand Potts’ work here is to understand the legacy of Luigi Moretti. Moretti was an architect who viewed buildings as plastic forms, shaped by the "pressure" of the life lived within them. The Watergate's undulating balconies and convex glass walls were revolutionary for 1960s D.C., a city otherwise dominated by neoclassical stasis.
Potts utilized axial sightlines to mirror Moretti’s "frozen music" philosophy. By curving the interior walls to follow the facade, the architect eliminated the friction between the interior and exterior. The design references the "Italian-ness" of the mid-century, specifically drawing inspiration from the Villa Necchi Campiglio in Milan. There is a sense of "stately modernism" here—a rejection of minimalism in favor of a rich, layered aesthetic that feels both scholarly and sensual.
The redesign also addressed the pragmatic failings of the original 1960s layout. Originally, these units were characterized by small, compartmentalized kitchens and dark foyers. Potts opened the kitchen to the living area, allowing the Verde Antigua marble and Okoume wood to serve as a backdrop for social gatherings, effectively turning the kitchen into a piece of functional sculpture.
Curating the Interior: Where Eras Converge
The furniture and art selection in the Watergate pied-à-terre are as meticulously curated as the architecture itself. Potts avoided the trap of "period-correct" mid-century modernism, which can often feel like a film set. Instead, he opted for an international dialogue of design galleries and vintage finds.
The living spaces feature pieces from The Future Perfect, Gallery Morentz, and Studio TwentySeven, blending contemporary silhouettes with 20th-century icons. One of the vintage highlights is the 1970s Leola ceiling fixtures by Sciolari, whose geometric crystal structures provide a sophisticated, disco-era glamour to the dining area.
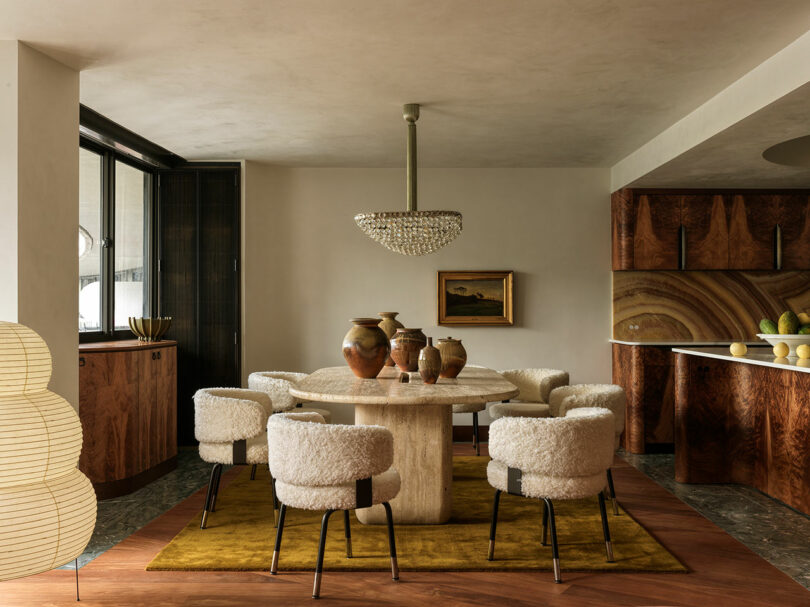
Art plays a central role in defining the home's intellectual weight. In a striking juxtaposition, contemporary works like Krysten Cunningham’s "Black Hypercube" sit alongside Old Master canvases. This "synthesis of eras" ensures that the apartment doesn't feel stuck in 1961 or 2024, but rather exists in a timeless space where quality and craft are the primary drivers.
- Gallery Highlights:
- Lighting: Sciolari vintage fixtures, custom LED integrations.
- Seating: Sculptural armchairs from Gallery Morentz.
- Art: A curated mix of geometric abstraction and classical portraiture.
Architectural Significance: The Largest European Export
The Watergate remains the largest built project by a European architect in America at the time of its completion. Luigi Moretti’s design was intended to be a "city within a city," a sprawling complex that traced the natural edge of the Potomac River. However, for decades, its architectural merit was overshadowed by the 1972 break-in at the Democratic National Committee headquarters.
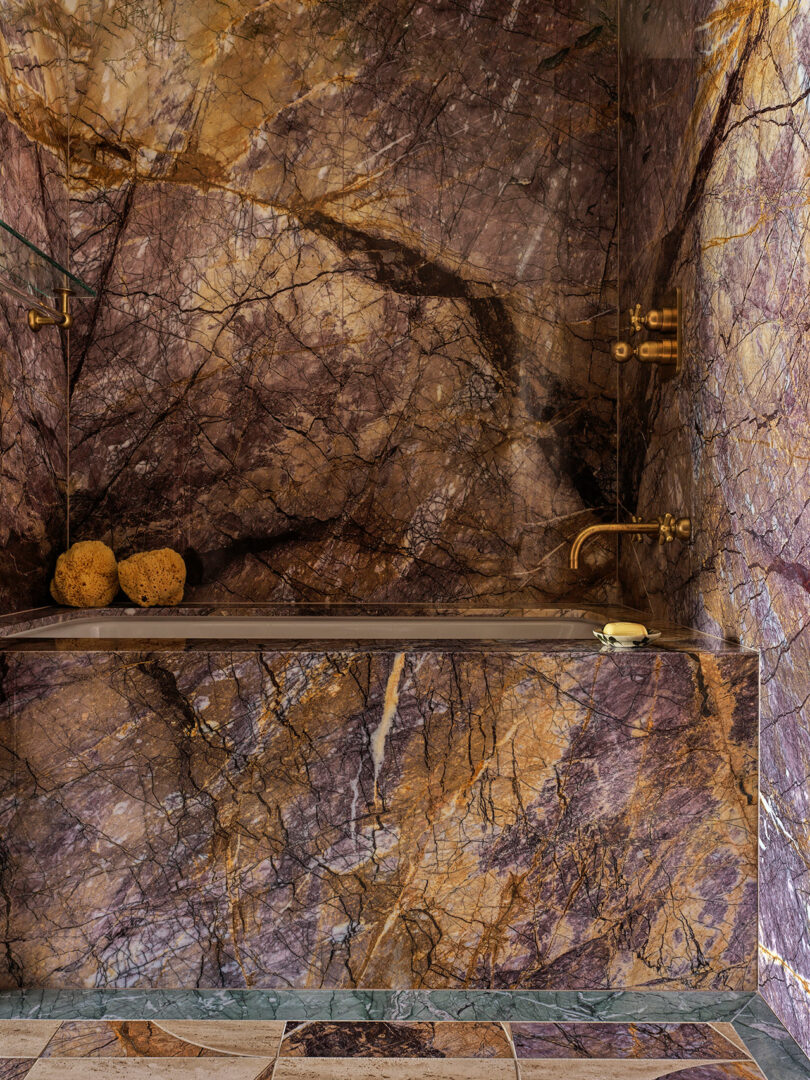
Nicholas Potts’ renovation acts as a corrective to this historical myopia. By treating the interior with the same level of formal intensity that Moretti applied to the exterior, Potts has elevated the apartment to a "Modernist Interior Masterpiece." It stands as a testament to the enduring power of Italian design principles when applied to the American landscape.
The relationship between the complex and the Potomac is finally realized within these walls. As the sun sets over the river, the light hits the Okoume paneling and the basketweave travertine, creating a glow that feels almost liturgical. It is a confident, quiet luxury that doesn't need to shout to be heard.

FAQ
Who designed the original Watergate architecture? The Watergate Complex was designed in the 1960s by the renowned Italian architect Luigi Moretti. It was his largest project in the United States and is celebrated for its avant-garde curves and modernist aesthetic.
What is the Nicholas Potts Watergate project? It is a 3,000-square-foot luxury pied-à-terre renovation in Washington, D.C. Nicholas Potts Studio unified two residential units to create a seamless, high-design home that restores the original modernist spirit of Moretti's architecture while removing dated 1980s renovations.
What materials were used in the Nicholas Potts Watergate renovation? The renovation features a rich material palette, including crotch-cut Okoume wood paneling, Verde Antigua marble, basketweave travertine flooring, and custom metal hardware by P.E. Guerin.
CTA
For those who view interior design as a dialogue between history and the present, Nicholas Potts’ work at the Watergate is a masterclass. It reminds us that even the most infamous buildings hold beauty, provided someone has the vision to peel back the layers and let the original spirit breathe once more.