In the historic heart of Kraków, Poland, where tradition often dictates the aesthetic, designers Anna Baranowska and Joanna Felczuk of Butterfly Studio have orchestrated a rebellion of color and geometry. This 84-square-meter apartment isn't just a living space; it is a masterclass in how 1970s retro-nostalgia can be distilled into a modern, functionalist masterpiece. For a creative couple with an affinity for art and social gatherings, the studio didn't just decorate—they reconfigured the very rhythm of the home.
Quick Facts
- Location: Kraków, Poland
- Designer: Butterfly Studio (Anna Baranowska & Joanna Felczuk)
- Size: 84 Square Meters
- Style: Retro-Modern Functionalism
- Key Palette: Burgundy, Mint Green, Terracotta, and Anthracite
- Renovation Impact: 30% increase in social zone area; 35% increase in kitchen utility
What truly defines the style of this Kraków apartment is its seamless blend of 1970s-inspired warmth and sharp, contemporary lines. By layering a bold palette of burgundy, deep greens, and rust against geometric millwork and sculptural furniture, Butterfly Studio has created a space that feels both vibrant and grounded.
Strategic Reconfiguration: Making 84sqm Feel Expansive
Many homeowners struggle with the trade-off between the number of rooms and the quality of light. In this project, the designers took a "less is more" approach to the floor plan to achieve "more" for the lifestyle. Originally partitioned into smaller, more restrictive segments, the apartment underwent a radical structural change: the removal of a non-load-bearing internal wall.
This strategic move expanded the primary living and social zone by roughly 30%. By sacrificing one room, the designers facilitated a flowing, open-plan layout that allows the kitchen, dining, and lounging areas to breathe as one cohesive unit. It’s a design lesson in prioritization; by understanding that the clients value hosting over having a spare, underused guest room, the 84 square meters now feels significantly more expansive than its footprint suggests.
Ivy’s Style Note: When working with mid-sized apartments, don't be afraid to "kill your darlings." Removing a wall to create a singular, high-impact social hub often adds more value to your daily life than a cramped third bedroom ever could.
The Entryway: A Sculptural First Impression
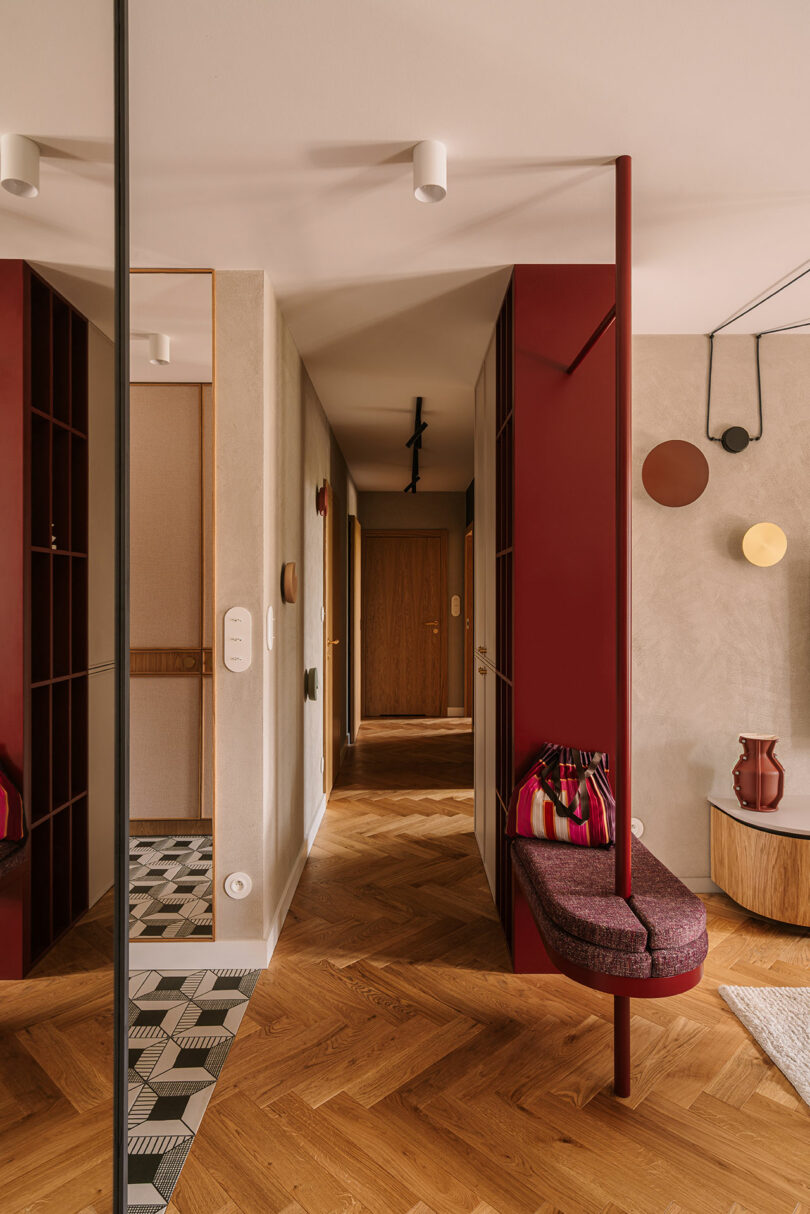
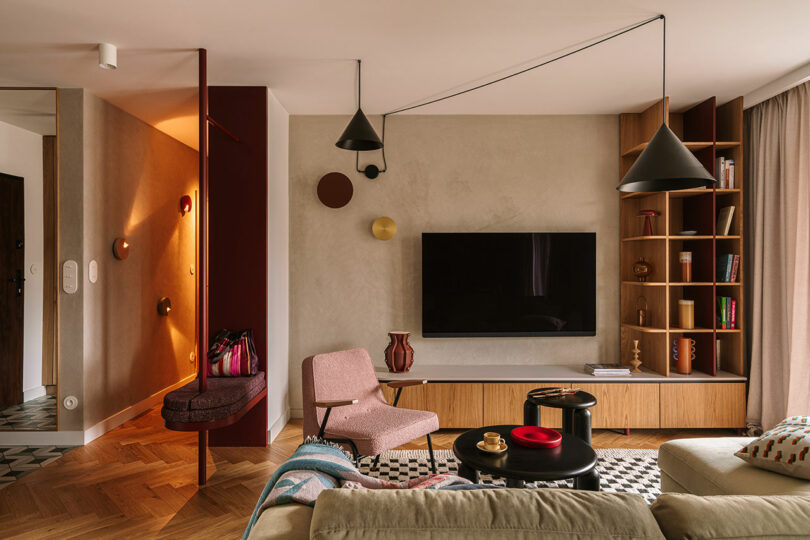
The transition from the outside world into this private sanctuary begins with a sensory punch. The entryway is characterized by a deep burgundy built-in wardrobe that doubles as a sculptural element. A rounded bench, integrated seamlessly into the millwork, offers a tactile welcome.
As you move deeper into the home, the "statement zone" reveals itself through a long, rhythmic hallway. Often the most neglected part of a home, this hallway was transformed into a gallery-like experience. The designers used anthracite accents to ground the space, while abstract wall sconces provide a play of light and shadow that guides you toward the social heart of the apartment.
The Social Hub: A Kitchen and Living Area Built for Connection
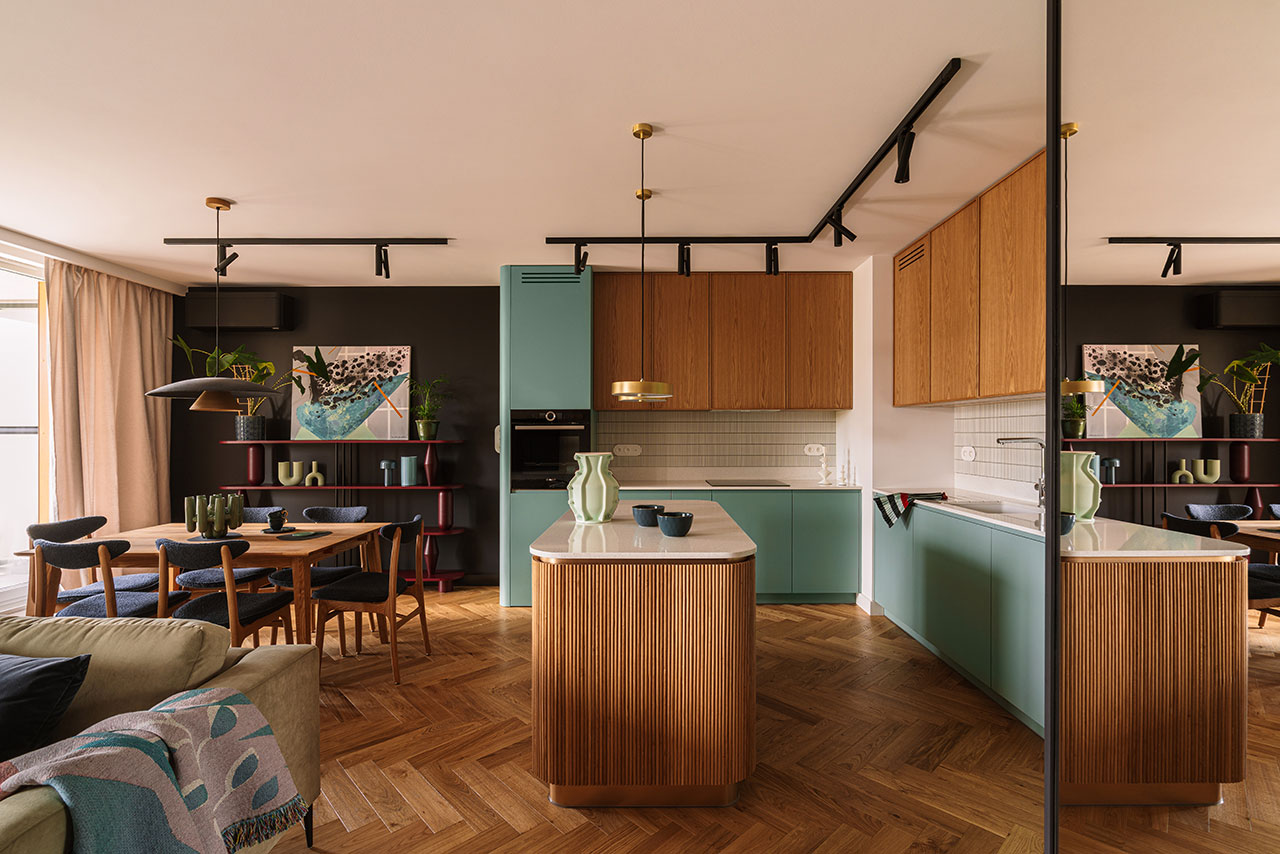
The kitchen is the undisputed anchor of this home. At its center sits a custom-designed kitchen island that is a marvel of "hidden" engineering. While it appears as a sleek, mint-green monolith topped with elegant marble, it actually integrates concealed storage on all four sides. This clever intervention increased the total kitchen utility space by approximately 35% without expanding the room's physical footprint—a dream scenario for any urban dweller.
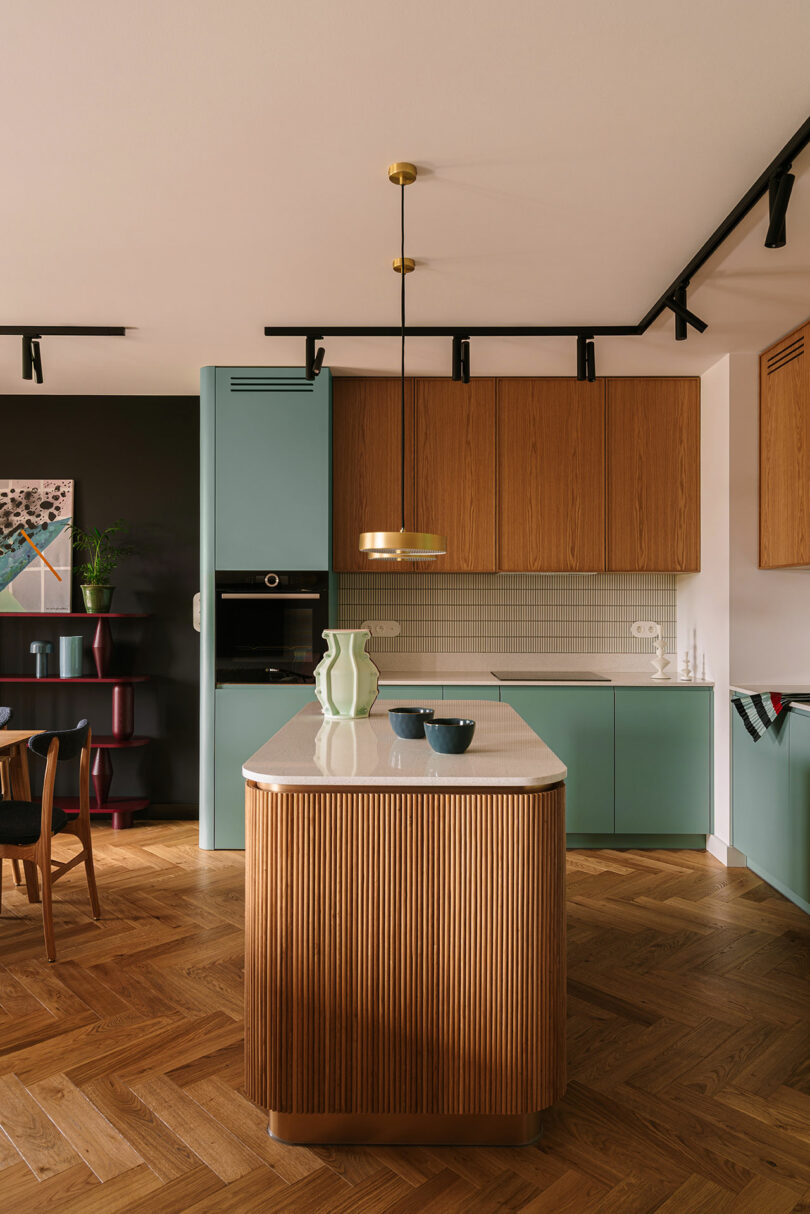
The living area continues the dialogue between texture and color. A generous L-shaped sofa, upholstered in a lush green corduroy, invites long conversations. The flooring—a classic oak herringbone—provides a warm, natural foundation that ties the vibrant millwork together.
Key Materials in the Social Zone:
- Mint Green Lacquer: Used for kitchen cabinetry to keep the space feeling fresh.
- Oak Herringbone: A nod to traditional Polish apartment floors, providing timeless warmth.
- White Marble: Elevating the kitchen island with a touch of luxury.
- Corduroy: Adding a 70s-inspired tactile layer to the seating.
Private Sanctuaries: The Terracotta Bedroom and Multi-Character Bathrooms
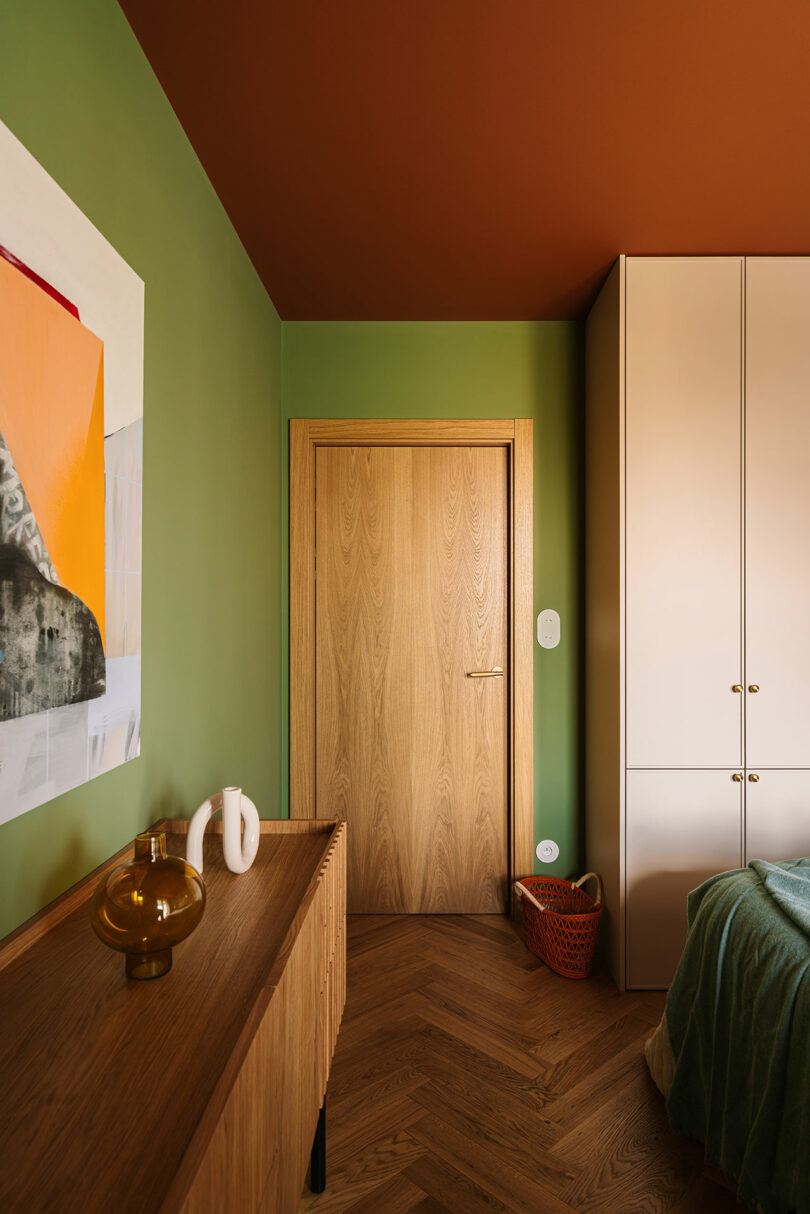
While the social areas are designed for energy and connection, the private quarters pivot toward rest and intimacy. The primary bedroom utilizes a "color-drenching" technique to create an enveloping, cocoon-like atmosphere. Deep green walls are paired unexpectedly—yet brilliantly—with a terracotta-hued ceiling. This choice lowers the visual height of the room, making it feel more grounded and sanctuary-like.
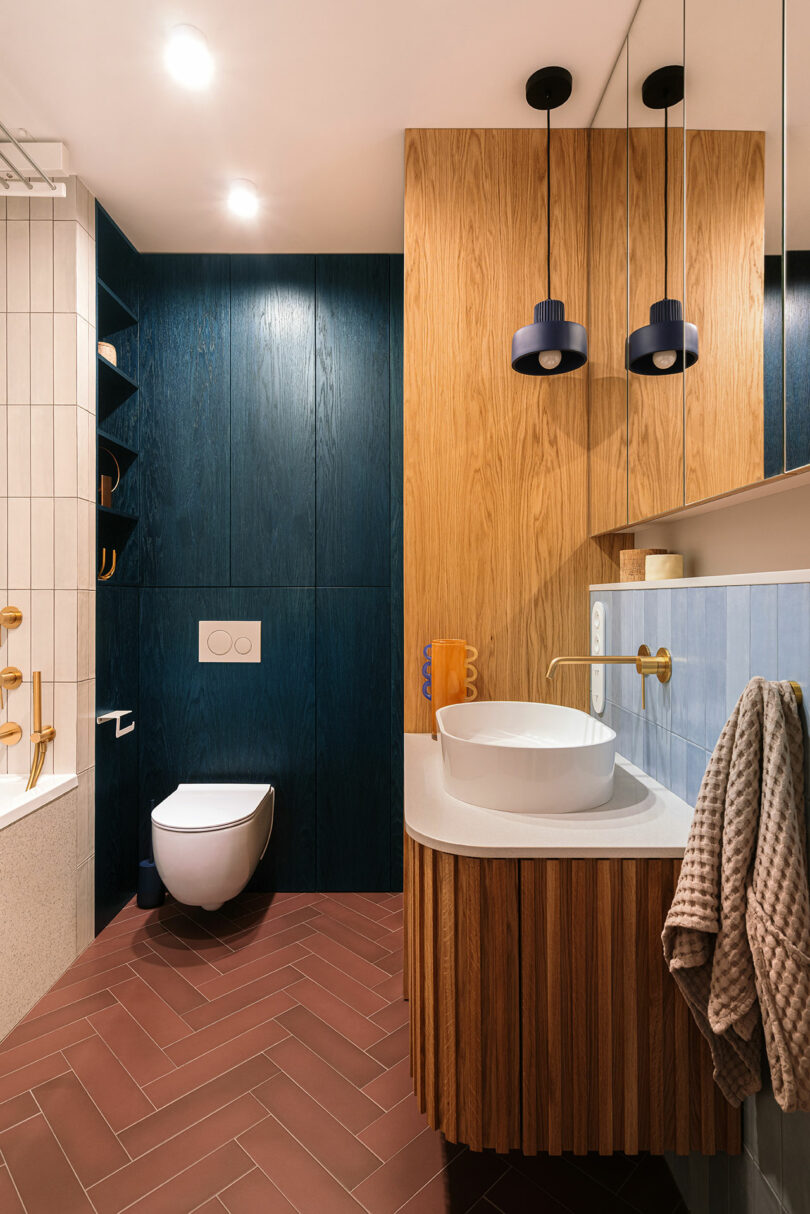
The bathrooms in the Kraków project are where the designers’ playful side truly shines. Rather than sticking to a singular theme, each bathroom offers a different chromatic experience:
- The Main Bath: Features earthy terracotta tiles and warm wood paneling, echoing the bedroom’s grounded feel.
- The Guest Bath: A high-intensity mix of bold burgundy and denim-toned cabinetry. It’s a sophisticated take on retro-modernism that surprises and delights visitors.
Even the smallest details weren't overlooked. As cat owners, the clients requested feline-friendly features. The designers integrated discreet litter box solutions within the bathroom millwork, ensuring that the apartment remains "high-design" while being fully functional for every member of the family—paws included.
Conclusion: A Lesson in Bold Modern Living
The Butterfly Studio project in Kraków proves that you don't need a sprawling estate to create a high-impact home. By making brave structural choices and leaning into a "vibrant-yet-curated" color palette, Anna Baranowska and Joanna Felczuk have turned 84 square meters into a rhythmic, cohesive masterpiece. It is a reminder that the best interiors are those that reflect the souls of their inhabitants: creative, social, and unafraid of a little color.
FAQ
How can I apply the "terracotta ceiling" look in my own home? The key to a colored ceiling is the "wrap-around" effect. Extend the wall color or a complementary shade onto the ceiling to eliminate the harsh "box" feeling of white ceilings. Ensure you have adequate lighting (like the abstract sconces used in this project) so the room doesn't feel too dark.
What are the benefits of a 4-sided storage kitchen island? In an open-plan layout, the island is often visible from the living room. Utilizing all four sides for storage means you can hide less-attractive kitchen appliances and bulky items, keeping the "social" side of the island looking clean and architectural while maintaining 35% more utility.
Is corduroy a practical fabric for a high-traffic sofa? Surprisingly, yes! Modern interior-grade corduroy is durable and hides minor wear better than flat weaves. In this project, the green corduroy adds a 1970s retro vibe that is both tactile and incredibly resilient for daily use.