Quick Facts
- The Mediator Concept: A modern garden pavilion acts as a critical link between the domestic interior and the raw landscape, creating a transitional space that enhances well-being.
- The 2026 Shift: Architecture is moving away from "temporary sheds" toward high-performance, permanent structures featuring FSC-certified cedar and birch plywood.
- Productivity Boost: Environments utilizing natural wood finishes can increase mental clarity and focus by up to 22% compared to traditional white-wall offices.
- All-Season Utility: There is a 65% surge in demand for modular acoustic panels and weather-resistant screens, allowing garden rooms to function 365 days a year.
The Architecture of Reconnection
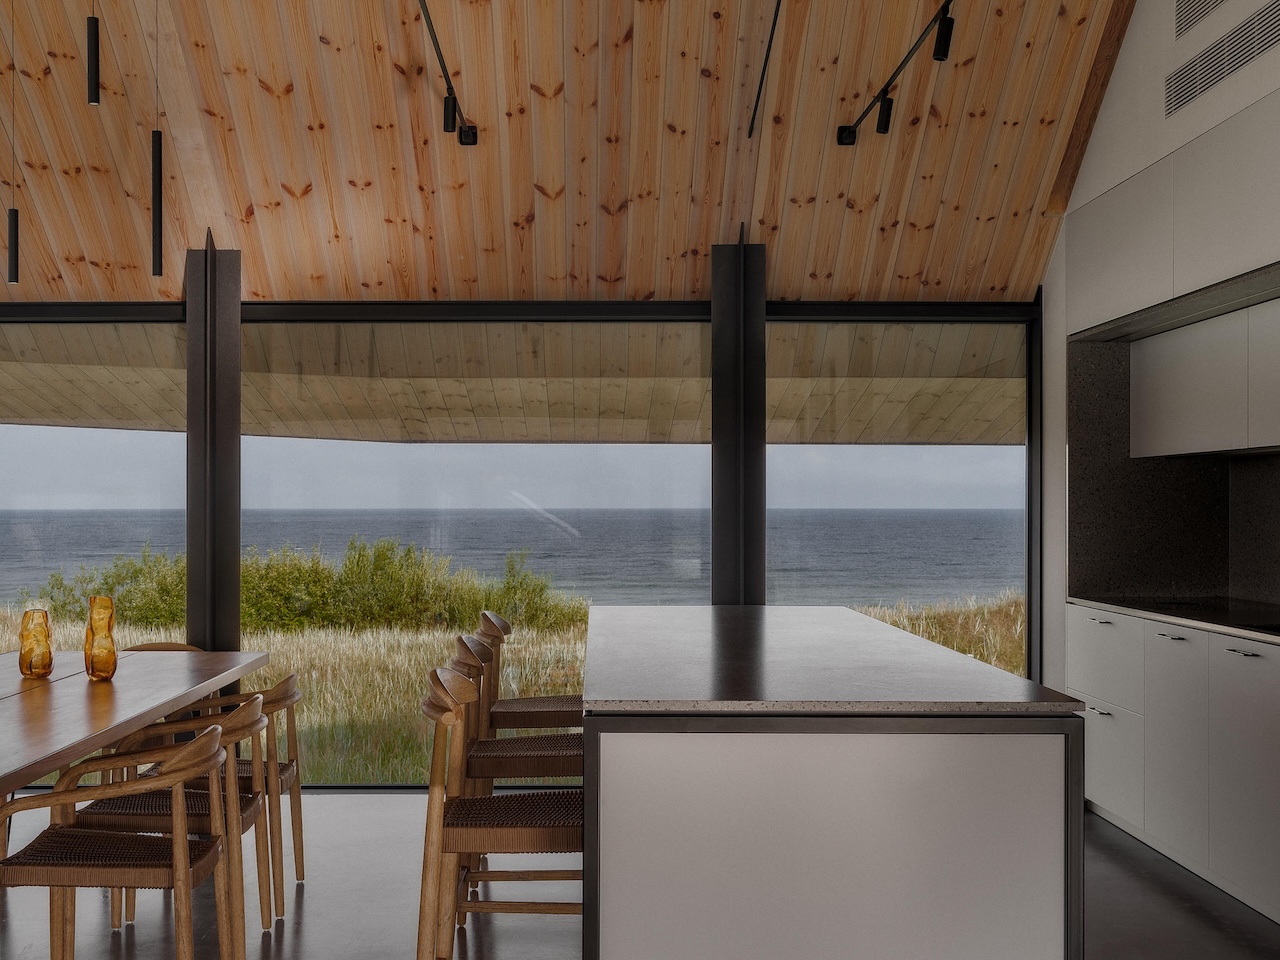
For decades, the backyard shed was a place for exile—a dusty corner for lawnmowers or forgotten hobbies. However, we are currently witnessing a profound architectural metamorphosis. The boundary between our homes and our gardens is no longer a hard line; it has become a "permeable zone." A garden structure today isn’t just an accessory; it redefines living by acting as a mediator between the built and natural environments. By utilizing biophilic elements like sustainable timber and expansive glass, these structures blend indoor comfort with the raw, restorative power of the landscape.
We are moving toward a "human-centered" exterior. The modern garden pavilion is designed to satisfy our innate need to be near nature while providing the acoustic isolation and climate control required for high-stakes professional work or creative expression. It is an architecture of reconnection—a way to inhabit the trees without leaving the conveniences of modern life behind.
Case Study: The Birch Pavilion by N4 Architecture
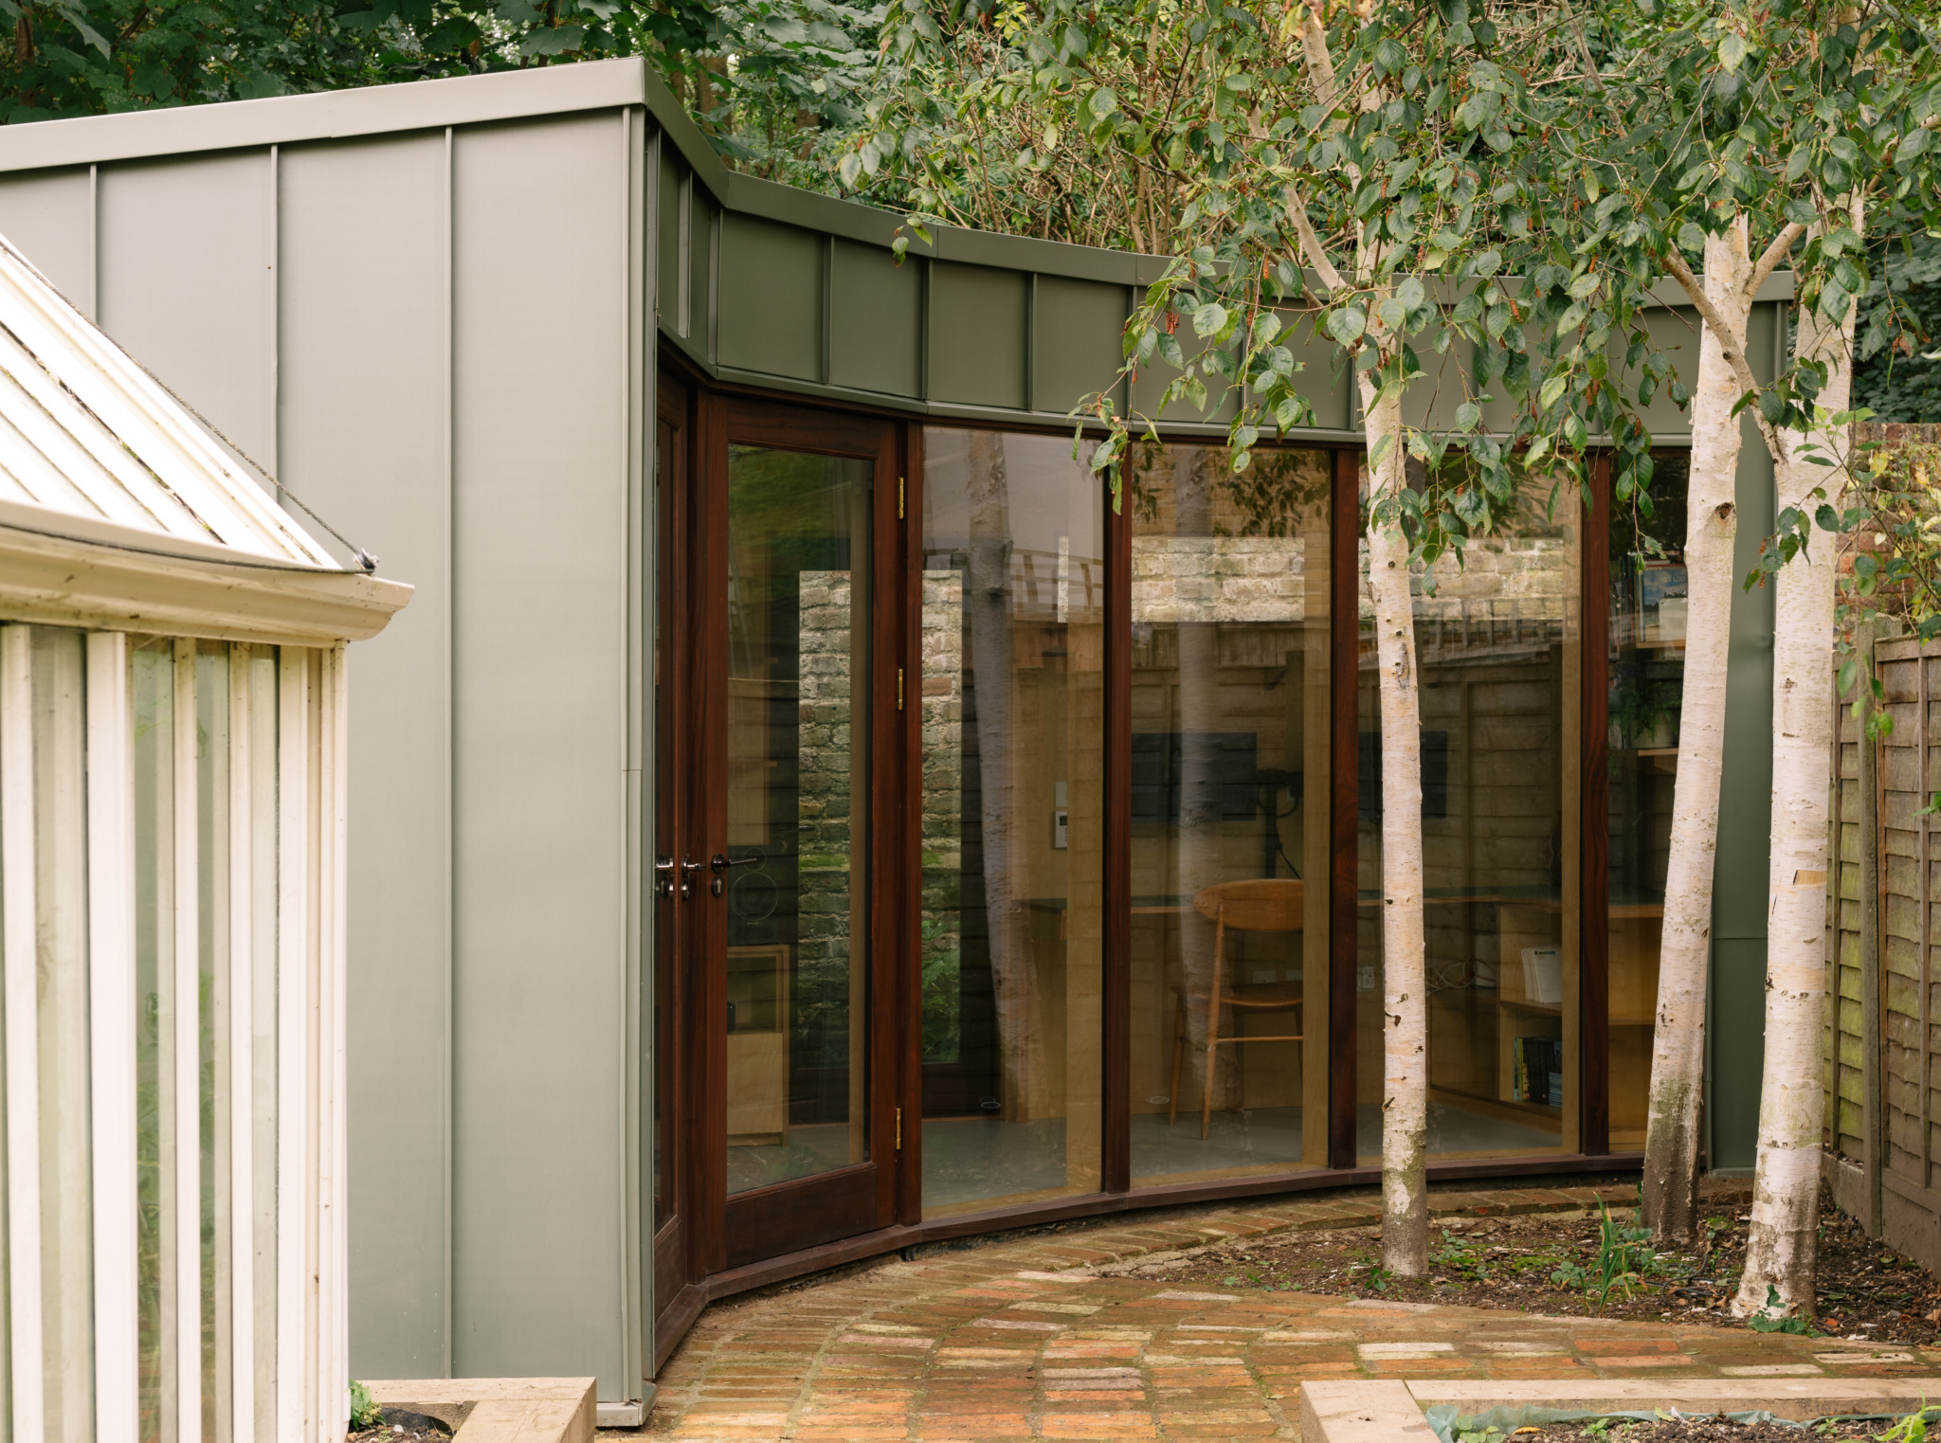
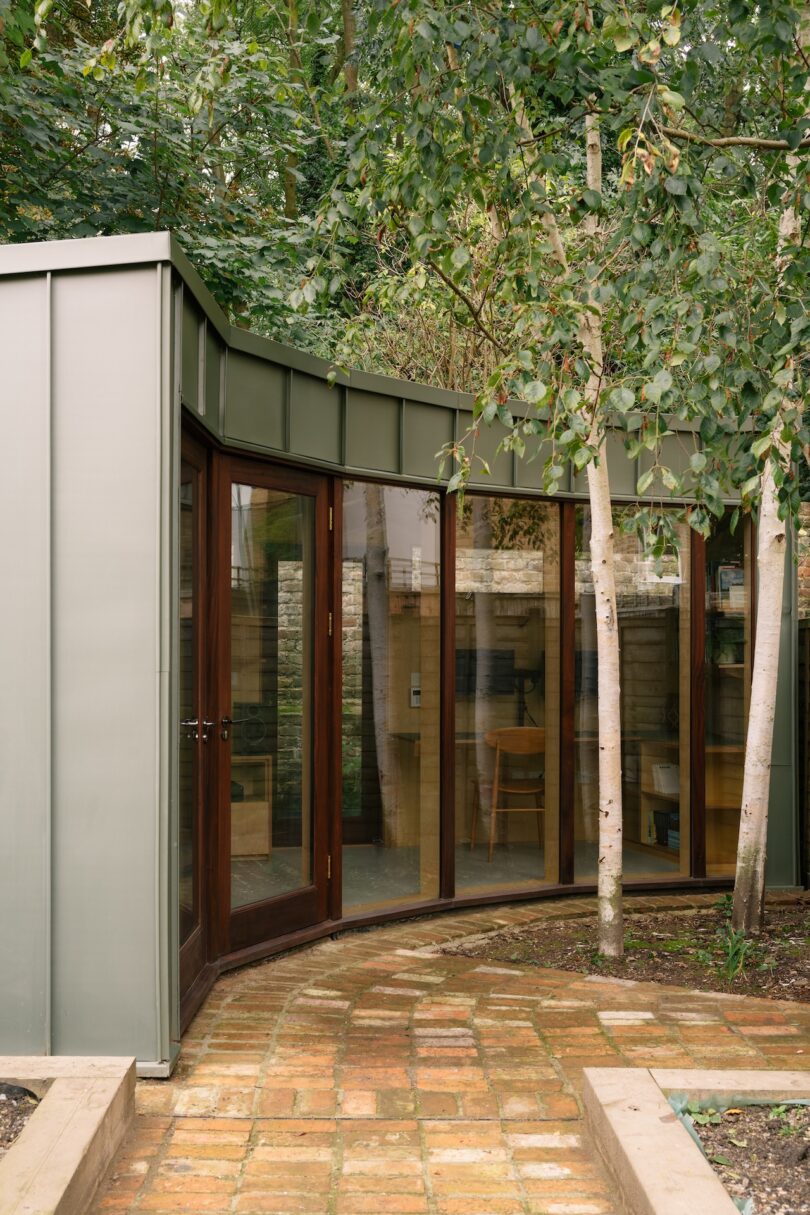
The Birch Pavilion, designed by the visionary team at N4 Architecture, stands as a masterclass in "sophistication through restraint." The project was born from a unique challenge: the design had to be guided by the positions of three existing birch trees on the property. Rather than clearing the land, the architects allowed the silver-barked sentinels to dictate the footprint of the pavilion.
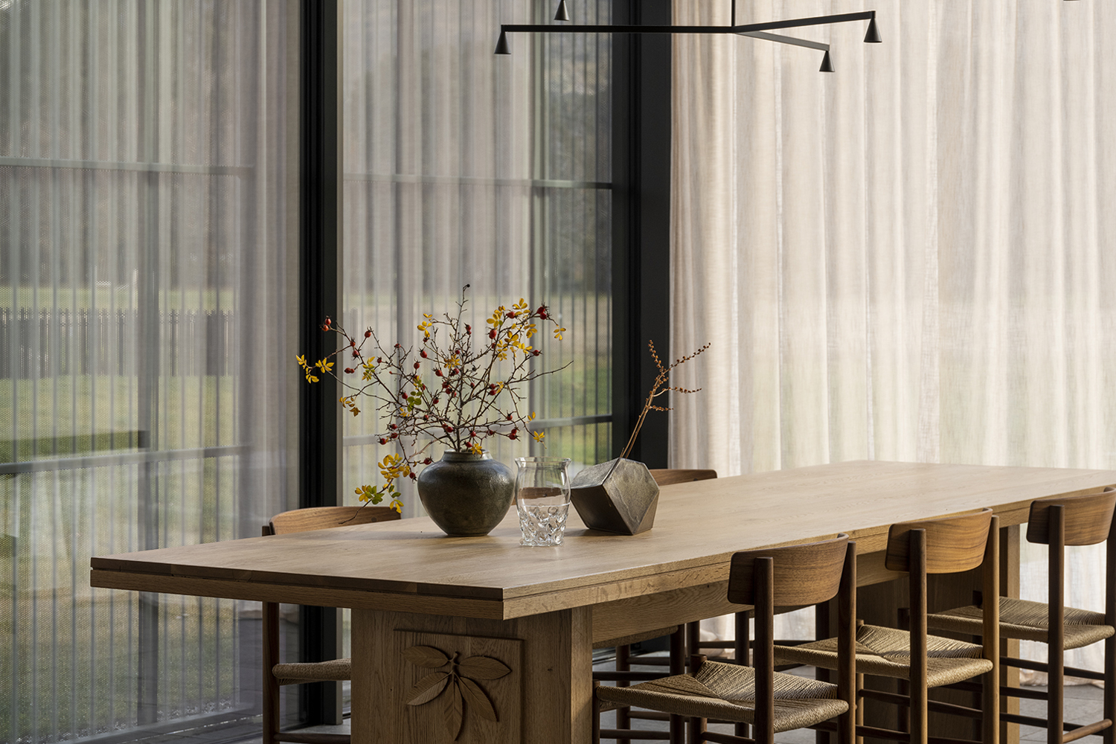
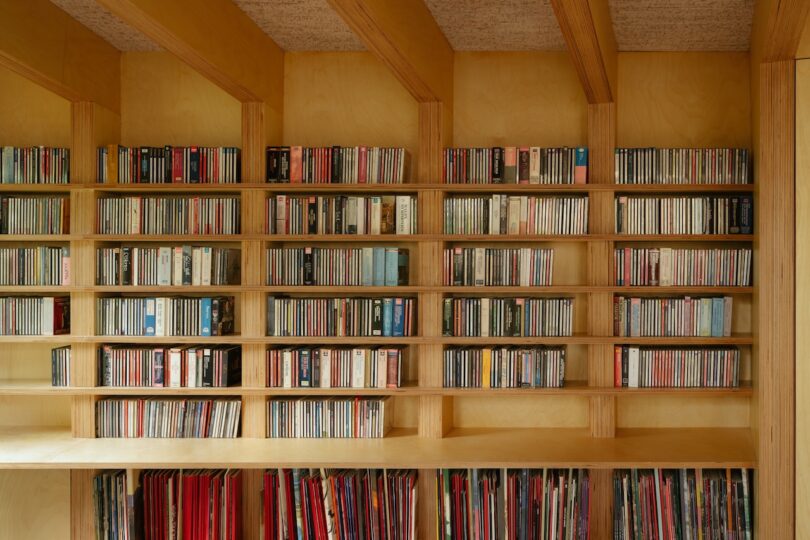
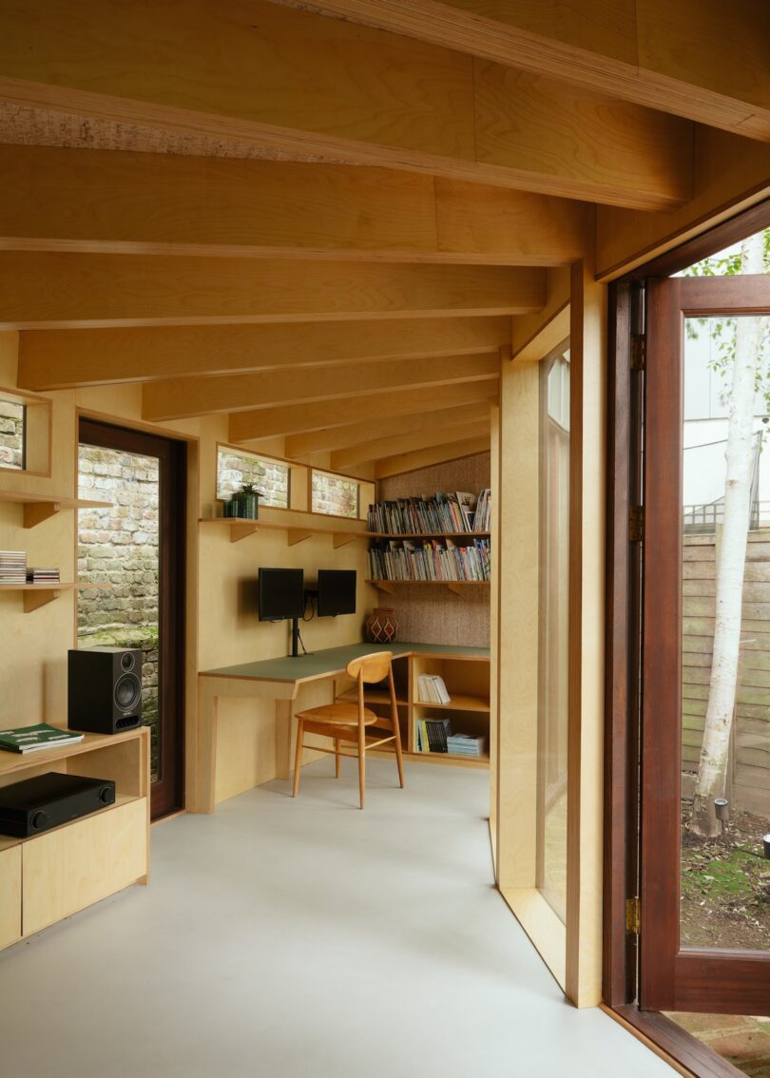
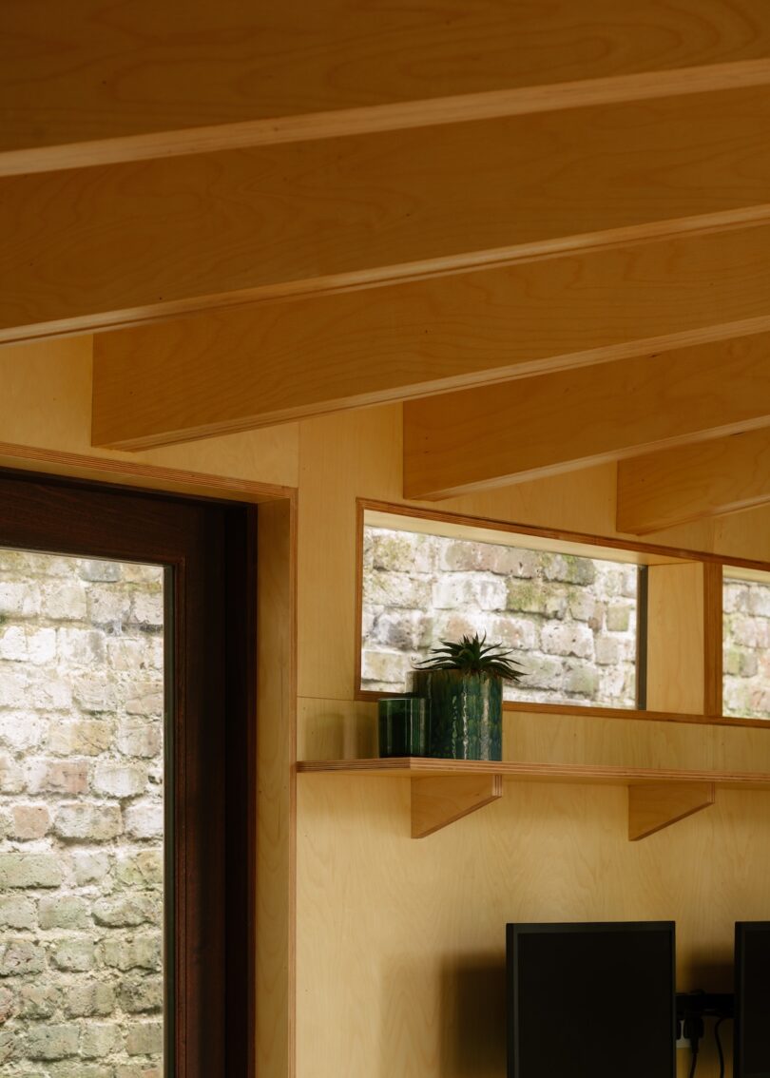
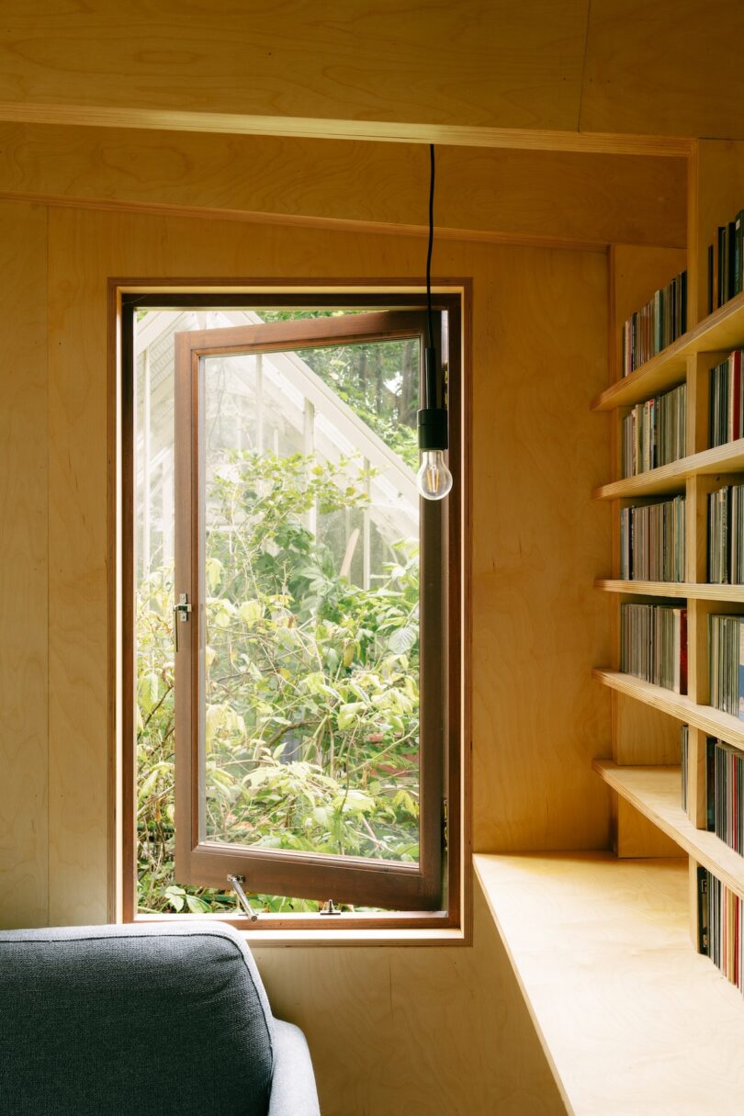
The material palette is intentionally lean but high-quality. The exterior features FSC-certified timber that will silver over time, eventually matching the hue of the birch trunks. Inside, the walls are lined with precision-cut birch plywood joinery, creating a seamless, monolithic feel that radiates warmth. The floor, a cool micro-cement, provides a tactile contrast to the wood, grounding the structure.
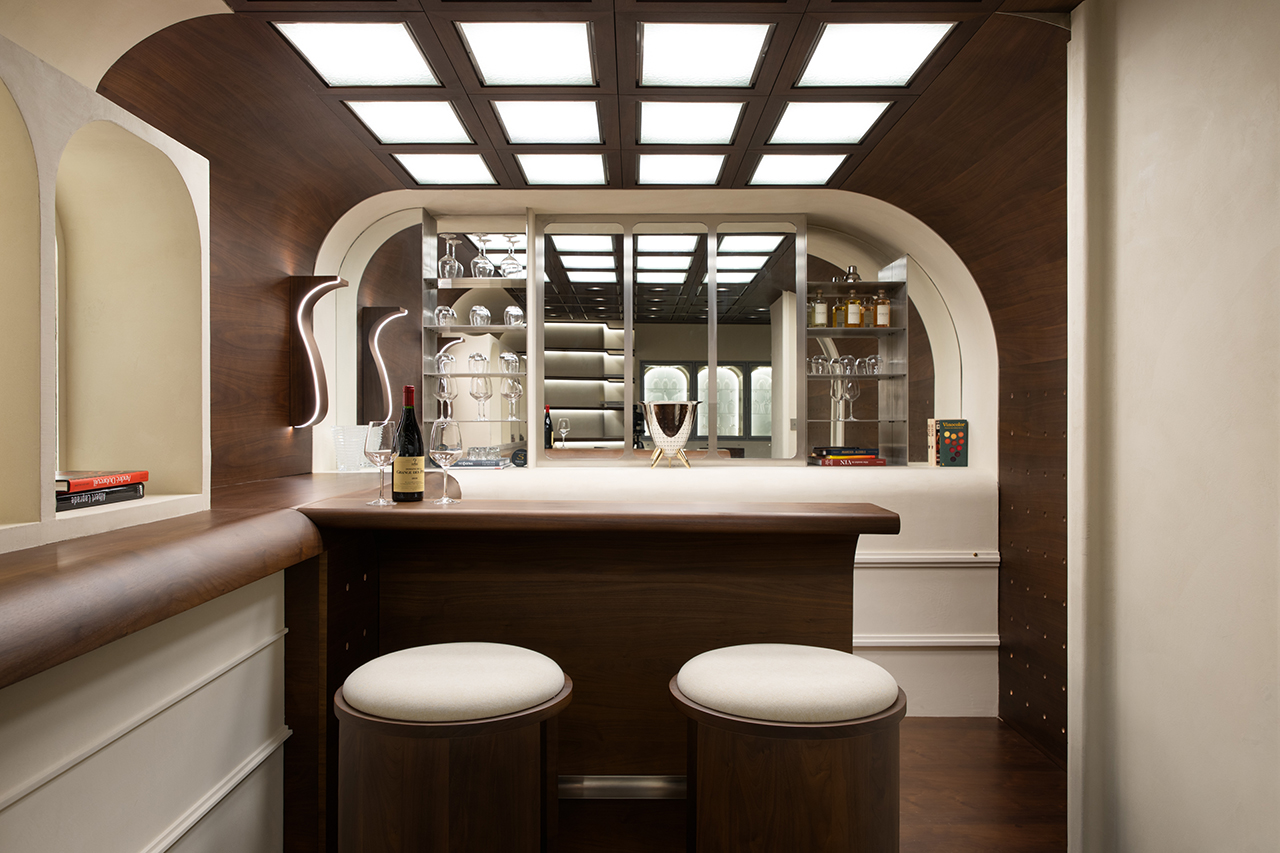
One of the most innovative features of the Birch Pavilion is its "Acoustic Advantage." To serve as a high-fidelity garden music room, the designers integrated recessed cork ceiling panels. Cork is not only a renewable resource but also an exceptional acoustic dampener. This turns the pavilion into a sanctuary for sound, where a musician can record or a listener can experience vinyl with zero external interference and perfect internal resonance. This multipurpose approach—transforming from a workspace by day to a listening room by night—is a hallmark of the new outdoor living standard.
Architect’s Tip: When designing a multipurpose garden room, consider the "sensory transition." Using different lighting temperatures or hidden acoustic treatments like cork can instantly shift the room’s vibe from a productive office to a meditative retreat.
Biophilic Architecture: Why Wood Matters in 2026
As we look toward 2026, the primary trend in backyard architecture is "longevity as sustainability." We are seeing a rejection of "flat-pack" temporary structures in favor of heritage-grade builds. Central to this movement is the use of natural wood finishes.
The psychological impact of wood in a workspace cannot be overstated. Internal design metrics for biophilic workspaces indicate that structures utilizing natural wood finishes, such as birch plywood, can improve user focus and mental clarity by up to 22%. This isn't just aesthetic; it’s physiological. The visual texture of wood grain lowers heart rates and reduces cortisol levels, creating a "soft fascination" that allows the brain to recover from the fatigue of digital screens.
| Material | Sustainability Rating | Primary Benefit | 2026 Trend Factor |
|---|---|---|---|
| Birch Plywood | High (Renewable) | 22% Focus Improvement | Interior Zen Minimalism |
| FSC Cedar | High (Durable) | Natural Rot Resistance | The 'Silvering' Aesthetic |
| Cork Panels | Excellent | Acoustic Isolation | The High-Fidelity Hub |
| Metal Cladding | Moderate (Recyclable) | Zero Maintenance | Industrial Contrast |
In 2026, we expect a pivot toward "reusable metal cladding" paired with timber. This combination offers the best of both worlds: the indestructible protection of metal on the weather-facing sides and the organic warmth of wood where the human hand and eye interact with the building.
Trend 1: All-Season Versatility & Modular Flexibility
The days of the "seasonal" garden room are over. Current market data suggests a 65% increase in demand for 'all-season comfort' features. Homeowners are no longer content with a space that is too hot in July and too cold in January.
Modern garden pavilion design now incorporates:
- Interchangeable weather-resistant screens: These allow for an open-air pavilion feel in the spring and a sealed, insulated environment during the winter.
- Modular acoustic panels: These can be moved or swapped depending on whether the room is being used for a Zoom call or a yoga session.
- Integrated HVAC: High-efficiency, discrete heat pumps that are hidden within the cabinetry to maintain a perfect 70-degree climate year-round.
Designing for 365 days requires a shift in mindset. It’s about creating a "secondary skin" for the building that can breathe and adapt. This modularity ensures that the investment in a backyard office remains functional regardless of the forecast.
Trend 2: The 'Botanical Bento' & Vertical Greenery
A major trend emerging for 2026 is the "Botanical Bento"—the idea of compartmentalizing the garden into curated, functional zones. Rather than a wide, open lawn, designers are using low hedges, pathways, and vertical greenery to create "rooms within the garden."
- Modular Plant Grids: Think of these as living wallpaper. By installing vertical grids on the exterior or interior walls of a pavilion, you can turn a blank surface into a lush, oxygen-producing retreat.
- Curated Discovery: The use of "permeable boundaries"—like slatted timber screens—creates a sense of mystery. You don't see the whole garden at once; you discover it as you move from the "office zone" to the "reading nook."
This approach maximizes smaller urban backyards, making them feel expansive through layers of texture and greenery.
Trend 3: Wellness and Sensory Specificity
The garden structure of the future is a sanctuary for the senses. 2026 will see the rise of the "Kusumi" Palette—a collection of muted, dusty shades like ash pinks, misty neutrals, and soft sages. These colors are designed to mimic canyon rocks and sun-washed paint, creating a calming visual environment that doesn't compete with the greenery outside.
Sensory features to watch:
- Multi-sensory Lighting: Warm-toned LEDs that follow the human circadian rhythm, shifting from bright, cool light in the morning to soft, amber tones at dusk.
- After-Dusk Cinema Effects: Smart projectors integrated into the ceiling and automated blackout screens that transform the workspace into a private cinema.
- Pet-Focused Gardening: Ensuring the landscape surrounding the pavilion is non-toxic and features durable, "paw-friendly" surfaces so the entire family can enjoy the retreat.
Trend Insight: The Kusumi Palette Why is it trending? In a world of digital overstimulation, these "dusty" colors provide visual rest. They act as a neutral backdrop that allows the vibrant greens of the garden to pop, creating a gallery-like feel for your backyard.
The Technical Edge: Precision Gardening & Smart Infrastructure
Underpinning these beautiful structures is a layer of "invisible tech." To maintain a biophilic office, the surrounding nature must be healthy.
- AI-Driven Irrigation: Sensors in the soil talk to your phone, ensuring the "Botanical Bento" zones get exactly the water they need—and no more.
- Discrete Integration: Invisible speakers embedded in the birch plywood walls and automated canopy systems that retract based on wind speed and sunlight intensity.
This tech isn't about being "high-tech"; it's about being "low-maintenance." The goal is to spend your time living in the trees, not maintaining the systems that allow you to be there.
Conclusion: The Future is Human-Centered
As we redefine backyard living, the focus has shifted from the structure itself to the experience it facilitates. Whether it’s the Birch Pavilion’s acoustic perfection or the focus-boosting power of birch plywood, the garden structure of 2026 is a tool for a better life. It is sustainable, functional, and deeply rooted in our need for nature. By embracing biophilic architecture and modular versatility, we aren't just adding a room to our house; we are adding a new dimension to our daily existence.
FAQ
Q: Is birch plywood durable enough for an outdoor structure? A: While birch plywood is used for the interior lining, the exterior must be clad in weather-resistant materials like FSC-certified cedar or metal. The plywood provides the structural beauty and focus-boosting benefits on the inside where it is protected from the elements.
Q: How much value does a high-end garden pavilion add to a property? A: Real estate trends suggest that a high-performance, all-season garden room can offer a significant return on investment, often valued at 1.5x the cost of construction because it is classified as "primary living space" rather than secondary storage.
Q: Can I turn my existing shed into a biophilic office? A: Yes, though it requires a "fabric-first" approach. You must prioritize insulation and moisture barriers before adding biophilic finishes like wood paneling and large windows to ensure the space is comfortable year-round.