Ask an architect how they got started, and there’s a good chance they’ll mention a childhood obsession with LEGO® bricks. For decades, those colorful interlocking modules have served as the fundamental language of creativity for generations of builders, designers, and dreamers. Now, as the LEGO Group officially settles into its new 157,000-square-foot US headquarters in Boston’s Back Bay, the brand is proving that the "clutch power" of its bricks isn't just for children—it’s a blueprint for the future of work.
Located at 1001 Boylston Street, the new Boston Hub represents a seismic shift for the Danish toy giant, moving its North American base from the suburban sprawl of Enfield, Connecticut, to the heart of one of the world’s most prestigious innovation clusters. Across six meticulously designed floors in the Lyrik building, the new headquarters (designed by BDG Architecture + Design) houses more than 660 workstations and 90 meeting rooms, all while maintaining the rigorous sustainability standards of LEED Gold and WELL Gold certifications.
The Design Philosophy: More Than Just Bricks
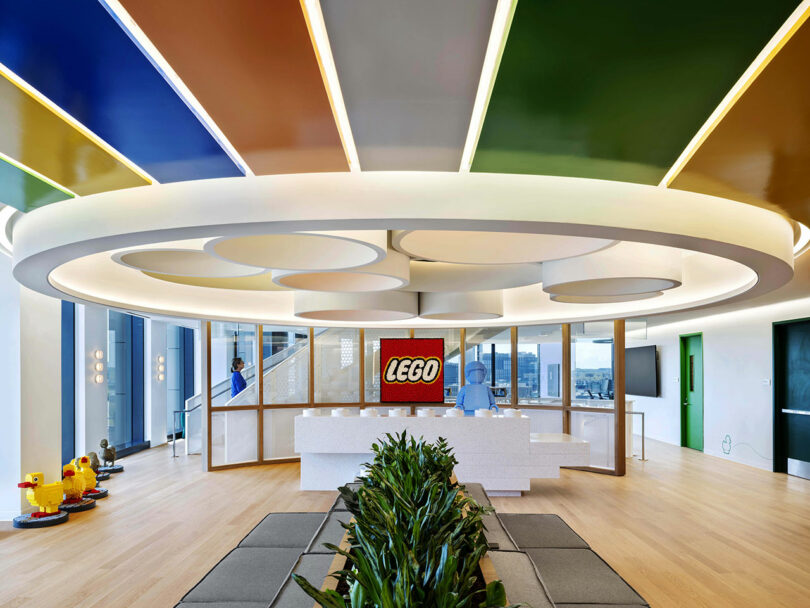
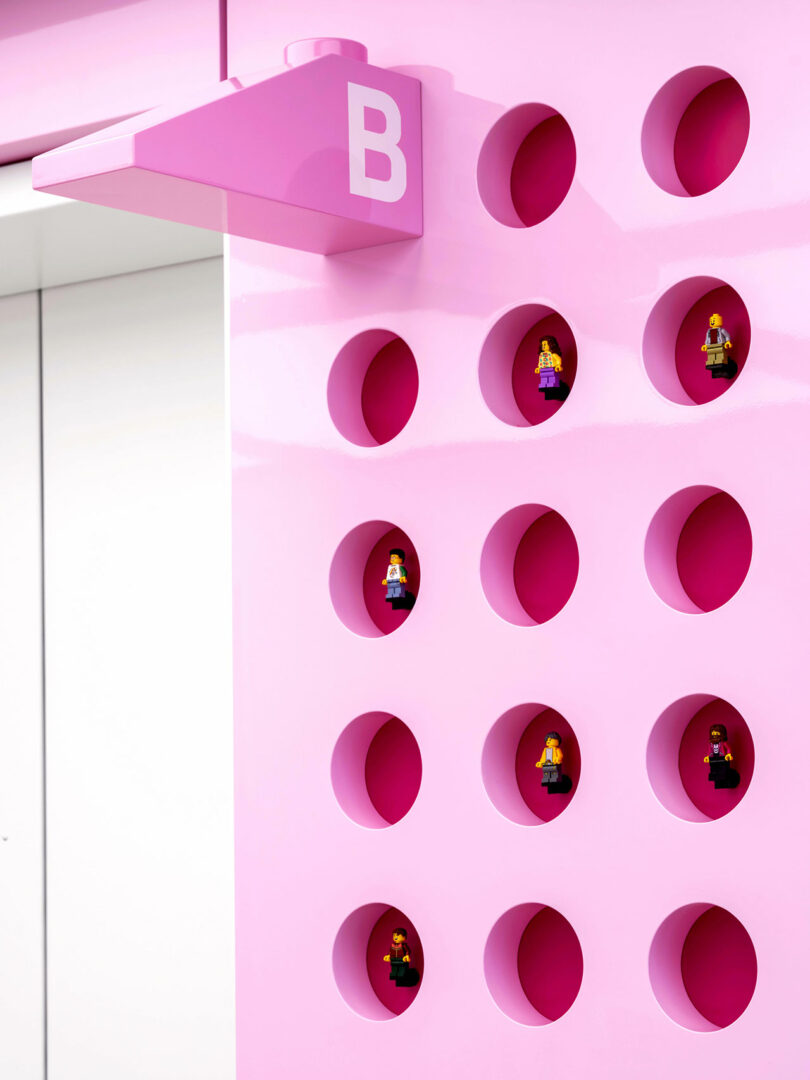
When designing a space for the world’s most famous toy company, the trap is obvious: making the office look like a primary-colored kindergarten. However, the LEGO Group avoided this by leaning into what architects call a "sophisticatedly playful" aesthetic. The design narrative is built upon the 'Stud and Tube' concept—the mechanical secret that allows LEGO bricks to stay together. This philosophy informs everything from the way structural elements meet to the subtle textures on the walls.
Rather than overwhelming the senses with saturated plastic, the palette is controlled and intentional. You’ll see plenty of natural wood, acoustic felt, and high-performance glass, with the brand's iconic primary colors used as navigational anchors rather than wallpaper. It’s a masterclass in interior styling that respects the brand’s heritage while acknowledging the needs of a focused, professional workforce.
"The LEGO Group's new Boston Hub is a physical manifestation of our brand values. We wanted a space that felt like home for our employees—one that ignites creativity but also provides the quiet, focused environments necessary for high-level strategic work." — Insights from the Design Team
Inside the 157,000 Square Foot Workspace
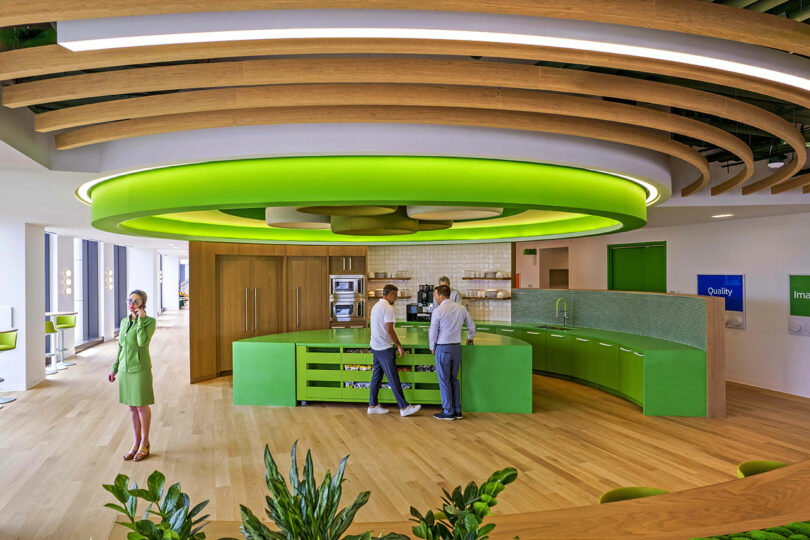
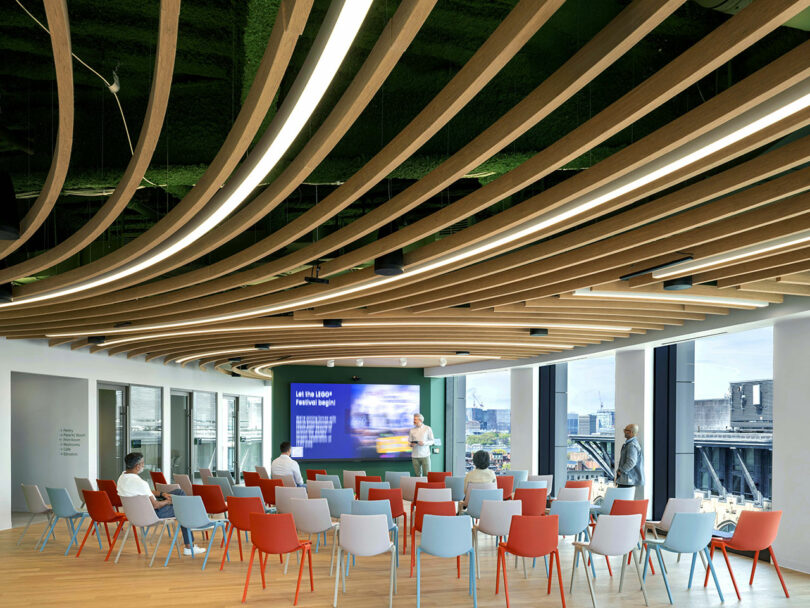
The layout of the Boston Hub is designed to democratize the views of the city. In many corporate offices, the best corner views are reserved for executives. Here, the LEGO Group has placed communal "hubs," coffee bars, and creative zones along the perimeter, ensuring that every employee has access to natural light and the stunning Boston skyline.
Navigating by Color
To help employees navigate the six-floor expanse, BDG implemented a color-coding system that pays homage to both the brand and its new home.
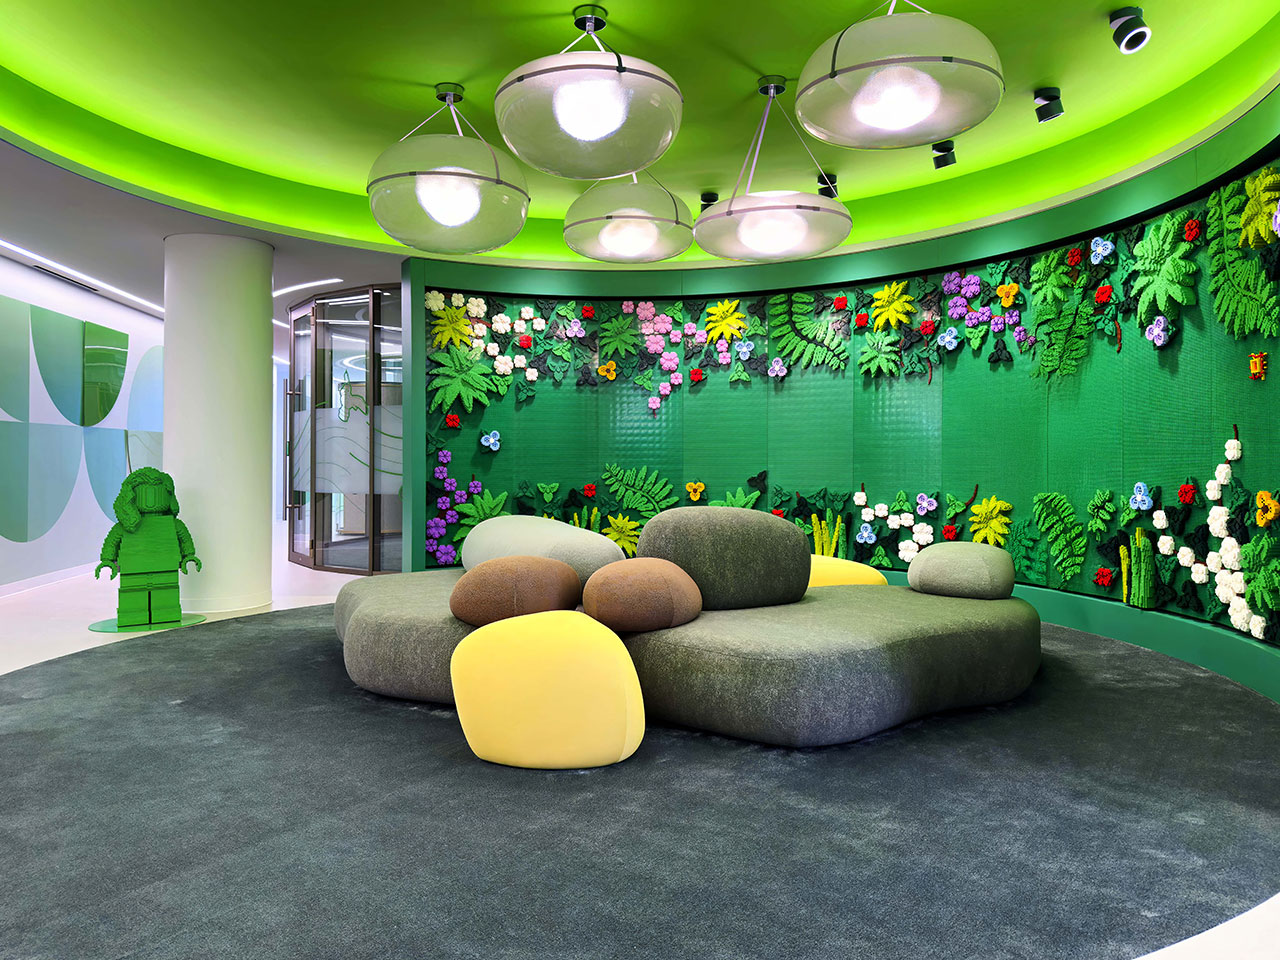
- The Reception Level: Bathed in a deep, lush green, this level is a nod to Boston’s "Emerald Necklace"—the chain of parks that winds through the city.
- The Barista Bar: Clad in the trademark LEGO yellow, this area serves as the social heart of the office, radiating warmth and energy.
- Collaboration Zones: Blue and red accents are used to denote areas of high activity and group brainstorming.
The Spiral Staircase: The Ultimate Clutch Point
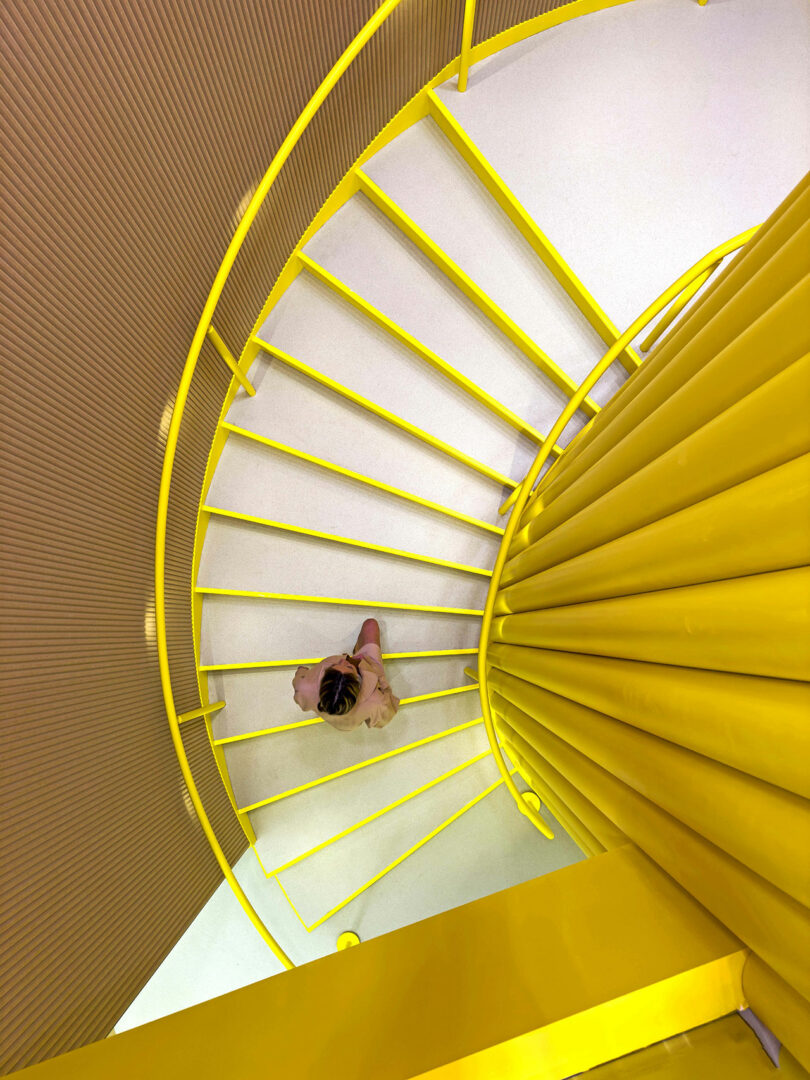
The architectural pièce de résistance is the vibrant yellow spiral staircase. Wrapped in custom acoustic felt to dampen noise while maintaining a bold visual profile, it connects the floors not just physically, but socially. It is designed as a "clutch point"—a place where spontaneous "collisions" between departments occur, fostering the kind of serendipitous innovation that can’t be scheduled in a Zoom meeting.
Balancing Play with Professionalism
While the office is undeniably fun, it is built for serious business. The workstations are sleek and ergonomic, designed for a hybrid workforce that values flexibility. With over 660 workstations, the office can accommodate a growing team while providing various "neighborhoods" that cater to different work styles—from silent libraries for deep work to "war rooms" for intensive project management.
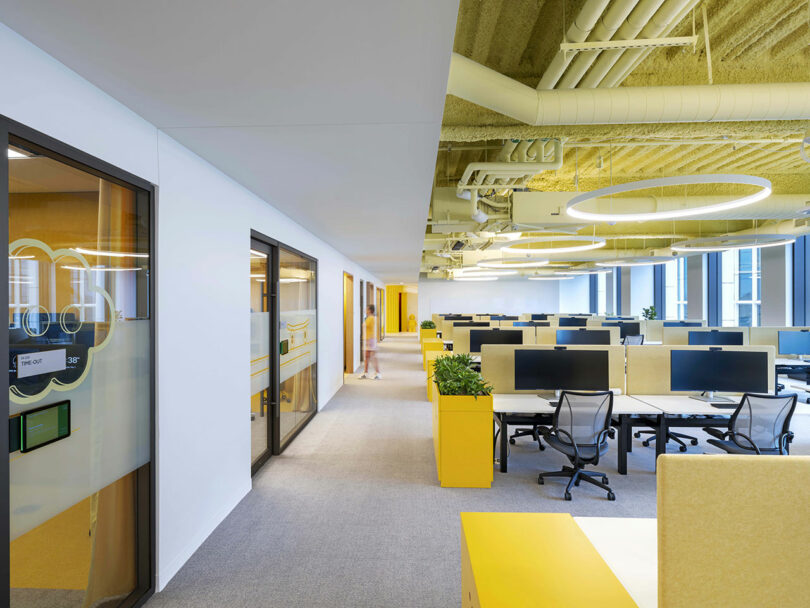
The inclusion of play is not a distraction; it’s a tool. In every one of the 90+ meeting rooms, you’ll find bins of LEGO bricks. This isn't just for show. The LEGO Group utilizes "Serious Play" methodologies, where building physical models helps teams visualize complex problems, break down communication barriers, and spark creative solutions.
Sustainability and Employee Well-being
In the world of modern interior design, beauty is nothing without health. The Boston Hub is a beacon of sustainable corporate architecture, achieving both LEED Gold (Leadership in Energy and Environmental Design) and WELL Gold certifications.
Well-being features at a glance:
- Sky Terraces: Multiple outdoor spaces that allow employees to work or take breaks in the fresh air.
- Acoustic Comfort: Extensive use of felt and sound-absorbing materials to ensure the open-plan layout doesn't become a cacophony.
- Inclusive Spaces: Dedicated meditation rooms, parents’ rooms, and gender-neutral facilities.
- Movement-First Design: Complimentary gym access and centralized stairs to encourage physical activity throughout the day.
Beyond the Office: A $5 Million Commitment to Boston
The move to 1001 Boylston isn't just about real estate; it’s about community integration. To celebrate the opening, the LEGO Group announced a massive $5 million philanthropic commitment to the Boston community over the next two years.
| Partner Organization | Focus Area | Impact |
|---|---|---|
| Boston Public Library | Early Childhood Education | Supporting playful learning programs for children birth to age 5. |
| Museum of Science | STEM and Creativity | Expanding access to hands-on engineering and play-based science education. |
| Boston Children's Museum | Inclusive Play | Funding new exhibits and programs that reach underserved neighborhoods. |
This investment ensures that the "Builders of Tomorrow" aren't just the children playing with sets in the suburbs, but the urban youth of Boston who will one day lead the city's innovation economy.
The Strategic Future: Why Boston?
The move from Enfield to Boston was a strategic play for talent. By positioning itself in the Back Bay, the LEGO Group is now neighbors with some of the world’s leading universities and tech companies. This proximity allows for a richer exchange of ideas and access to a diverse pool of talent that thrives in an urban environment.
Looking ahead, this Boston Hub is just one piece of the LEGO Group’s American expansion. The company is also currently constructing a $1 billion, carbon-neutral factory in Chesterfield County, Virginia, slated to open in 2027. Together, these investments signal a long-term commitment to the US market, blending local manufacturing with world-class urban design.
FAQ
Q: Where exactly is the new LEGO US headquarters located? A: The new Hub is located at 1001 Boylston Street in the Lyrik building, situated in Boston's historic and vibrant Back Bay neighborhood.
Q: Can the public visit the new LEGO Boston HQ? A: While the office itself is a private workspace for employees, the building is part of a larger mixed-use development that often features public retail and green spaces. Additionally, the LEGO Group frequently hosts community events like "World Play Day" in local public spaces like the Rose Kennedy Greenway.
Q: What makes this office sustainable? A: The office holds LEED Gold and WELL Gold certifications. This means it meets high standards for energy efficiency, indoor air quality, water conservation, and features designed to improve the physical and mental health of employees.
As an editor, I often see "themed" offices that feel forced or gimmicky. What makes the LEGO Boston Hub so successful is its restraint. It uses the LEGO DNA—the color, the geometry, the playfulness—as a foundational element of the architecture rather than a superficial layer of decoration. It is a space that respects the adult professional while never losing sight of the child within. In the end, it proves that when we design spaces that allow us to play, we create spaces that allow us to do our best work.