For years, the "home office" was a secondary thought—a dusty desk in a guest room or a temporary setup on the kitchen island. But as we look toward 2026, the narrative has shifted fundamentally. No longer a makeshift solution, the study has become the most vital room in the modern residence. Recent hybrid work data reveals that 82% of engaged employees now view their home office as a permanent architectural fixture rather than a temporary convenience. This shift demands a more intentional approach to design, moving beyond mere furniture and toward a philosophy of "spatial economics."
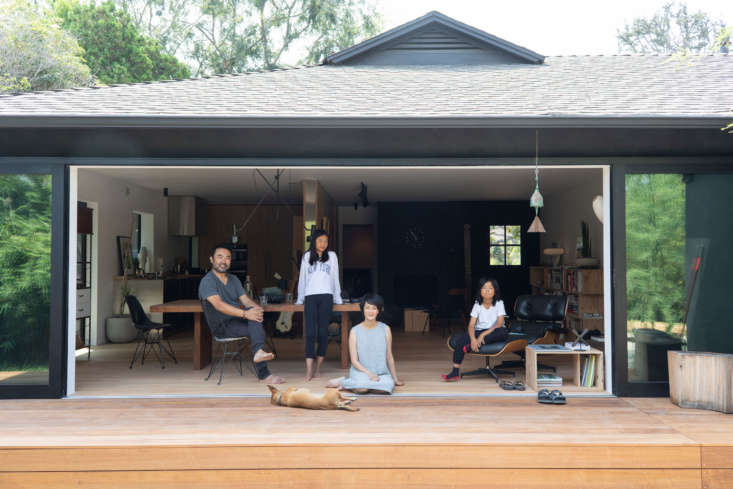
Few architects embody this evolution as elegantly as Takashi Yanai, a partner at Ehrlich Yanai Rhee Chaney Architects (EYRC). His personal residence in Los Angeles serves as a masterclass in how to live large within a modest footprint. Yanai’s aesthetic—a seamless blend of Japanese formalism and "barefoot LA" luxury—offers a blueprint for anyone looking to create a workspace that fosters both high-level productivity and a deep sense of calm.
Lesson 1: Master Spatial Economics with Modular Thinking
In architect-speak, "spatial economics" is the art of extracting maximum value from every square inch. For Yanai, this began with his own 1,500-square-foot home. When space is at a premium, you cannot afford "dead zones." The perfect study in 2026 is a microcosmos—a self-contained environment that uses modular thinking to adapt to various needs throughout the day.
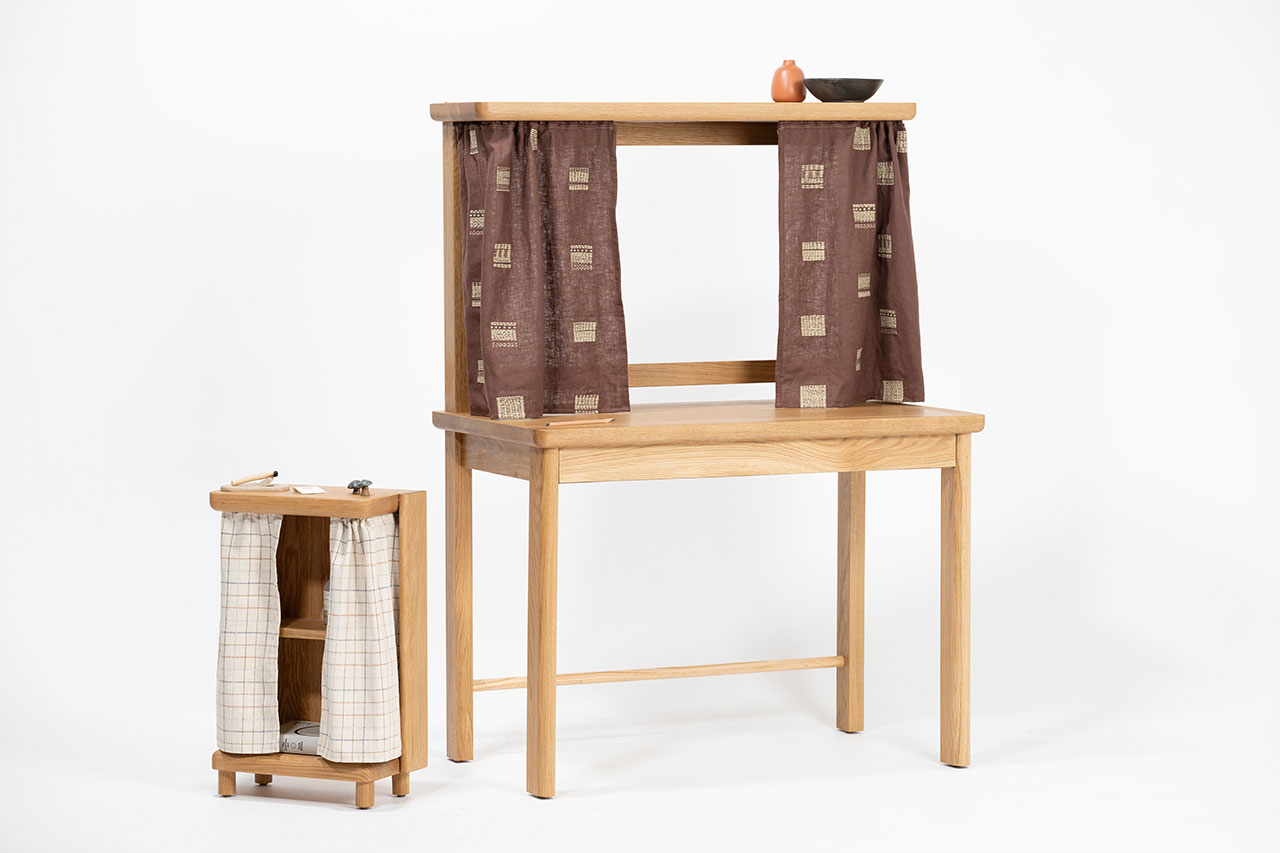
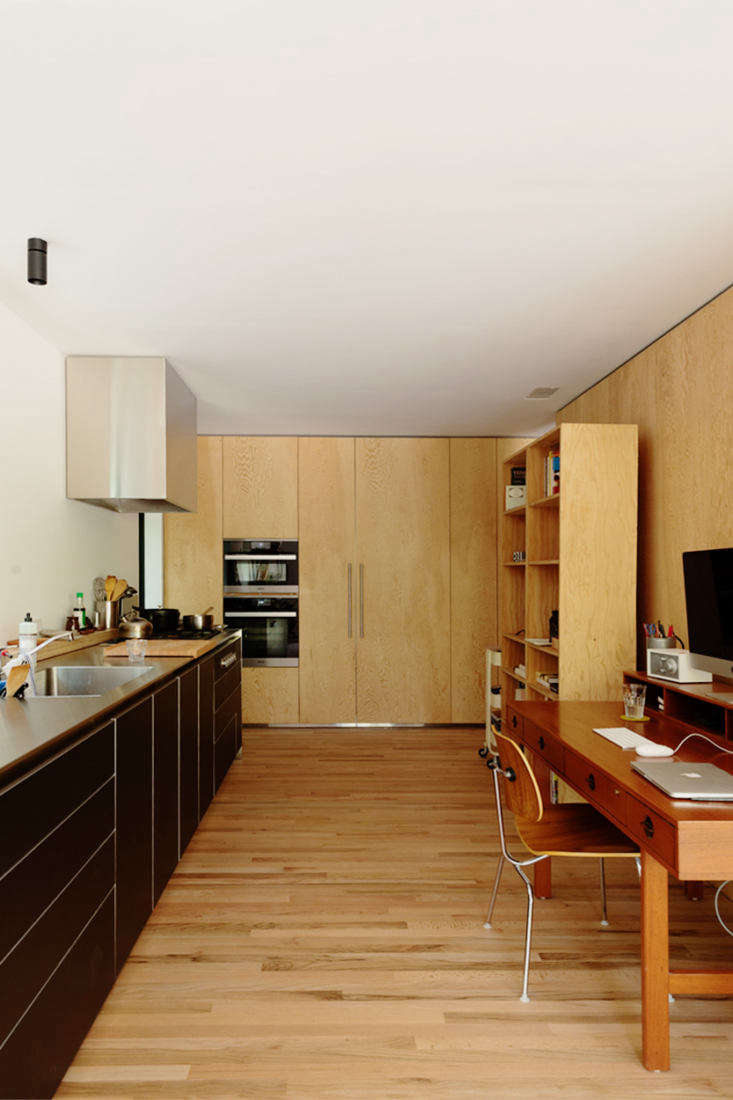
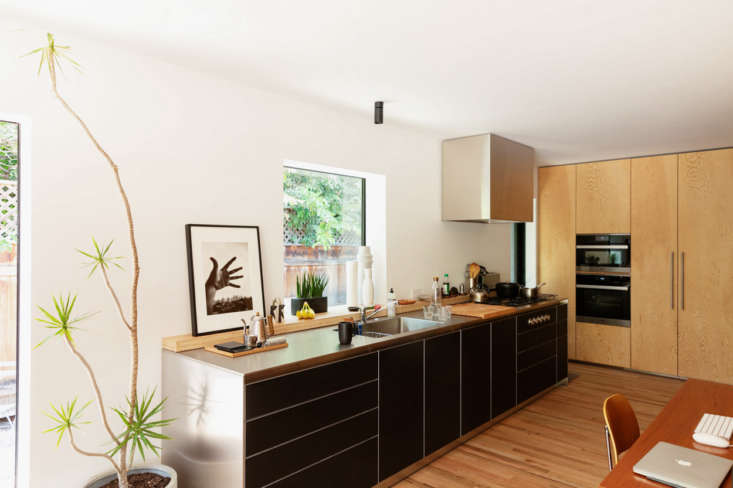
Takashi Yanai maximizes small footprints by prioritizing multi-functional furniture, such as flip-top desks and modular storage units that can be reconfigured as the user's needs evolve. One of the most effective strategies involves the concept of "shared storage." In compact homes, integrating storage zones that serve both the kitchen and the study can save up to 15% of usable floor space. Imagine a wall of cabinetry where one side holds culinary essentials and the other conceals a printer and office supplies.
Architect’s Tip: "Think of your study not as a room, but as a kit of parts. When every object has a designated home within a modular system, the visual clutter disappears, leaving only the mental space required for deep work." — Takashi Yanai

Lesson 2: Embrace 'Humble-Chic' Materials
There is a common misconception that a "professional" study requires exotic veneers or heavy, dark leathers. Yanai’s work suggests the opposite. He champions what I like to call "Humble-Chic"—the use of simple, honest industrial materials that age gracefully and offer an architectural feel without the luxury price tag.
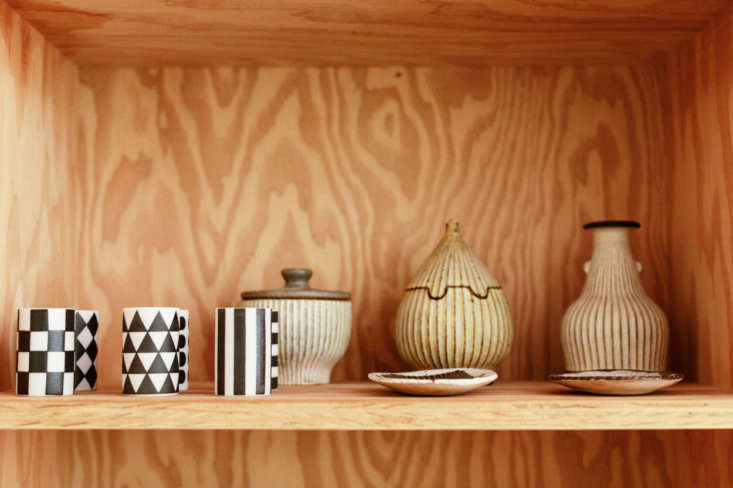
The cornerstone of this look is marine plywood. While often dismissed as a sub-flooring material, high-grade plywood provides a warm, tactile quality and a rhythmic grain that evokes Japanese minimalism. When paired with stainless steel accents or simple ceramic hardware, it creates a workspace that feels grounded and authentic.
Embracing these materials also means embracing patina. A desk that shows the slight wear of daily use becomes a record of your work life. This philosophy of materiality moves us away from the "disposable" office furniture of the past decade and toward a more sustainable, permanent architectural expression.
Lesson 3: The Indoor-Outdoor Connection for Well-being
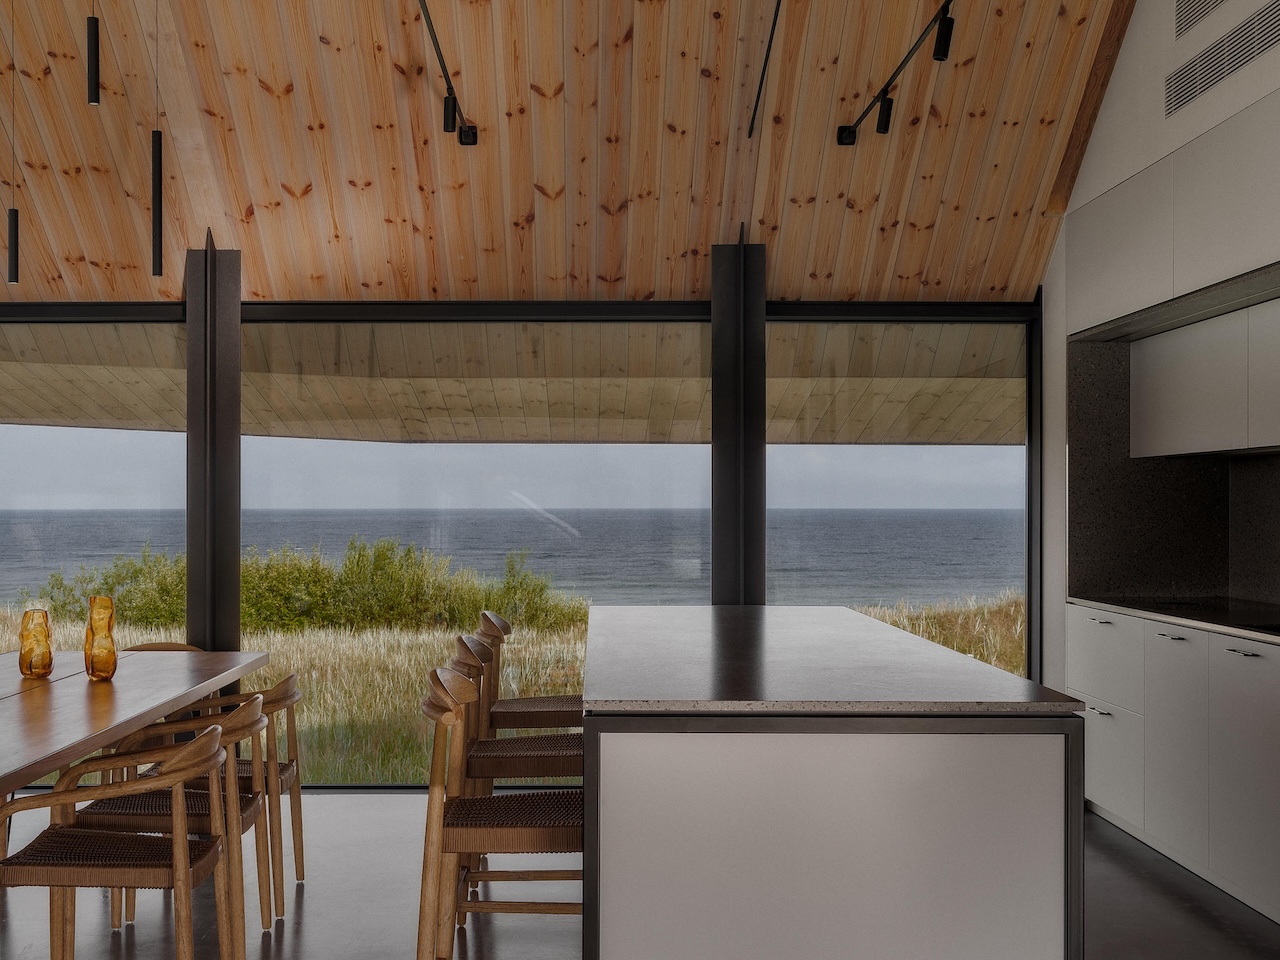
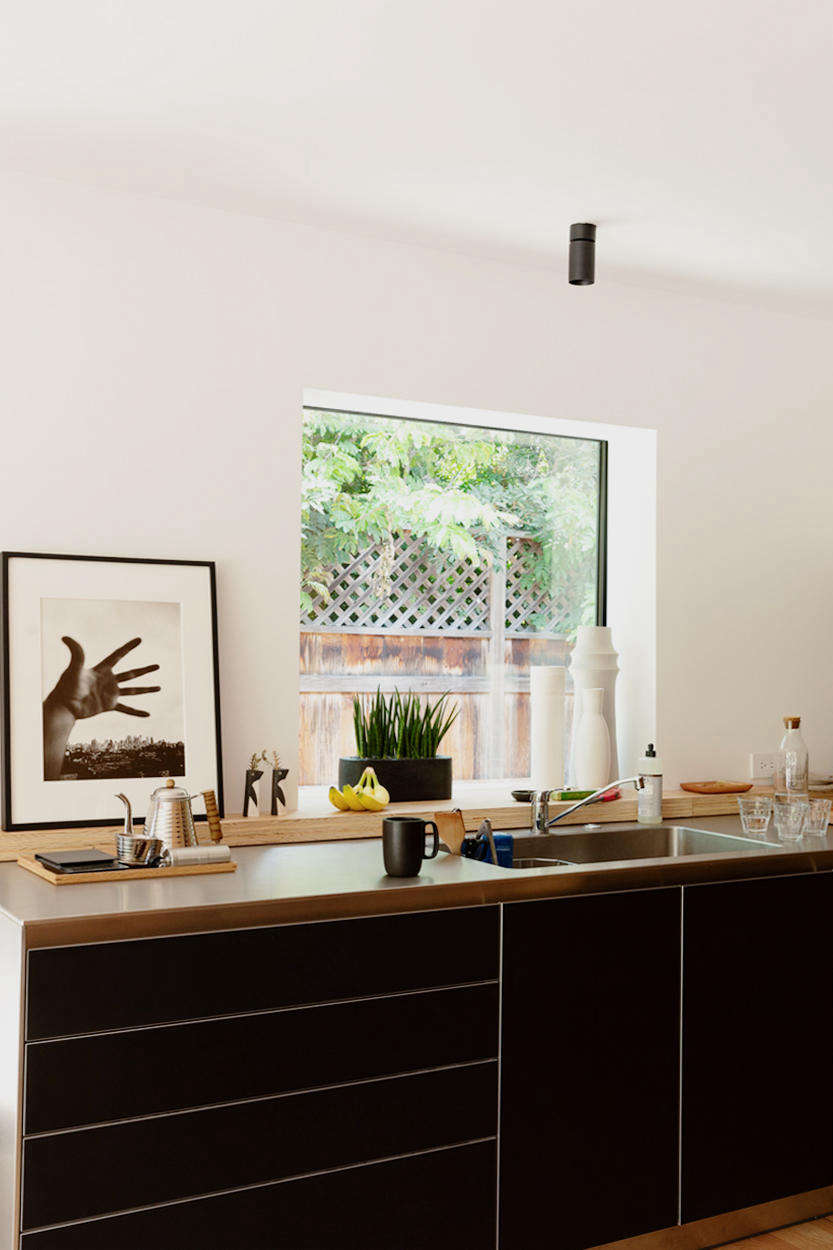
One of the most profound lessons from Japanese architecture is the "simple aperture"—the idea that a window should be more than a source of light; it should be a picture frame for the natural world. In Yanai’s philosophy, a study that is disconnected from nature is a recipe for burnout.
A 2026-ready home office must feature a dedicated work zone with a clear visual or physical link to the outdoors. This isn't just about aesthetics; it's about the psychological benefits of "biophilia." Looking at greenery for just 40 seconds has been shown to improve focus and reduce long-term stress levels.
If you are designing from scratch, consider floor-to-ceiling sliding glass doors. If you are retrofitting a small space, position your desk directly under a window, or use mirrors to "pull" the reflection of the yard into your line of sight. The goal is to blur the boundaries between the controlled environment of the office and the organic rhythm of the outdoors.
Lesson 4: 2026 Tech Integration and Ergonomics
As we move toward 2026, the "server room" look is officially out. The goal of the modern study is to conceal the technology while making it more accessible than ever. This requires a proactive approach to cable management and ergonomic hardware.
The "Command Center" of the future features a height-adjustable desk—essential for physical longevity—paired with a stylish ergonomic chair that doesn't look like it belongs in a corporate cubicle. To keep the space feeling like a sanctuary rather than a data center, look for furniture with integrated cable grommets and hidden wiring channels.
To maintain a clean aesthetic in small footprints, consider the "Compact Layout Strategy":
| Element | 2026 Standard Recommendation | Benefit |
|---|---|---|
| Desk Depth | 24 - 30 inches | Maximizes floor space while allowing for dual monitors. |
| Appliances | 18-24 inch compact units | Integrated mini-fridges or espresso bars save "desk-side" space. |
| Lighting | Circadian-synced LED | Mimics natural light cycles to prevent eye strain and fatigue. |
| Storage | Vertical modular shelving | Uses the full height of the room, keeping the footprint small. |
Using 24-inch compact appliances or custom modular units helps reduce the "visual noise" of technology and daily utility, allowing the architectural lines of the room to shine.
Lesson 5: Creating Focus Through Daily Rituals
The final lesson from Takashi Yanai is perhaps the most personal. A study is not just a place where work happens; it is a place where a creative mindset is cultivated. This requires more than just the right chair—it requires ritual.
Yanai suggests a "5-Minute Reset" at the end of every day: clearing the desktop, coiling cables, and resetting the space for the next morning. This provides a mental transition, signaling to your brain that the workday is over.
Personalization should be intentional. Rather than cluttering your desk with knick-knacks, choose a few sensory elements that provide a "mental reset" during high-pressure hours. This might include:
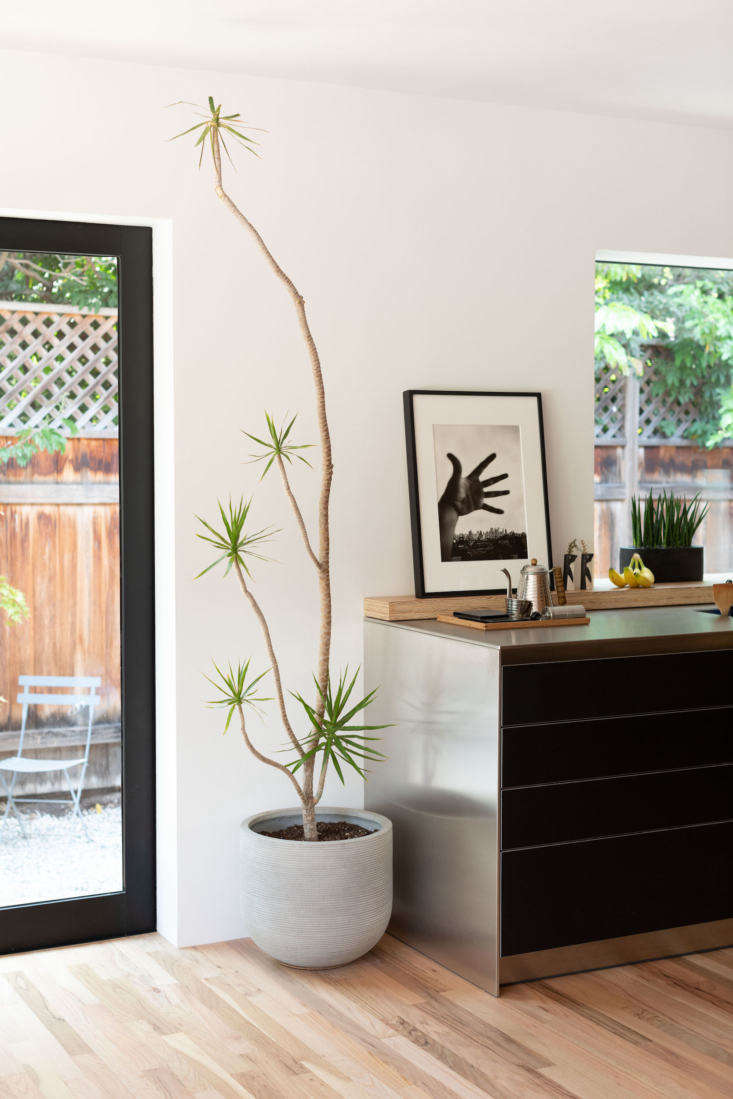
- Landscape prints: Large-scale photography that provides a sense of perspective.
- Low-maintenance plants: The Draecina Marginata (Dragon Tree) is a Yanai favorite for its sculptural qualities and air-purifying properties.
- Signature scents: A high-quality Japanese incense or a wood-based candle to ground the space.
Modern Home Office Essentials Checklist
- [ ] Ergonomic Foundation: A high-quality height-adjustable desk and a chair with lumbar support.
- [ ] Concealed Connectivity: Integrated power strips and cable management to eliminate "cord creep."
- [ ] Layered Lighting: A combination of natural light, overhead dimmable LEDs, and a focused task lamp.
- [ ] Tactile Materials: Use of plywood, cork, or natural linoleum for warmth and durability.
- [ ] Biophilic Element: At least one large plant or a direct view of the outdoors.
FAQ
How can I achieve the 'Yanai look' on a budget? The key is the "Humble-Chic" philosophy. Instead of buying expensive hardwood furniture, use high-quality Baltic Birch plywood to build custom shelving or a desk. Focus on the details—high-end hardware or a designer task lamp can elevate inexpensive materials.
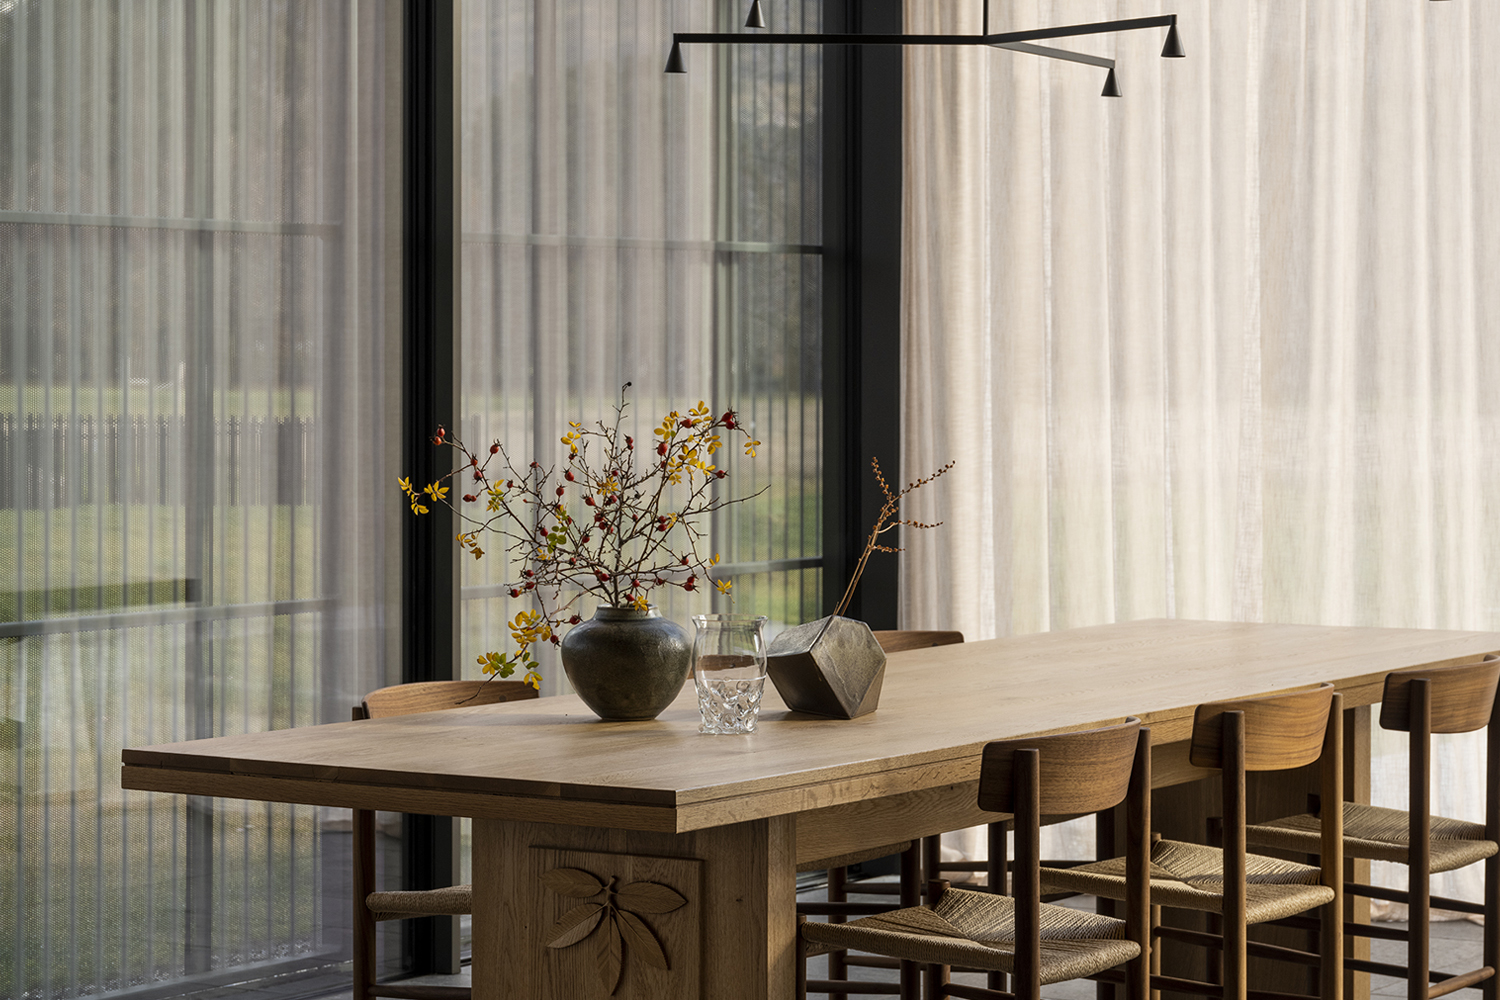
Is an indoor-outdoor connection possible in an apartment? Absolutely. While you may not have a sliding glass wall, you can maximize your connection to the outdoors by clearing clutter from windows, using sheer window treatments to maximize natural light, and placing a variety of plants at different heights to mimic a garden view.
What is the most important piece of tech for a 2026 study? Beyond your computer, the most important "tech" is actually your lighting. Smart LED systems that adjust their color temperature based on the time of day are crucial for maintaining focus during the morning and winding down in the evening.
Designing the perfect study is no longer about just "fitting a desk in." It is an exercise in architectural intentionality. By adopting Takashi Yanai’s lessons in spatial economics, material honesty, and the indoor-outdoor connection, you can transform your workspace from a room of necessity into a sanctuary of productivity.