In the heart of Silicon Valley, where the pace of innovation often clashes with the scarcity of space, a quiet revolution is taking place in the backyard. The traditional American dream of the "nuclear family" home is evolving into something far more ancient and, ironically, more modern. Today, more than 25% of Americans reside in a multigenerational household—a figure that reflects a staggering 271% growth in three-generation living arrangements over the last decade. As an editor, I’ve seen countless trends come and go, but the shift toward the multi-generational Accessory Dwelling Unit (ADU) feels different. It is less about "adding value" and more about "adding life." A multi-generational ADU is a detached or attached secondary dwelling designed to provide privacy and independence for different family generations—be it aging parents or adult children—on a single property. It’s a design challenge that requires a delicate balance of communal connection and sacred privacy.
The Philosophy of 'Shakkei': Borrowing Scenery to Expand Small Spaces
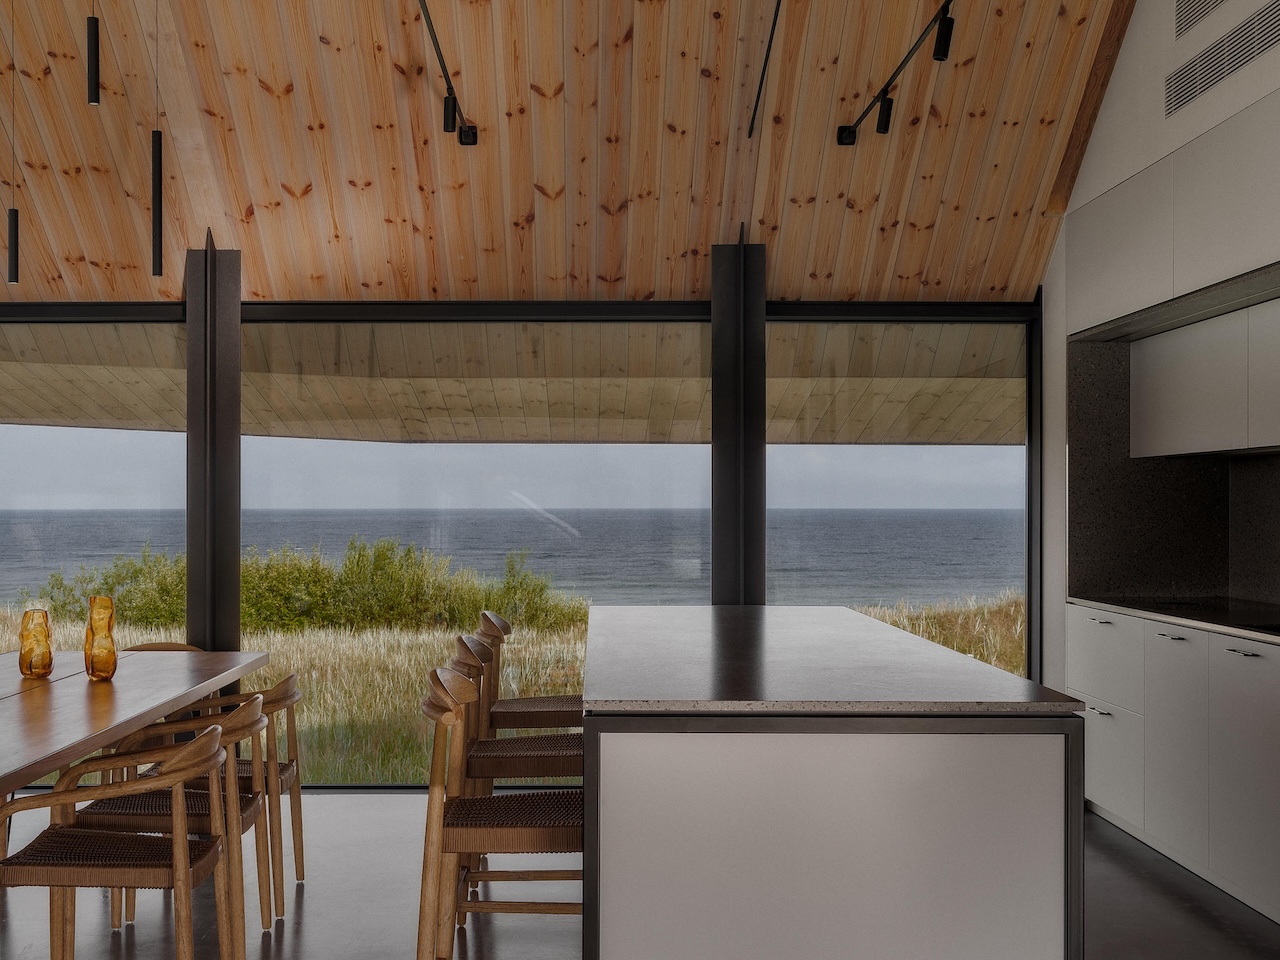
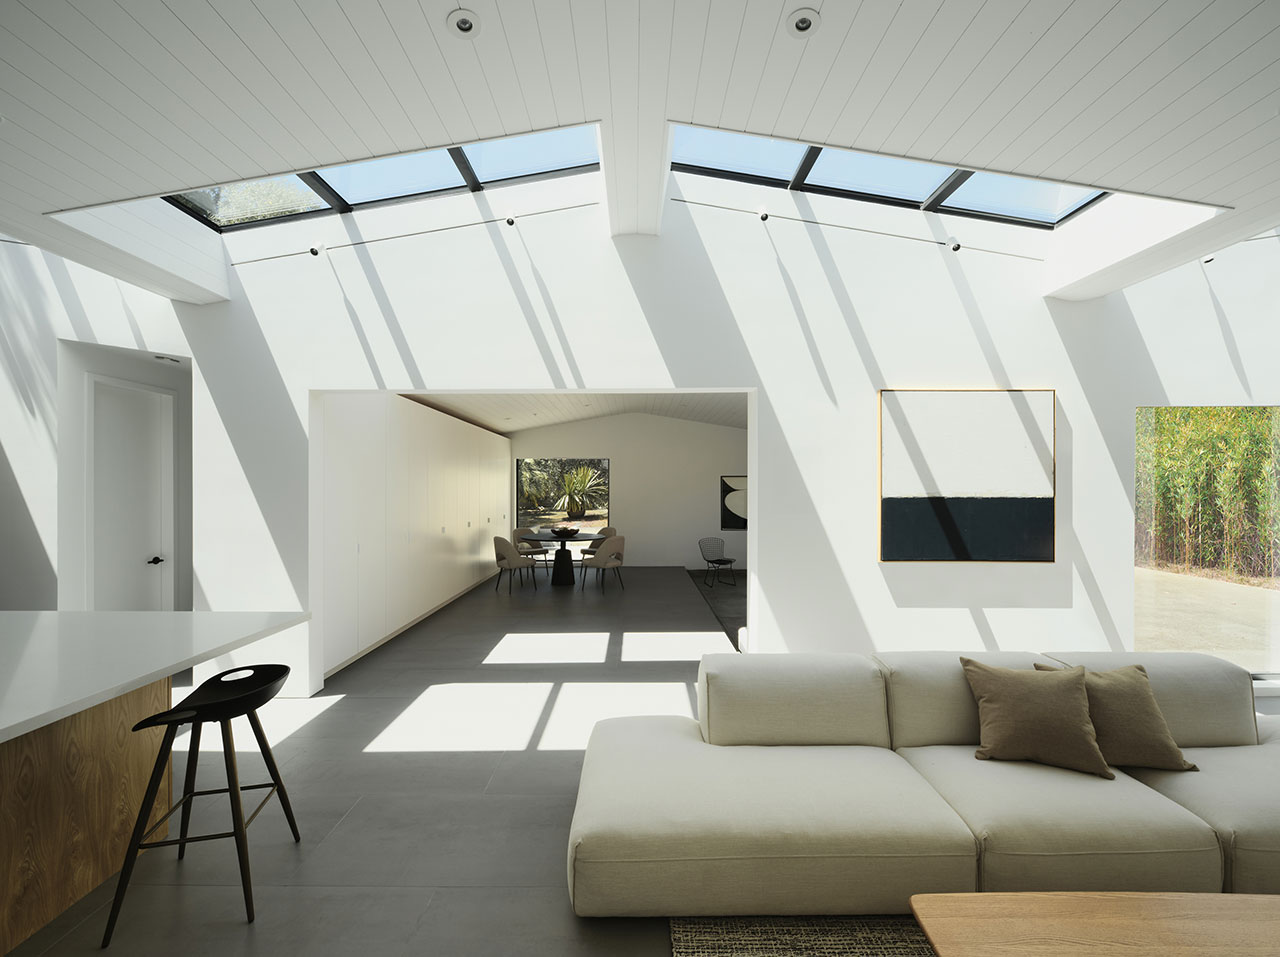
In a dense urban or suburban environment like the San Francisco Bay Area, the greatest luxury isn’t square footage—it’s the feeling of expansiveness. This is where we look toward the Japanese concept of Shakkei, or "borrowed scenery." In the context of a Zen-inspired ADU, Shakkei is an architectural strategy that uses strategic window and skylight placement to frame outdoor views, effectively "borrowing" the garden, the sky, or a distant treeline to make a compact interior feel infinitely larger.
When we design with Shakkei in mind, we aren't just placing windows for light; we are composing living paintings. In a Silicon Valley backyard, this might mean a low, horizontal window that frames only the mossy ground cover and the base of a Japanese Maple, or a high-placed skylight that captures the passing of clouds.
To break the "boxy" feel common in small-scale architecture, many designers are employing "Accordion-style" or clerestory roofs. By lifting the roofline and inserting glass between the wall and the ceiling, you invite vertical light into the home. This creates an ethereal glow that shifts throughout the day, ensuring that even a 600-square-foot unit never feels claustrophobic.
Design Tip: When using Shakkei, consider the "foreground, middle ground, and background." A well-placed window should lead the eye from an indoor plant (foreground) to a patio (middle ground) and finally to the sky or a neighbor’s tall hedge (background) to create depth.
Case Study: A Silicon Valley Sanctuary by building Lab
One of the most profound examples of this philosophy in practice is a recent project by the Oakland-based firm building Lab. Situated in a typical Silicon Valley suburb, this ADU was envisioned as a two-bedroom, 1.5-bathroom sanctuary designed to house visiting grandparents today and serve as a retirement suite for the homeowners in the future.
The material palette is a masterclass in "Japandi" aesthetics—the fusion of Japanese minimalism and Scandinavian functionality. The exterior is wrapped in warm cedar planks that will silver beautifully over time, blending into the landscape. Inside, the floors are finished in earth-toned porcelain tiles that provide a cool, tactile surface underfoot, while matte black fixtures provide a modern, grounding contrast to the light wood cabinetry.
What makes this project truly unique is the "Central Bath." In most Western homes, the primary bathroom is tucked away as a private en-suite. Here, the bathroom is treated as a meditative ritual space, centrally located to be accessible from both the living area and the sleeping quarters. Inspired by Japanese ofuro (bath) culture, it serves as a transitional zone—a place for cleansing both the body and the mind.
Core Design Principles for Multi-Generational Flexibility
Designing for multiple generations requires us to think about the "future self." A space that works for a 30-year-old today must work for an 80-year-old tomorrow. This is where "Universal Design" meets high-end aesthetics. We aren't talking about clinical-looking grab bars; we’re talking about thoughtful choices that enhance life for everyone.
1. Prioritizing Invisible Accessibility
The goal is to create a "barrier-free" environment that doesn't feel like a medical facility.
- Step-Free Entries: Ensure the transition from the driveway or main house to the ADU is flush.
- Wider Thoroughfares: Interior doorways should be 32-36 inches wide to accommodate mobility aids or simply to make the space feel more regal.
- Lever Handles: Use high-quality lever-style door handles and faucets, which are easier for both children and seniors to operate.
2. The 'Zoned' Open Concept
While open-plan living is great for light, it can be a nightmare for acoustic privacy. In a multi-generational ADU, we use "Zoned" layouts. This means using architectural elements—like a kitchen island or a double-sided bookshelf—to create a visual distinction between the "active" kitchen/living area and the "quiet" reading or sleeping nooks.
3. Split-Bedroom Layouts
If the ADU has two bedrooms, placing them on opposite sides of the living area is essential. This "split" creates a buffer zone that ensures acoustic privacy, allowing a grandparent to rest while a grandchild plays in the other room.
| Feature | Why It Matters for Multi-Gen | Design Aesthetic |
|---|---|---|
| Curbless Showers | Eliminates trip hazards for seniors. | Creates a sleek, seamless spa look. |
| Integrated Lighting | Improves safety for those with declining vision. | Recessed LED strips add architectural drama. |
| Induction Cooktops | Reduces burn risks (no open flame). | Clean, minimalist glass surface. |
| Pocket Doors | Saves floor space and is easier to slide. | Can be hidden to create "open" flow. |
The Financial and Long-Term Value of the ADU
Beyond the emotional benefits of keeping family close, the ADU represents a savvy financial pivot. In the Bay Area, the cost of a high-quality ADU typically ranges from $250,000 to $450,000, depending on the complexity and finishes. While this is a significant upfront investment, it pales in comparison to the long-term costs of senior living facilities.
According to recent data, the average annual cost for assisted living in California is approximately $70,800. In less than six years, an ADU pays for itself in avoided facility fees alone. Furthermore, these structures add significant equity to the property. With 17% of all modern home purchases now involving multigenerational arrangements, a well-designed ADU makes a property highly desirable for future buyers.
Designing an ADU is an act of "future-proofing." It is a space that can evolve from a quiet home office to a lively guest suite, then to a primary residence for aging parents, and eventually, a place for the next generation to start their journey.
FAQ: Essential Questions for Planning Your Zen ADU
What is the difference between an attached and detached multi-generational ADU? A detached ADU is a standalone structure (like a backyard cottage), offering the highest level of privacy and "Shakkei" opportunities. An attached ADU is a conversion or addition to the existing home (like a converted garage or a new wing). Attached units are often more cost-effective for utilities but offer less acoustic and visual separation between generations.
How does Japandi design differ from traditional Zen architecture? Traditional Zen architecture is deeply rooted in religious and philosophical austerity, often featuring very specific wood species and tatami mats. Japandi is a more modern, "livable" hybrid. It takes the Japanese focus on minimalism and natural materials and infuses it with Scandinavian "hygge"—adding soft textures, comfortable upholstery, and a slightly more varied color palette to make the space feel cozy and functional for everyday life.
What are the permit requirements for ADUs in the SF Bay Area? California has passed several "ADU-friendly" laws (such as SB 9 and SB 10) that streamline the approval process. In most Bay Area cities, ADUs up to 800 square feet are generally approved "by right," meaning the city cannot deny the permit if it meets basic safety codes. However, specific requirements regarding setbacks (usually 4 feet from property lines) and height limits vary by city, so always consult with a local architect who specializes in ADUs.
Embracing the Art of Close Living
As we rethink what it means to live well in the 21st century, the multi-generational Zen ADU stands out as a beacon of intentionality. It asks us to slow down, to appreciate the "borrowed scenery" of our own backyards, and to value the presence of our family members without sacrificing our need for personal space.
By blending the timeless principles of Japanese architecture with the practical needs of modern life, we can create homes that aren't just smaller versions of the main house, but are sophisticated, soulful sanctuaries in their own right. Whether you are building for a parent, a child, or your own future retirement, the goal remains the same: a flexible, beautiful space that honors the rhythm of life across generations.
Ivy’s Final Thought: Flexibility is the ultimate luxury. A home that can change as your family changes is a home that truly serves you.