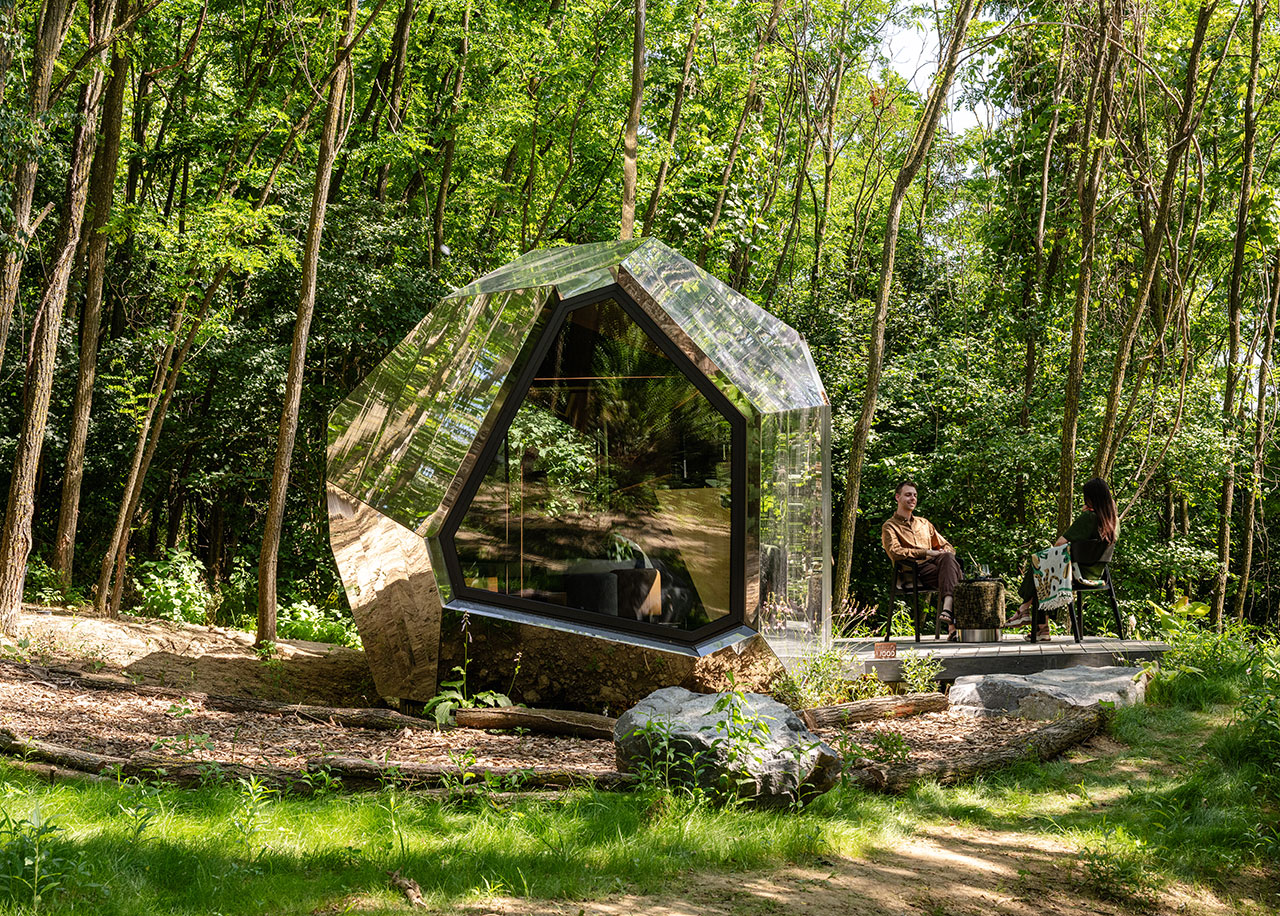
Perched atop a Brooklyn rooftop, overlooking the shimmering silhouette of the Manhattan skyline, five futuristic structures appeared this past May as if they had descended from another dimension. These aren't temporary art installations or oversized sculptures; they are the PEBL Grand units, the latest evolution in luxury micro-living from the award-winning Hungarian design studio, Hello Wood. As the entertainment industry increasingly seeks high-end, mobile micro-architecture for elite talent and exclusive events, the PEBL Grand has emerged as the definitive answer to the question: Can a modular cabin truly feel like a five-star hotel?
The PEBL Grand is a luxury modular cabin featuring a distinctive low-poly geometry and sustainable CNC-manufactured Cross-Laminated Timber (CLT) construction. Designed for those who refuse to compromise between nomadic freedom and high-end comfort, these pods represent a paradigm shift in the prefab industry. By blending architectural artistry with revolutionary engineering, Hello Wood has created a space that is as much a statement piece as it is a functional dwelling.
Quick Facts
- Architect: Hello Wood (Budapest, Hungary)
- Key Construction: CNC-machined Cross-Laminated Timber (CLT)
- Installation Time: Approximately 24 hours
- Foundation System: Ground screw (eliminates the need for concrete)
- Layout: King-size bed, kitchenette, dining nook, and panoramic infrared sauna
- Customization: Mirrored panels, wood, stone, or aluminum exterior finishes
The Design Philosophy: From Pebbles to Space Capsules
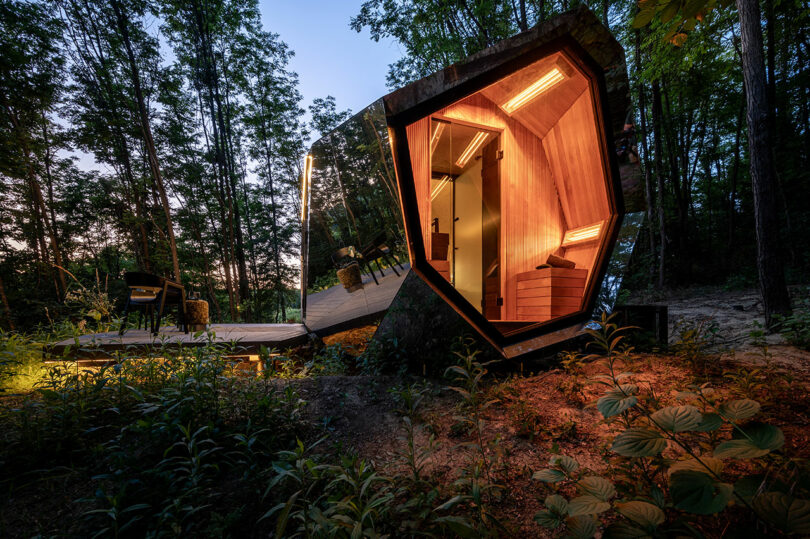
The name "PEBL" is a nod to the organic, smooth forms found in nature, yet its execution is decidedly high-tech. Hello Wood has moved away from the traditional "box" of modular housing, opting instead for a low-poly shell that mimics the facets of a gemstone or a futuristic space capsule. This geometric fluidity allows the structure to feel both grounded and ephemeral, a dual nature that is enhanced by its material versatility.
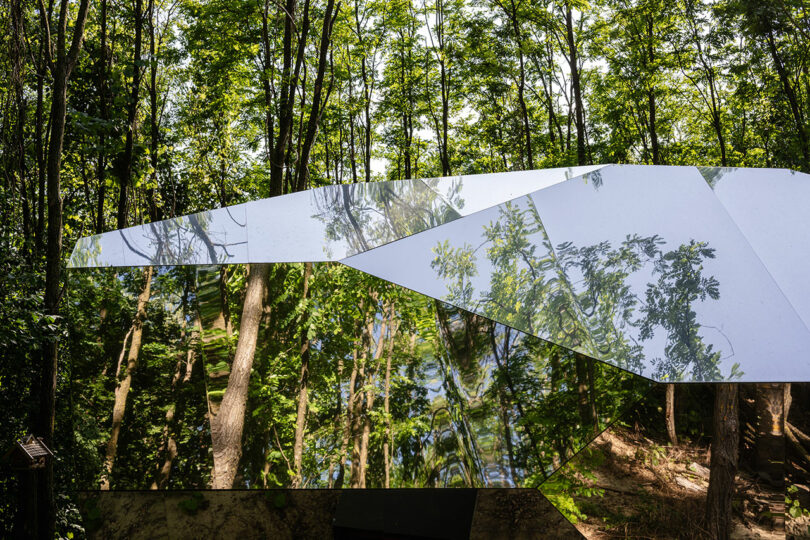
For the Brooklyn installation, the choice of mirrored panels was transformative. These surfaces don’t just reflect the environment; they absorb it, allowing the cabins to disappear into the urban landscape or a forest canopy with equal ease. Beyond the mirrored aesthetic, clients can choose from natural wood, stone veneers, or sleek aluminum, ensuring each pod resonates with its specific geographical context.
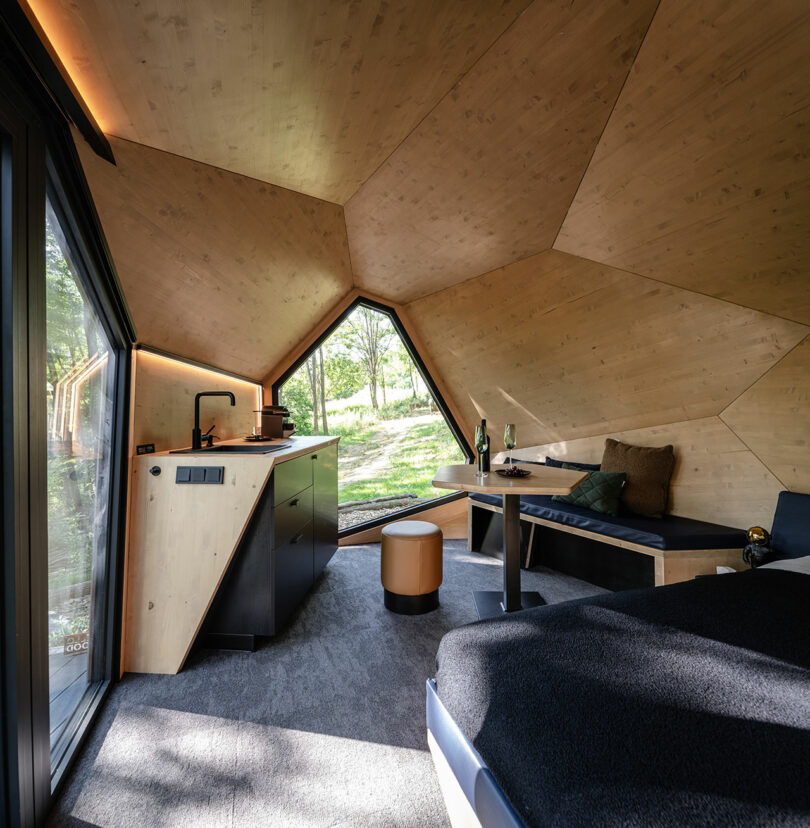
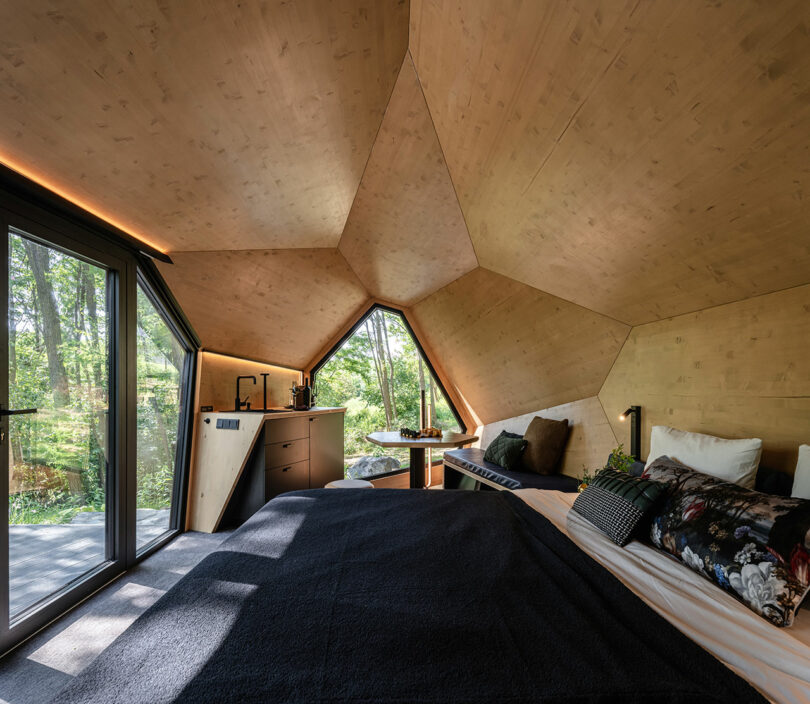
The interior continues this geometric story. The low-poly facets are visible from the inside, creating a cocoon-like atmosphere that feels protective yet spacious. The design team has meticulously considered the ergonomics of micro-living, ensuring that every angle serves a purpose—whether it’s reflecting natural light or providing a clever nook for storage.
Sustainable Engineering: The CLT and CNC Breakthrough
The PEBL Grand’s beauty is more than skin-deep. At its core is a proprietary construction system utilizing Cross-Laminated Timber (CLT), a material often referred to as the "concrete of the future" for its immense strength and low carbon footprint.
Unlike traditional timber framing, the PEBL Grand uses CNC-manufactured CLT panels. This Computer Numerical Control (CNC) process ensures that every piece is cut with sub-millimeter precision, resulting in a shell that is incredibly airtight and thermally efficient. This precision is what allows the PEBL Grand to withstand extreme weather conditions, from the humid summers of New York to the sub-zero winters of the Hungarian highlands.
Expert Insight: The use of CLT in micro-architecture is a game-changer. It provides the structural integrity of a permanent building while maintaining the weight profile necessary for modular transport. It’s the ultimate sustainable luxury material.
The patent-protected construction system also focuses on waste reduction. Because the panels are precision-cut in a factory setting, material waste is nearly non-existent compared to traditional on-site construction. Furthermore, CLT serves as a natural carbon sink, locking away CO2 for the lifetime of the cabin, making it a preferred choice for the eco-conscious luxury market of 2026.
Inside the PEBL Grand: 5-Star Comfort in a Compact Footprint
Stepping into a PEBL Grand is an exercise in sensory delight. While the exterior might look like a craft from a sci-fi film, the interior is warm, inviting, and impeccably finished. The layout is designed to accommodate a full spectrum of daily living within a small footprint, proving that you don’t need 2,000 square feet to experience opulence.
The central feature is the king-size bed, positioned to take advantage of the expansive glazing that often defines one side of the pod. Adjacent to the sleeping area is a compact, high-spec kitchenette and a cozy dining nook, perfect for a morning espresso while watching the sunrise over the Atlantic or the Alps.
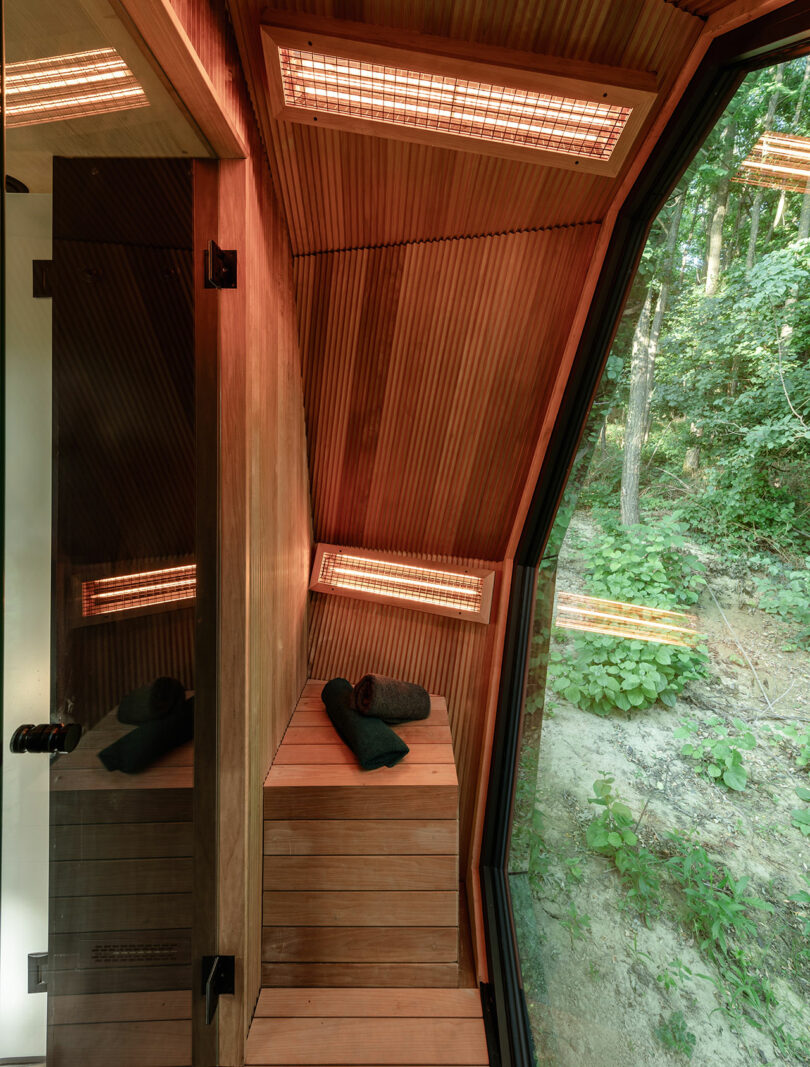
However, the true "wow factor" of the PEBL Grand is the panoramic infrared sauna. Hello Wood has managed to integrate a private spa experience into the micro-living pod, complete with heat-treated timber and expansive views. It’s a feature that elevates the PEBL Grand from a mere "cabin" to a "wellness retreat."
Interior Specifications at a Glance
| Feature | Description |
|---|---|
| Sleeping | Integrated King-size bed with premium upholstery |
| Kitchenette | Hidden storage, designer sink, and induction cooktop |
| Wellness | Built-in panoramic infrared sauna with digital controls |
| Climate | Discrete HVAC system for year-round temperature control |
| Lighting | Smart LED systems integrated into the low-poly seams |
For those who require more space, the PEBL Grand is designed with modular expansion in mind. Multiple units can be connected via climate-controlled glass walkways, allowing owners to create multi-room estates that maintain the same striking geometric aesthetic.
Revolutionary Logistics: 24-Hour Installation
One of the most significant barriers to traditional cabin ownership is the disruption and cost of site preparation and construction. Hello Wood has solved this through a revolutionary logistics model.
The PEBL Grand can be installed in as little as 24 hours. This is made possible by a ground screw foundation system—a series of high-strength steel screws driven deep into the earth. Unlike concrete foundations, ground screws require only a few hours of site preparation, leave no permanent footprint on the land, and can be installed in almost any terrain.
The Delivery Process:
- Site Assessment: Digital mapping of the terrain to determine ground screw placement.
- Foundation Setting: Ground screws are installed in 4-6 hours with specialized equipment.
- The "Landing": The PEBL Grand is delivered either turnkey-ready via crane or flat-packed in standard sea containers for remote locations.
- Utility Hookup: Quick-connect systems for water, electricity, and waste are engaged.
- Handover: Within 24 hours of arrival, the cabin is ready for its first occupant.
This mobility was perfectly demonstrated in the Brooklyn project, where five units were deployed on a single rooftop to serve as high-end mobile micro-architecture for the entertainment industry. When the project is finished, the units can be lifted off and transported to their next destination, leaving the roof exactly as it was found.
The 2026 Luxury Tiny Home Market Context
As we look toward 2026, the trend in high-end real estate is shifting toward "sophisticated living"—a movement that values experience, sustainability, and flexibility over raw square footage. The PEBL Grand leads this trend by offering a "plug-and-play" luxury experience.
While the market is flooded with DIY prefab kits, the PEBL Grand occupies the premium tier alongside custom architectural builds. It targets a demographic that values the design pedigree of an international studio like Hello Wood but requires the convenience of a turnkey solution. Whether used as a guest house, a creative studio in the backyard of a Silicon Valley estate, or an exclusive glamping resort in the Dolomites, the PEBL Grand offers a level of prestige that standard "tiny homes" simply cannot match.
Conclusion: Redefining Where We Can Live
The Hello Wood PEBL Grand is more than just a modular cabin; it is a testament to the fact that architecture can be both mobile and monumental. From the heart of Budapest to the rooftops of New York, these low-poly pods are redefining the boundaries of micro-living. They prove that we can live in the most remote or unconventional locations—from cliffside edges to urban sky-scapes—without sacrificing the comforts of modern technology or the beauty of high design.
As we move into an era where our homes need to be as adaptable as our lifestyles, the PEBL Grand stands as a beacon of what is possible when visionary design meets sustainable engineering. It isn’t just a place to stay; it’s a new way to experience the world.
FAQ
Q: Does the PEBL Grand require a permanent foundation? A: No. One of its greatest advantages is the use of a ground screw foundation system. This eliminates the need for concrete, speeds up installation to less than 24 hours, and makes the cabin easy to move if needed.
Q: Is the PEBL Grand suitable for extreme climates? A: Absolutely. The CLT (Cross-Laminated Timber) construction provides exceptional thermal mass and insulation. Combined with high-performance glazing and integrated HVAC systems, it remains comfortable in both desert heat and alpine snow.
Q: Can the exterior finishes be customized? A: Yes. Hello Wood offers a range of exterior skins, including mirrored panels for a "camouflage" effect, natural timber, stone, and various metal finishes to match the local environment.