For years, we’ve been told that the "ideal" office is a temple of productivity—a place of ergonomic chairs, quiet zones, and streamlined efficiency. Yet, in our quest for the perfect output, we often accidentally designed out the very thing that makes work meaningful: curiosity. We built spaces where people could do tasks, but we forgot to build spaces where people could learn.
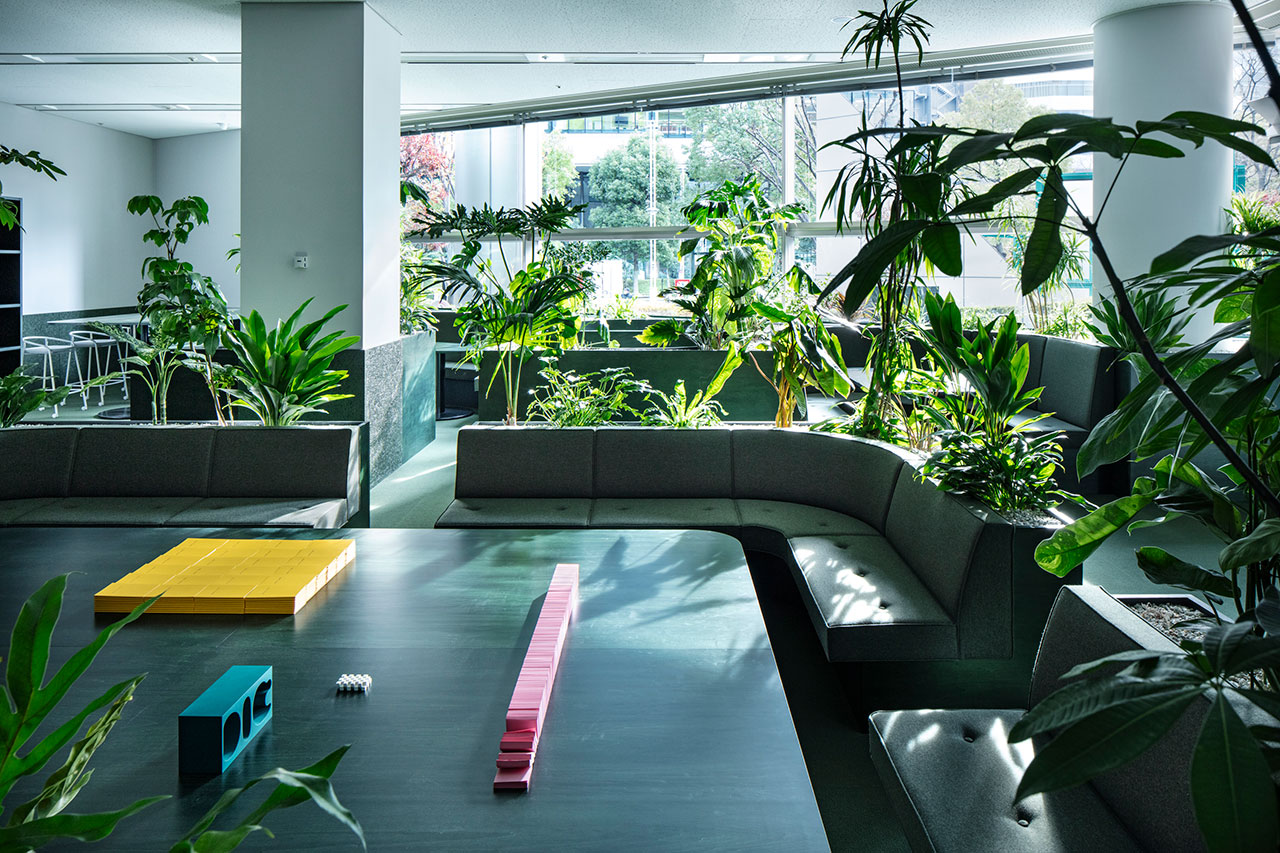
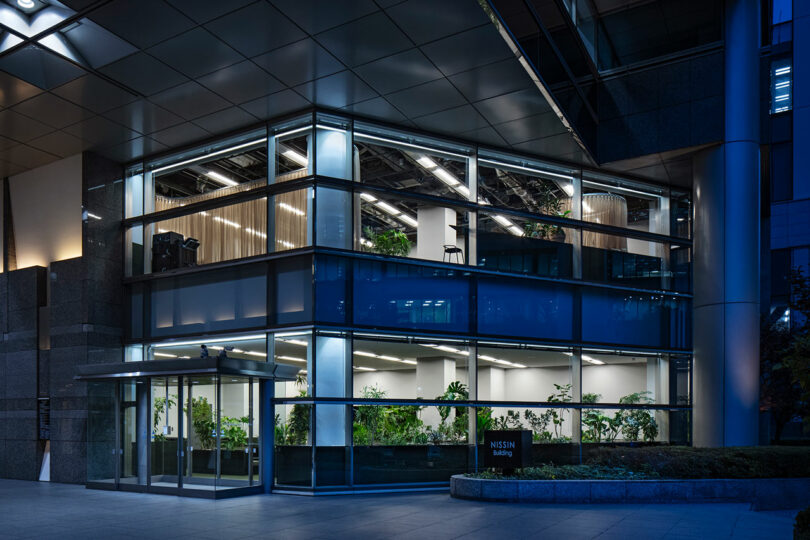
Enter KOKUYO DIG, a 5,317-square-foot office in the heart of Tokyo that challenges the sterile corporate status quo. Designed as a hybrid "work and learning hub," this dual-level space is a masterclass in how environment influences behavior. It is a place where employees don't just complete checklists; they share knowledge in a landscape that actively sparks imagination. By blending professional rigor with a concept most Japanese locals know from childhood—the family restaurant—KOKUYO and DDAA architecture have reimagined the workplace as a social ecosystem.
Ivy’s Insight: The most successful modern spaces are those that recognize we aren't robots. We are social learners who thrive when our environment feels both safe for focus and open for discovery.
The ‘Family Restaurant’ Inspiration: Social Learning in Action
If you’ve ever stepped into a Saizeriya or a similar Japanese family restaurant, you know the vibe: a bustling, low-pressure environment where people are doing homework, reading, or having a business meeting over coffee. It is the ultimate expression of "Parallel Play"—the psychological phenomenon where individuals focus on their own tasks while feeling comforted by the presence of others nearby.
KOKUYO DIG leans heavily into this typology. Rather than forcing collaboration through awkward "breakout sessions," the design allows collaboration to happen naturally. When you sit in a booth that feels familiar and relaxed, your brain shifts. You aren't "at work"; you are in a space of inquiry.
The design team at DDAA recognized that curiosity cannot be forced. By creating a space that mimics the social comfort of a restaurant, they’ve lowered the barrier to informal knowledge sharing. It’s about designing for natural human impulses rather than corporate mandates.
Architectural Strategy: The 5,317-Square-Foot Blueprint
The project is a collaboration between DDAA and KOKUYO’s in-house design team, resulting in a dual-level layout that optimizes Activity-Based Working (ABW). At 5,317 square feet, the office isn't massive, but it feels expansive because of how it utilizes verticality and zoning.
| Project Detail | Specification |
|---|---|
| Location | Tokyo, Japan |
| Total Area | 5,317 Square Feet |
| Lead Architects | DDAA & KOKUYO In-house |
| Concept | Hybrid Work & Learning Hub |
| Primary Strategy | 100% Natural Partitioning |
The layout is strategically split:
- The Upper Level (Level 2): Acts as the social heart. It is the "Active Zone" where the Supply Dock and Snack Bar are located. It’s designed for movement, quick huddles, and high energy.
- The Lower Level (Level 1): Houses the private zones and the Library. It is a sanctuary for deep work, research, and quiet contemplation.
This separation ensures that while the office encourages "collisions," it doesn't sacrifice the quietude necessary for intellectual depth.
The ‘No-Wall’ Strategy: Biophilic Design as Privacy
One of the most radical aspects of KOKUYO DIG is its 100% natural partition strategy. Traditional offices use drywall or glass partitions to define space; KOKUYO DIG uses life.
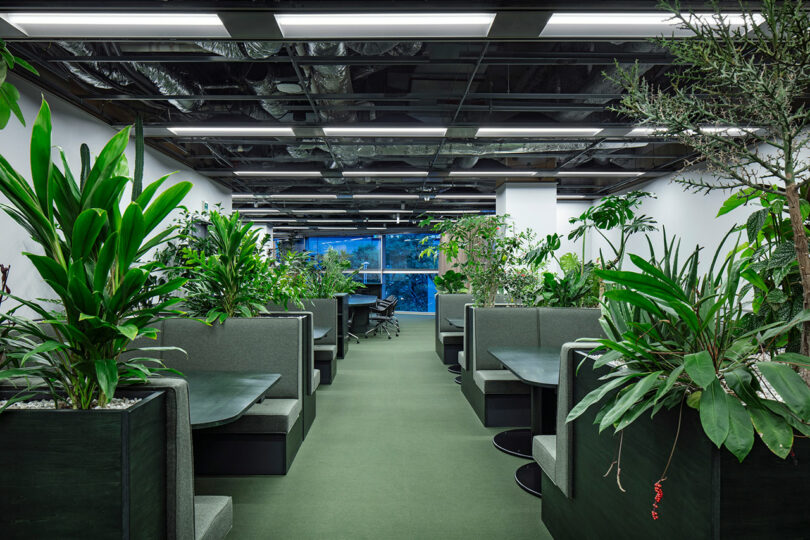
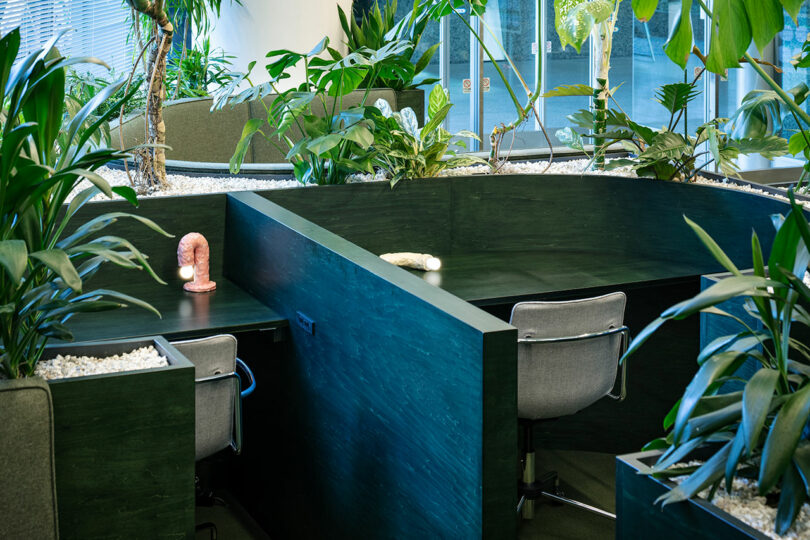
The office utilizes biophilic design—not just as an aesthetic "extra," but as a functional architectural tool. By using indoor plants as natural partitions and adjusting sightlines through furniture height, the designers have created privacy without the need for traditional corporate walls. This creates a "soft" boundary that feels permeable and alive rather than rigid and cold.
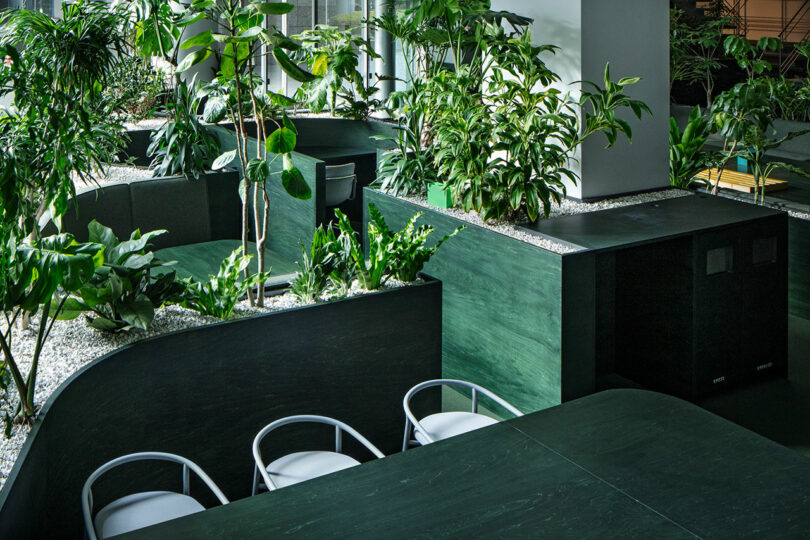
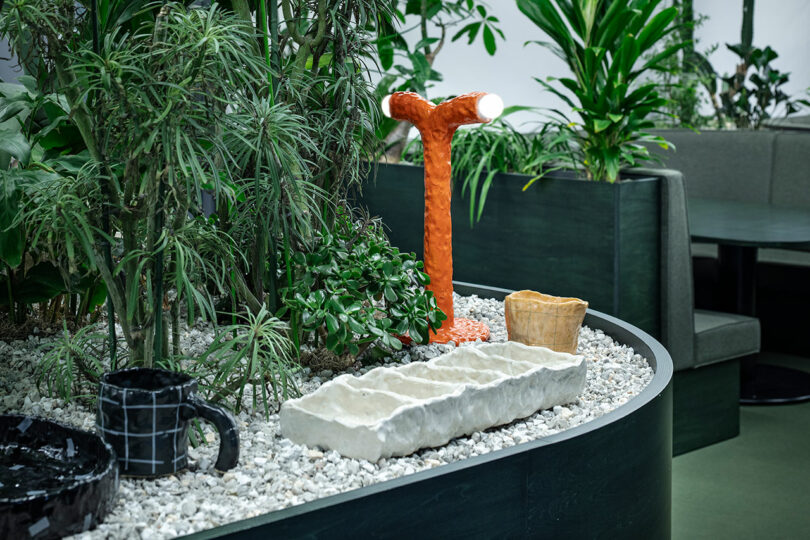
The use of mobile greenery allows the space to be rearranged as the team’s needs evolve. Complementing this is a color palette of green-toned furniture and natural flooring, which blurs the line between the "indoor" office and the "outdoor" garden feel.
Ivy’s Tip: For those looking to replicate this at home or in a smaller studio, think about using tall floor plants like Ficus Lyrata or Monstera on rolling stands. They act as "living screens" that soften acoustics and block visual distractions without cutting off light.
Exploring the Activity Neighborhoods
KOKUYO DIG isn't just one big room; it’s a collection of "neighborhoods," each with a specific emotional and functional purpose.
The Library (Level 1)
This is the soul of the "learning" concept. It’s a dedicated zone for deep research. Here, the lighting is calibrated to reduce glare, and the furniture encourages a posture of study. It feels less like a desk and more like a private carrel in a prestigious university library.
The Supply Dock & Snack Bar (Level 2)
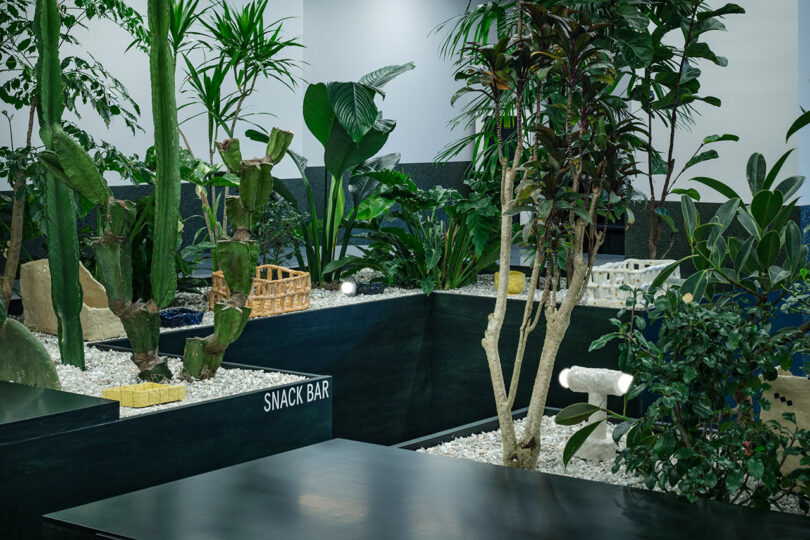
On the upper level, the "Snack Bar" serves as a vital collision point. In office design theory, these are called "high-traffic nodes." By placing the coffee and the office supplies (The Supply Dock) in the same area, the design forces people from different departments to cross paths. This is where the "informal learning" happens—a quick conversation over a latte can lead to a breakthrough that an hour-long Zoom call never could.
Box-Style Sofas & The Main Zone
Borrowing directly from the restaurant booth typology, the box-style sofas are perfect for "heads-down" tasks that require a bit of enclosure. Meanwhile, the Main Zone features large, communal tables and varied seating heights to accommodate everything from a solo laptop session to a four-person group workshop.
2026 Workplace Trends: Why KOKUYO DIG is the Future
As we look toward 2026, the office is shifting from a place of "attendance" to a "destination." KOKUYO DIG perfectly encapsulates several emerging trends that will define the next decade of workplace design:
- Acoustic Intelligence: Instead of expensive soundproofing panels, KOKUYO DIG uses soft organic materials—plants, textiles, and even floor gravel—to naturally dampen sound. It creates a "hushed" atmosphere that feels high-end and intentional.
- The End of the Assigned Desk: Assigned desks are a relic of the industrial age. The future is about "neighborhoods." You go to the Library for research; you go to the Snack Bar for brainstorming.
- Wellbeing as an ROI: Biophilic elements aren't just for show. They reduce mental fatigue and improve cognitive function. KOKUYO DIG treats employee mental health as a fundamental design requirement, not a perk.
Implementation: Lessons for Modern Office Managers
You don't need a 5,000-square-foot Tokyo office to apply the lessons of KOKUYO DIG. Whether you are managing a small team or designing your own home office, these principles hold true:
- Integrate Local Culture: KOKUYO DIG works because it feels uniquely "Tokyo." Look for ways to bring local materials, art, or social customs (like the family restaurant concept) into your workspace to create a sense of belonging.
- Prioritize Low-Tech Zones: In a world of digital overload, create spaces that are intentionally "analog." A physical library or a simple whiteboard wall can act as a digital detox space that facilitates clearer thinking.
- Invest in Quality Seating: If there is one place to spend your budget, it’s ergonomics. KOKUYO DIG uses varied seating heights, but every chair is designed for long-term comfort. Quality seating is a 2026 baseline for any serious workplace.
FAQ
Q: How does KOKUYO DIG handle noise in an open, no-wall environment? A: The design uses "Acoustic Intelligence." By utilizing biophilic density (lots of plants), textured flooring like gravel, and soft furniture, sound waves are absorbed rather than reflected. Furthermore, the dual-level layout physically separates high-energy social zones from quiet research areas.
Q: Can a "Family Restaurant" concept really be professional? A: Absolutely. The "Family Restaurant" concept is about psychological safety and comfort. When people feel relaxed, they are more likely to take risks and share ideas. It’s not about being "casual"; it’s about removing the stiff barriers that often stifle creativity in traditional corporate settings.
Q: What is the main benefit of the 100% natural partition strategy? A: Flexibility and wellbeing. Fixed walls are expensive to move and block natural light. Greenery is mobile, modular, and provides the added benefit of air purification and visual "softness," which reduces stress for employees.
The KOKUYO DIG headquarters is more than just a beautiful office; it’s a manifesto for the future of work. By valuing learning as much as doing, and curiosity as much as productivity, it provides a roadmap for how we can all design spaces that don't just house our bodies, but engage our minds.