Quick Facts
- Footprint: 39 square meters (approx. 420 sq. ft.)
- Design Philosophy: Gender-neutral, multifunctional, and visually continuous.
- Spatial Hack: Matching flooring and window treatments can increase the perceived spatial volume of small rooms by an estimated 20%.
- Storage Win: Integrating a dedicated hidden laundry and utility zone can increase functional storage capacity by up to 35% compared to open-plan layouts.
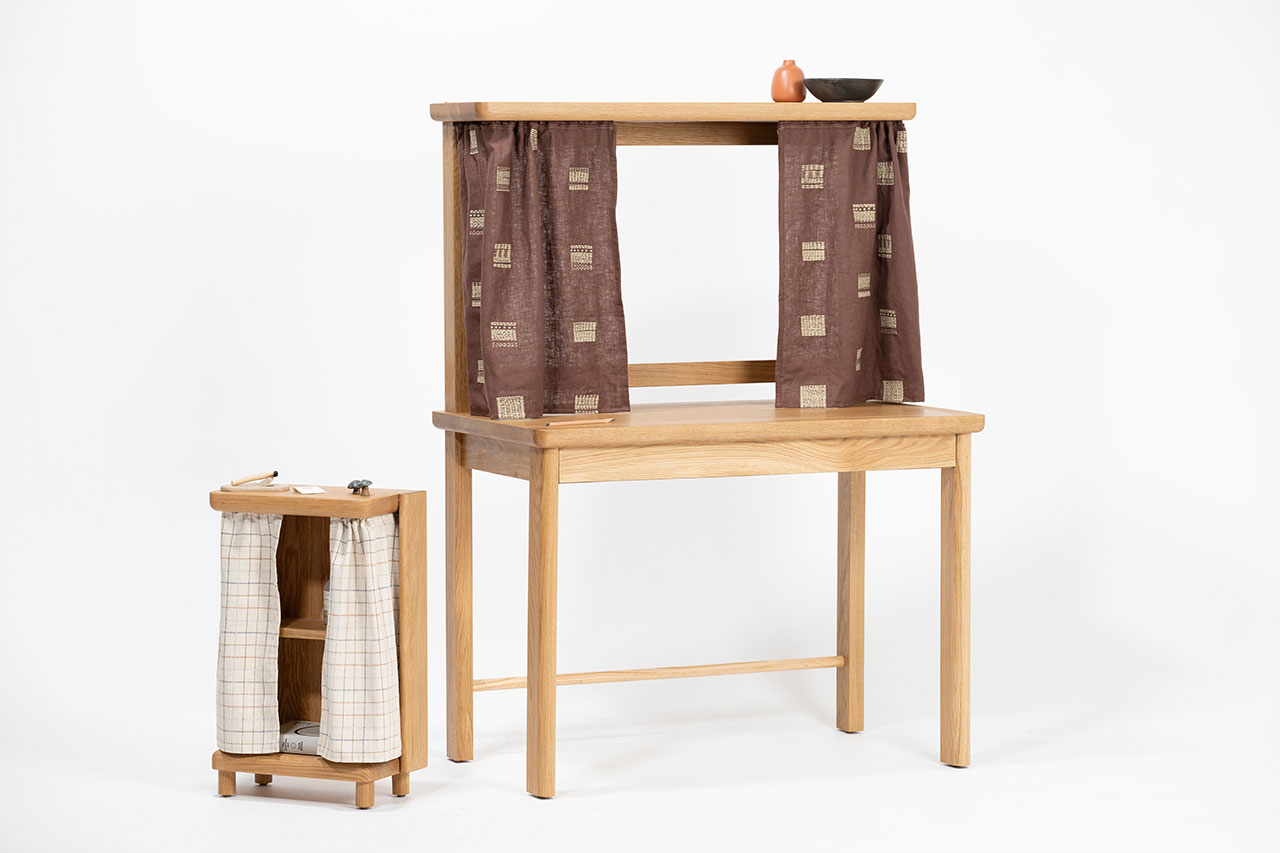
- Key Furniture: Gate leg tables, stacking stools, and storage ottomans are the "holy trinity" of compact living.
Sometimes the most charming design stories begin with a little bit of mystery. When we look at a 39sqm floor plan, the instinct is often to see limitations—where will the bed go? How can I possibly host a dinner? But as an editor who has toured hundreds of metropolitan studios, I’ve learned that a small footprint is actually a creative superpower. It forces a clarity of intent that sprawling suburban homes often lack. Today, we’re exploring the "uncertain occupant" model—a gender-neutral approach to design that doesn't cater to stereotypes, but rather to the universal needs of the modern urbanite. By shifting our mindset from "small home" to "multi-functional habitat," we can transform a cramped studio into a sophisticated sanctuary that feels twice its actual size.
The Visual Foundation: Continuity and Gender-Neutral Palettes
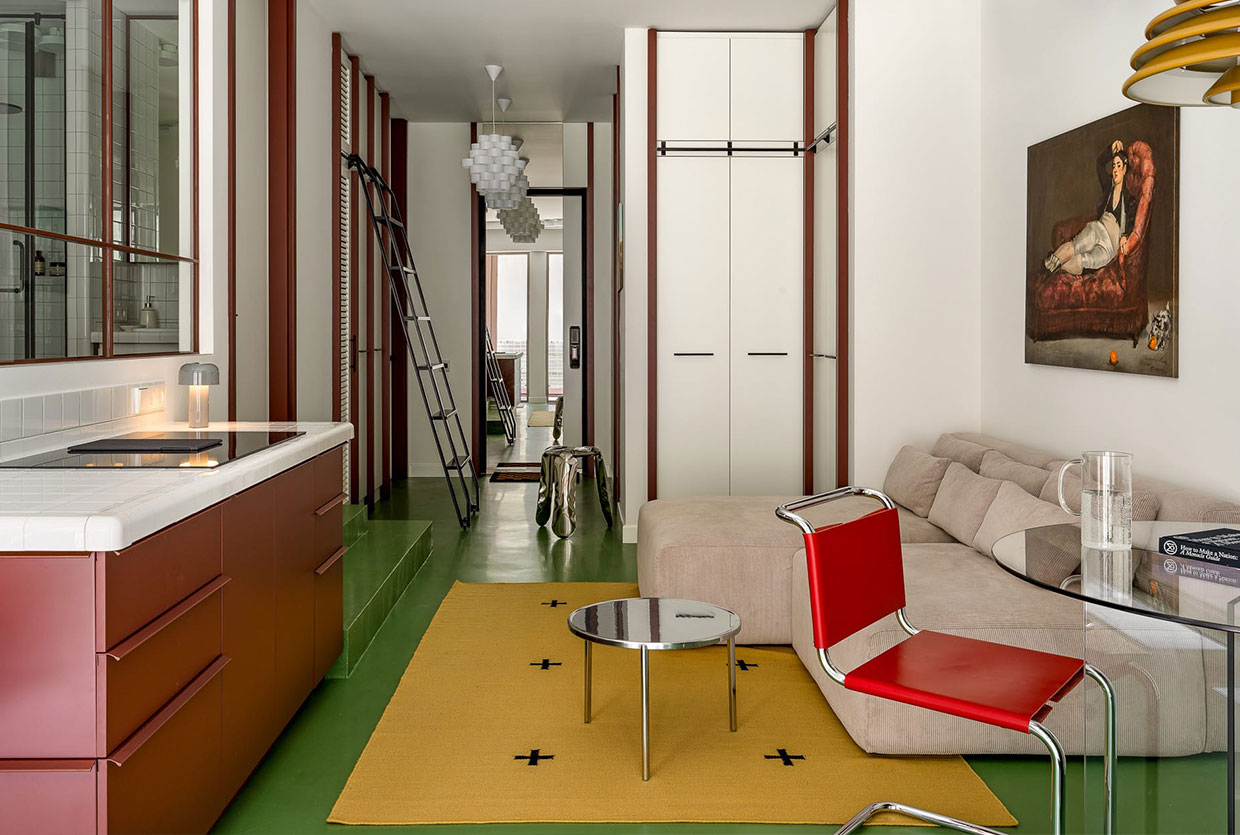
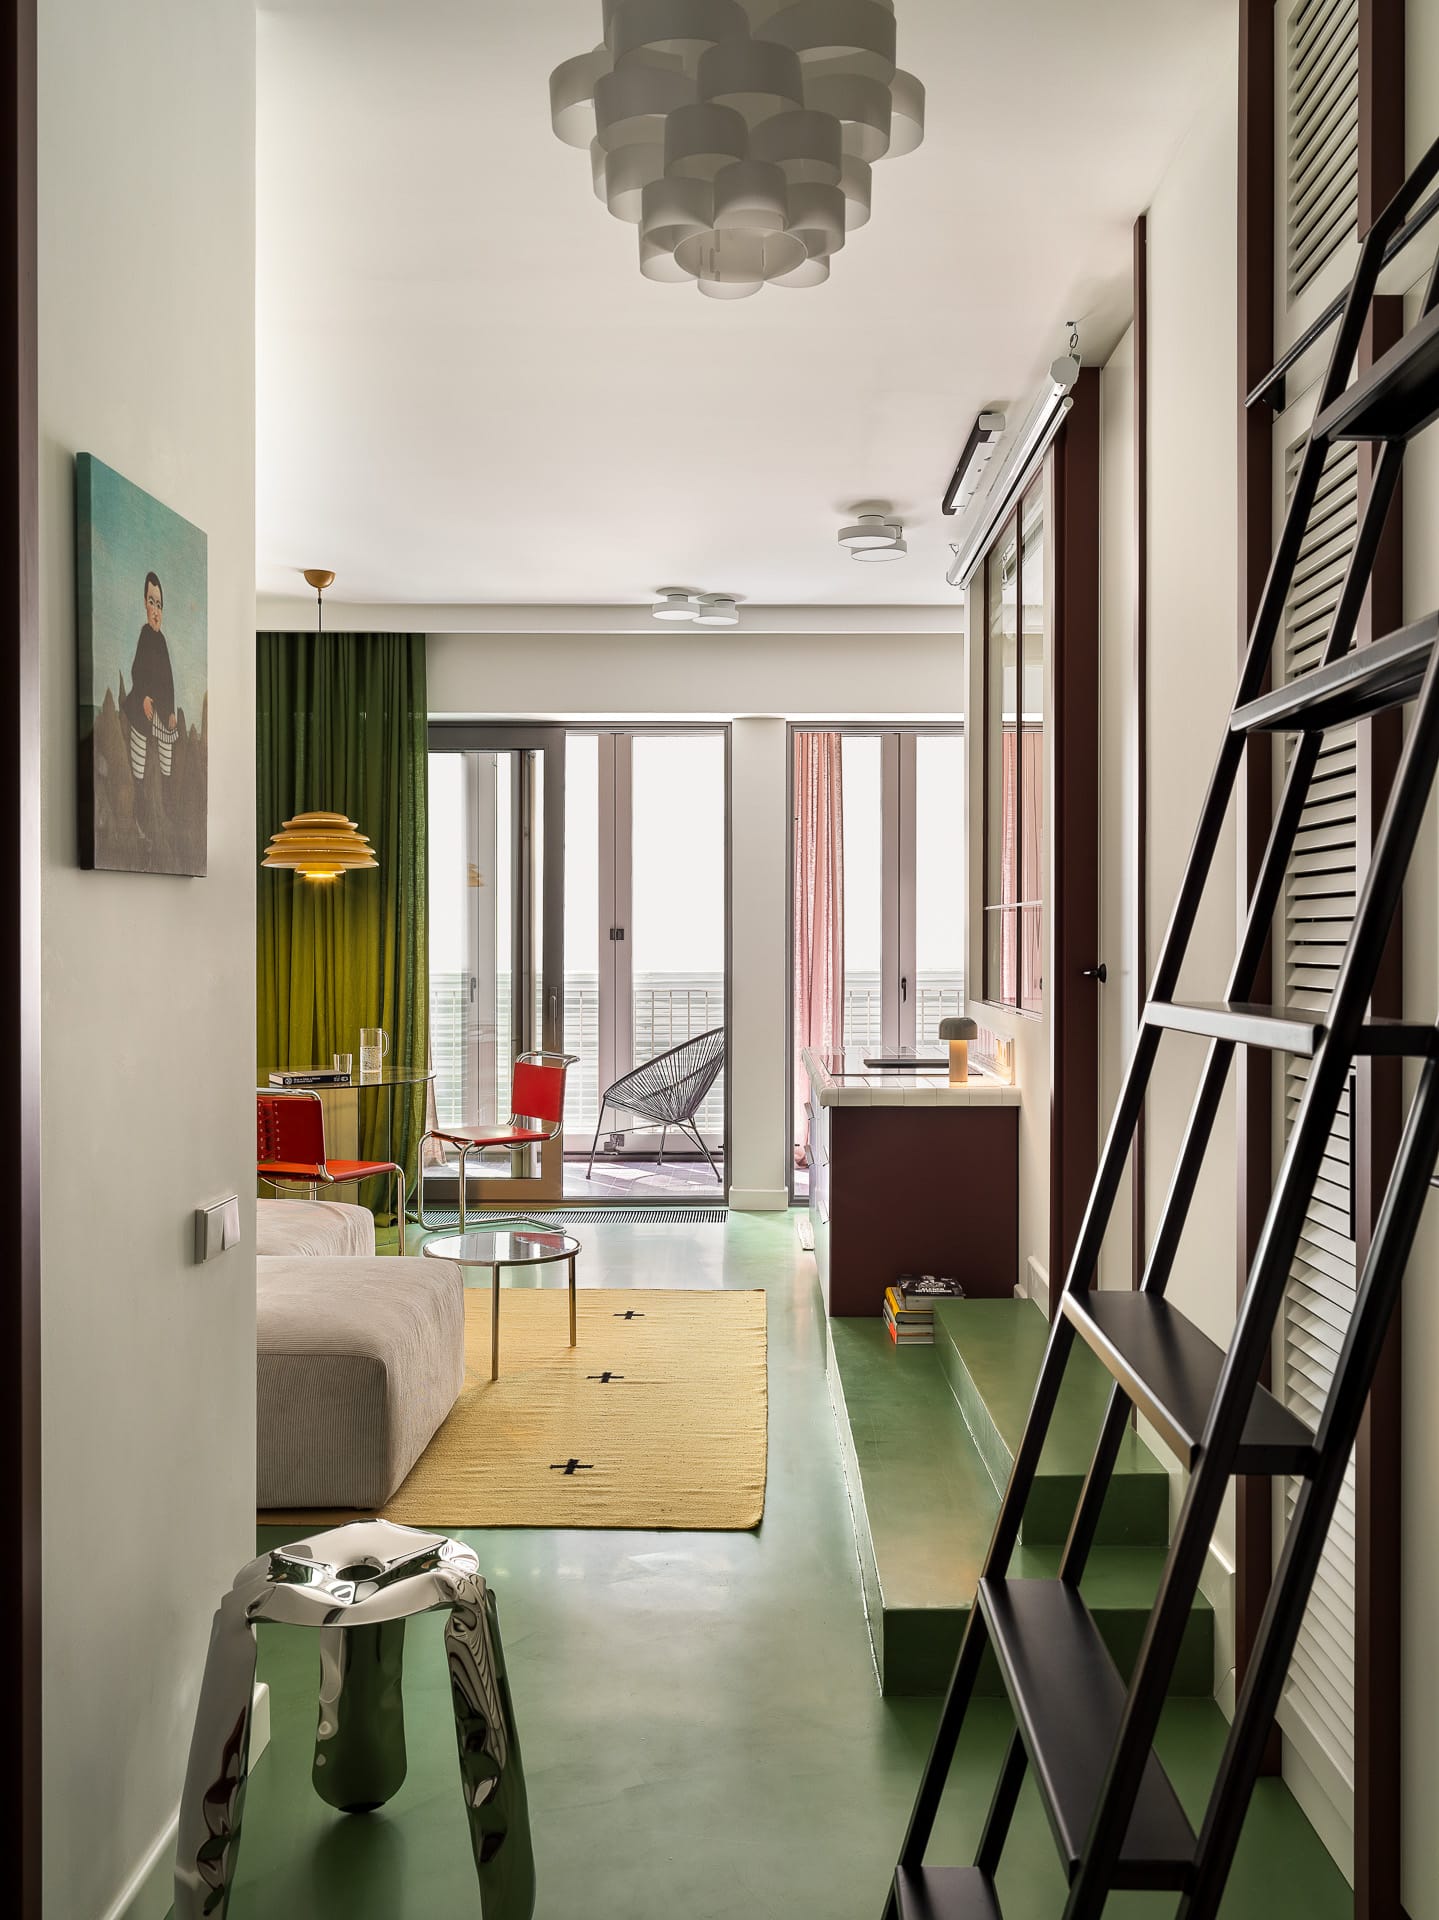
The secret to mastering compact living lies in the psychology of perception. In a 39sqm apartment, every visual break acts as a speed bump for the eye, making the walls feel like they are closing in. To counteract this, you must prioritize visual continuity. One of the most effective ways to maximize a 39sqm apartment is to use seamless color transitions between flooring and curtains. By choosing a rug that mimics the tone of your hardwood or curtains that match the wall color, you create a "blurred boundary" effect. This strategic use of visual continuity techniques is estimated to increase the perceived spatial volume of a small room by 20%, as the eye no longer stops at the edge of the furniture or the start of the window.
A gender-neutral interior style is the perfect vehicle for this continuity. Rather than leaning into "masculine" industrial grays or "feminine" soft pastels, we focus on a flexible, welcoming color palette of oatmeal, sage, terracotta, and warm wood tones. This balance ensures the home feels personal but remains practical for any occupant.
Pro Tip: When selecting a palette, follow the 60-30-10 rule but keep the 60% (walls and floors) and the 30% (large furniture) within two shades of each other. This low-contrast approach is what gives high-end boutique hotels their expansive feel.
Zoned for Success: Designing Zones Instead of Walls
If you’ve recently downsized or are moving into your first studio, the good news is that modern design has moved past the era of the "all-in-one" room where you eat, sleep, and work in the same square meter. The goal is to focus on zones instead of walls. Physical barriers like drywall or heavy bookshelves often chop up the light and air. Instead, we use "soft zoning" to define sleeping, living, and working areas.
- The Sleeping Nook: Use a slightly different wall texture or a ceiling-mounted track curtain to signal that this is a private space.
- The Social Hub: Arrange seating in a "U" shape around a central point—even if that point is a small coffee table—to create a sense of enclosure.
- The Workspace: Utilize a "cloffice" (closet-office) or a floating desk that disappears when not in use.
Lighting plays a critical role here. By layering your light—using ambient overheads, task lighting for the desk, and warm accent lamps for the bedside—you can "turn off" the areas of the apartment you aren't using. At night, when only the bedside lamp is on, the rest of the 39sqm disappears into the shadows, making your "bedroom" feel like a private suite.
The Hidden Game-Changer: The Utility and Laundry Zone
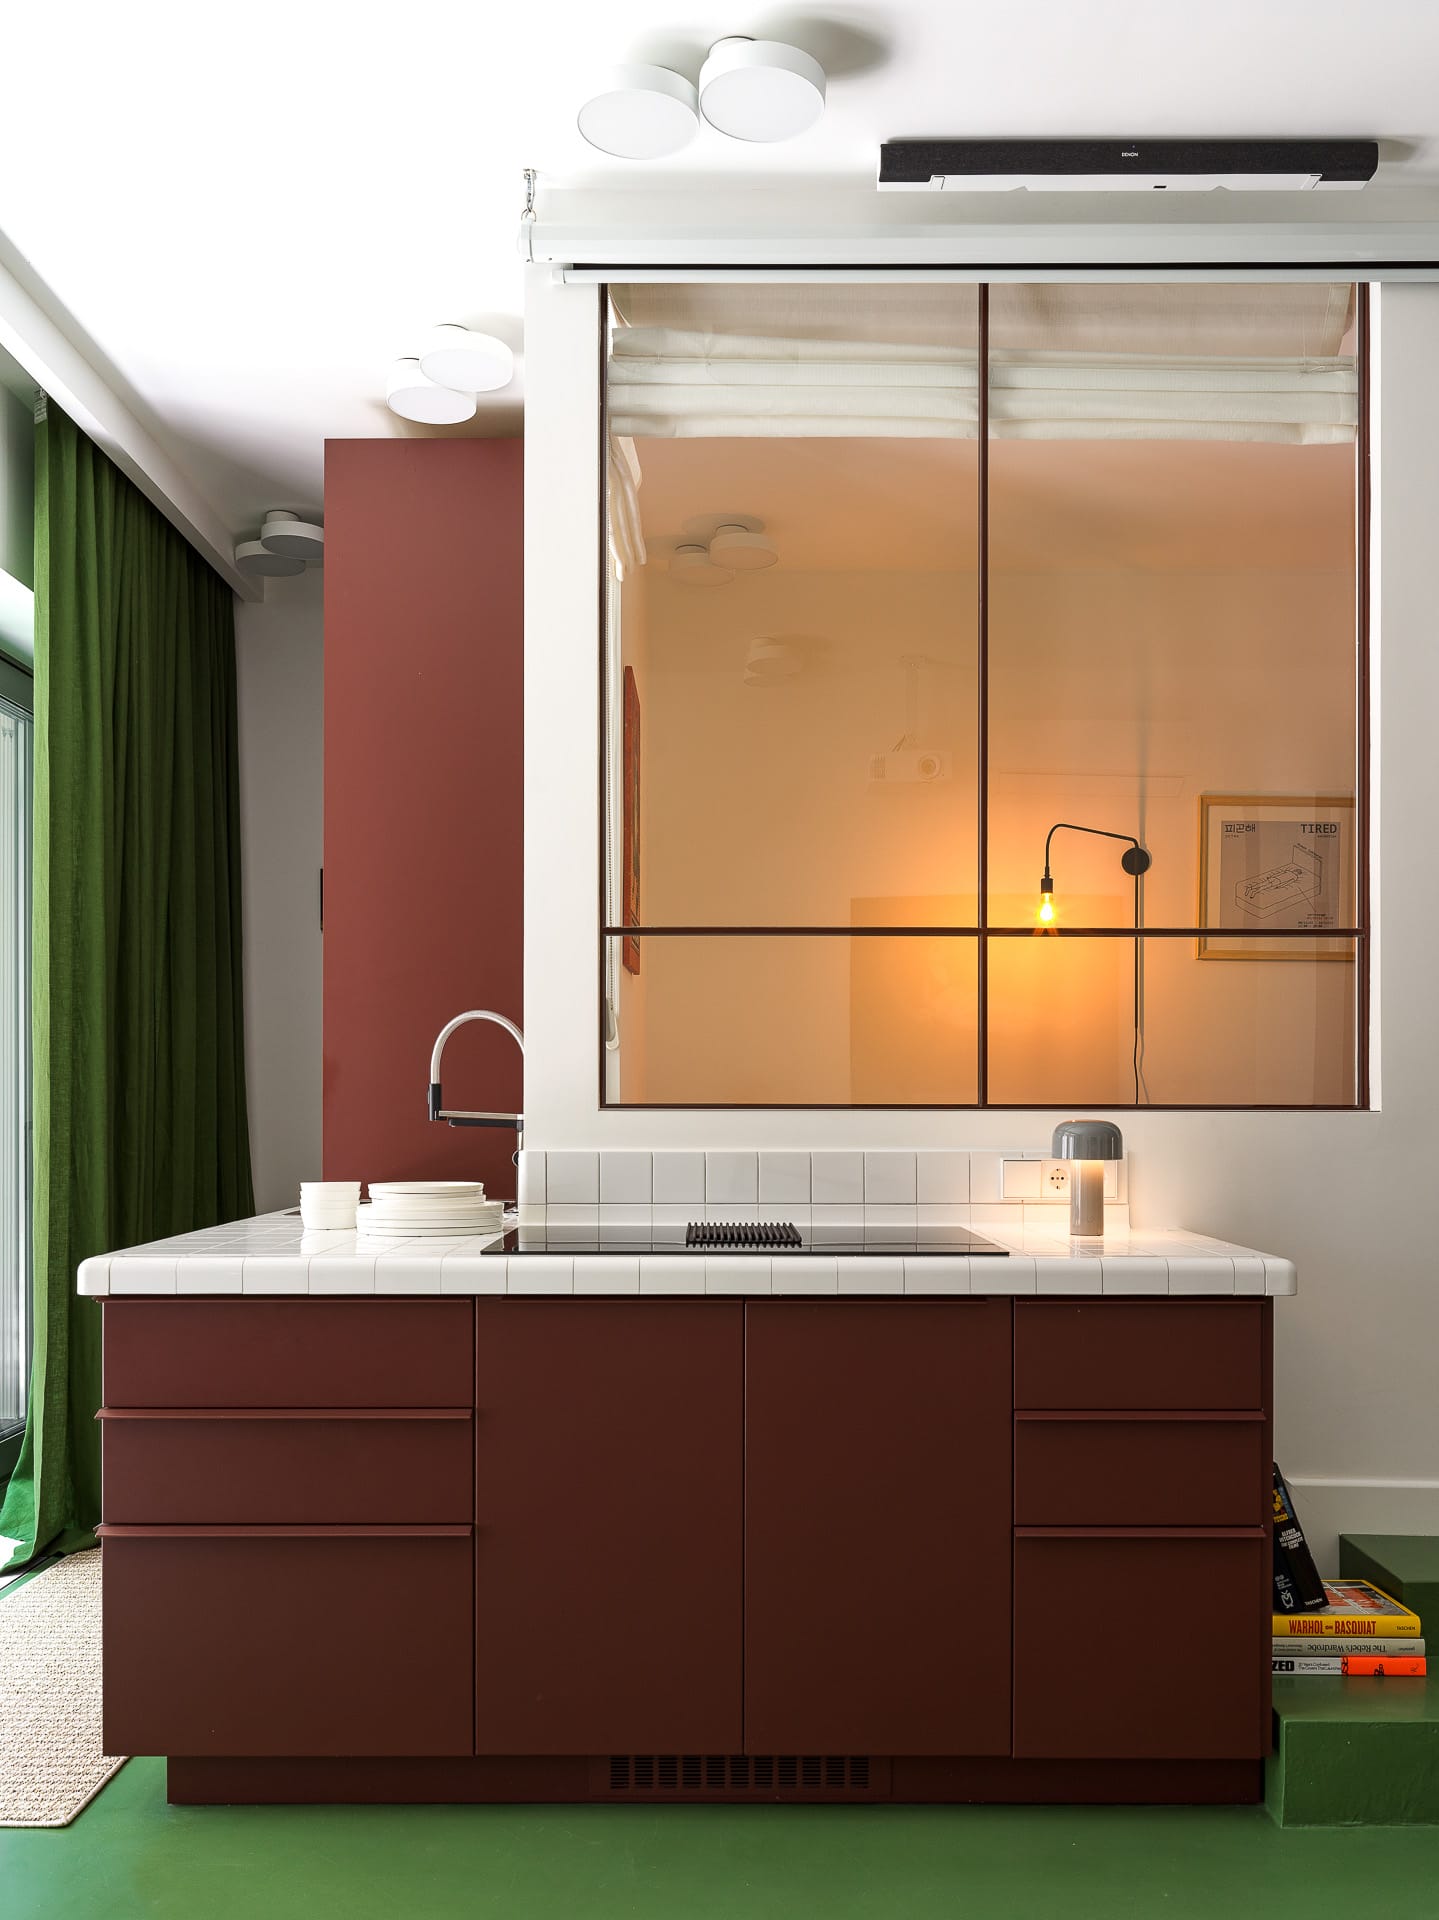
One of the biggest mistakes in small apartment design is neglecting the "un-glamorous" functions of life. We often focus so much on the sofa and the bed that we forget about the vacuum cleaner, the laundry basket, and the cleaning supplies. Integrating a dedicated hidden laundry and utility zone is essential for young city dwellers.
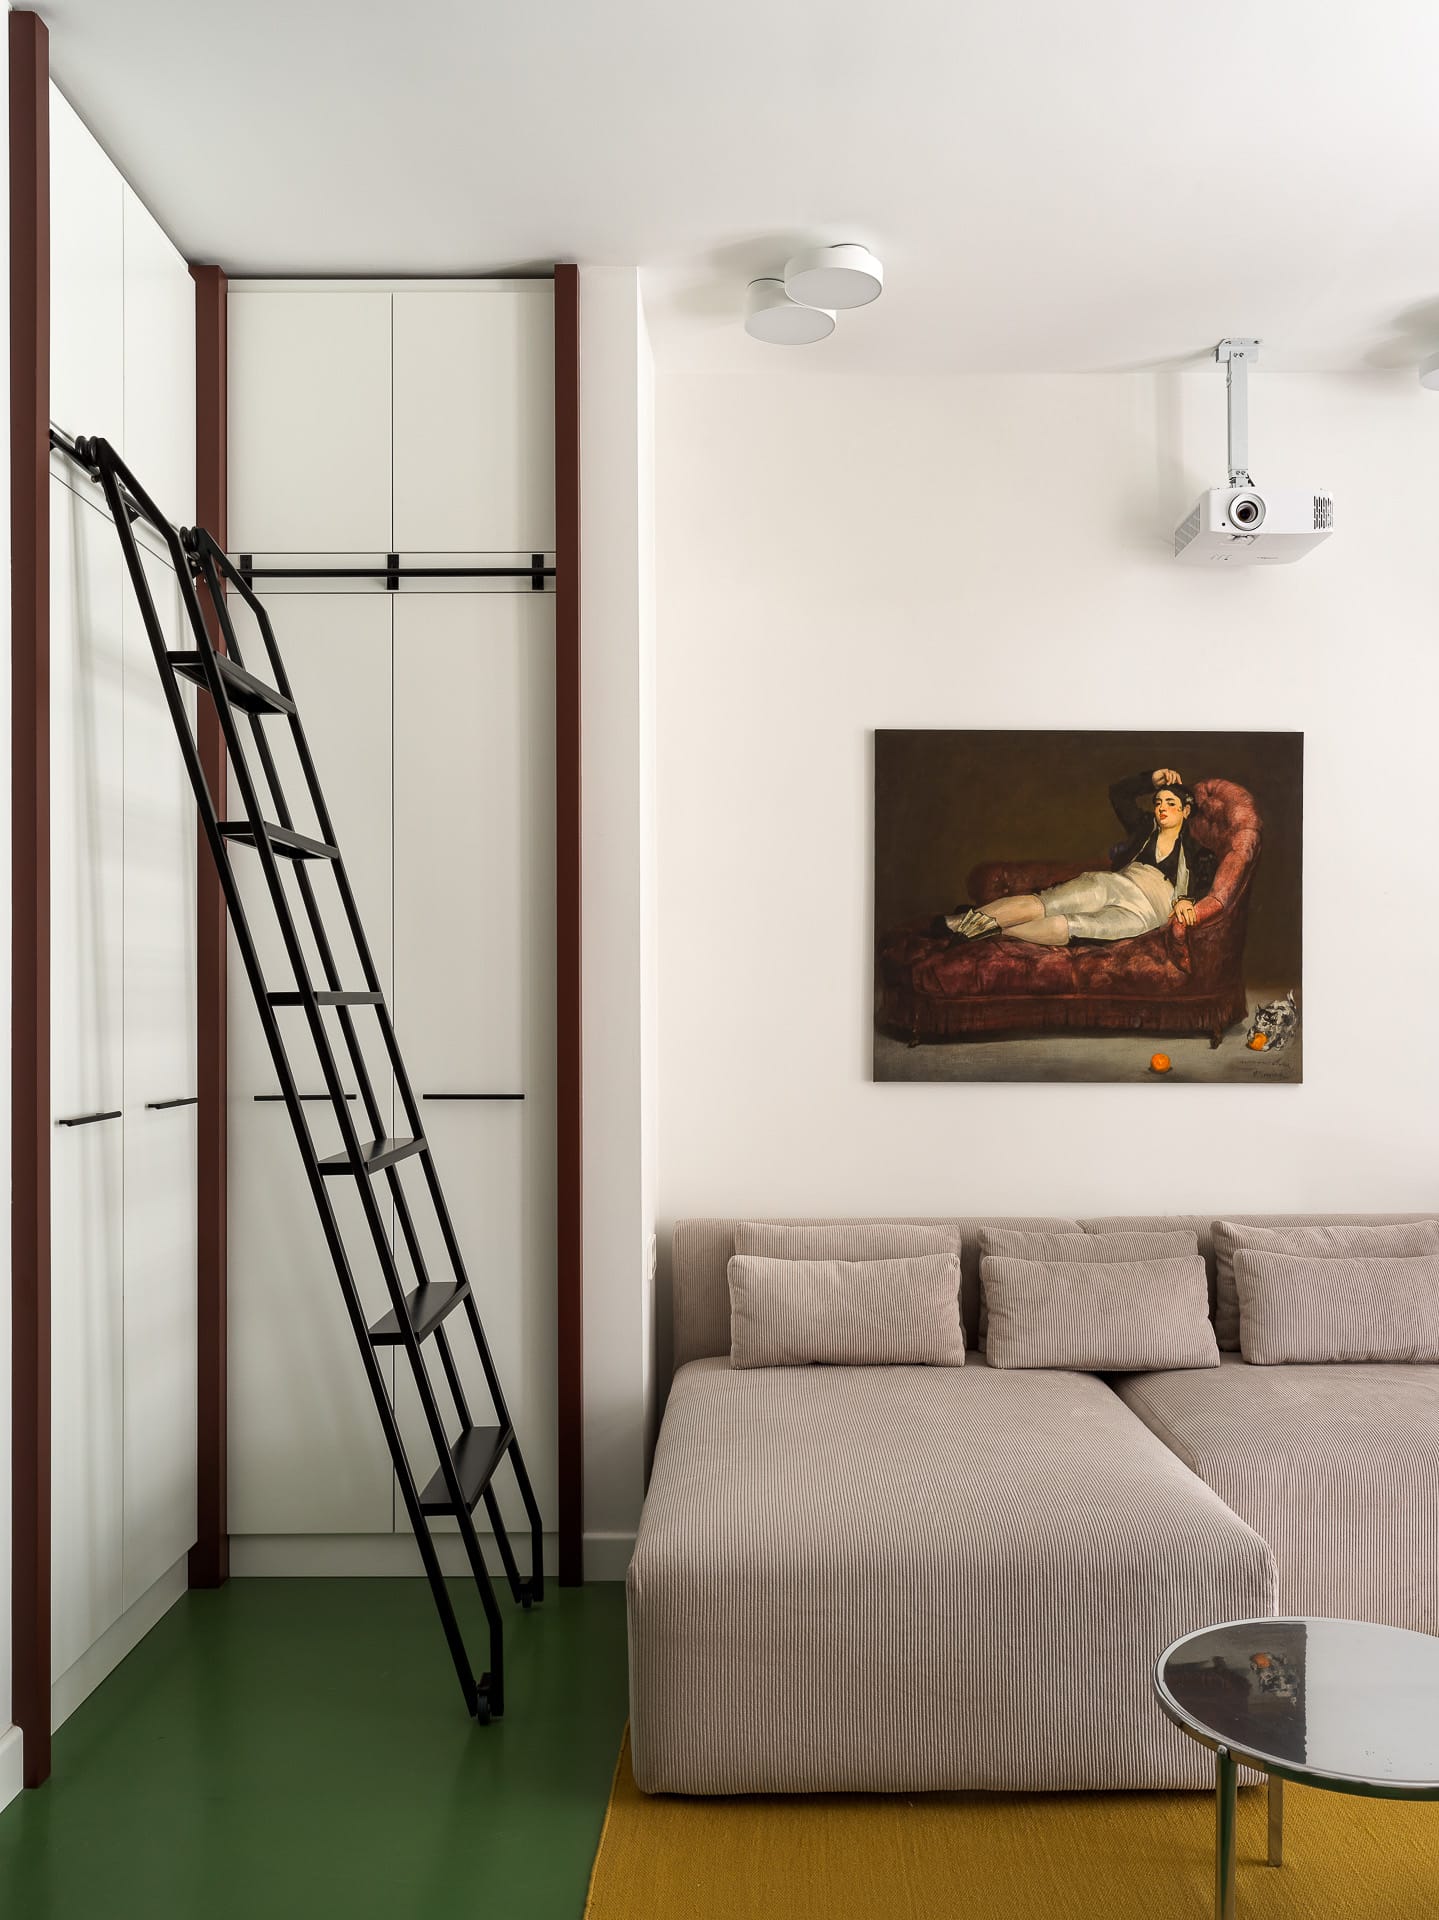
By utilizing a single wall of floor-to-ceiling cabinetry, you can tuck away a washer-dryer combo, a pull-out ironing board, and vertical storage for brooms. Research shows that this type of integrated utility zone can increase functional storage capacity by up to 35% compared to open-plan layouts where these items are scattered in various corners. It keeps the living area serene and clutter-free, which is the ultimate luxury in a compact home.
Essential Multi-Functional Furniture for Tiny Living
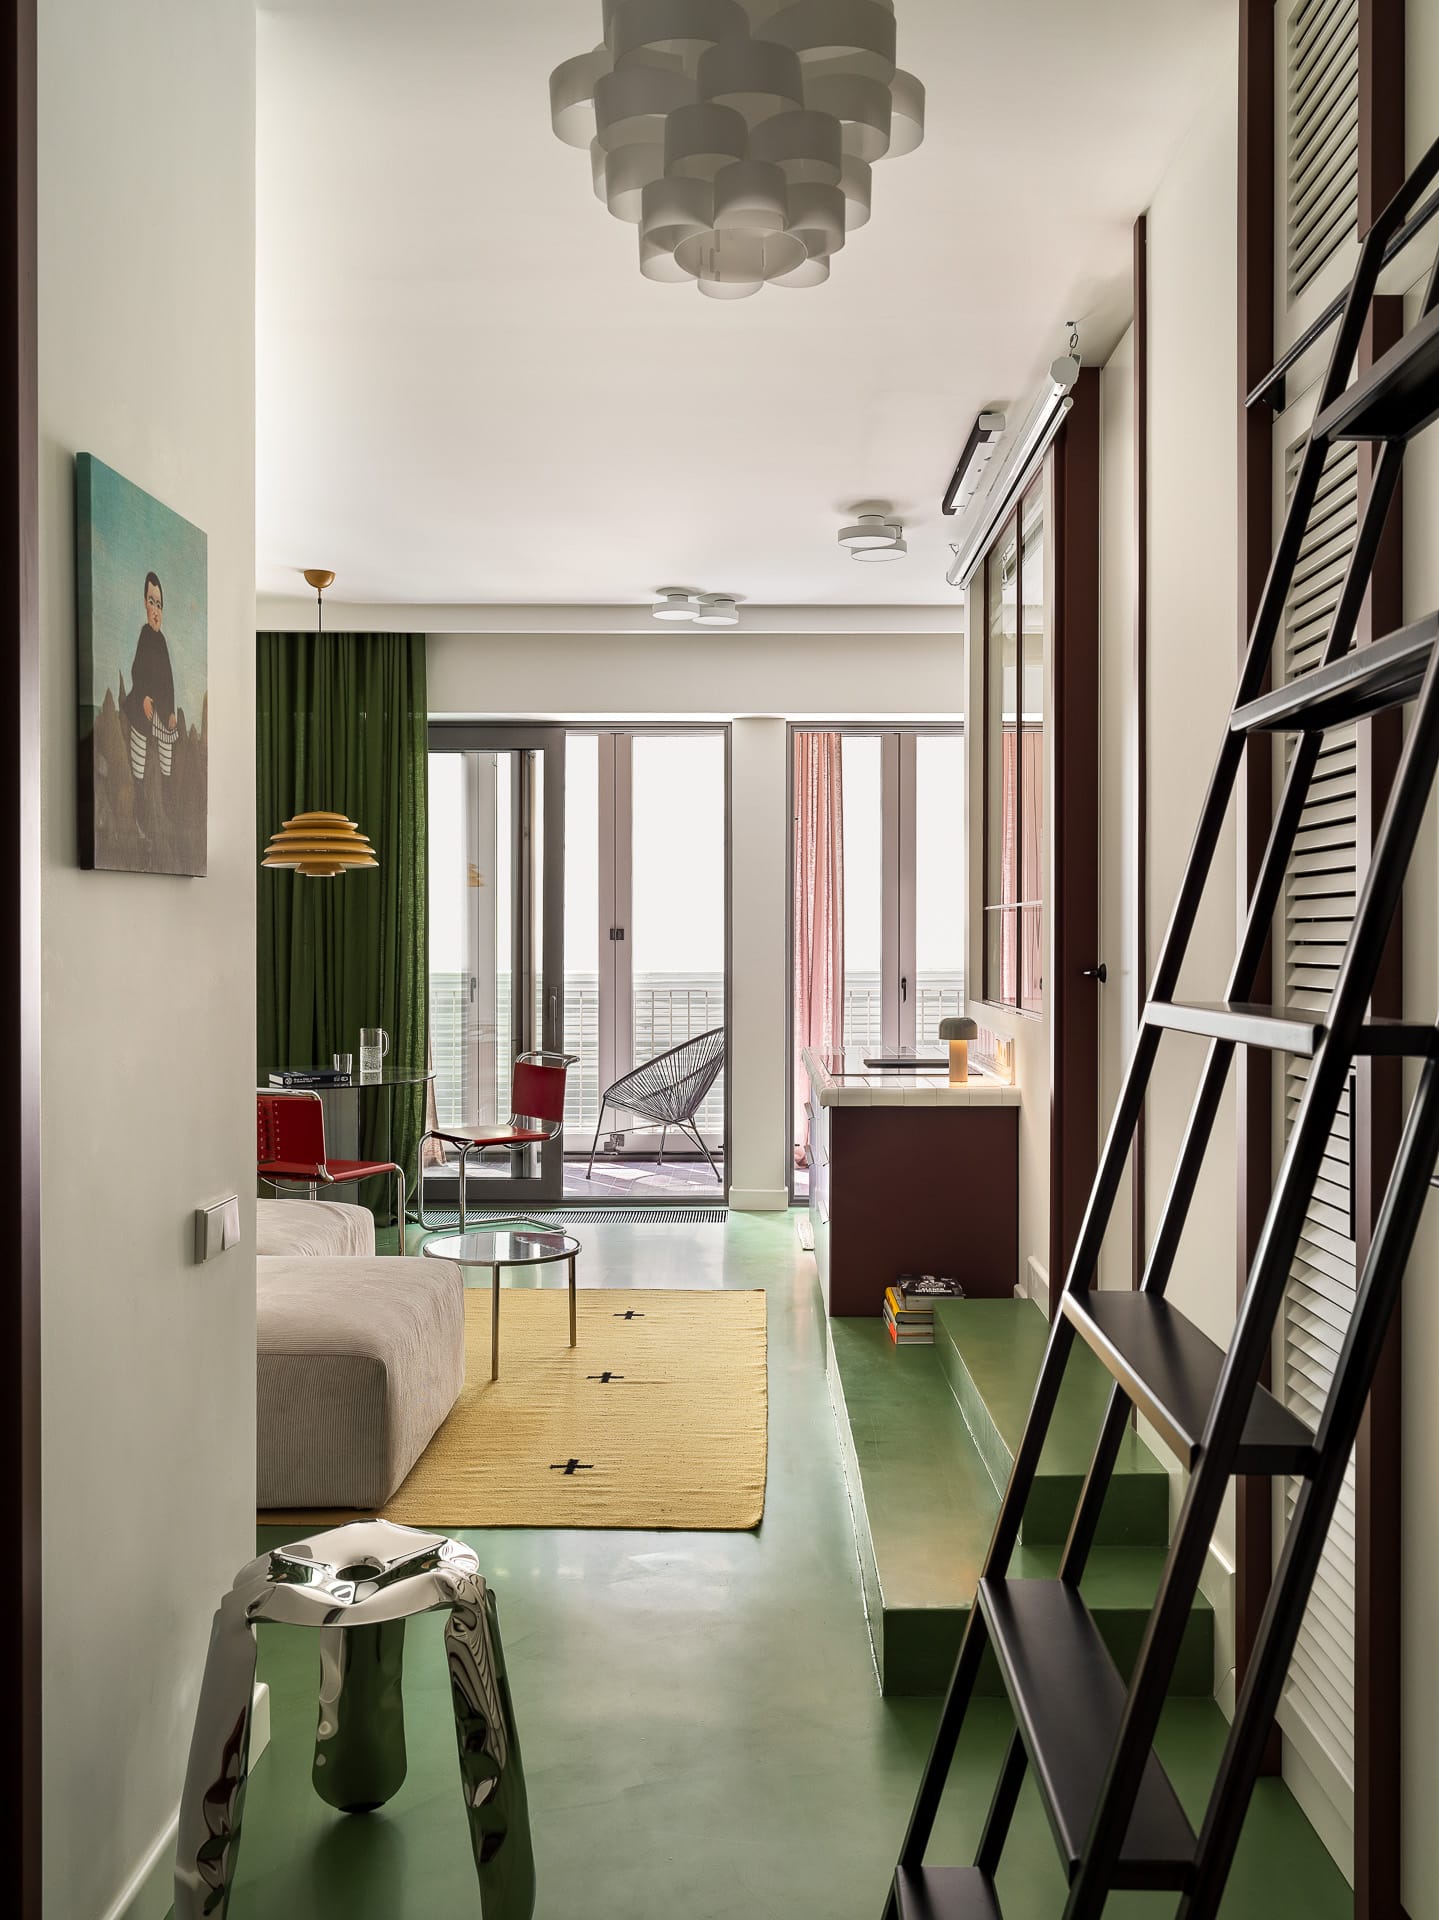
In a 39sqm space, every piece of furniture must earn its keep. You simply don't have the luxury of "single-purpose" items. When shopping, look for high-quality, versatile furniture that balances personality with practicality.
| Furniture Piece | Why It Works | Expert Recommendation |
|---|---|---|
| Gate Leg Table | Folds into a slim console when not in use; expands for 4-6 guests. | The Minimalist Choice: Ideal for those who love to host but need floor space daily. |
| Stacking Stools | Provides extra seating that occupies the footprint of a single chair. | The Writer-Recommended: Perfect for a gender-neutral home; choose wood finishes for warmth. |
| Storage Ottoman | Functions as a coffee table, a footrest, and a place to hide linens. | The Editor's Pick: Essential for keeping the "Living Zone" tidy. |
The Lift-Top Coffee Table is another unsung hero. For many of us, the living room is also the dining room and the office. A lift-top table allows you to transition from a low-profile coffee table to a comfortable height for remote work or a casual dinner in seconds. Similarly, the Storage Bed is non-negotiable. When comparing lift-up frames vs. drawer-based frames, I usually recommend lift-up frames for 39sqm spaces. Drawers require "clearance space" to pull out, whereas a lift-up frame utilizes the entire footprint of the bed for deep storage, perfect for seasonal clothing or bulky suitcases.
Daring Design Moves: Rethinking the Studio Layout
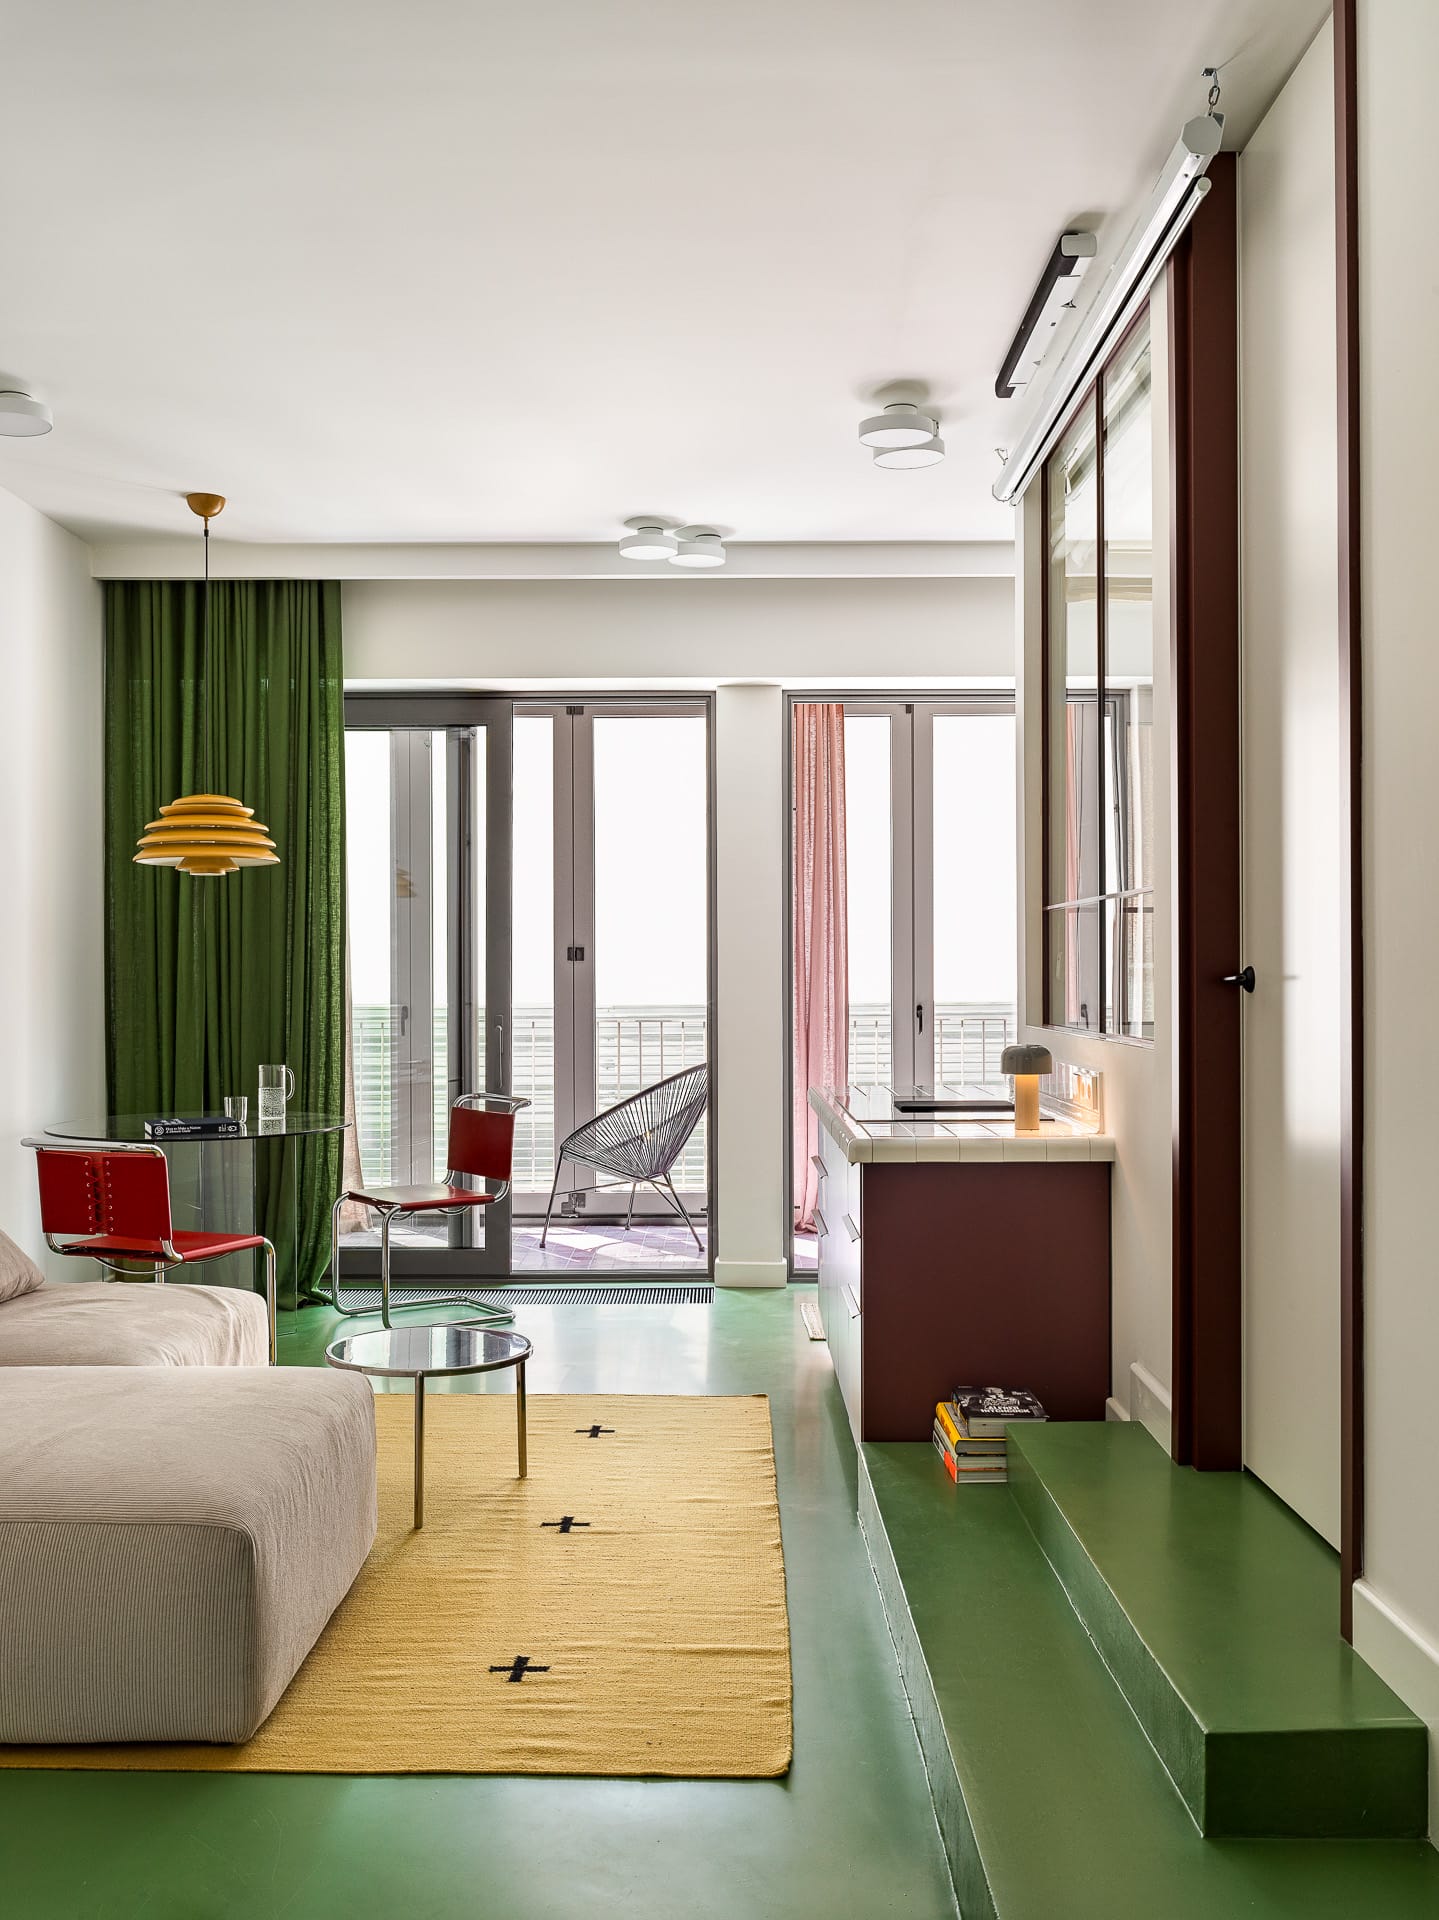
If you really want to master compact living, you have to be willing to break some traditional rules. In a gender-neutral home where practicality is king, consider the "Bedroom Shower." While it sounds radical, integrating the shower closer to the sleeping zone using high curbs and polymer flooring can free up significant space in the main living area. Polymer flooring is particularly effective here as it is waterproof, durable, and provides a seamless look that matches the rest of the apartment.
Another daring move is "Vertical Thinking." Instead of a bulky TV stand and a large screen that dominates a wall, consider a retractable projector screen. During the day, you have a clean, art-filled wall. At night, it’s "Movie Night." This flexibility is the hallmark of modern design—having what you need exactly when you need it, and nothing more.
Conclusion: Personalizing Your Practical Space
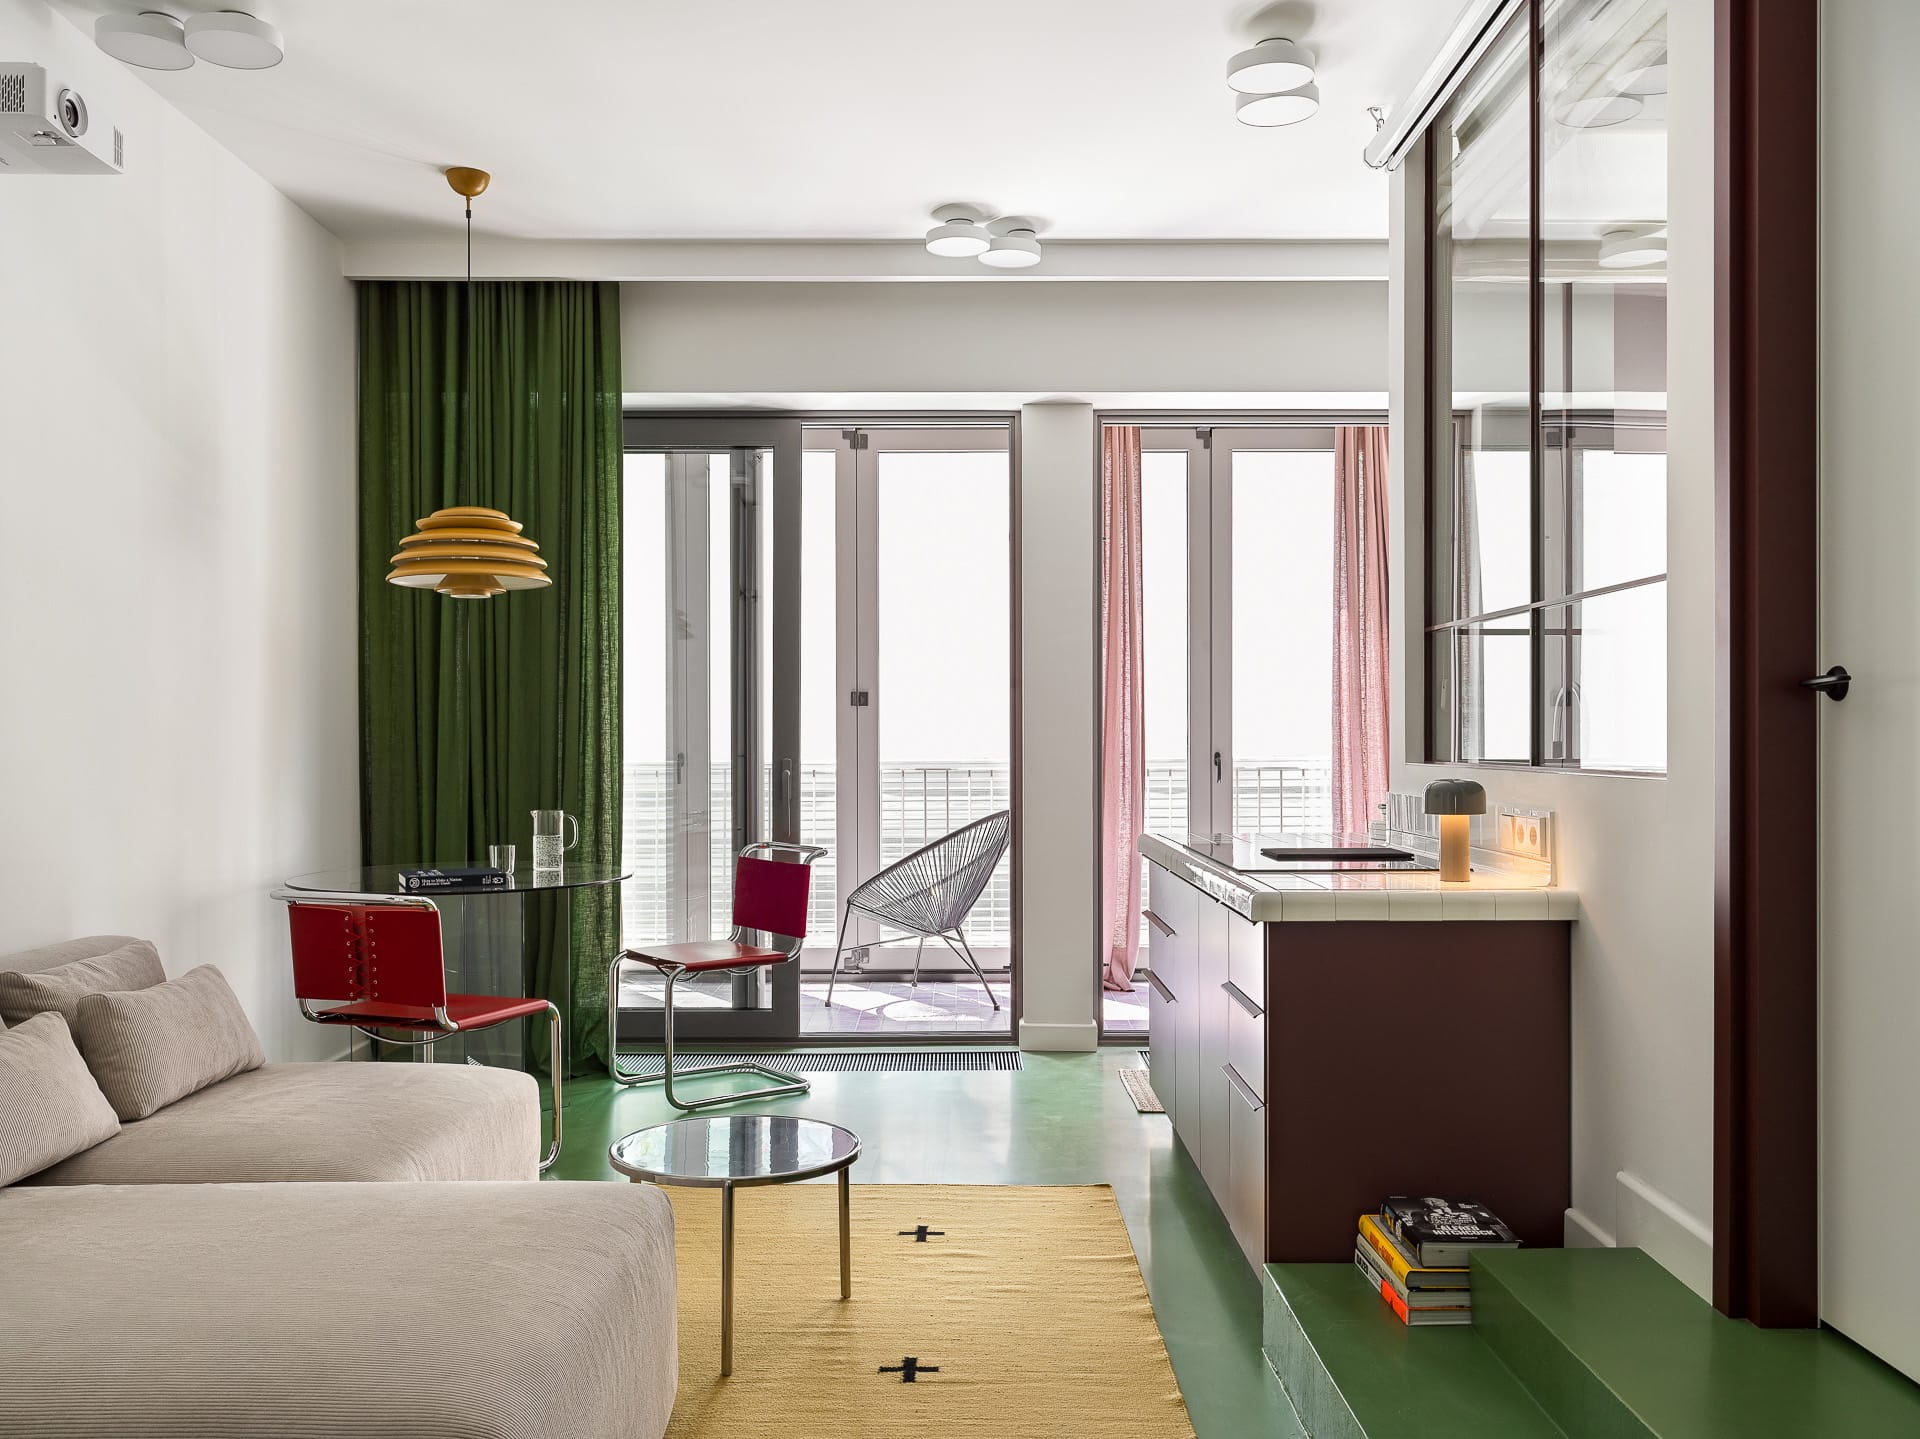
Mastering a 39sqm home isn't about how much you can fit; it's about how much you can feel within those walls. By focusing on visual continuity, smart zoning, and multifunctional furniture, you create a space that adapts to your life rather than forcing you to adapt to it. A gender-neutral, practical home is the ultimate canvas for a modern life—it’s flexible, it’s efficient, and most importantly, it’s yours.
FAQ
Q: How do I choose a color palette that doesn't feel too "sterile" in a gender-neutral home? A: Focus on "Earth Neutrals." Instead of pure white and cold gray, look for warm whites (like cream or bone) and deep, earthy tones like olive green or muted clay. These colors add depth and "soul" to a small space without feeling tied to a specific gendered aesthetic.
Q: Is a 39sqm apartment big enough for a couple? A: Yes, but it requires extreme discipline regarding "Zoned for Success" principles. You must have dedicated areas where one person can sleep or work while the other is in the kitchen. Investing in high-quality acoustic curtains or noise-canceling solutions is also a must for shared compact living.
Q: What is the single most important furniture purchase for a small studio? A: The Storage Bed. In a 39sqm home, the "dead space" under your mattress is your most valuable real estate. Using it effectively can eliminate the need for an extra dresser or bulky wardrobe.