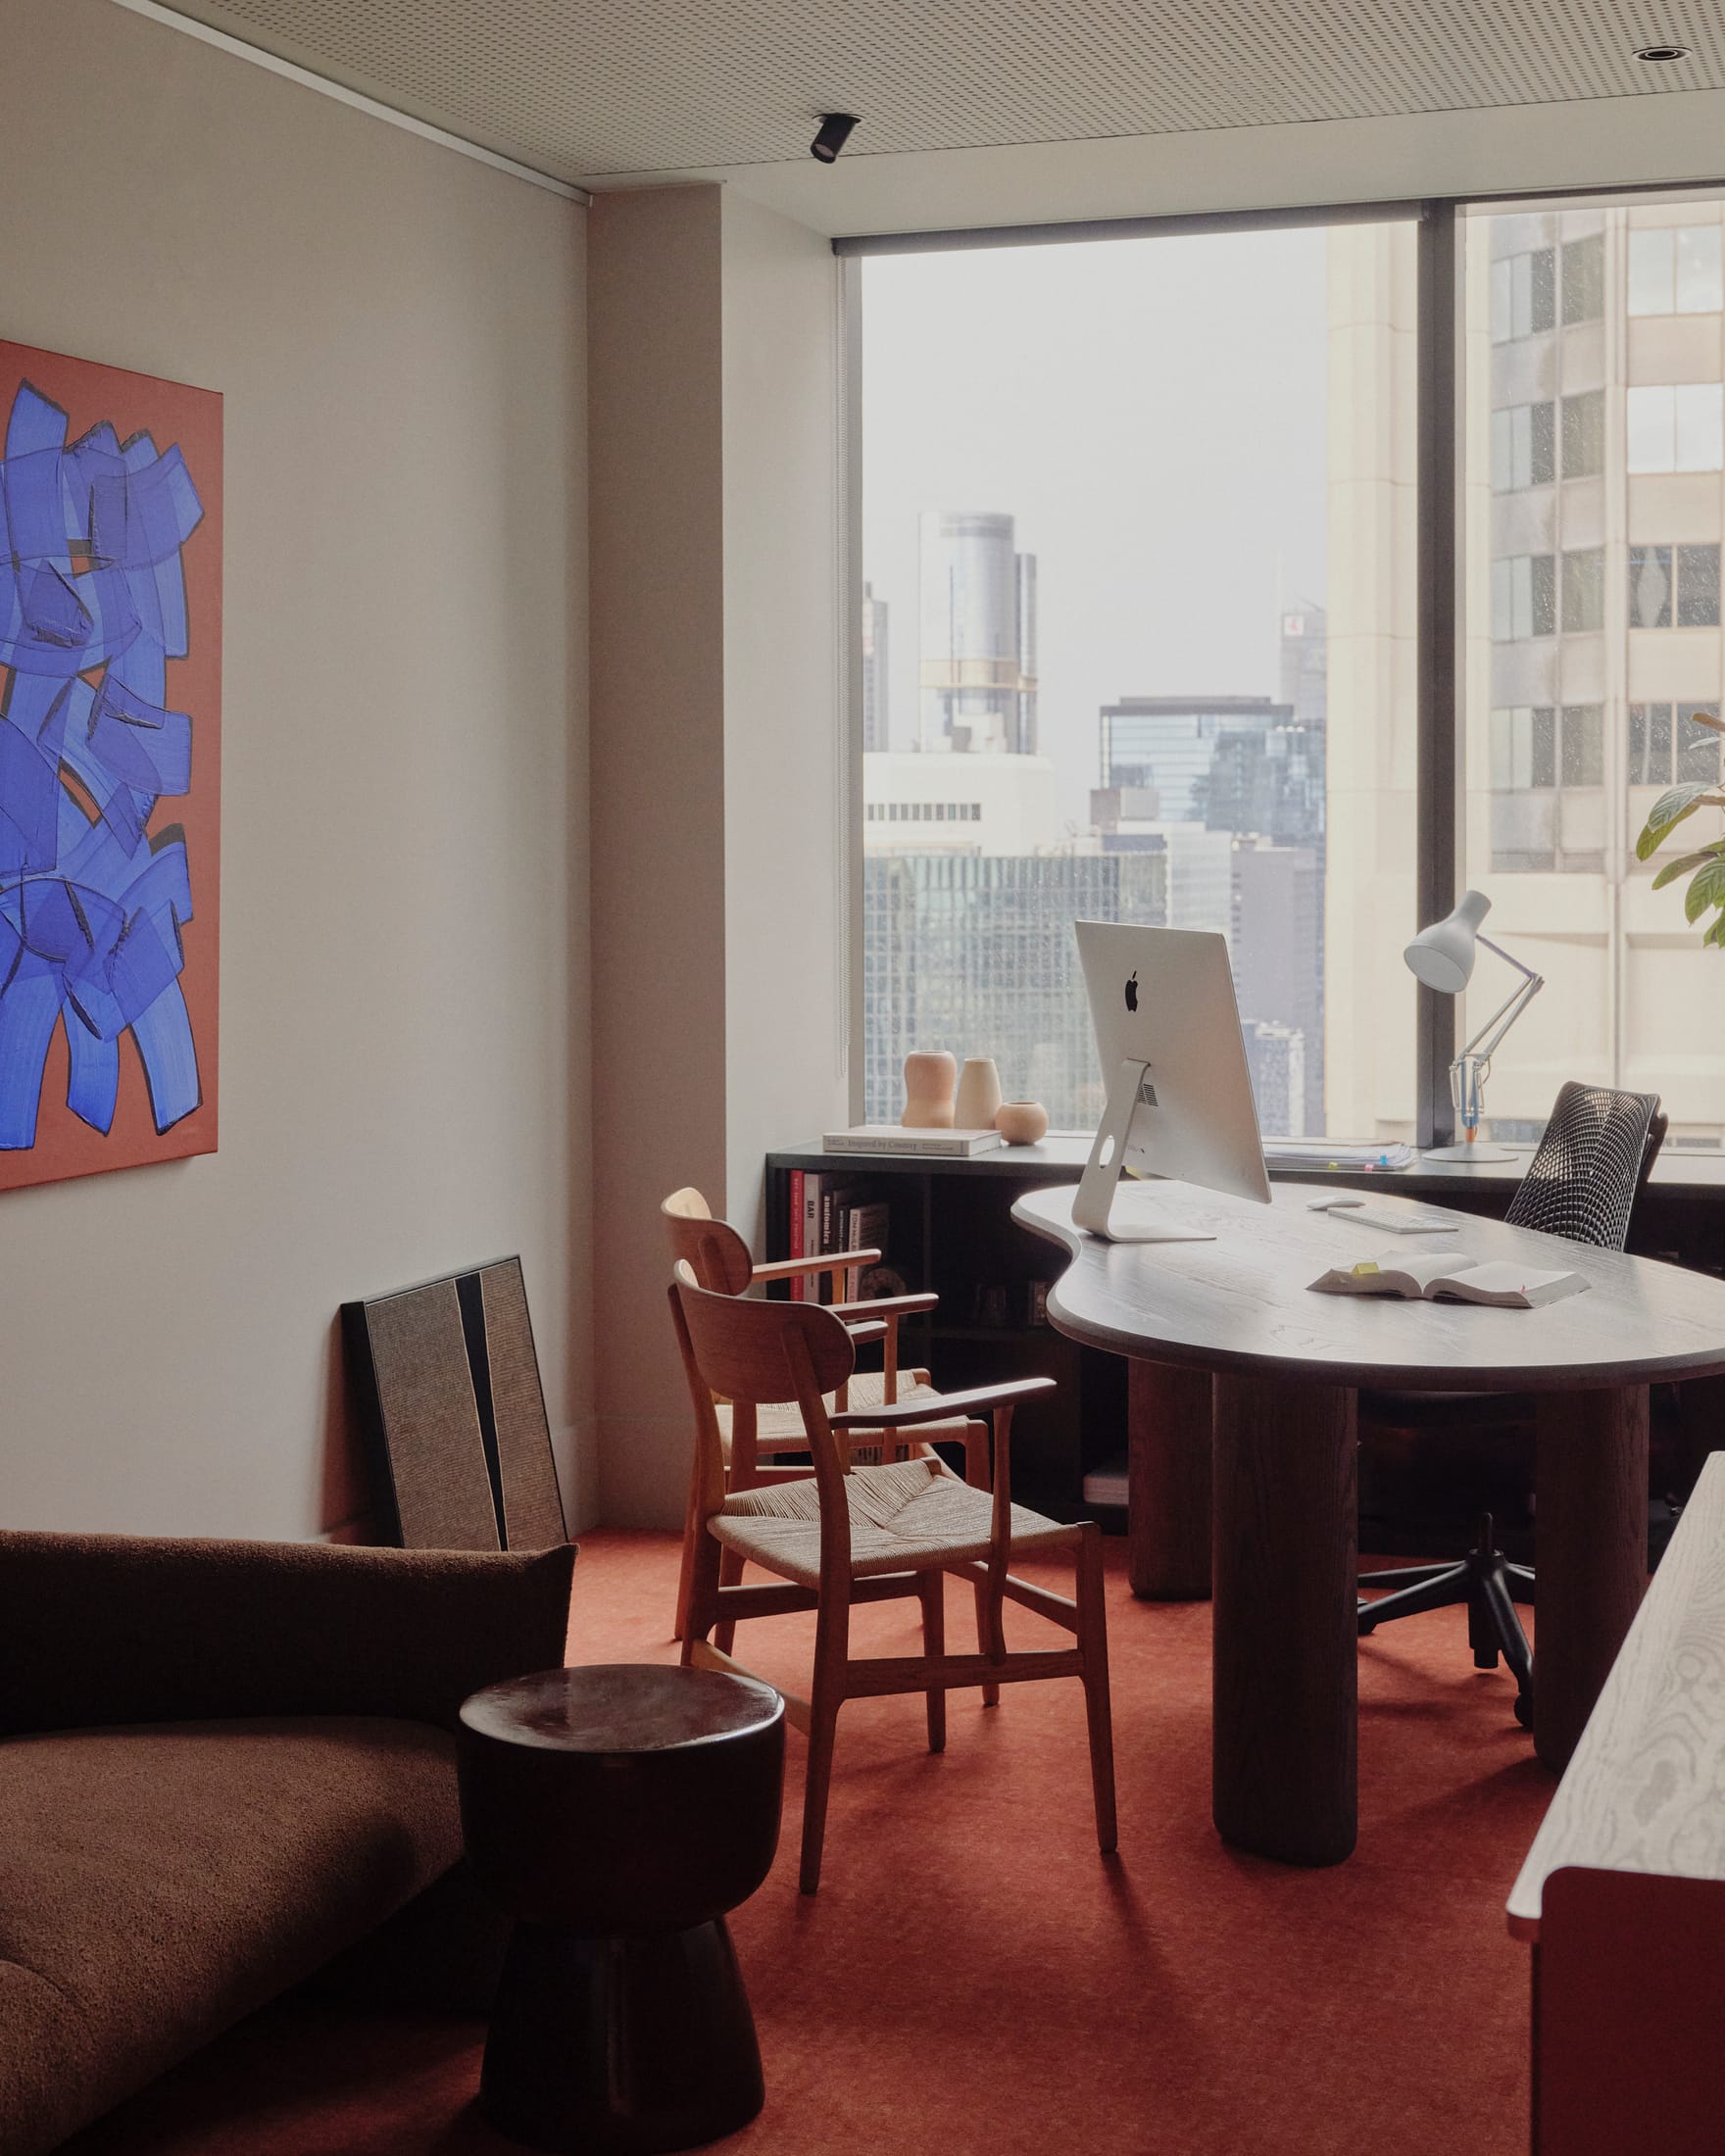
Legal symbolism has long been defined by mahogany, heavy drapes, and an air of intimidating gravitas—a physical manifestation of the high-stakes world of litigation and law. For decades, the aesthetic of the legal profession served to project power and distance, often at the expense of the well-being of those working within those walls. However, the completion of the 181 William Street Chambers in Melbourne marks a definitive departure from this institutional tradition. By trading corporate posturing for domestic-inspired warmth, Kennedy Nolan and BVN have crafted a space that acknowledges a fundamental truth: the law is a human endeavor, and the spaces where it is practiced should reflect that humanity.
The End of Corporate Gravitas: A New Era for Legal Spaces
As you step into the redesigned 181 William Street, the immediate sensation is one of decompression. The architectural intent here was to dismantle the "problem-impact-solution" narrative of traditional law offices. In typical legal environments, the "problem" (legal strife) is met with an "impact" (intimidating architecture), which is meant to suggest a "solution" (authority). Instead, 181 William Street presents a sanctuary. The project reimagines the concept of a barrister’s chamber not as a sterile cell of productivity, but as a personalized studio that fosters mental clarity and emotional resilience.
This shift is more than just an aesthetic preference; it is a strategic response to the evolving nature of the profession. As legal work becomes increasingly digital and remote-capable, the physical office must offer something that a home office or a generic "hot desk" cannot: a specific, high-performance atmosphere that supports deep focus while providing a sense of belonging to a collective.
The Design Philosophy: Domestic Warmth Meets Professional Precision
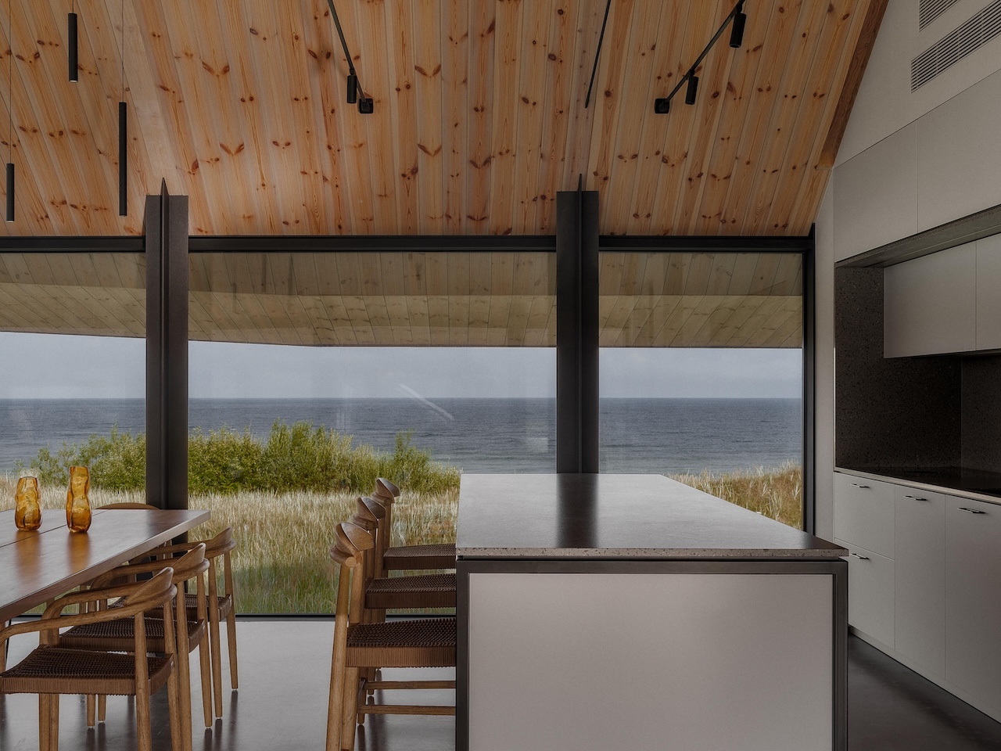
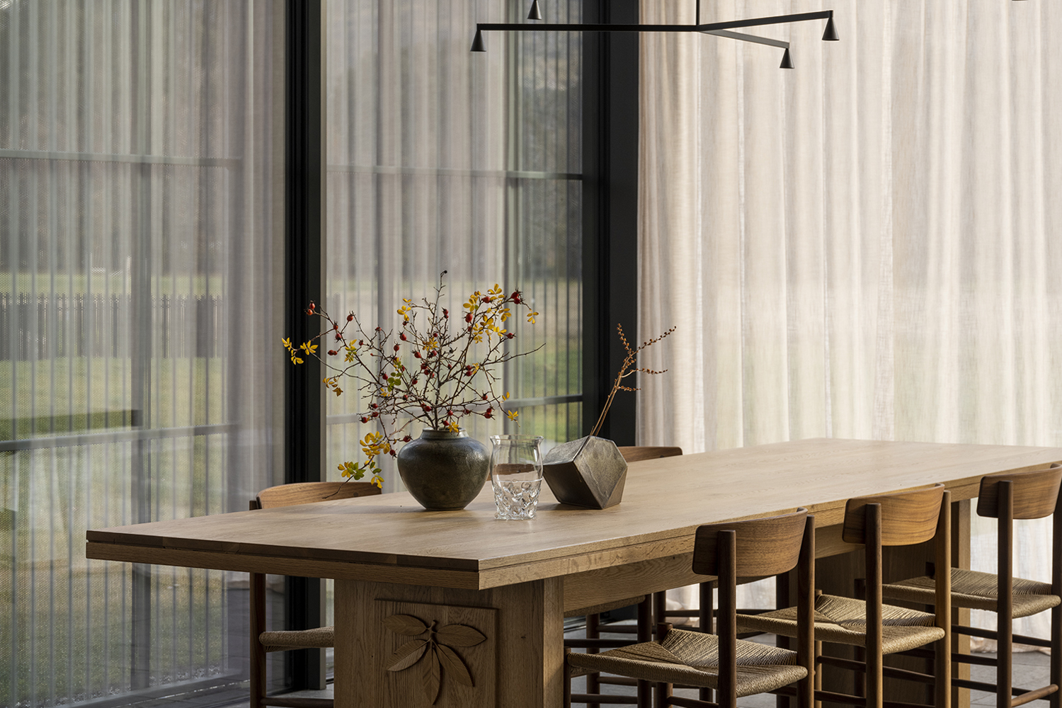
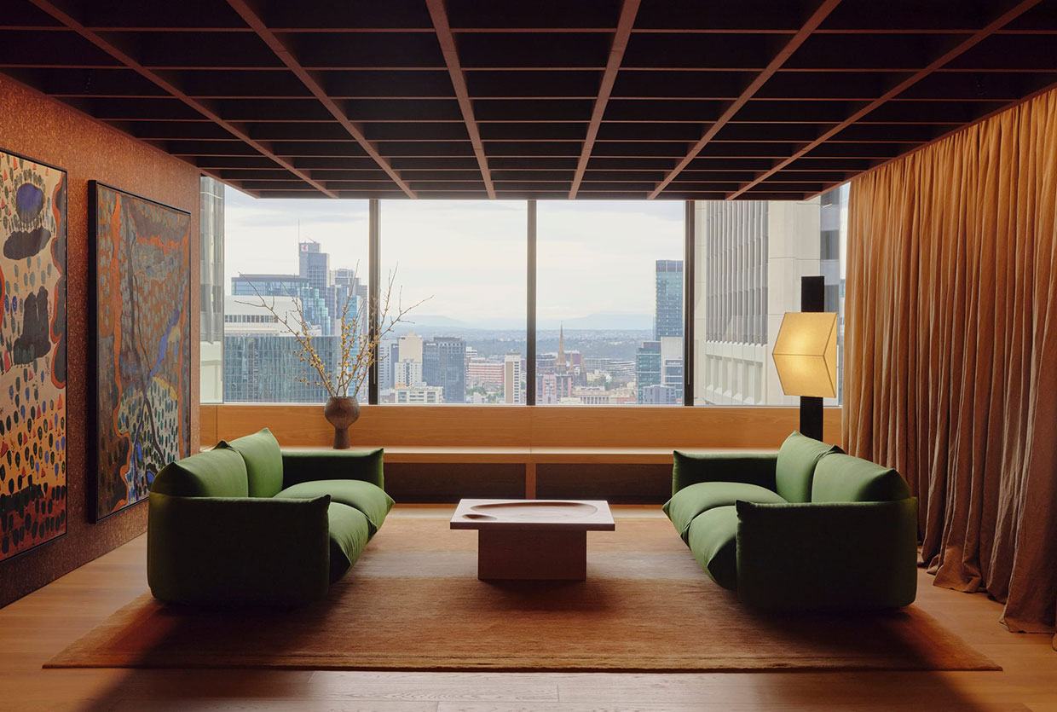
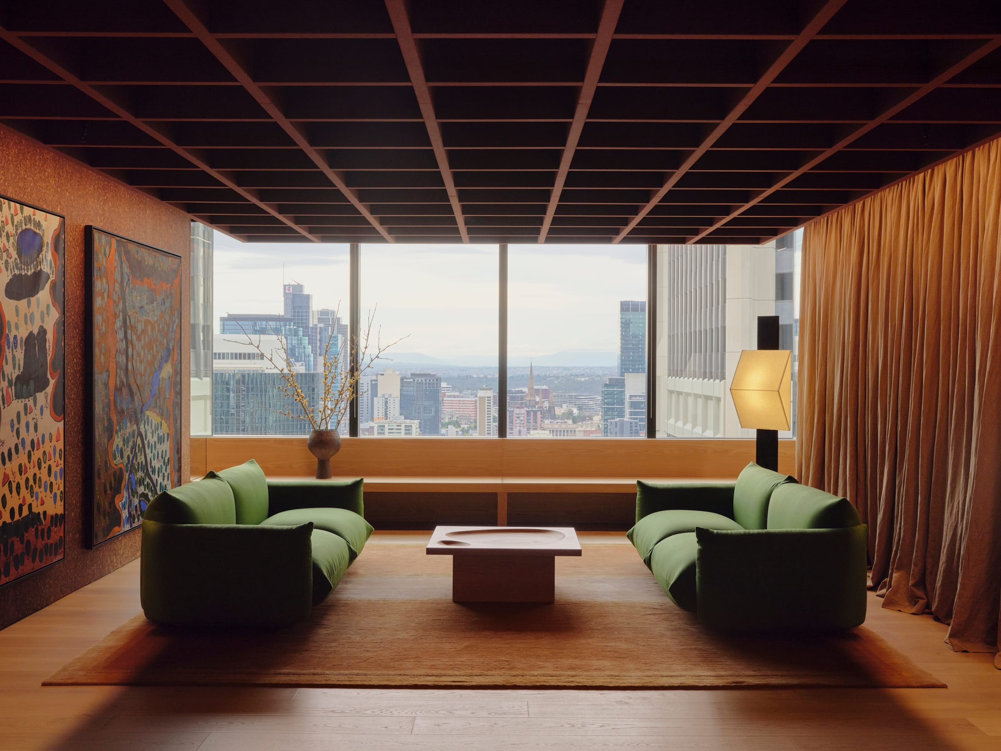
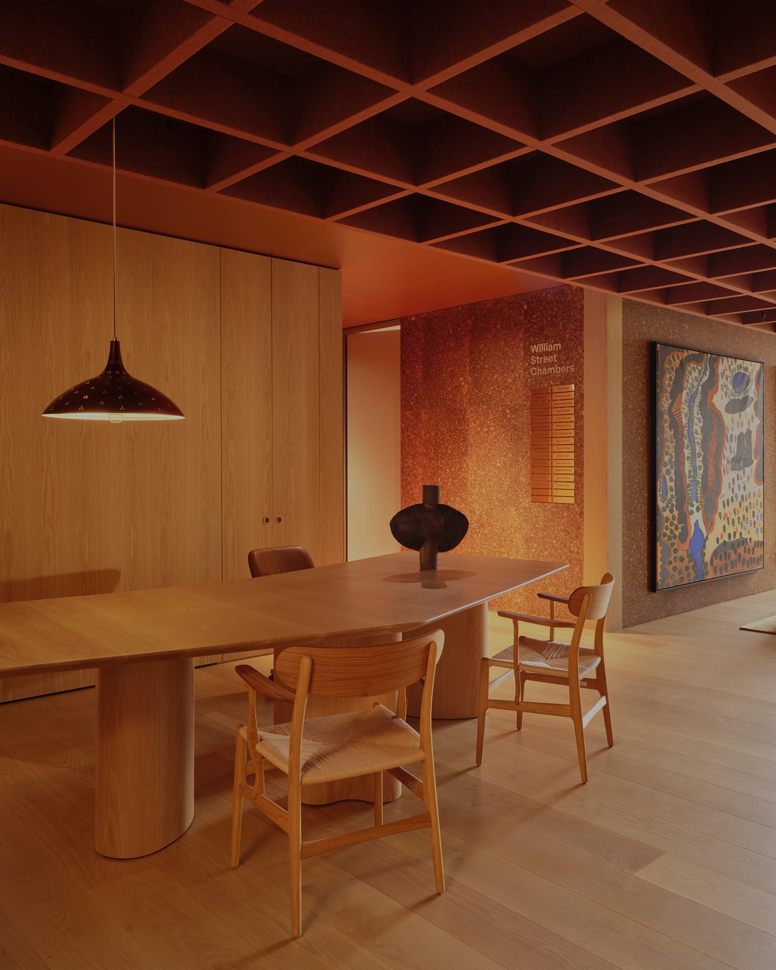
What is the design philosophy behind 181 William Street Chambers? It is a human-centered legal workspace that replaces corporate gravitas with domestic warmth, using bold colors and natural light to reduce stress for barristers and clients. Kennedy Nolan, the lead designers for the chambers, drew inspiration from the concept of a "collected home." Rather than adhering to a rigid, monochrome corporate identity, they utilized a palette that feels curated and residential.
The core tenets of this philosophy include:
- Aversion to the Institutional: Avoidance of the "airport lounge" or "hotel lobby" aesthetic that has plagued corporate design for the last decade.
- The Power of Texture: Utilizing materials that demand to be touched—velvets, timber, and soft linens—to ground the occupants in the physical world.
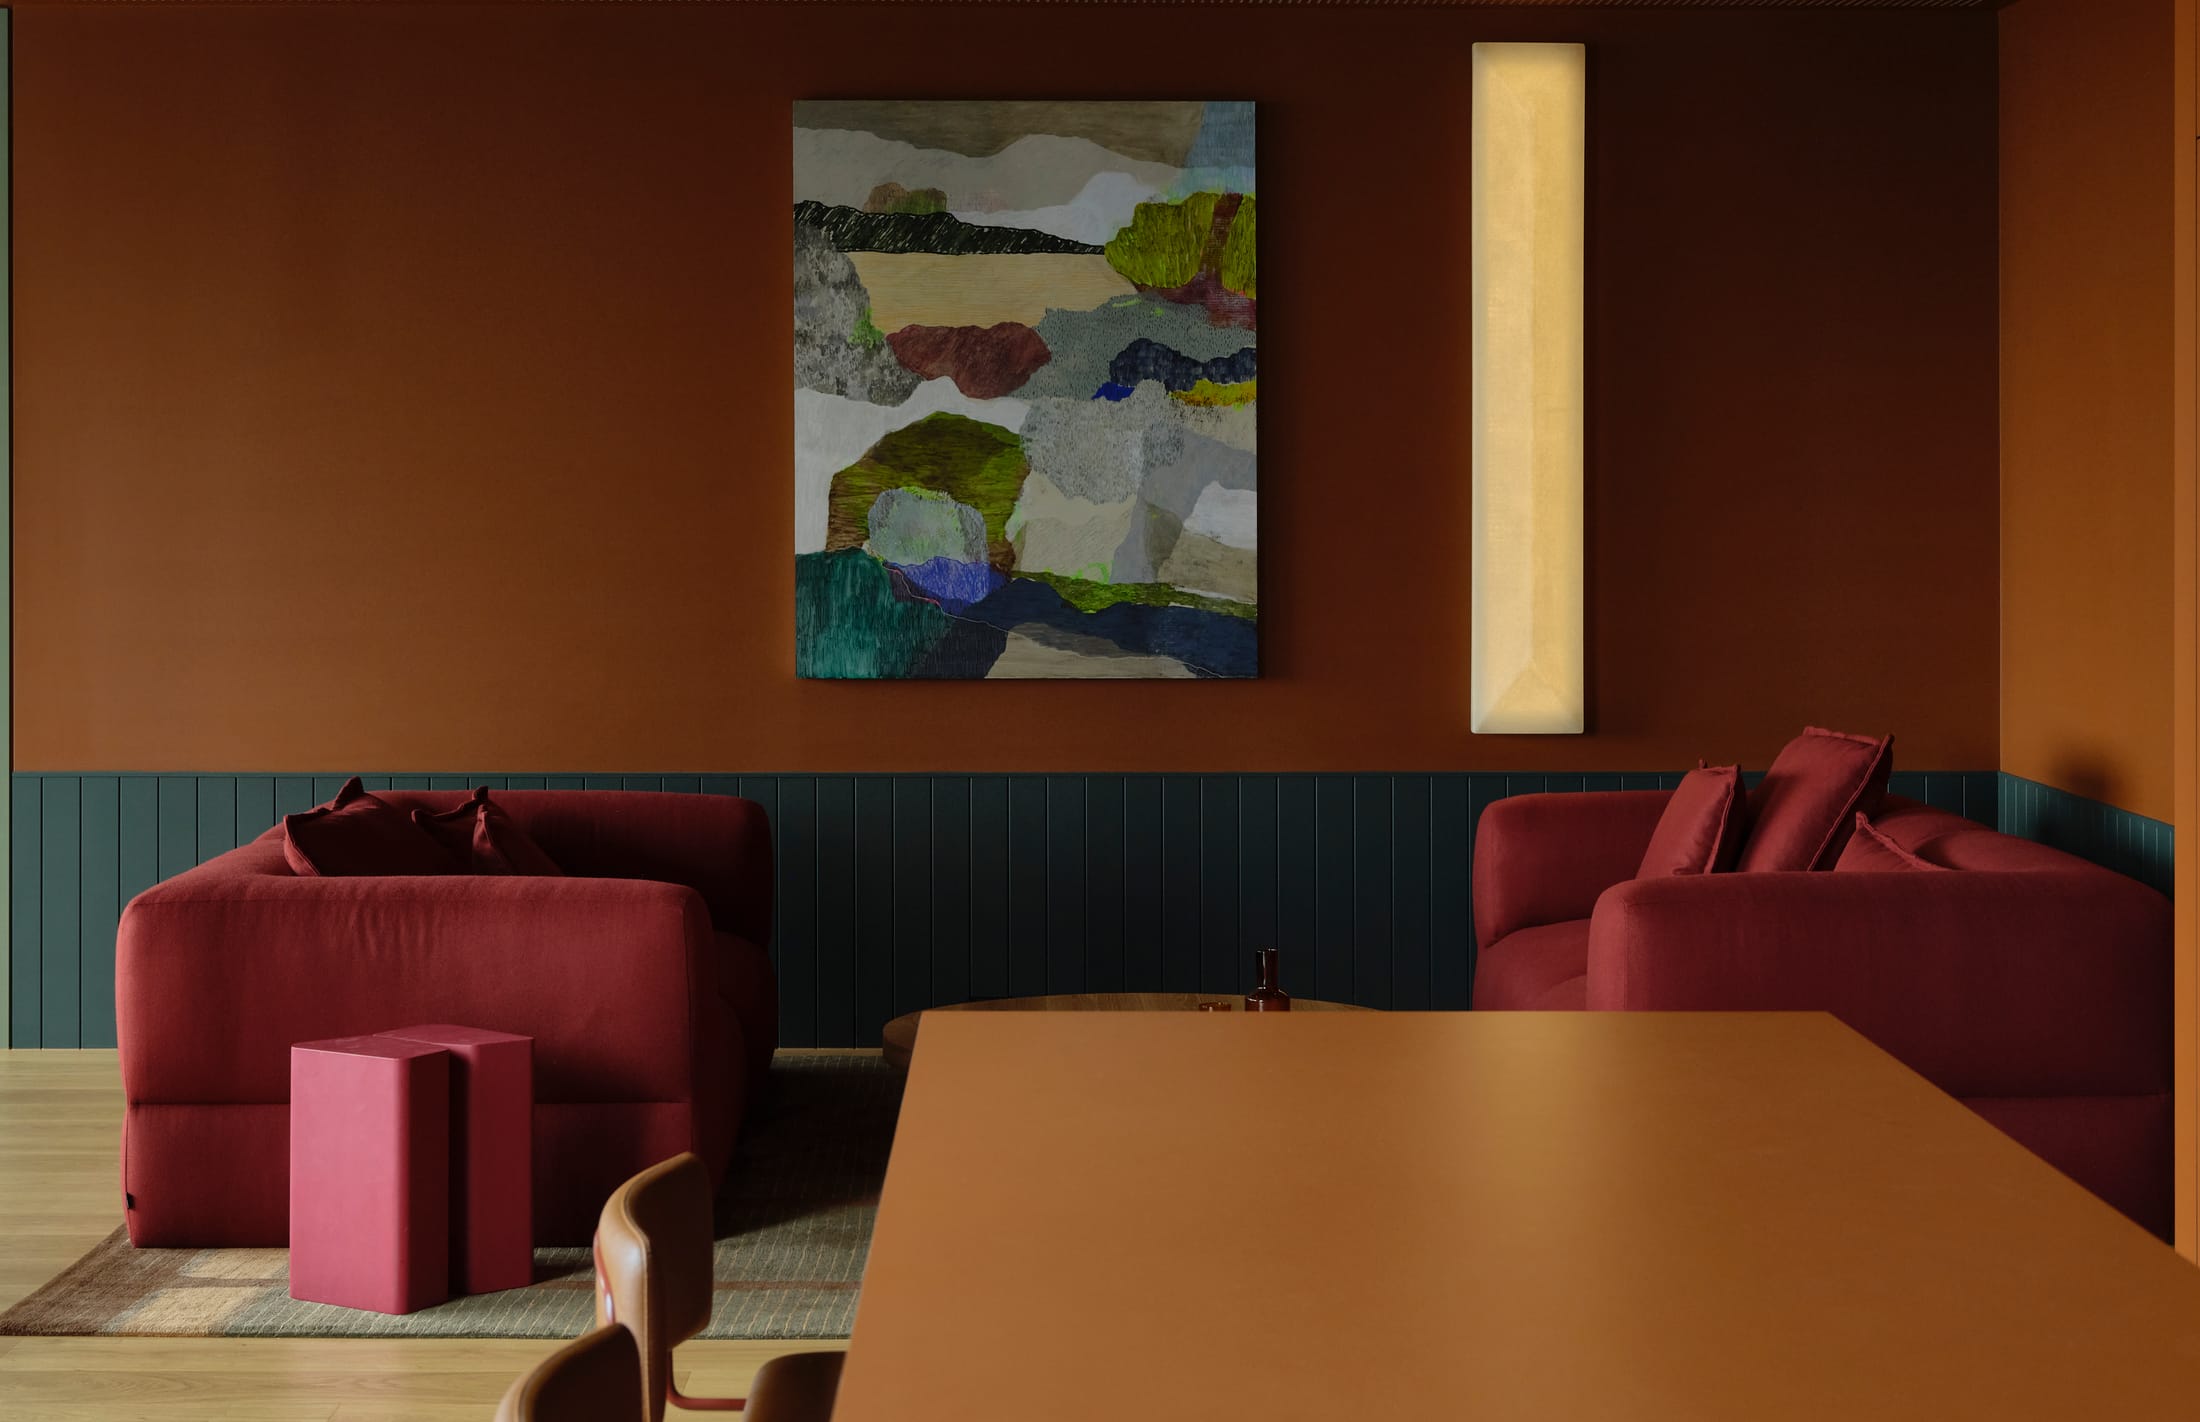
- Bold Color Saturation: Moving away from sterile whites and greys in favor of deep ochres, forest greens, and warm terracottas that evoke a sense of stability and calm.
"The goal was to create a place that feels like it has been there forever, yet feels entirely fresh. We wanted to provide barristers with a 'home base' that respects the weight of their work without adding to the stress of it." — Design Insight
Private Sanctuary: 26 Chambers and Acoustic Excellence
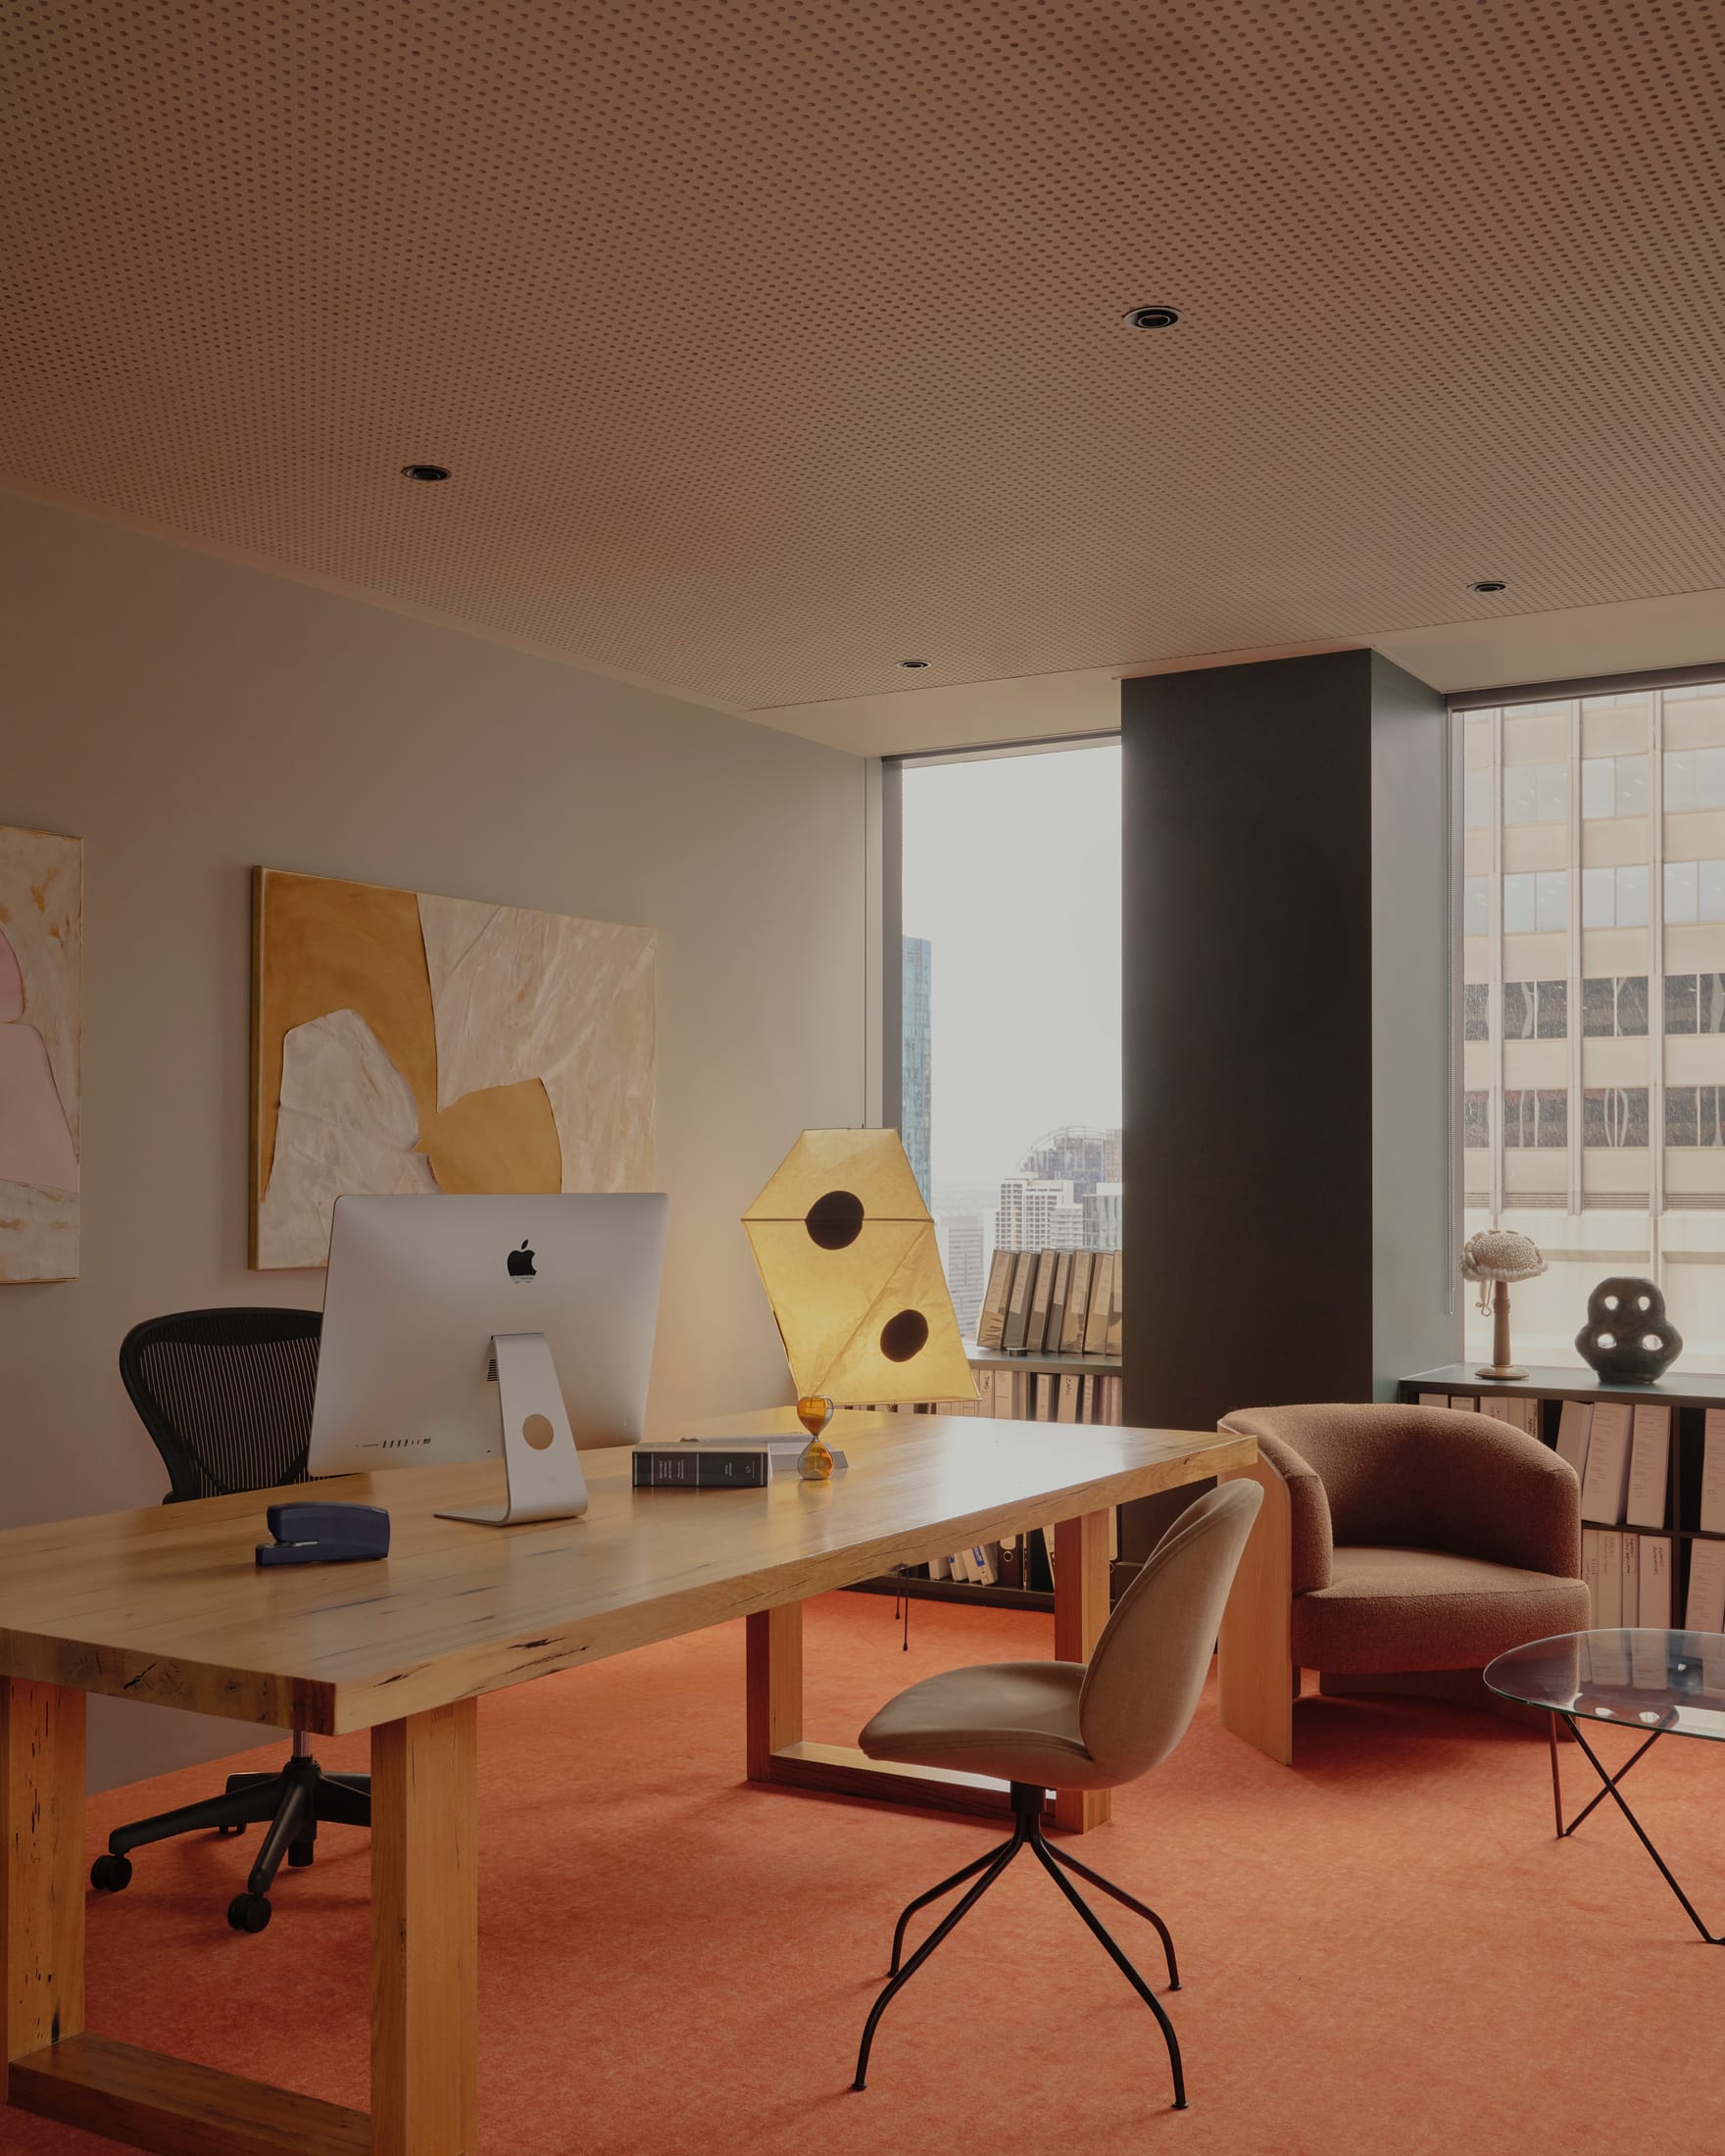
Unlike institutional law offices, this 1,560sqm space features 26 individual chambers with high-level acoustic separation. In the world of a barrister, privacy is not a luxury; it is a professional requirement. The challenge for the design team was to deliver this specialized fitout within a compressed 9-month timeframe, ensuring that each of the 26 private chambers met rigorous standards for sound insulation while remaining aesthetically connected to the whole.
The "Collective of Individuals" concept is realized through the personalization of these chambers. Each space is designed to be a private sanctuary, allowing the occupant to control their environment.
- Technical Specifications: The walls utilize advanced acoustic layering to prevent cross-talk, crucial for sensitive client consultations.
- Spatial Configuration: The floor plan maximizes the 1,560 square meters by placing private offices along the perimeter to capture natural light, while shared support zones occupy the core.
- Customization: Barristers were encouraged to bring their own personalities into the space, moving away from the corporate monolith toward a more diverse, boutique feel.
Beyond the Office: The Meeting Place and Shared Spaces
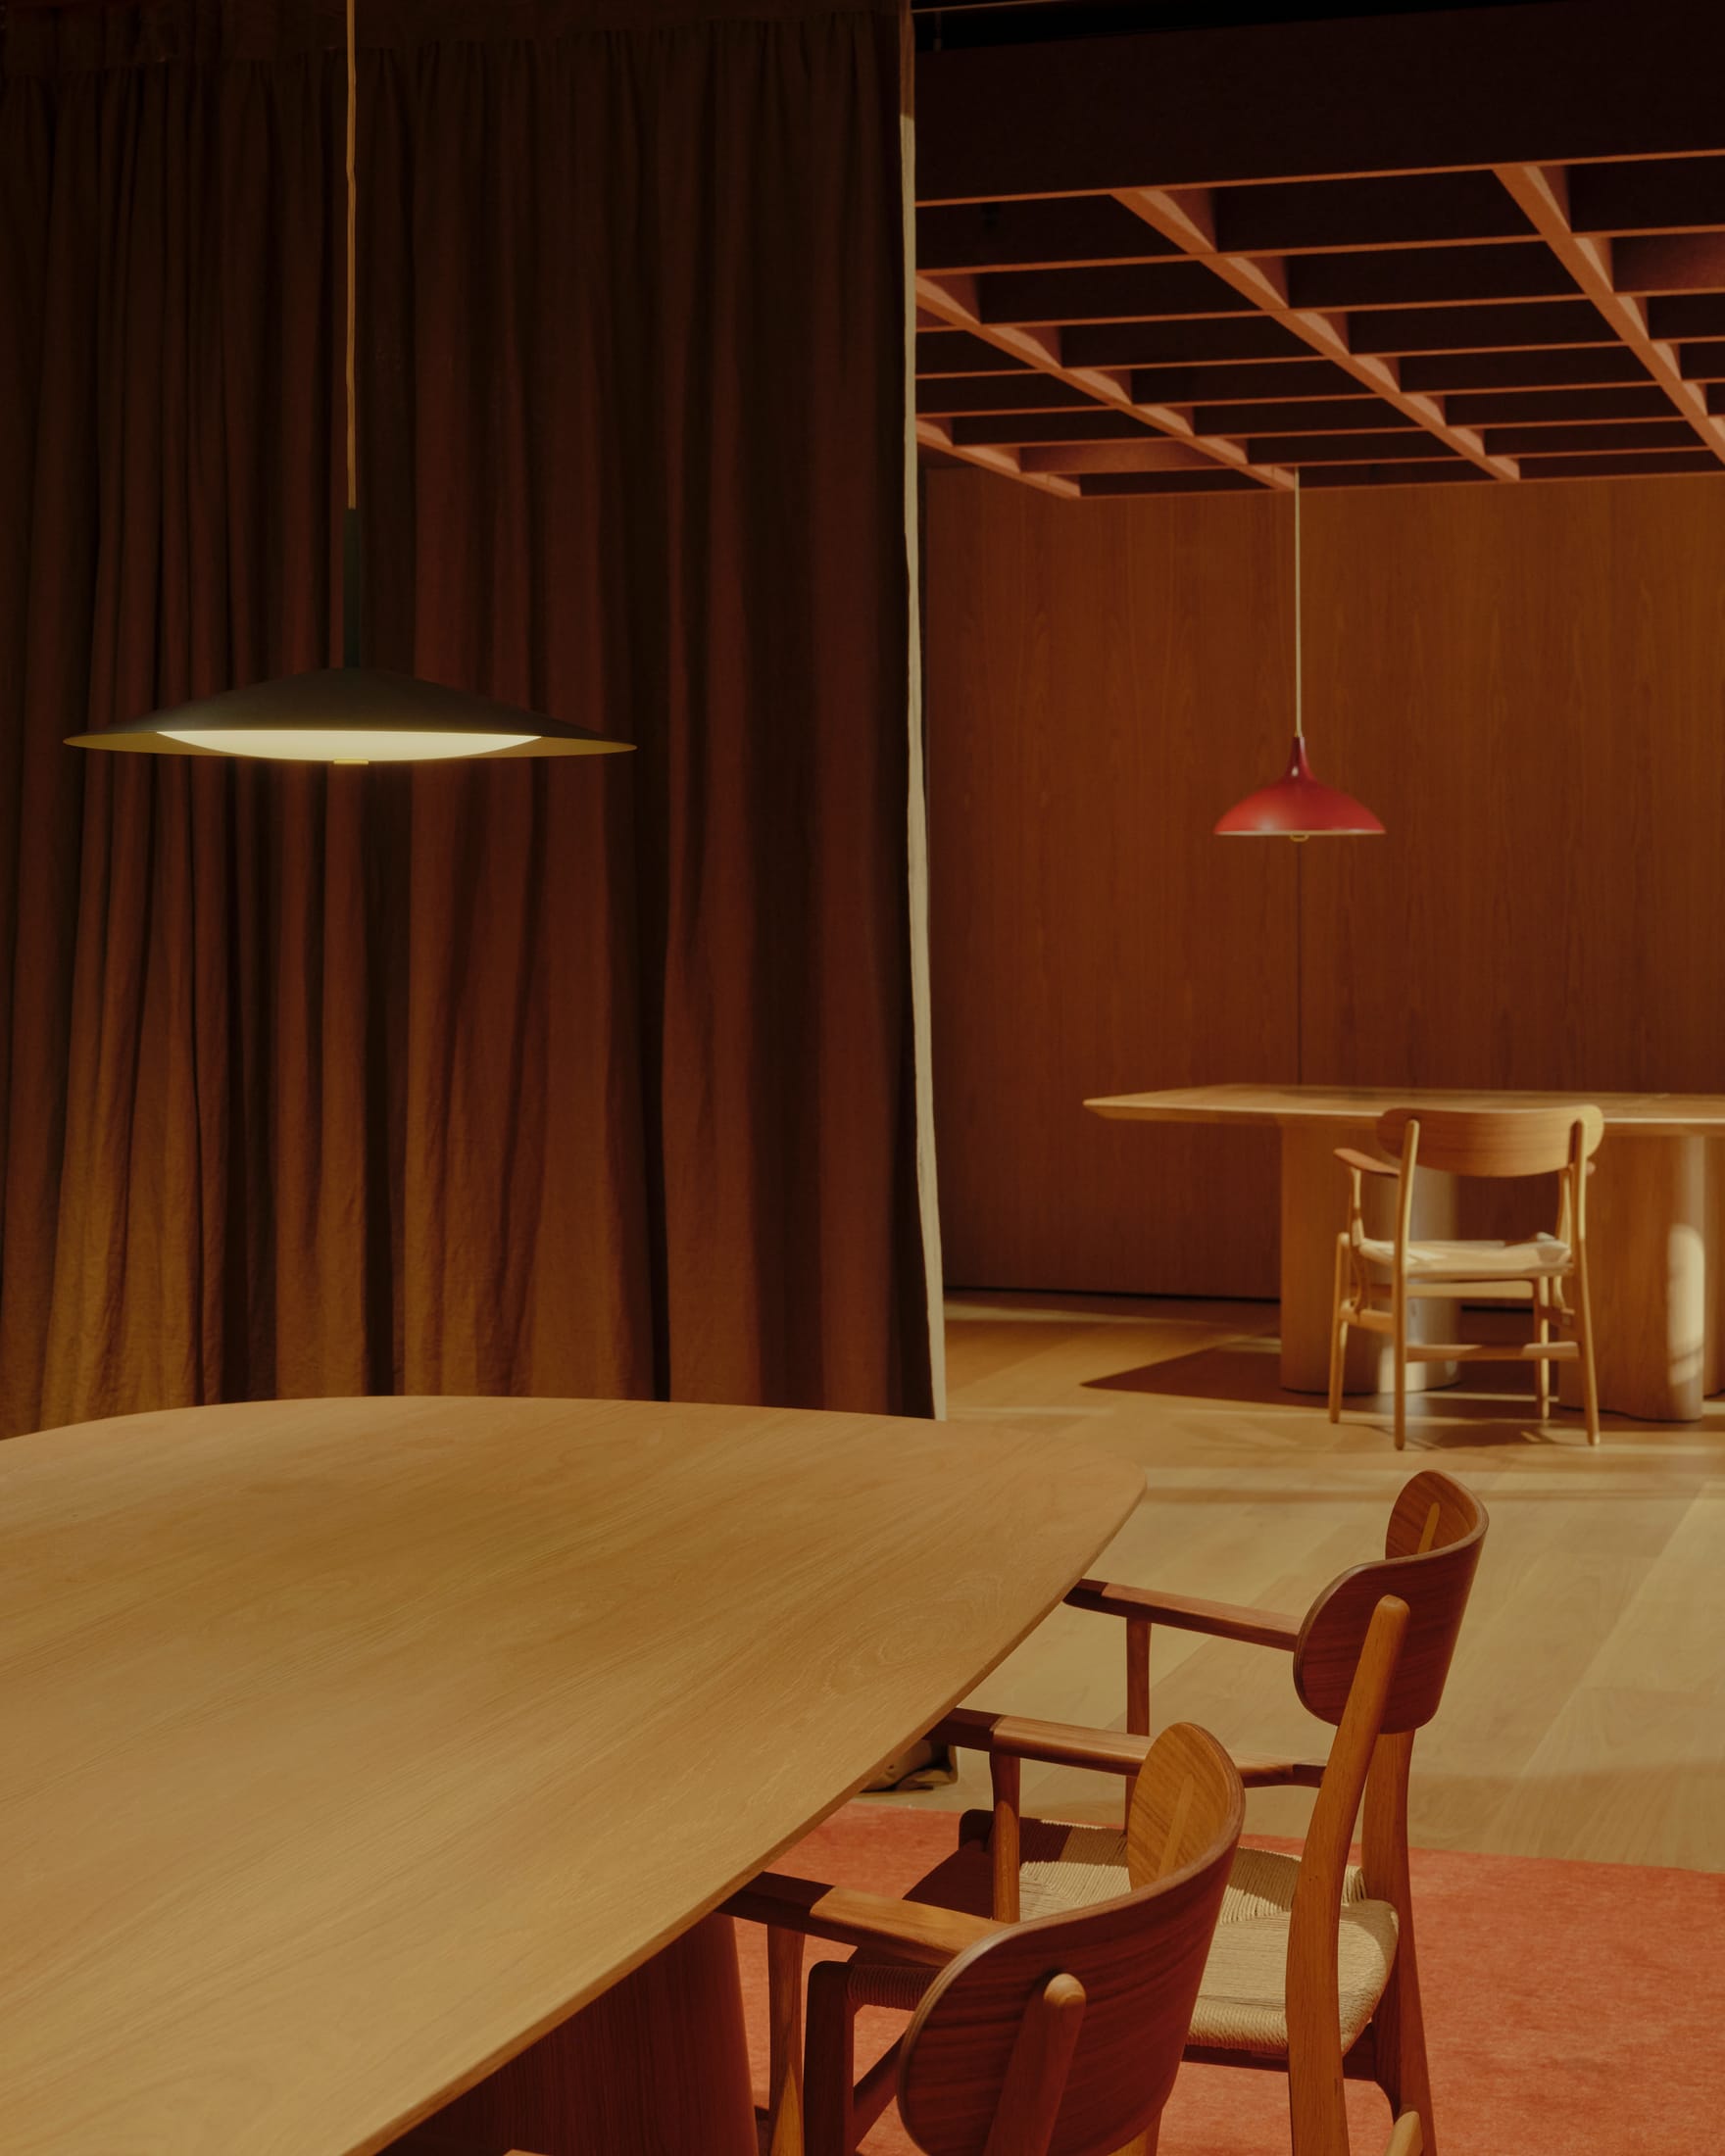
While Kennedy Nolan focused on the private chambers, BVN spearheaded "The Meeting Place"—a communal hub designed to bridge the gap between private work and public engagement. This area acts as the heart of 181 William Street, providing event spaces, concierge services, and digital integration. It is here that the concept of the "theatre set" comes to life; the architecture provides a stage for the daily rituals of the legal profession, from morning coffee briefings to evening lectures.
Sustainability was not an afterthought but a foundational element of the shared spaces. One of the most striking features is the "crazy-paved" stone flooring. By using stone off-cuts that would have otherwise gone to waste, the design team created a high-end finish that is both environmentally responsible and visually arresting.
Sustainable and Design Highlights of Shared Spaces:
- Material Circularity: Implementation of reclaimed stone and locally sourced timber.
- Green Star Aspirations: The project targets a 6-star Green Star rating, focusing on air quality and energy efficiency.
- The Amenity Spine: A central corridor that connects various functions—printing, kitchen, and breakout zones—ensuring that all members of the chambers, regardless of seniority, have access to high-quality facilities.
The 2026 Legal Workplace: AI, Mobility, and Resilience
As we look toward the future, 181 William Street serves as a prototype for the legal workplace of 2026. The industry is currently facing a "Mobile-AI Gap": statistics indicate that while 86% of lawyers rely heavily on mobile devices for daily tasks, 75% still prefer to access AI-driven reasoning and research tools via desktop environments. This suggests that the future office must be a "Performance Partner," bridging the gap between high-mobility workflows and high-intensity digital processing.
Key trends for 2026 include:
- AI as Environmental Curator: Future workspaces will use AI to manage lighting, soundscapes, and airflow based on the specific cognitive task at hand—whether it's deep focus or collaborative brainstorming.
- The Rise of 'Escape Rooms': Not the recreational kind, but "tech-light" decompression zones where lawyers can disconnect from digital stimuli to prevent burnout.
- Resilient Sustainability: A shift from mere energy efficiency to "embodied carbon" awareness. Future designs are expected to favor mass timber over concrete, potentially reducing the carbon footprint of legal fitouts by up to 20%.
Workplace strategies for 2026 indicate a shift where 100% of successful legal designs will prioritize the convergence of mobile mobility and AI-driven reasoning. The office is no longer just a place to sit; it is a tool for performance.
Technical Integration: The Intelligent Environment
Integrating technology into a "domestic" setting requires a delicate touch. In 181 William Street, the tech is invisible but omnipresent. High-speed digital integration allows for seamless transitions between the private chambers and the communal "Meeting Place." As we move toward 2026, the integration of AI will become even more pronounced.
| Feature | Current Implementation | 2026 Evolution |
|---|---|---|
| Acoustics | High-level physical separation | AI-driven active noise cancellation zones |
| Connectivity | Standard high-speed Wi-Fi | 6G & AI-curated bandwidth allocation |
| Sustainability | Stone off-cuts & natural light | Real-time carbon tracking & bio-adaptive air |
| Work Style | Fixed private chambers | Fluid "Performance Zones" with AI support |
Equitable Design and the Shared Amenity Spine
A significant shift in 181 William Street is the focus on equity. Traditional law firms often featured a hierarchy of space—the best views for the partners, and windowless cubicles for the associates. By creating "Shared Amenity Spines," the design fosters a culture of equality. These spines are the social arteries of the office, where a junior researcher might rub shoulders with a senior barrister, encouraging an organic exchange of knowledge.
This design framework moves away from rigid corporate hierarchies and toward a "Social Equity" model. By investing in the quality of the shared spaces, the chambers ensure that every member of the collective feels valued, which is essential for talent retention in a competitive legal market.
The 181 William Street Chambers project proves that the legal workplace does not have to be cold to be professional. By embracing human-centered design, acoustic excellence, and a forward-looking technological framework, Kennedy Nolan and BVN have set a new benchmark for the industry. It is a space that respects the past but is built firmly for the future—a future where the workplace is not a mandate, but a performance partner.
FAQ
What makes 181 William Street different from a standard law office? Traditional law offices focus on institutional authority and corporate branding. 181 William Street prioritizes "domestic warmth," using residential-inspired materials, bold colors, and a "collective of individuals" approach that allows for personalized private chambers.
How does the design address the privacy needs of barristers? The project features 26 private chambers with high-level acoustic separation. These are designed as "sanctuaries" for focused work and confidential client meetings, ensuring that the open, communal feel of the shared areas does not compromise professional requirements.
What are the key sustainability features of the project? The design utilizes "crazy-paved" stone floors made from off-cuts to reduce waste, incorporates locally sourced materials, and targets a 6-star Green Star rating through energy-efficient lighting and high-quality indoor air management.