For three decades, Design Hotels has stood as the ultimate arbiter of taste in the global hospitality industry, curating a collection of properties that define the "zeitgeist" of travel. However, their own workspace remained a legacy chapter—until now. In July 2025, after a rigorous nine-month transformation period, the brand unveiled its new headquarters, marking a radical departure from traditional corporate aesthetics toward a future-proof, sustainable, and deeply human-centric environment.
Located on the top floor of the AXIS building—a striking new urban hub situated near Berlin’s bustling Ostkreuz train station—this 360-degree panoramic workspace is more than just an office; it is a living manifesto of the brand's values.
The Visionary Behind the Space: RHO Studio
To translate thirty years of heritage into a physical workspace, Design Hotels partnered with RHO, an emerging Berlin-based design and architecture studio. RHO is known for its ability to craft multifunctional environments that feel both timeless and avant-garde. Their approach for this project focused on "vertical freedom," capitalizing on the building's impressive 5-metre-high ceilings and the flood of natural light provided by floor-to-ceiling windows.
The design philosophy wasn't just about furniture; it was about choreography. RHO envisioned a space where movement is fluid and the boundaries between "work," "community," and "rest" are intentionally blurred. By utilizing the 360-degree views of the Berlin skyline, the studio ensured that every employee feels a constant connection to the city’s pulse, regardless of where they are stationed.
Ivy’s Insider Tip: When designing high-volume spaces, the challenge is always acoustics and "soul." RHO solved this by layering soft textures—like heavy Kvadrat curtains—against the industrial scale of the AXIS building, creating a "nesting" effect within the grand architecture.
Zone 1: The Community Hub & Social Heart
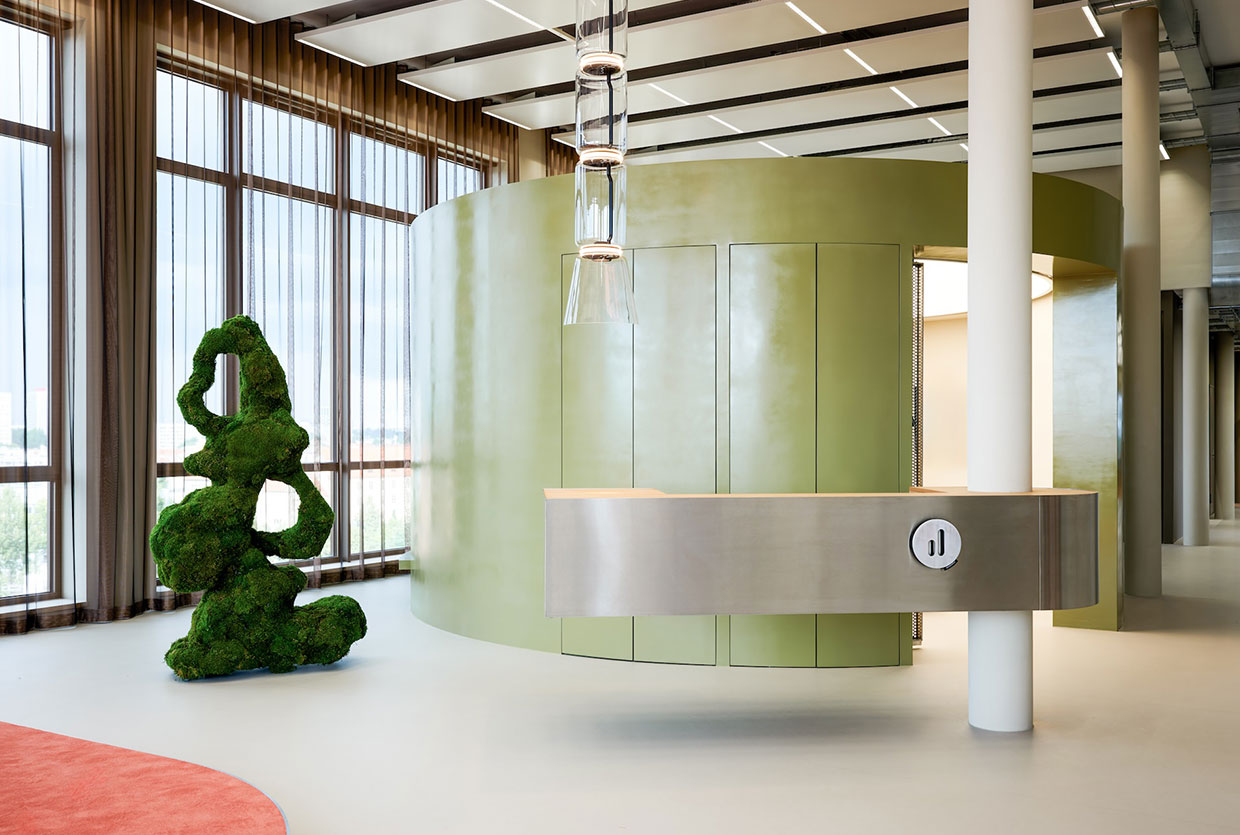
The entrance sets the tone immediately. Instead of a sterile reception desk, visitors are greeted by a "floating" reception counter and a sprawling Ligne Roset Asmara modular sofa. This iconic piece of furniture epitomizes the office's rejection of hierarchy; it is a space for guests, a spot for a quick coffee, or a landing pad for a morning briefing.
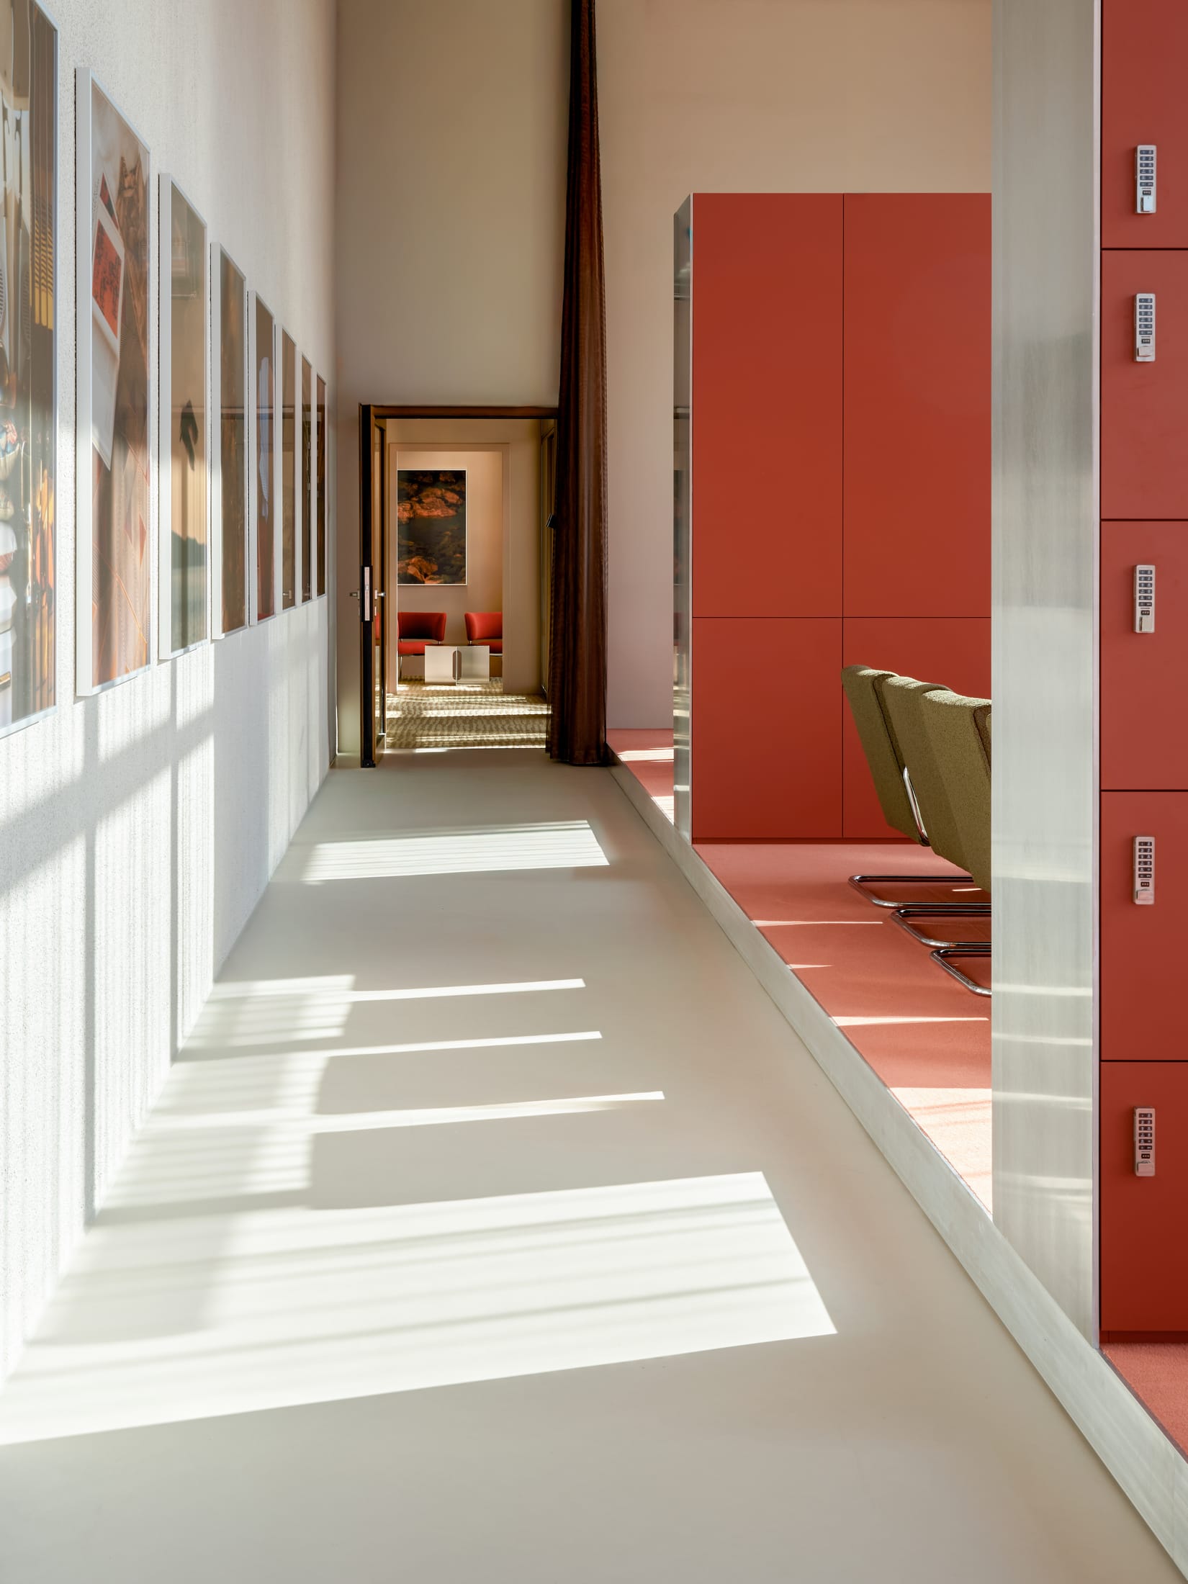
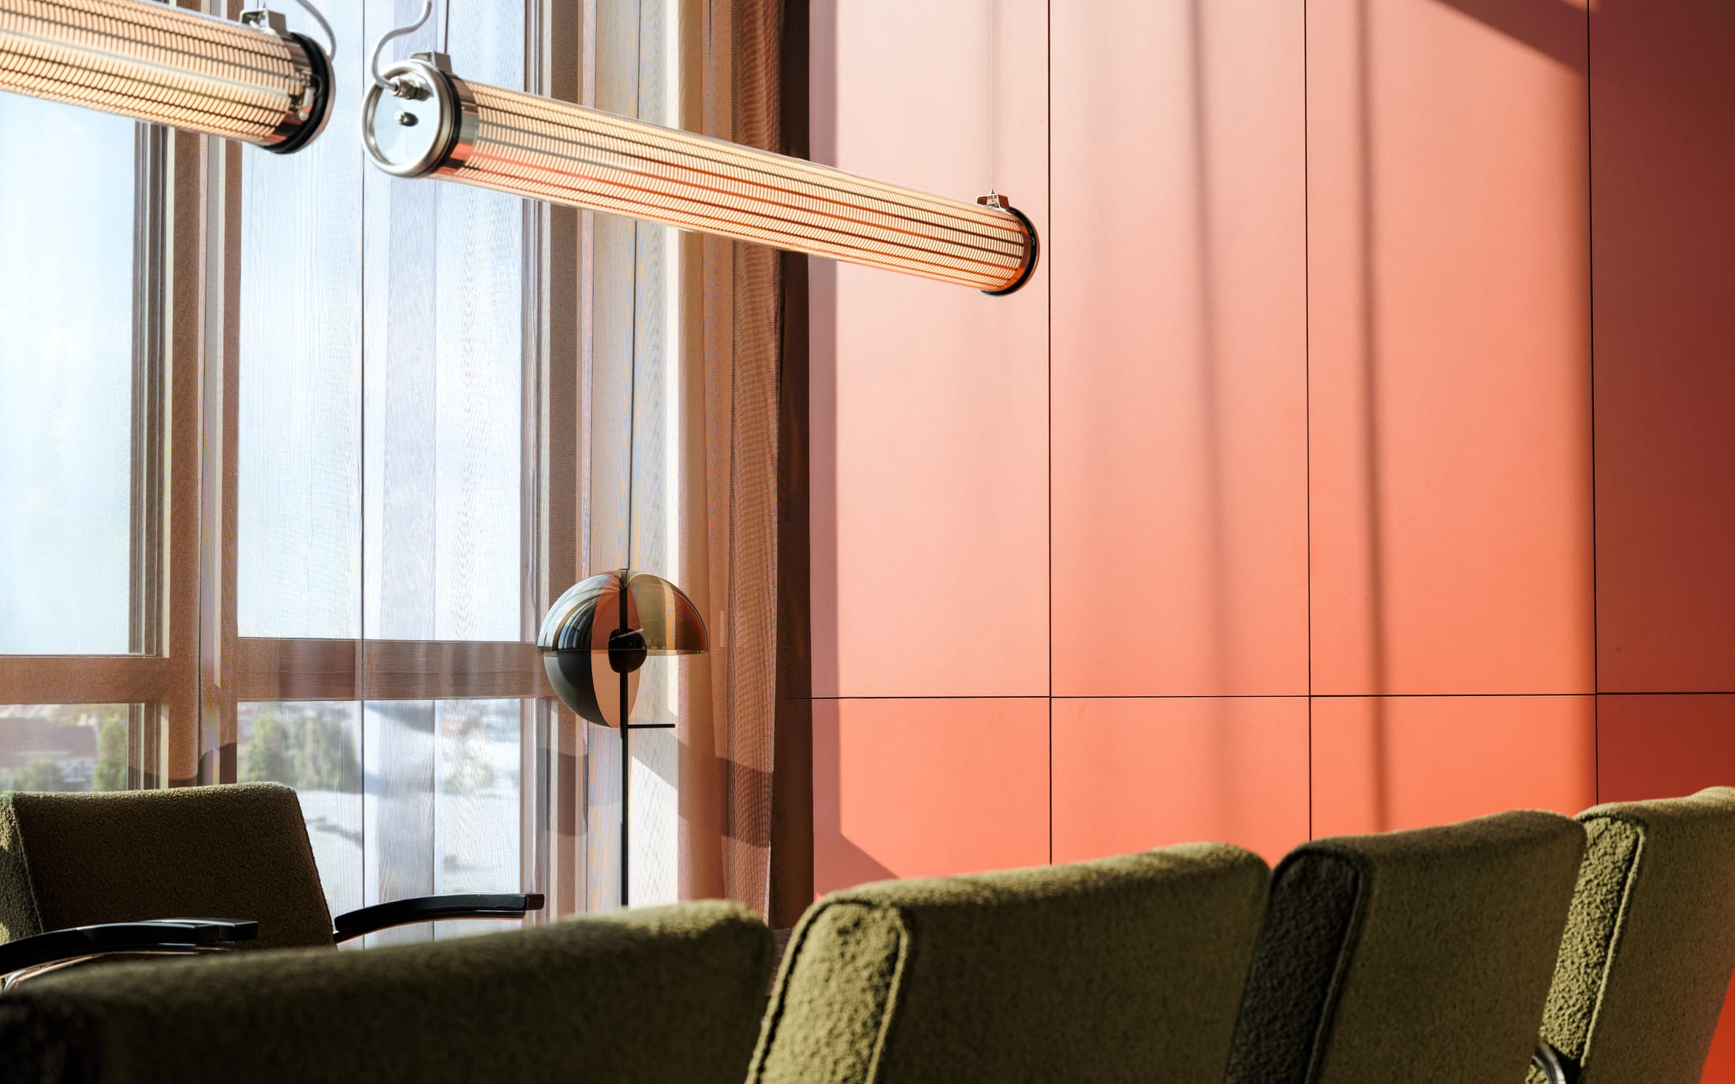
The flexibility of this "Community Hub" is managed through the clever use of Kvadrat fabric curtains. These aren't just decorative; they function as soft architecture. With a simple pull, the open reception area can be partitioned into a private enclave for community events or even early-morning yoga sessions.
Key Social Elements
- Modular Comfort: The Asmara sofa allows for infinite configurations, adapting to the size of the group.
- Tactile Boundaries: Kvadrat curtains provide acoustic dampening while maintaining a sense of softness.
- Lighting as Art: Marset and Sammode lighting systems hang from the 5m ceilings, providing a warm, residential glow that offsets the industrial concrete.
Zone 2: The Focused Office & Hybrid Workflow
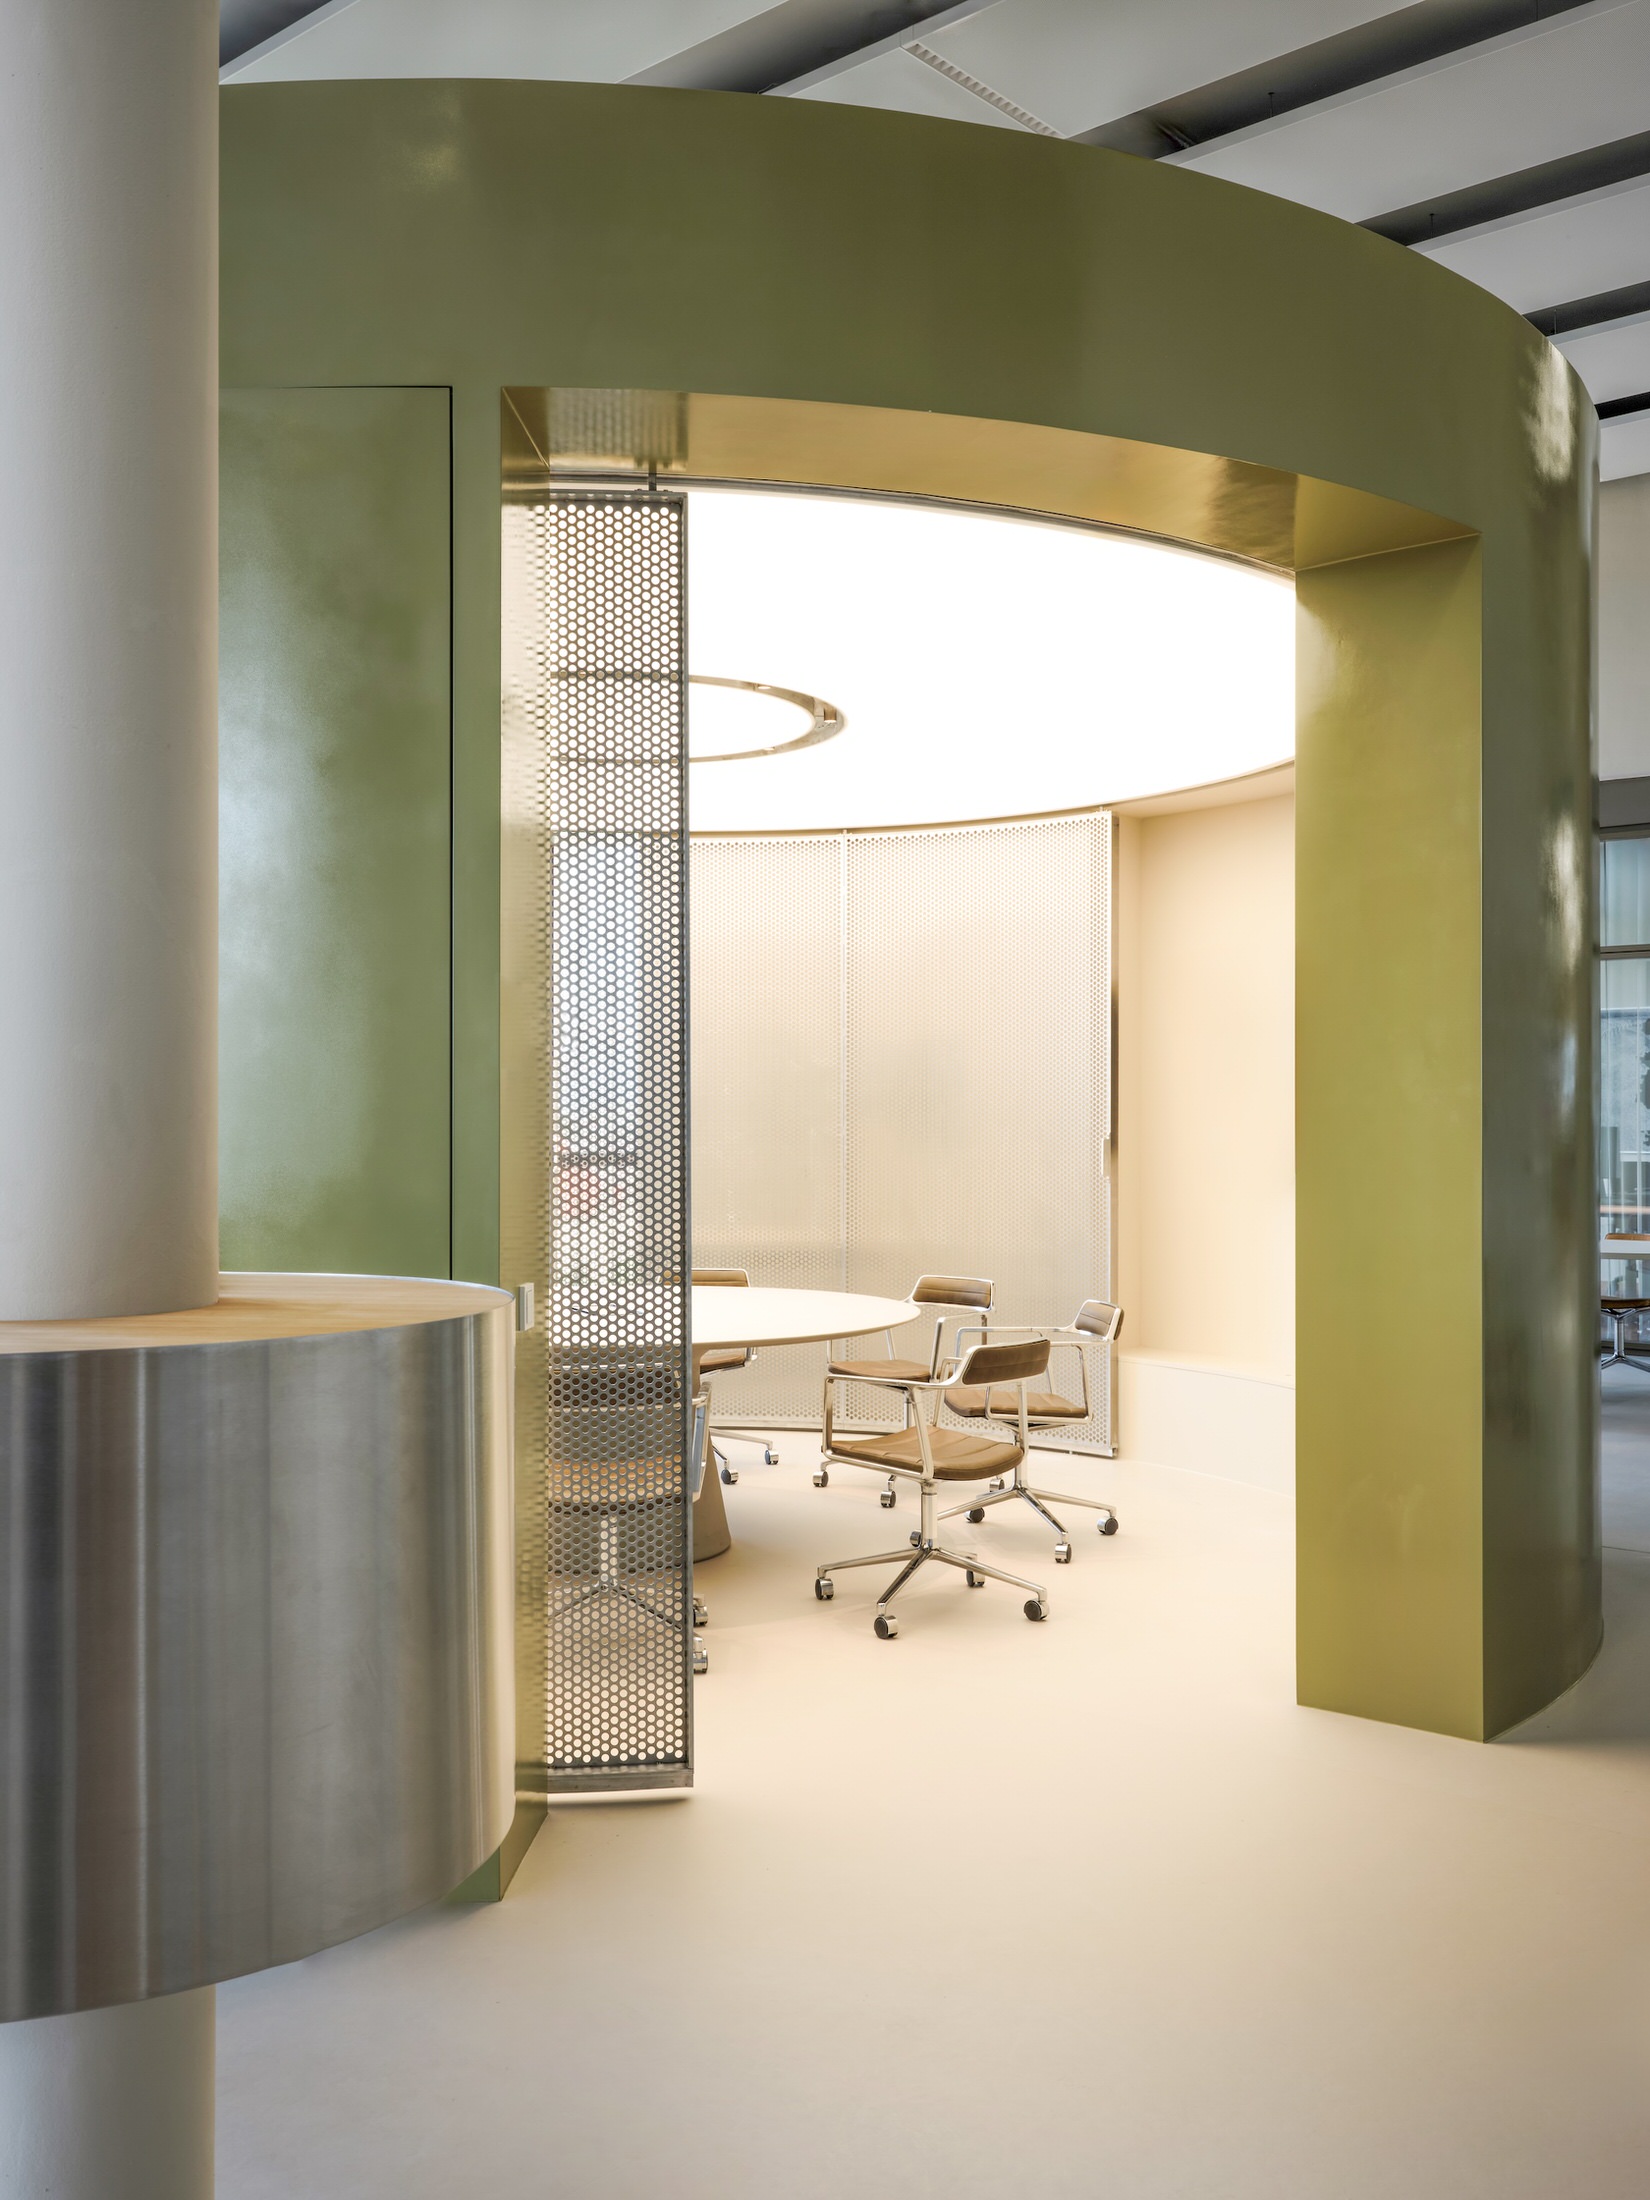
Transitioning from the social heart, the workspace shifts into a more structured—yet still fluid—environment. Design Hotels understood that the modern workplace in 2026 must support a hybrid model. The layout balances open-plan collaboration with "Think Tank" cabins and specialized telephone boxes for private calls.
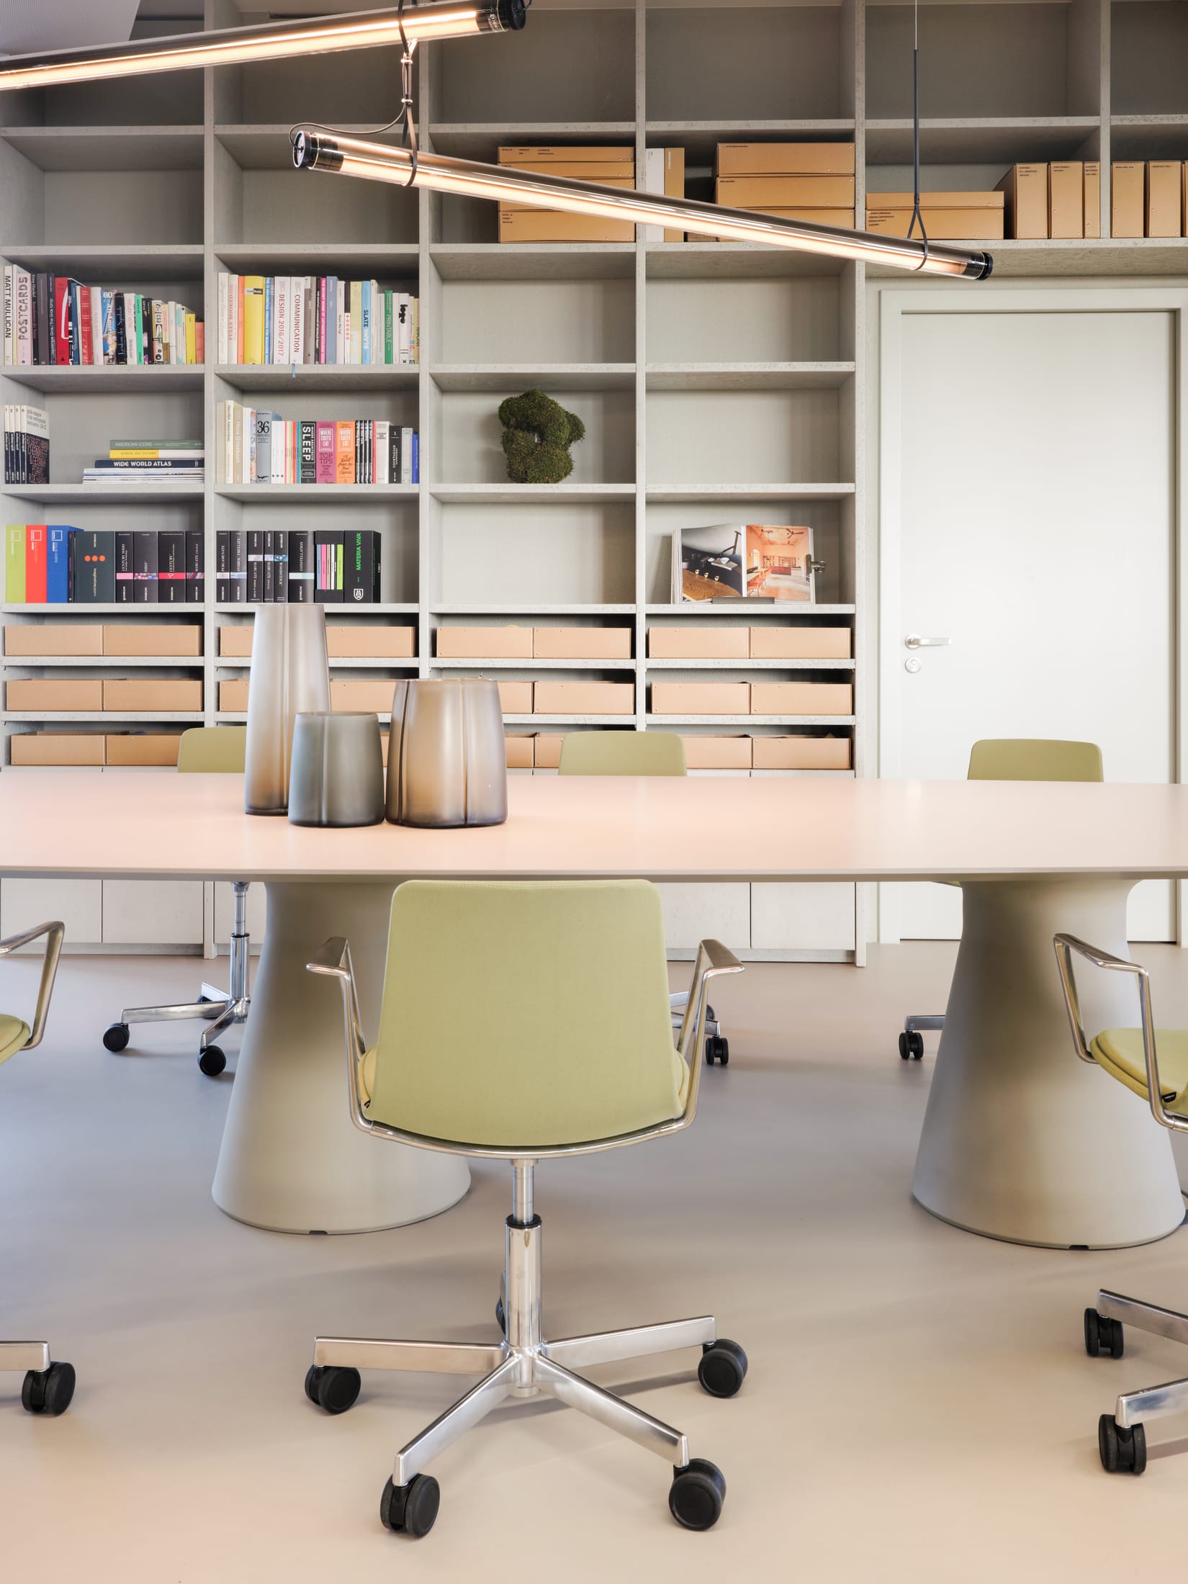
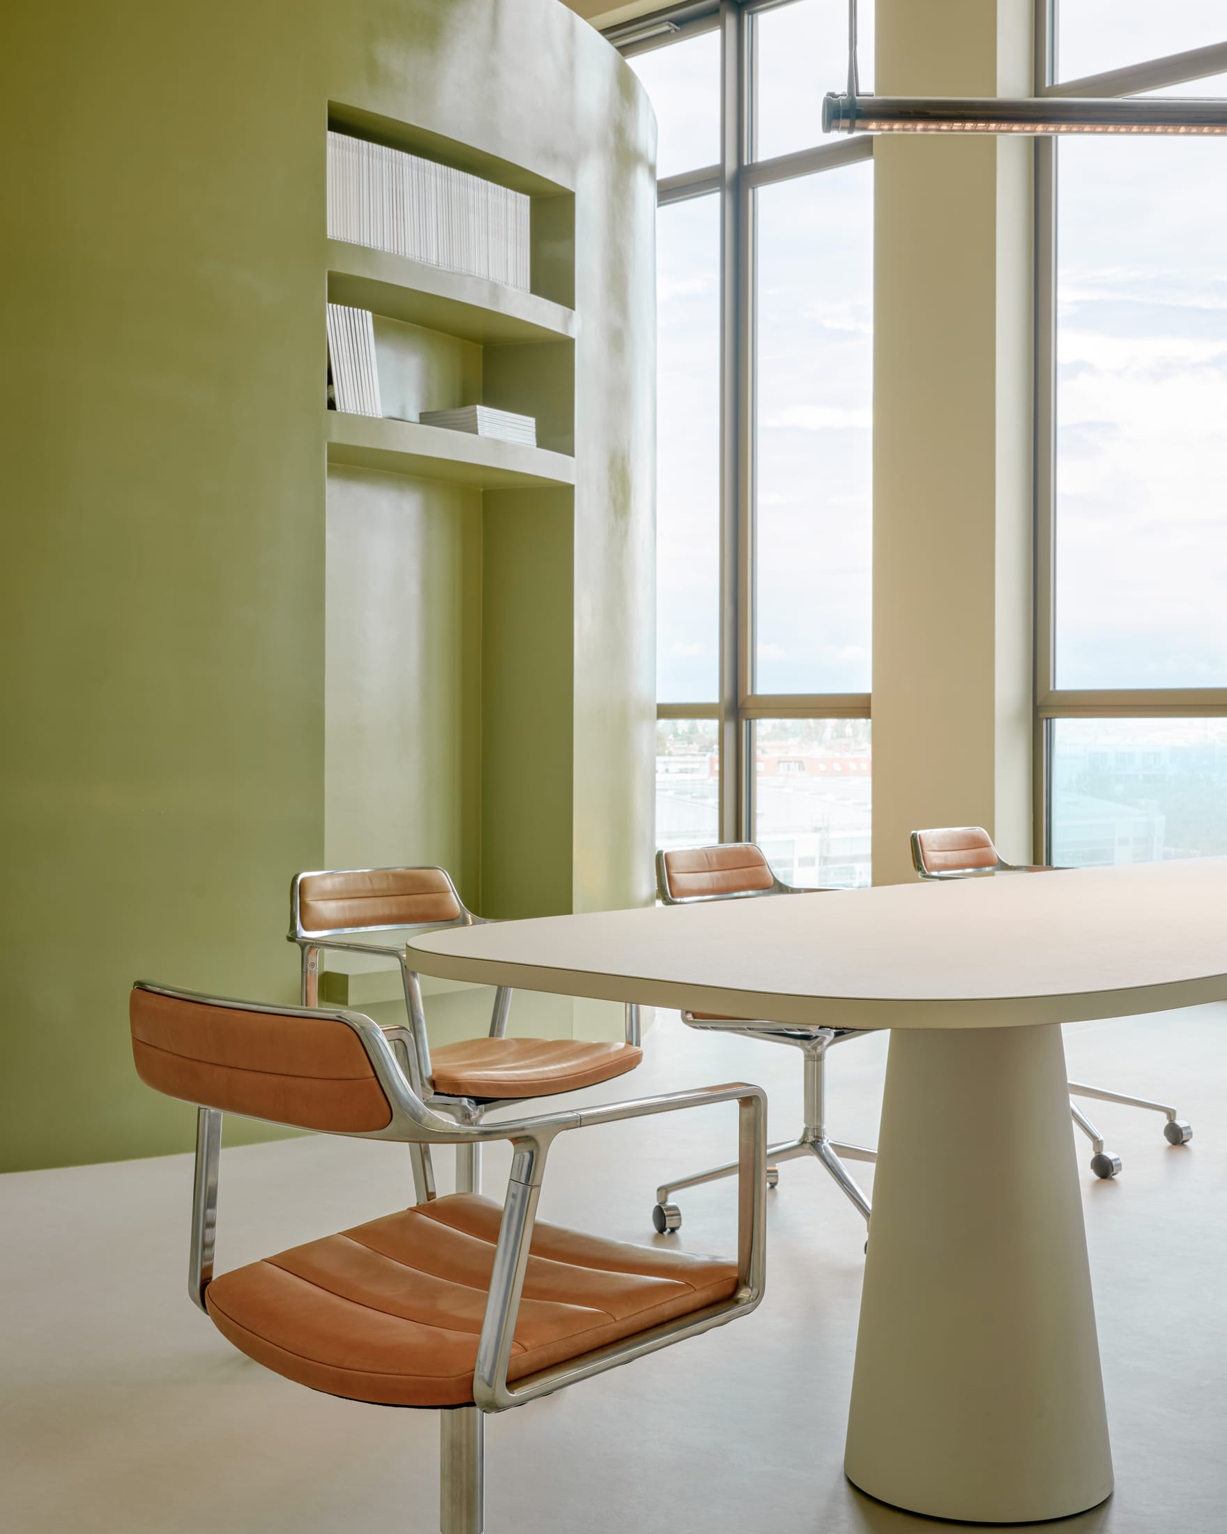
The furniture selection here is a "Who's Who" of modern design. Conference areas feature Andreu World tables known for their sleek, architectural lines, paired with Vipp chairs that bring a sense of minimalist Danish craftsmanship to the boardroom.
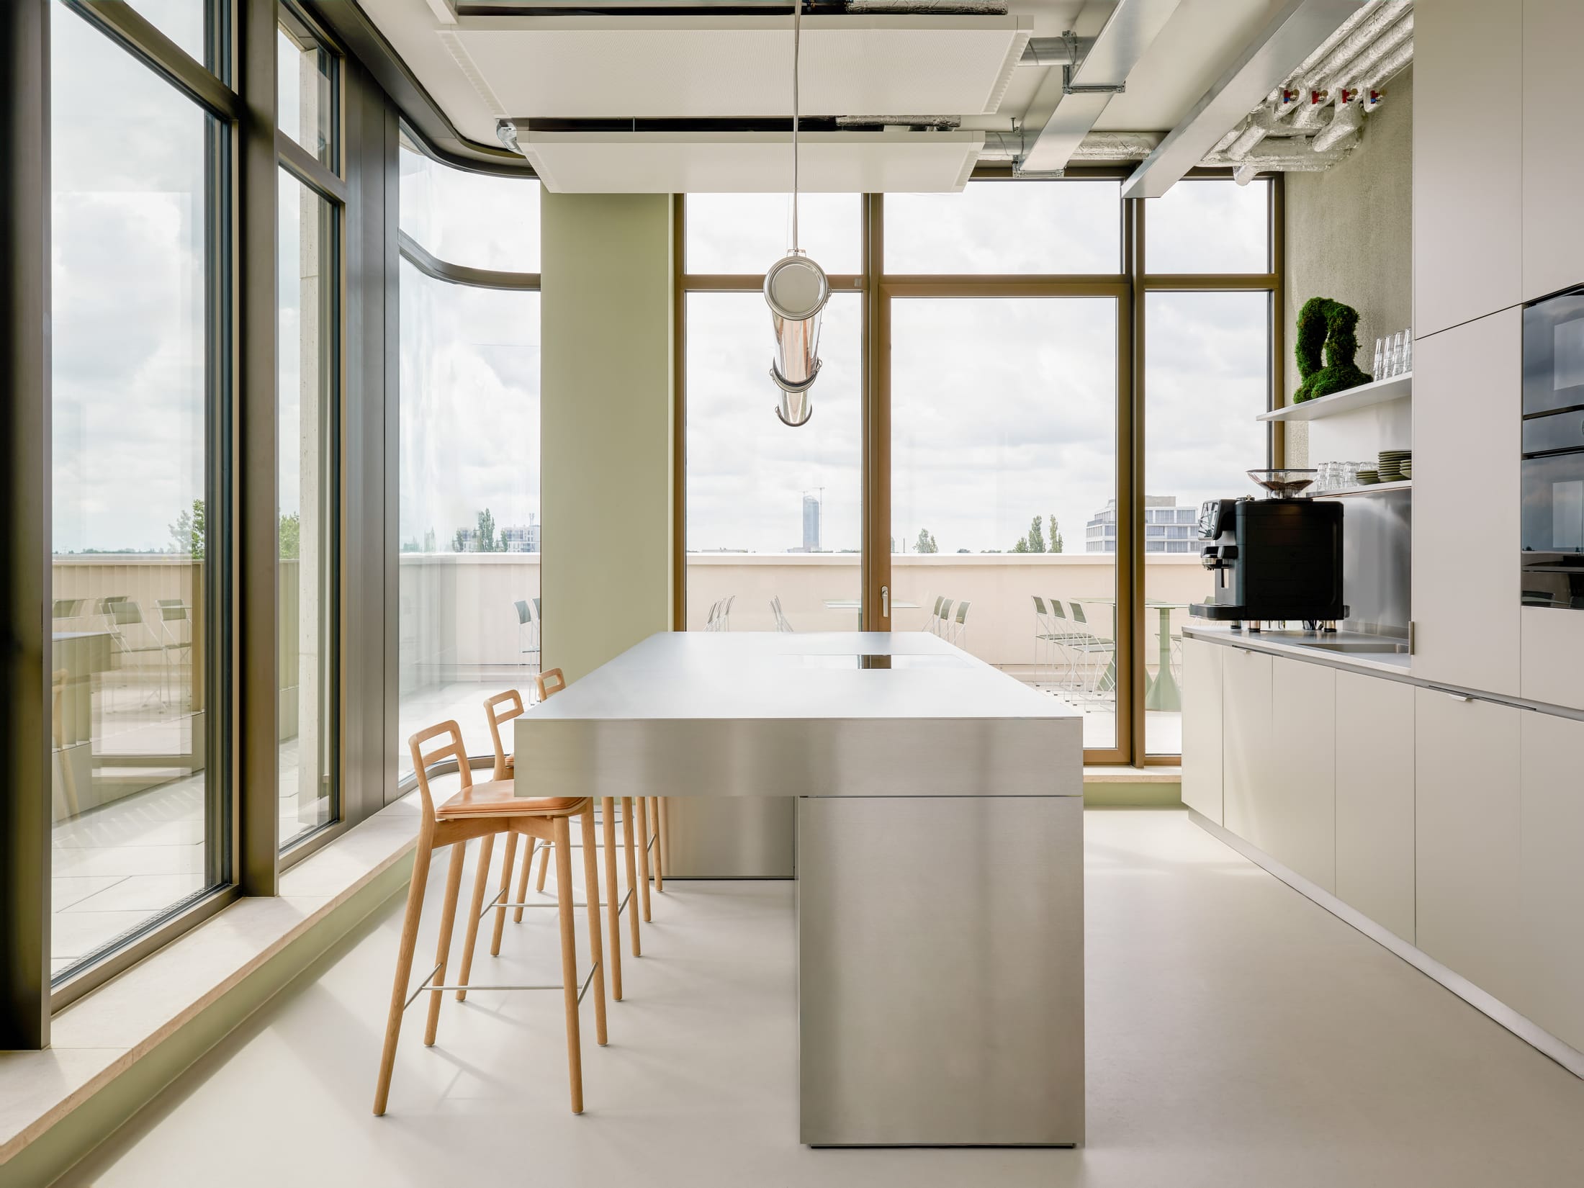
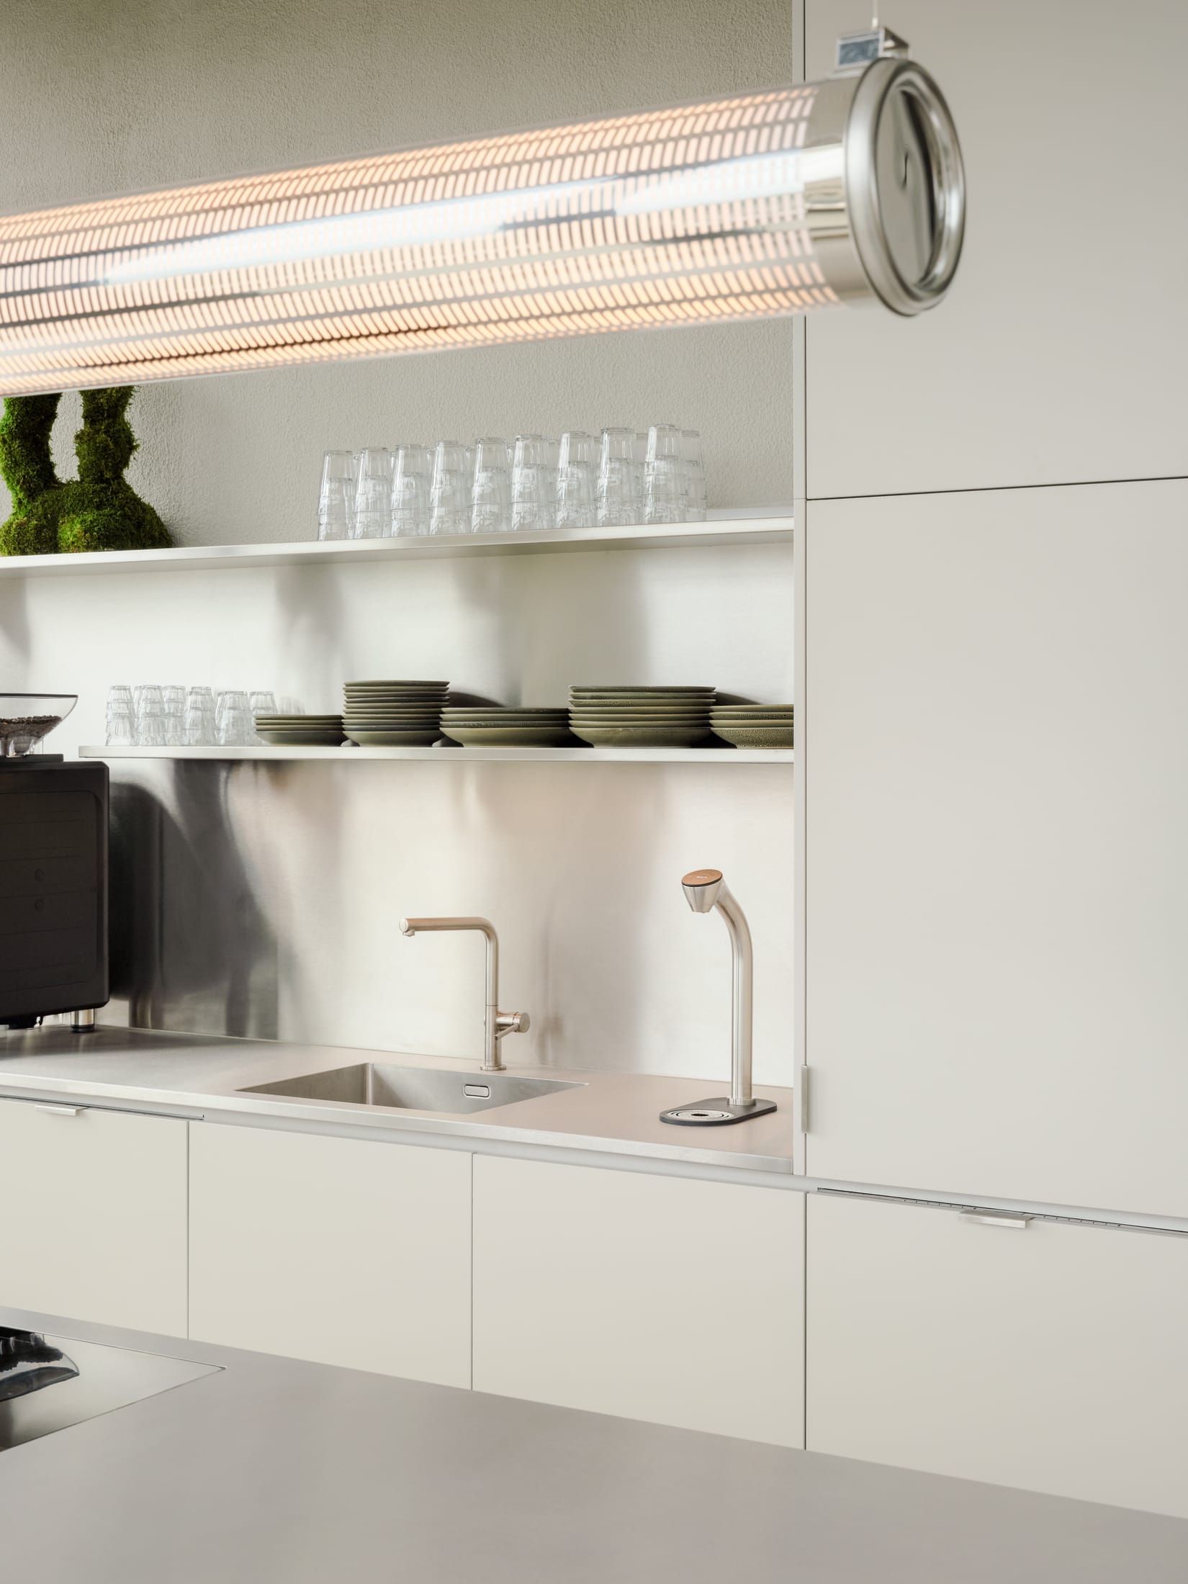
The "breakout" culture is centered around a custom-built kitchen. This isn't a mere kitchenette; it’s a professional-grade social space designed for "social cooking." The kitchen flows directly onto an expansive terrace equipped with Vetsak seating, allowing the team to move their lunch—or their laptop—outside as the Berlin weather permits.
Zone 3: The Creative Studio & Wellbeing
At the core of the office lies the Creative Studio. This is the "soul" of the headquarters, characterized by flowing spaces and central workshop tables that invite spontaneous collaboration. Here, the palette shifts to organic textures and earthy tones like Matcha green and Terracotta, which are proven to lower cortisol levels and spark creativity.
Wellbeing is integrated into the very fabric of the studio. One of the most talked-about features is the Shanti Chair by Inner Design, a piece specifically chosen to encourage mindful moments during the workday. This is complemented by the biophilic art of Lilo Klinkenberg, whose moss-based artworks serve a dual purpose: they are stunning visual focal points and high-performance acoustic absorbers.
The Sustainability Blueprint: More Than a Trend
In 2026, sustainability is no longer a "nice-to-have"; it is a requirement. Design Hotels’ HQ serves as a masterclass in how to implement ecological choices without sacrificing high-end aesthetics.
The project utilized EGE carpets, which are uniquely manufactured from recycled fishing nets salvaged from the ocean. This circular approach extends to the use of natural linoleum and sustainably sourced wood throughout the custom cabinetry.
| Feature | Material / Technology | Impact |
|---|---|---|
| Flooring | EGE Recycled Carpets | Diverts ocean waste; provides superior acoustics. |
| Surfaces | Natural Linoleum | Biodegradable, durable, and carbon-neutral. |
| Climate Control | Smart HVAC | Adjusts heating/cooling based on real-time occupancy. |
| Wall Decor | Moss Art by Lilo Klinkenberg | Natural air purification and sound dampening. |
Furthermore, the building features an intelligent heating and cooling system that communicates with both the weather forecast and internal occupancy sensors. This ensures that energy is never wasted on empty rooms, making the AXIS building one of the most efficient urban hubs in the city.
Designing for 2026: Why This Workspace is Future-Proof
The move-in date of July 2025 was the culmination of a decade of planning. As we look toward the design trends of 2026, this headquarters provides several key lessons for any business looking to renovate:
- Biophilic Integration: It’s not just about adding a plant; it’s about integrating organic textures (like moss and natural wood) into the architectural shell.
- The "Residential" Office: By using brands like Ligne Roset and Vetsak, the space feels less like a "cube farm" and more like a high-end loft. This encourages staff to return to the office by choice, not by mandate.
- Infrastructure for "Teams Ready" Work: Every corner of the office—from the open terrace to the quiet cabins—is equipped with high-fidelity AV technology for seamless hybrid collaboration.
The final result is a space that doesn't just house a team—it inspires them. As the sun sets over Berlin, the terrace becomes the ultimate vantage point, proving that the future of work is as much about the view as it is about the task at hand.
FAQ
Q: Can the public visit the Design Hotels Berlin HQ? A: While the office is primarily a private workspace for the Design Hotels team, the "Community Hub" is frequently used for industry events, panel discussions, and partner showcases. It is best to check the Design Hotels official website for their "Community Events" calendar.
Q: How does the "floating" reception desk work? A: Designed by RHO, the desk is anchored to the ceiling and floor via slim steel supports, giving the illusion that it is hovering. This was intended to keep the ground plane clear and emphasize the 5-metre ceiling height.
Q: What was the primary inspiration for the color palette? A: The palette of Matcha green, Terracotta, and neutral greys was inspired by the "Urban Nature" concept—blending Berlin's industrial, concrete identity with the organic warmth of the hospitality industry.