There is a specific kind of magic that happens when a building is allowed to keep its secrets while embracing a new purpose. In Helsinki’s bustling Kamppi district, at Eerikinkatu 32-36, a slumbering giant has finally woken up. For over five years, the historic red-brick laboratory of the Helsinki University of Technology stood vacant, a silent witness to the city's rapid modernization. Today, thanks to a visionary intervention by the acclaimed design agency Fyra, it has been resurrected as Konelabra.
Konelabra is a 6,000-square-metre historic red-brick landmark that serves as a modern multi-tenant office and showroom hub. Originally constructed in stages between 1925 and 1933 by the legendary architect Onni Tarjanne, the site was once the epicenter of Finland’s technical innovation. Now, it blends century-old history with 2026-standard workspace requirements, offering a masterclass in what we call "restorative architecture."
The Philosophy of Restorative Architecture
When we talk about heritage projects, the temptation is often to "modernize" by stripping away the grit. Fyra took the opposite approach. Their philosophy of restorative architecture isn't just about repair; it’s about a deep, soulful preservation that prioritizes the building’s original DNA.
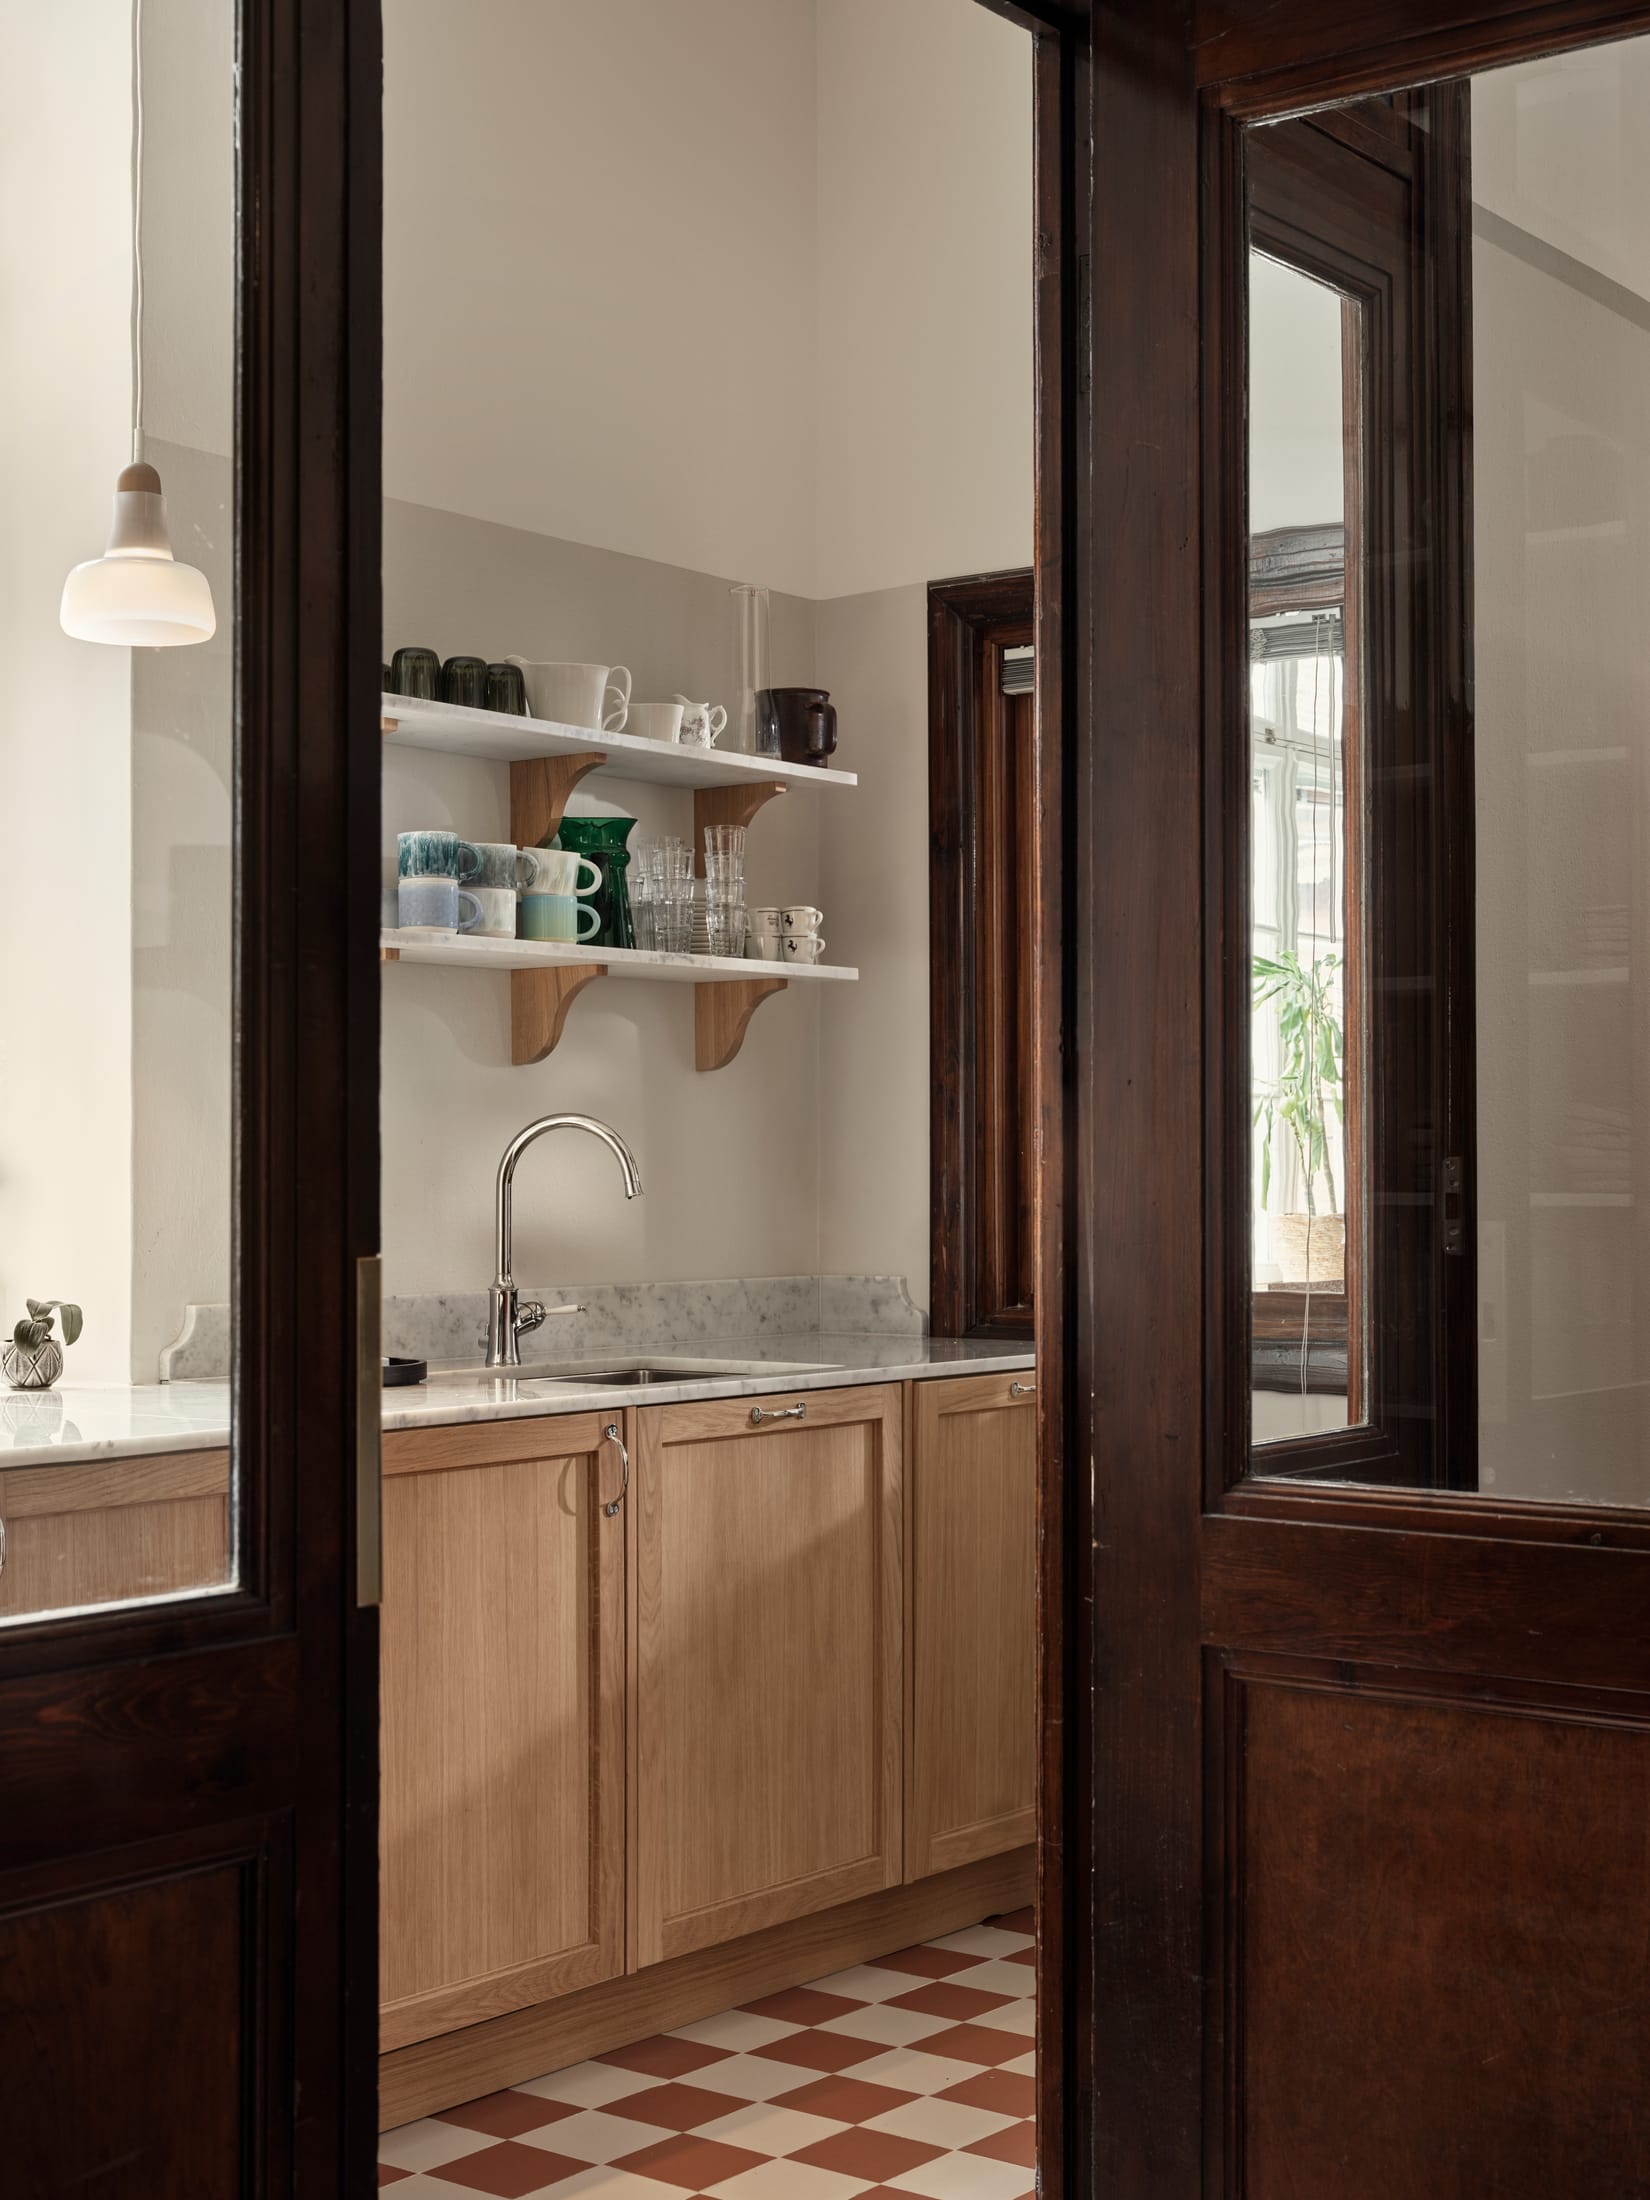
The renovation involved a sensitive restoration of the heritage-protected site, ensuring that the "industrial clarity" of the 1920s remained the protagonist. Walking through the corridors, you aren't just in an office; you’re in a living museum. The design team meticulously preserved original features that most developers would have replaced:
- Century-old flooring and doors: The patina of decades of footsteps remains underfoot.
- Original 1920s wall paint shades: Replicated to maintain the authentic chromatic atmosphere of the era.
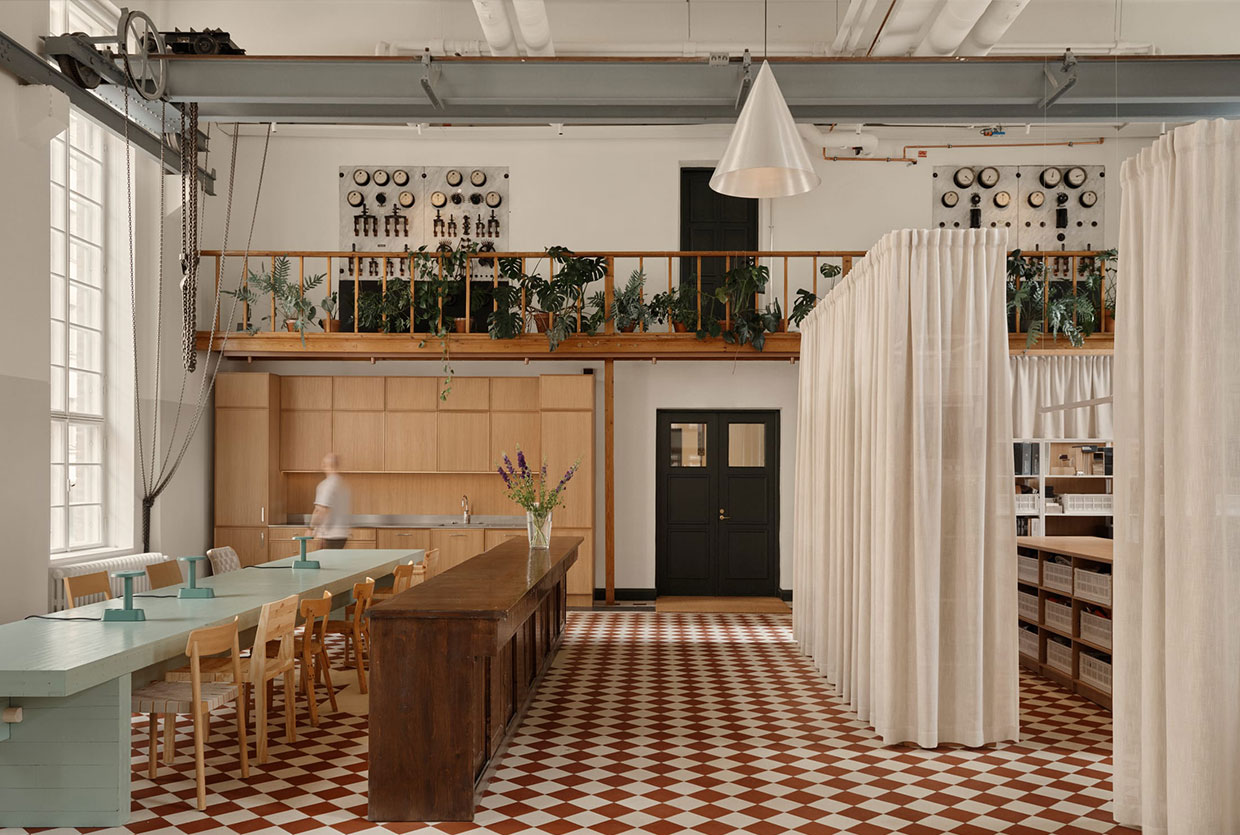
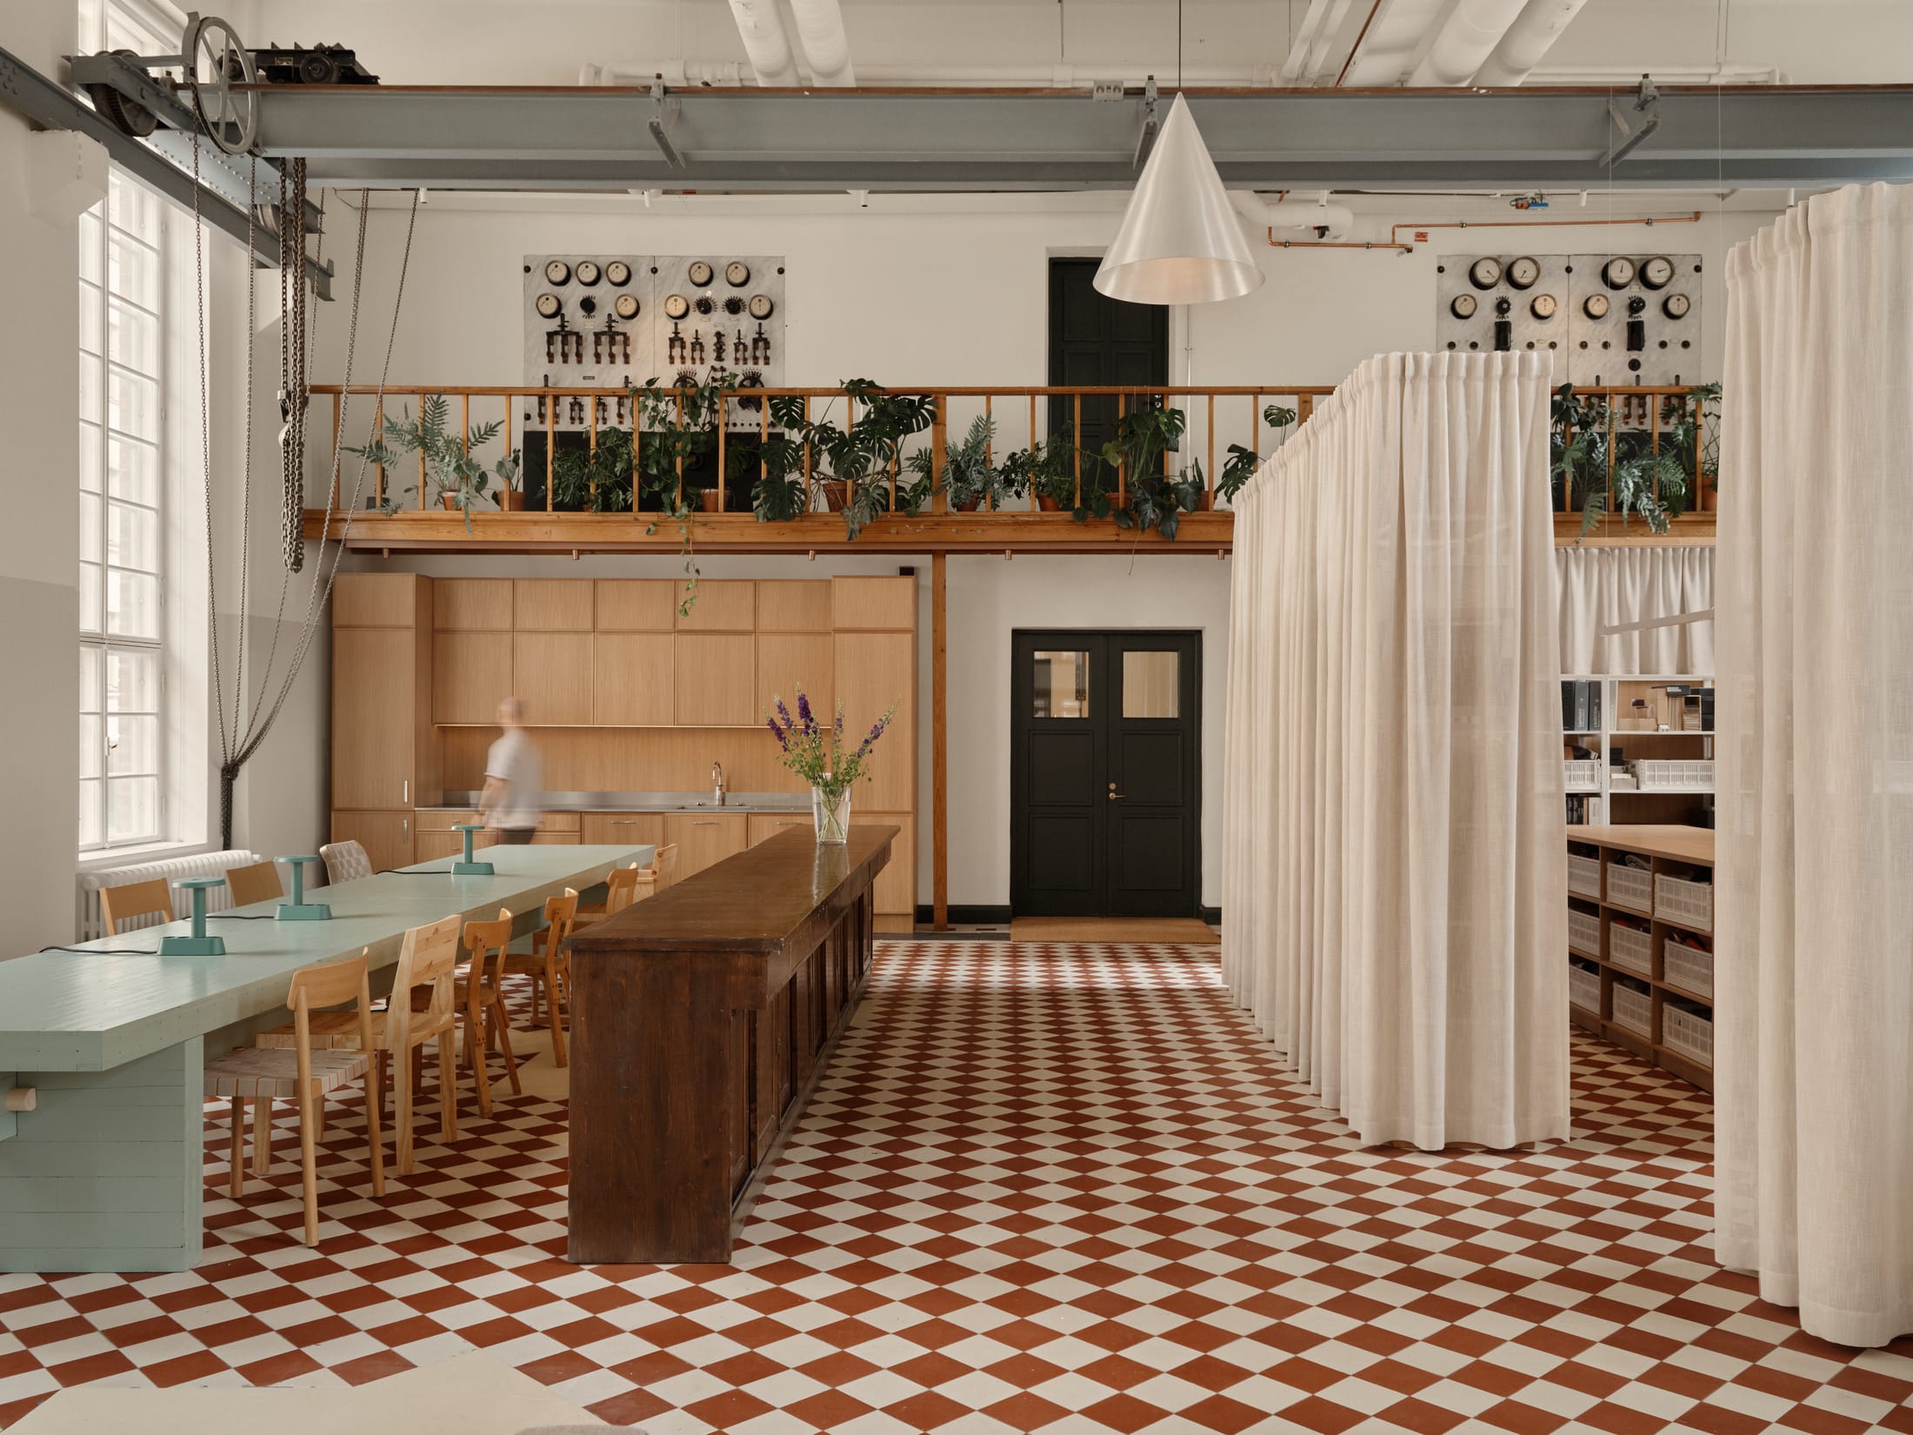
- Industrial Relics: Heavy-duty cranes, electrical panels, and glass display cabinets have been integrated into the decor as tangible reminders of the building's technical past.
This isn't just aesthetic nostalgia. By keeping these elements, Konelabra drastically reduces the carbon footprint associated with new materials, proving that the most sustainable building is often the one that already exists.
A Peek Inside: The ABL-Laatat Showroom and Fyra Studio
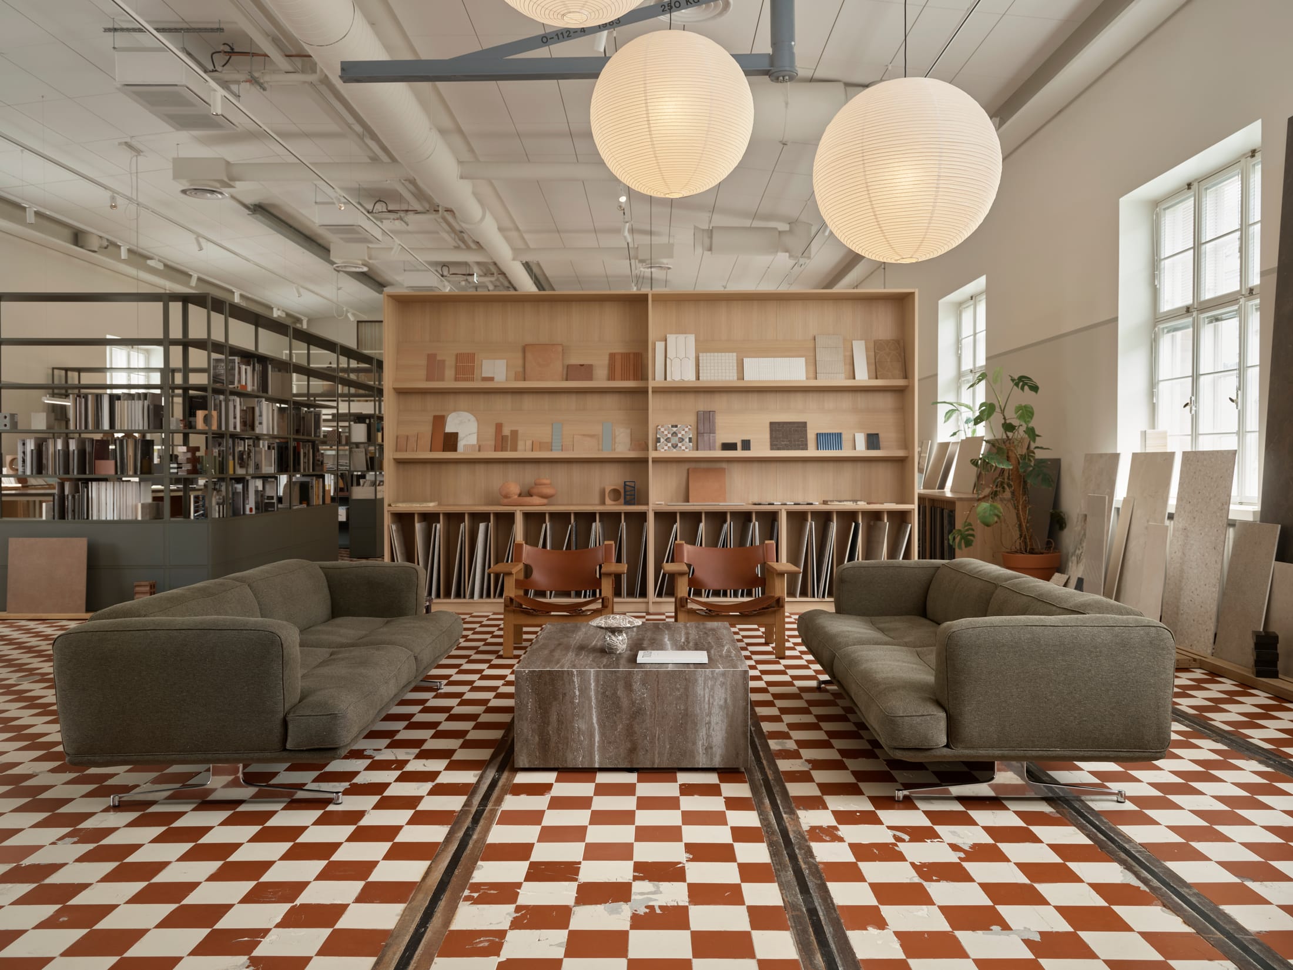
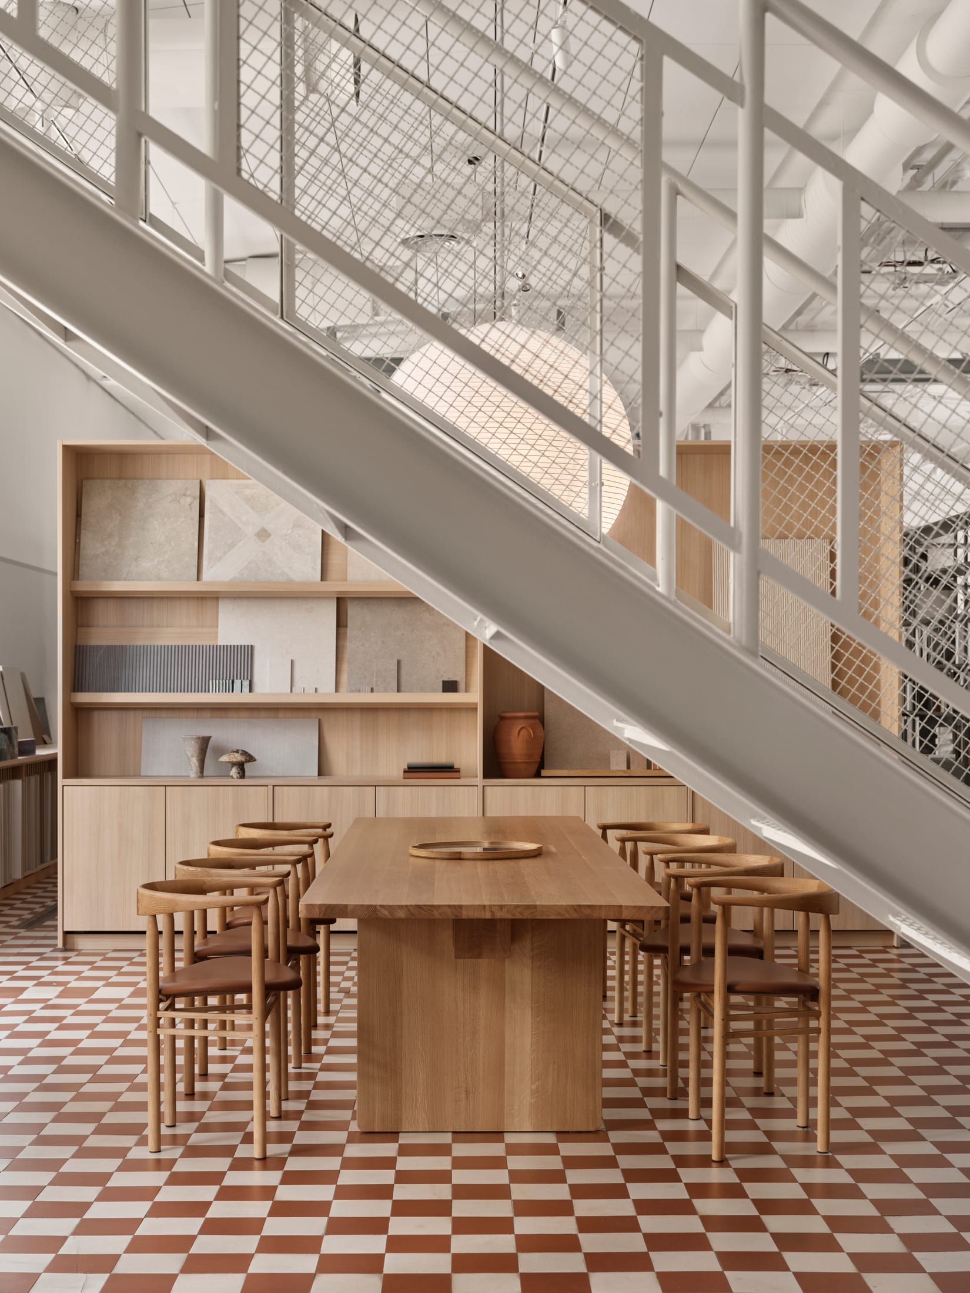
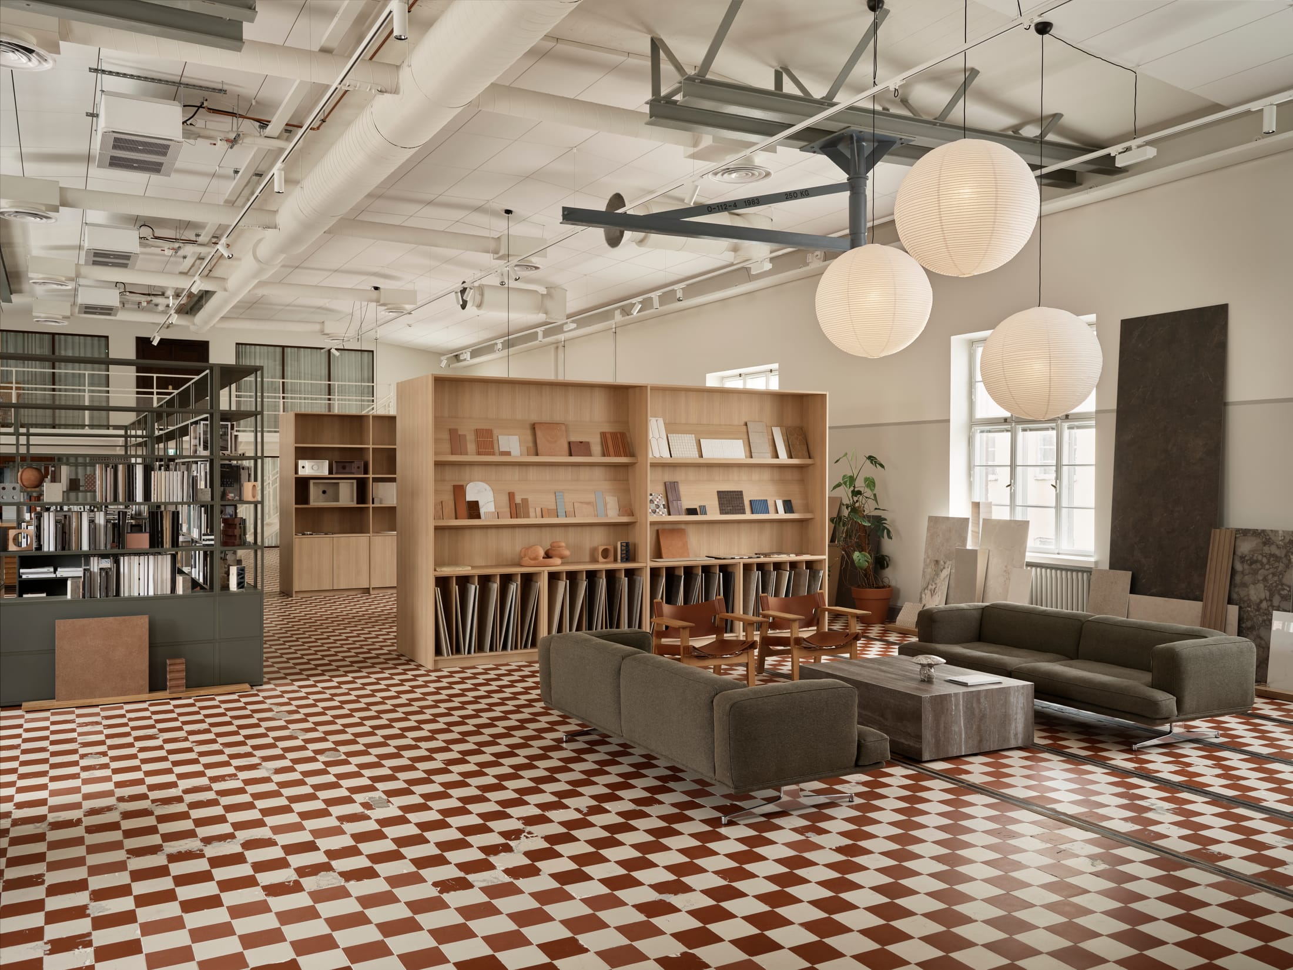
One of the most striking transformations within Konelabra is the ABL-Laatat Showroom, located in what was formerly known as the "Paper Lab." ABL-Laatat has utilized the space to create a narrative-driven experience with tiles and natural stone. The soaring ceilings and raw industrial backdrop provide the perfect canvas for their high-end materials, turning a traditional showroom into an immersive gallery of craftsmanship.
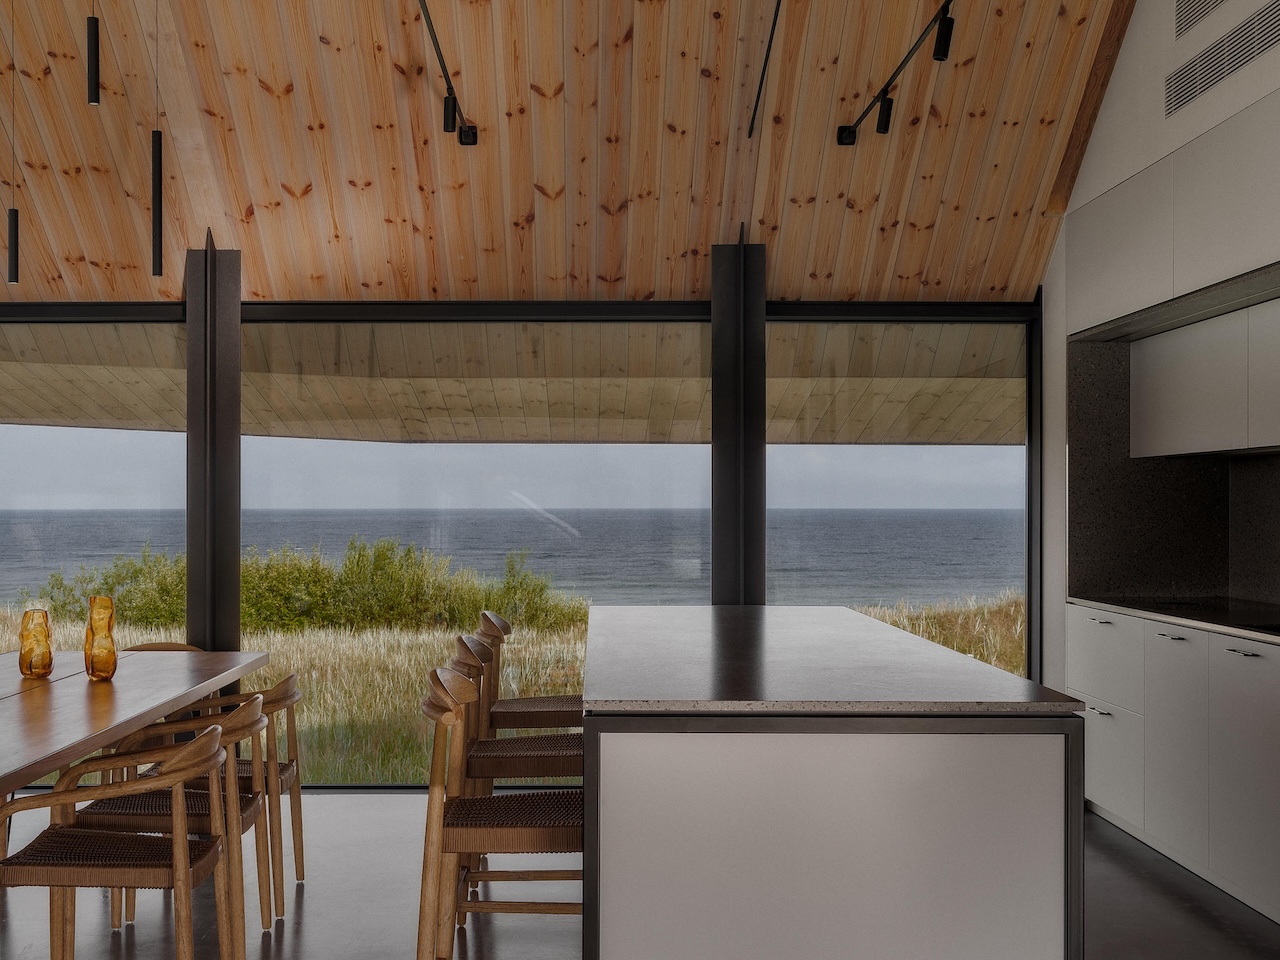
Then, there is the heartbeat of the building: Fyra’s own headquarters. As the designers of the entire project, Fyra’s studio is a showcase of their signature style—a balancing act between raw industrial elegance and warm, human-centric design.
The studio features:
- Dramatic Scale: Massive windows flood the space with Helsinki’s unique northern light.
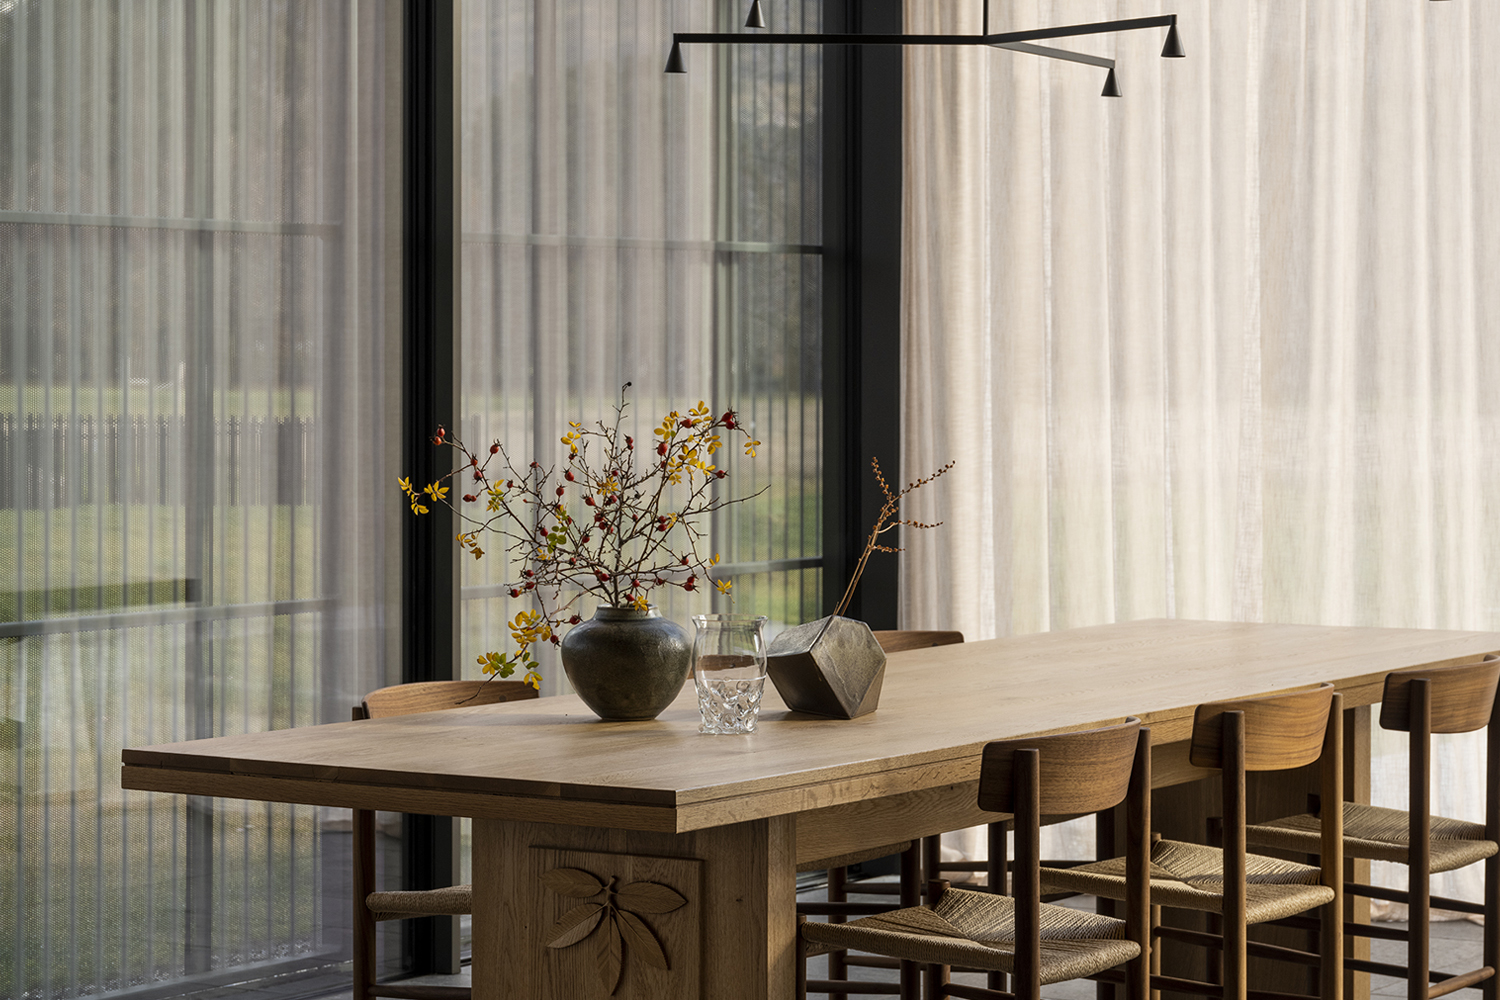
- The Anchor Table: A bespoke 6-meter wooden table serves as the central collaborative hub for the design team, grounding the airy space with organic warmth.
- Material Contrast: The cool, hard surfaces of the original brick and steel are softened by tactile timber elements and sophisticated lighting.
Sustainability and Future-Proofing for 2026
In the world of high-end commercial real estate, sustainability is no longer an "extra"—it is the baseline. Konelabra is currently pursuing BREEAM In-Use certification, a rigorous standard that evaluates the environmental performance of the building in operation.
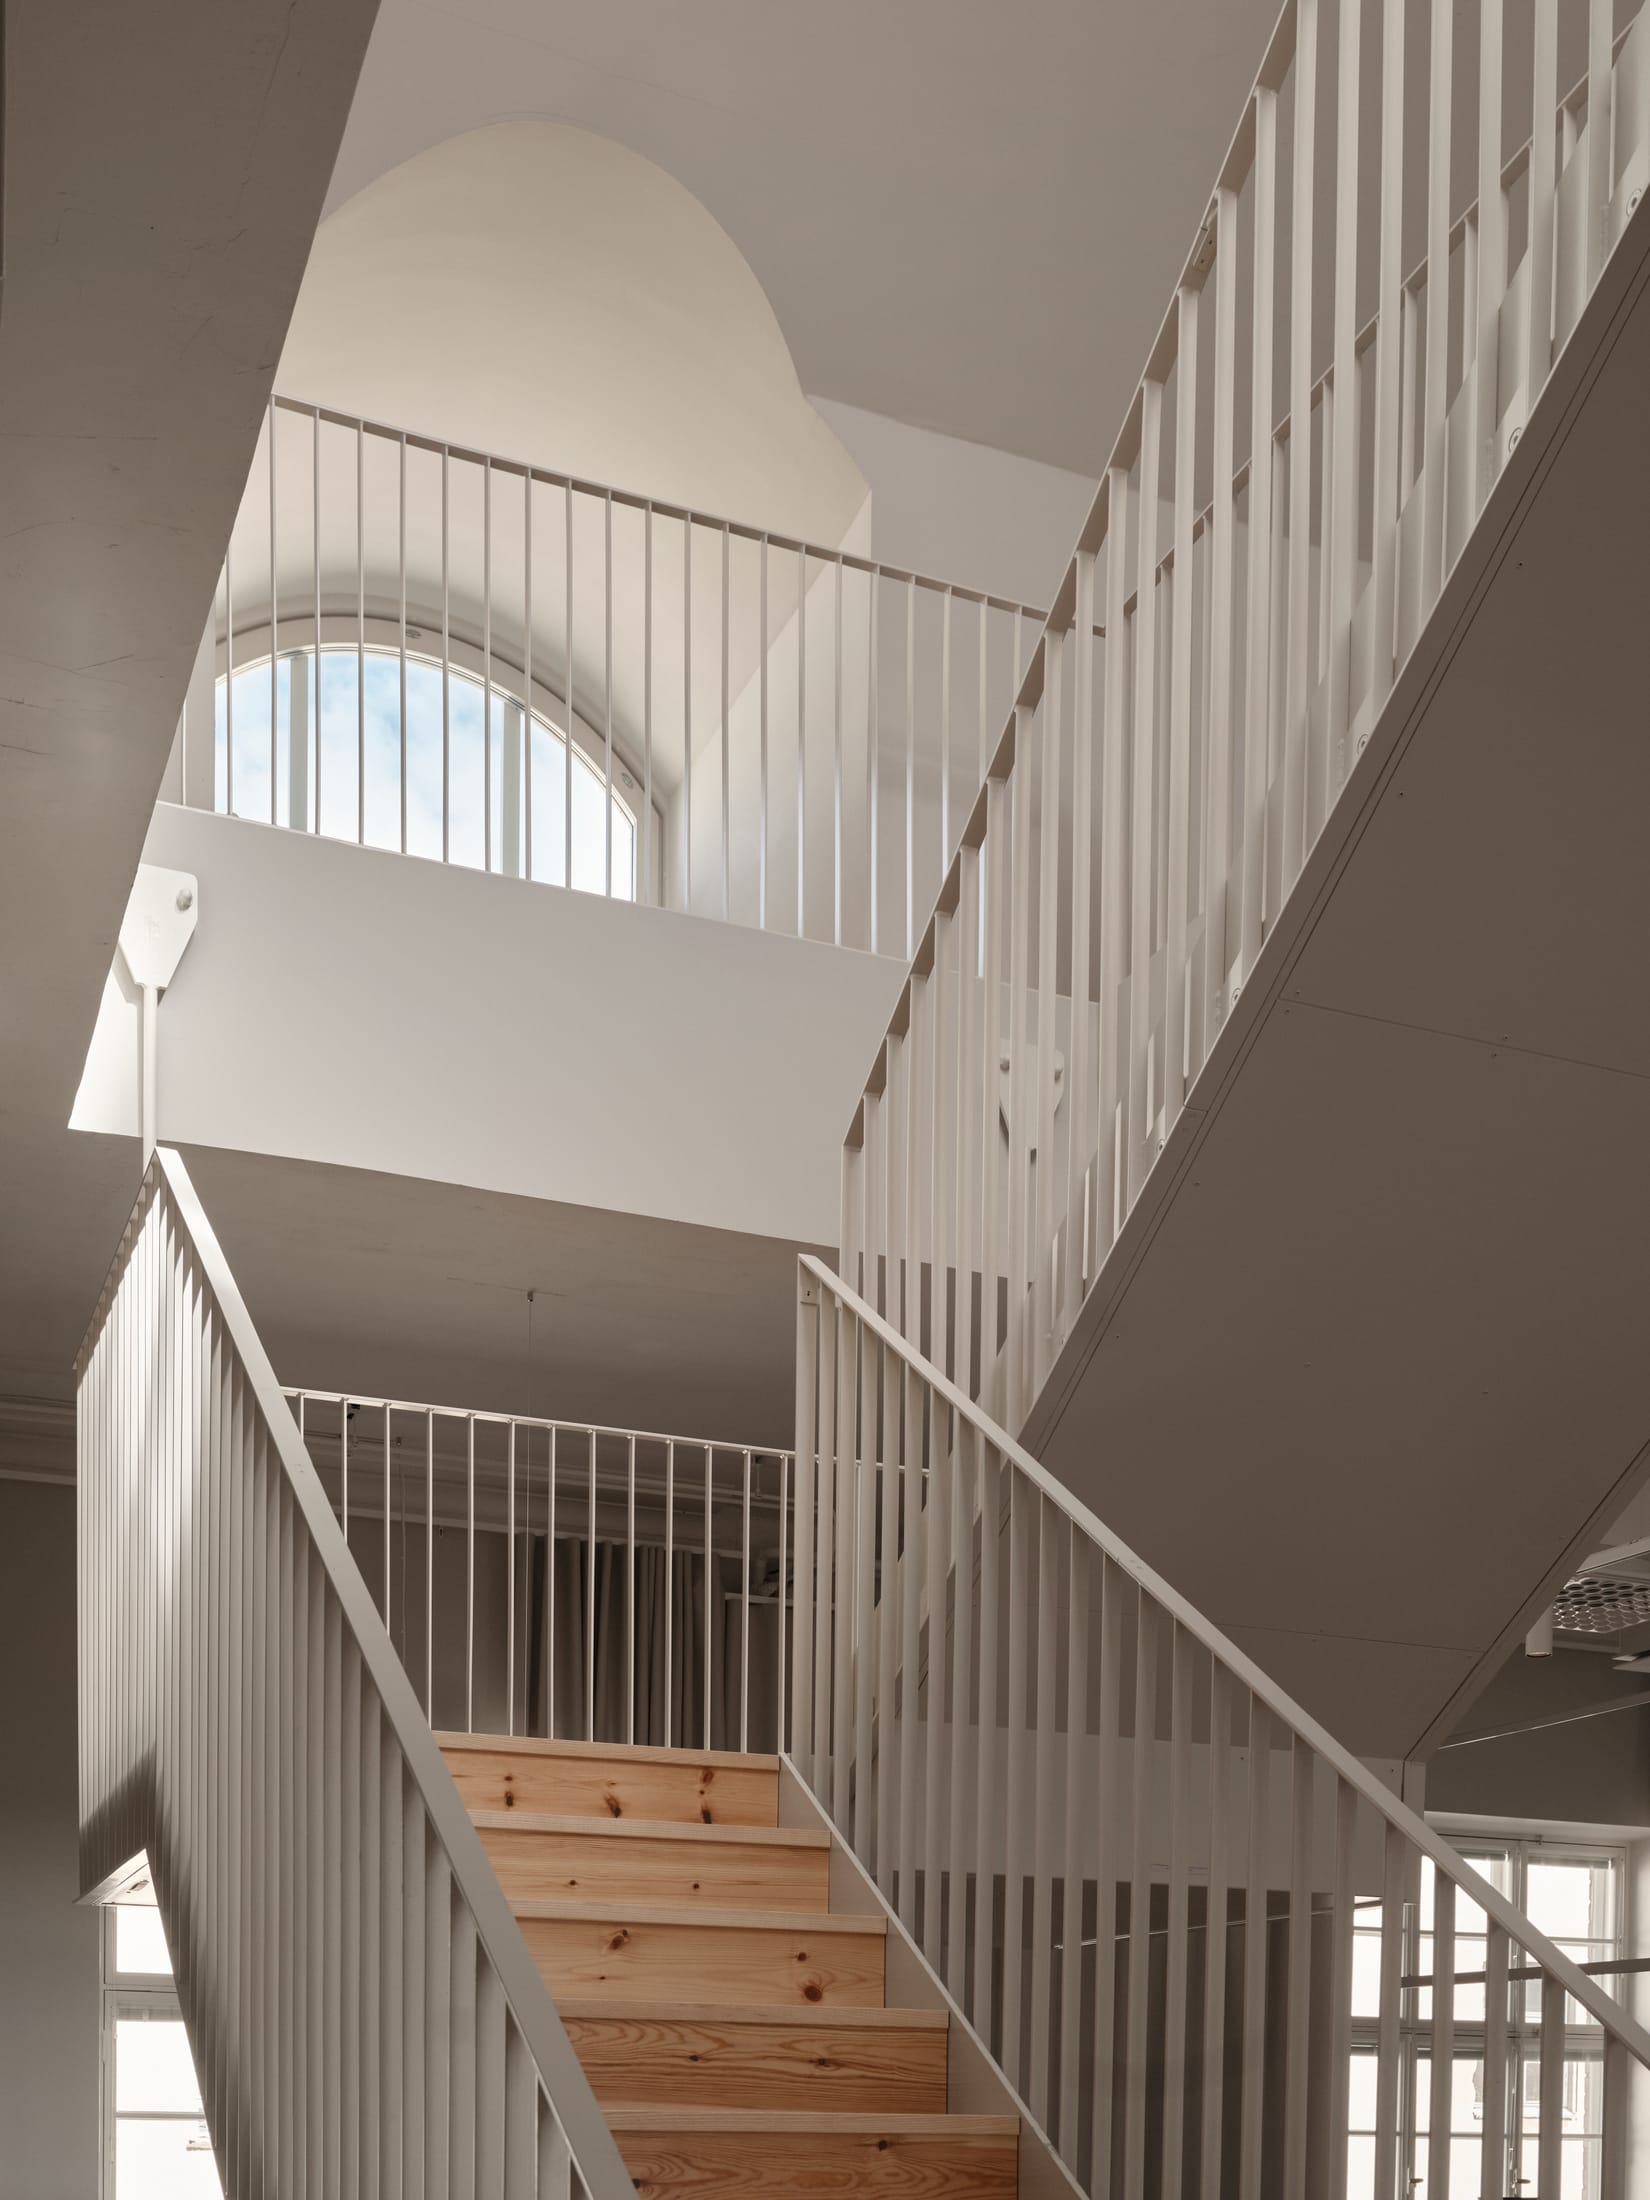
What makes Konelabra truly revolutionary is its approach to "future-proofing." The renovation introduced reversible lofts. These new structures allow for expanded square footage and modern utility but are designed to be entirely removable. This means that 50 or 100 years from now, the lofts can be taken down without damaging the integrity of Onni Tarjanne’s 1920s architecture.
| Feature | Sustainability Detail |
|---|---|
| Energy | Integrated energy-efficient systems and solar panels on the roof. |
| Water | High-efficiency fixtures to minimize consumption. |
| Circular Economy | Reversible lofts and preserved original materials. |
| Waste | Carbon-free waste management systems implemented across all tenants. |
This dedication to environmental responsibility ensures that Konelabra isn't just a relic of the past, but a functional, green asset for Helsinki’s future.
Work-Life Balance: Beyond Just an Office
The modern professional demands more than just a desk and a chair. We look for spaces that facilitate well-being and community. Konelabra delivers this through a "boutique" approach to amenities that feels more like a private club than a corporate office.
The crown jewel is undoubtedly the Tower Sauna. Situated high in the building's distinctive silhouette, it offers tenants a quintessential Finnish experience with panoramic views of the city. Complementing this is a sprawling rooftop terrace, perfect for summer networking events or a quiet coffee break overlooking Kamppi.
For the active commuter, Konelabra is exceptionally well-equipped:
- Indoor Bike Parking: Safe, secure storage for the city's year-round cyclists.
- High-End Shower Facilities: More akin to a luxury spa than a gym locker room.
- Connectivity: Located just steps from the Kamppi Metro station and the Hietalahti Market Hall, the building sits at the nexus of Helsinki's best culinary and cultural spots.
Why Konelabra Stands Out in Helsinki’s Workspace Scene
Helsinki is no stranger to innovative coworking spaces. From the startup energy of Maria 01 to the trendy vibes of MOW Mothership, the city has plenty of desks for hire. However, Konelabra occupies a different niche. It offers "Heritage Status" for high-end tenants who value architectural pedigree and a more permanent, curated atmosphere.
While Maria 01 is about the hustle, Konelabra is about the craft. It appeals to architecture firms, design showrooms, and creative agencies who want their physical space to reflect their brand’s commitment to quality and longevity.
FAQ
What is the historical significance of the Konelabra building? Konelabra was originally built between 1925 and 1933 as a laboratory for the Helsinki University of Technology. It was designed by Onni Tarjanne, one of Finland's most influential architects of the era, and served as a hub for technical research for decades before being renovated by Fyra.
What does "restorative architecture" mean in the context of this project? It refers to a design philosophy that prioritizes the preservation and repair of a building's original fabric over total replacement. In Konelabra, this meant keeping original doors, floors, and industrial equipment, while using "reversible" lofts to add modern functionality without permanently altering the historic structure.
Is Konelabra open to the public? While Konelabra is primarily a private multi-tenant office building, several showrooms—such as the ABL-Laatat tile and stone showroom—are open to design professionals and the public by appointment or during business hours, allowing visitors to experience the architecture firsthand.
Final Thoughts
As an editor, I see many "modernizations" that feel hollow—glass and chrome boxes that could be anywhere in the world. Konelabra is the antithesis of that. It is deeply rooted in Helsinki's history, yet it functions with the effortless efficiency of a 21st-century tech hub. Fyra has proven that we don't need to choose between the past and the future; with the right vision, we can have both.