The busy corner of South Dowling and Fitzroy Streets in Sydney’s Surry Hills has long been a patchwork of gritty urban energy and Victorian heritage. But recently, the skyline here has undergone an impressive glow-up. "Bundarra," the new headquarters for creative agency Howatson+Company, is more than just an office; it is a sculptural masterclass in how to bridge the gap between historical preservation and future-leaning workspace design.
This landmark project is the result of a high-stakes collaboration between the visionaries at Smart Design Studio, who handled the architecture, and Those Architects, who crafted the soulful, art-filled interiors. By integrating a meticulously restored Victorian terrace with a soaring, five-storey glass and zinc extension, the team has created a site that feels both inevitable and entirely fresh. It’s a smart move that respects the neighborhood’s grain while signaling a bold new chapter for the local creative industry.
Architectural Mastery: The Twisting Glass and Zinc Form
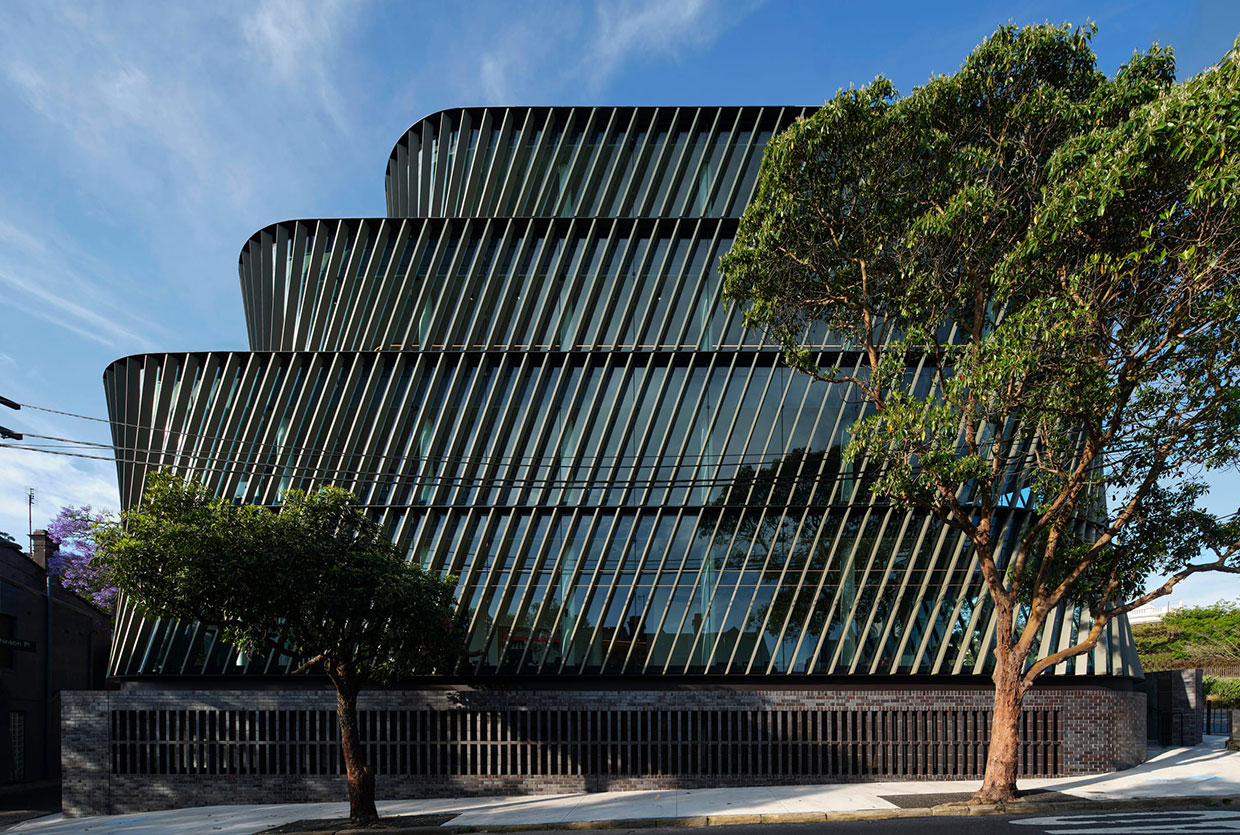
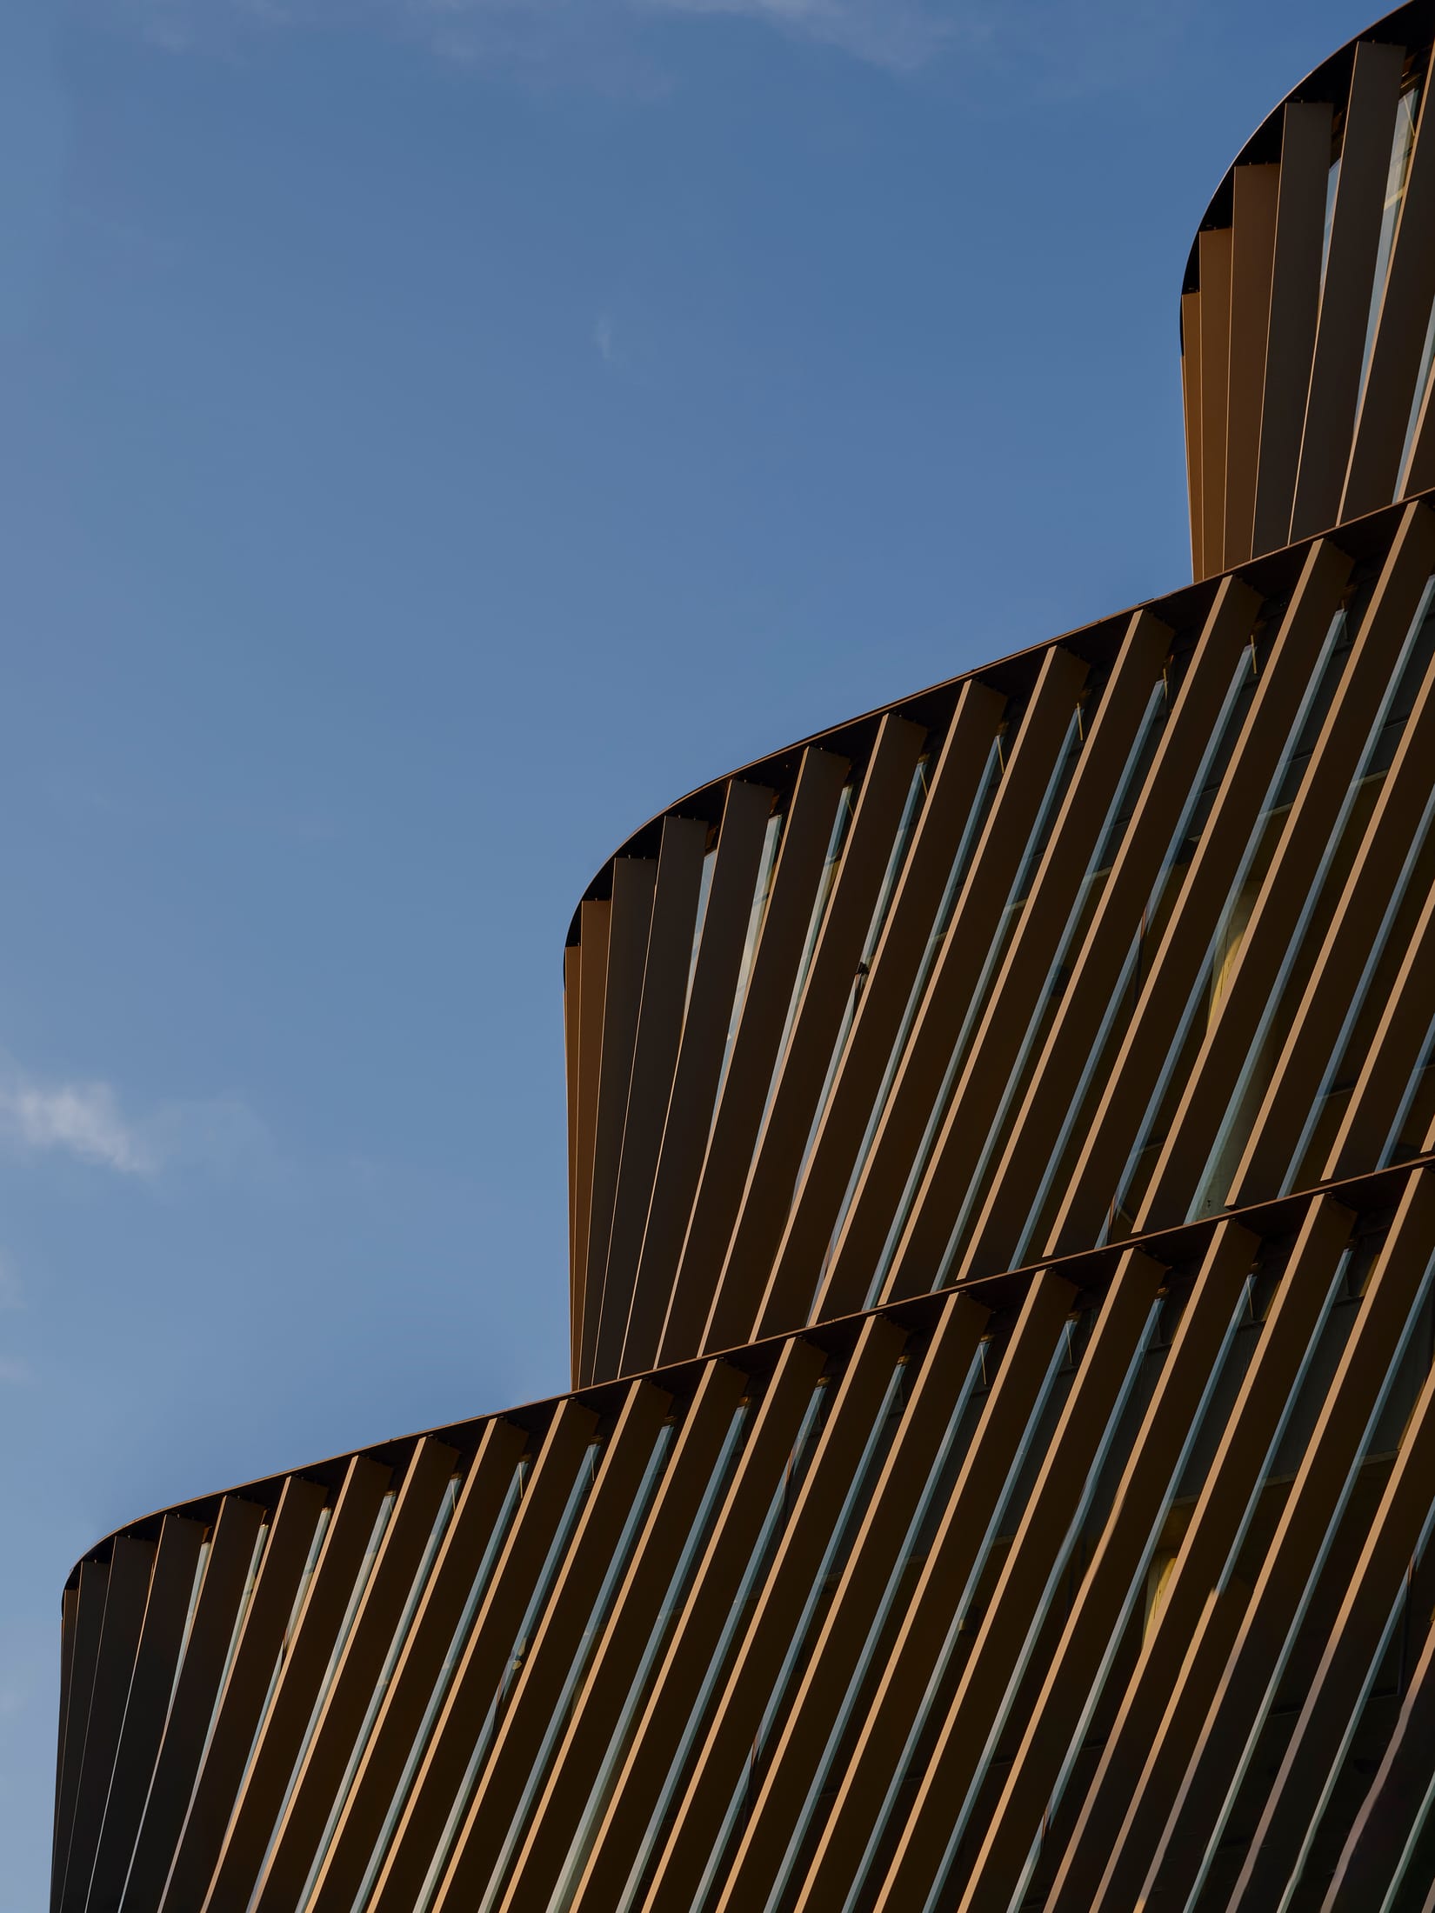
The building’s exterior is a lesson in rhythmic geometry. The five-storey extension doesn't just rise; it "twists" as it climbs, a move that allows the structure to step back from the laneway and respect the scale of its neighbors. This sculptural visual language is defined by a series of vertical zinc fins. These aren't merely decorative—they are environmental workhorses.
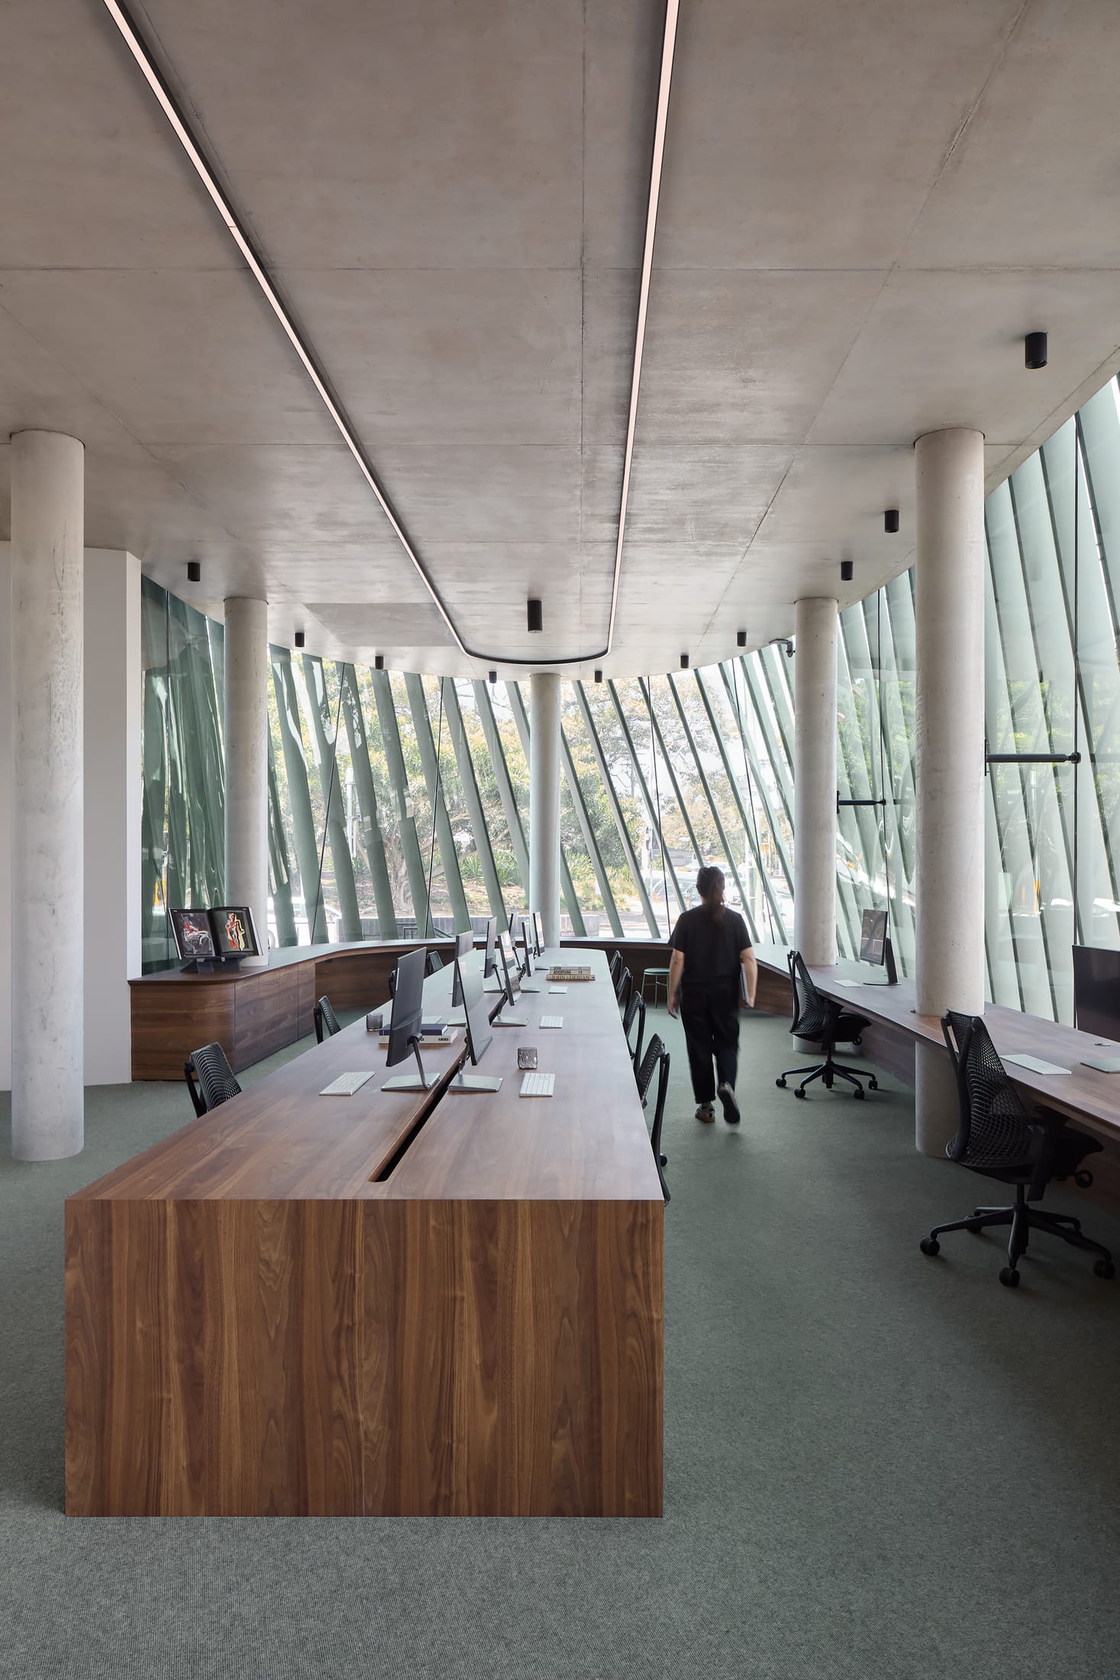
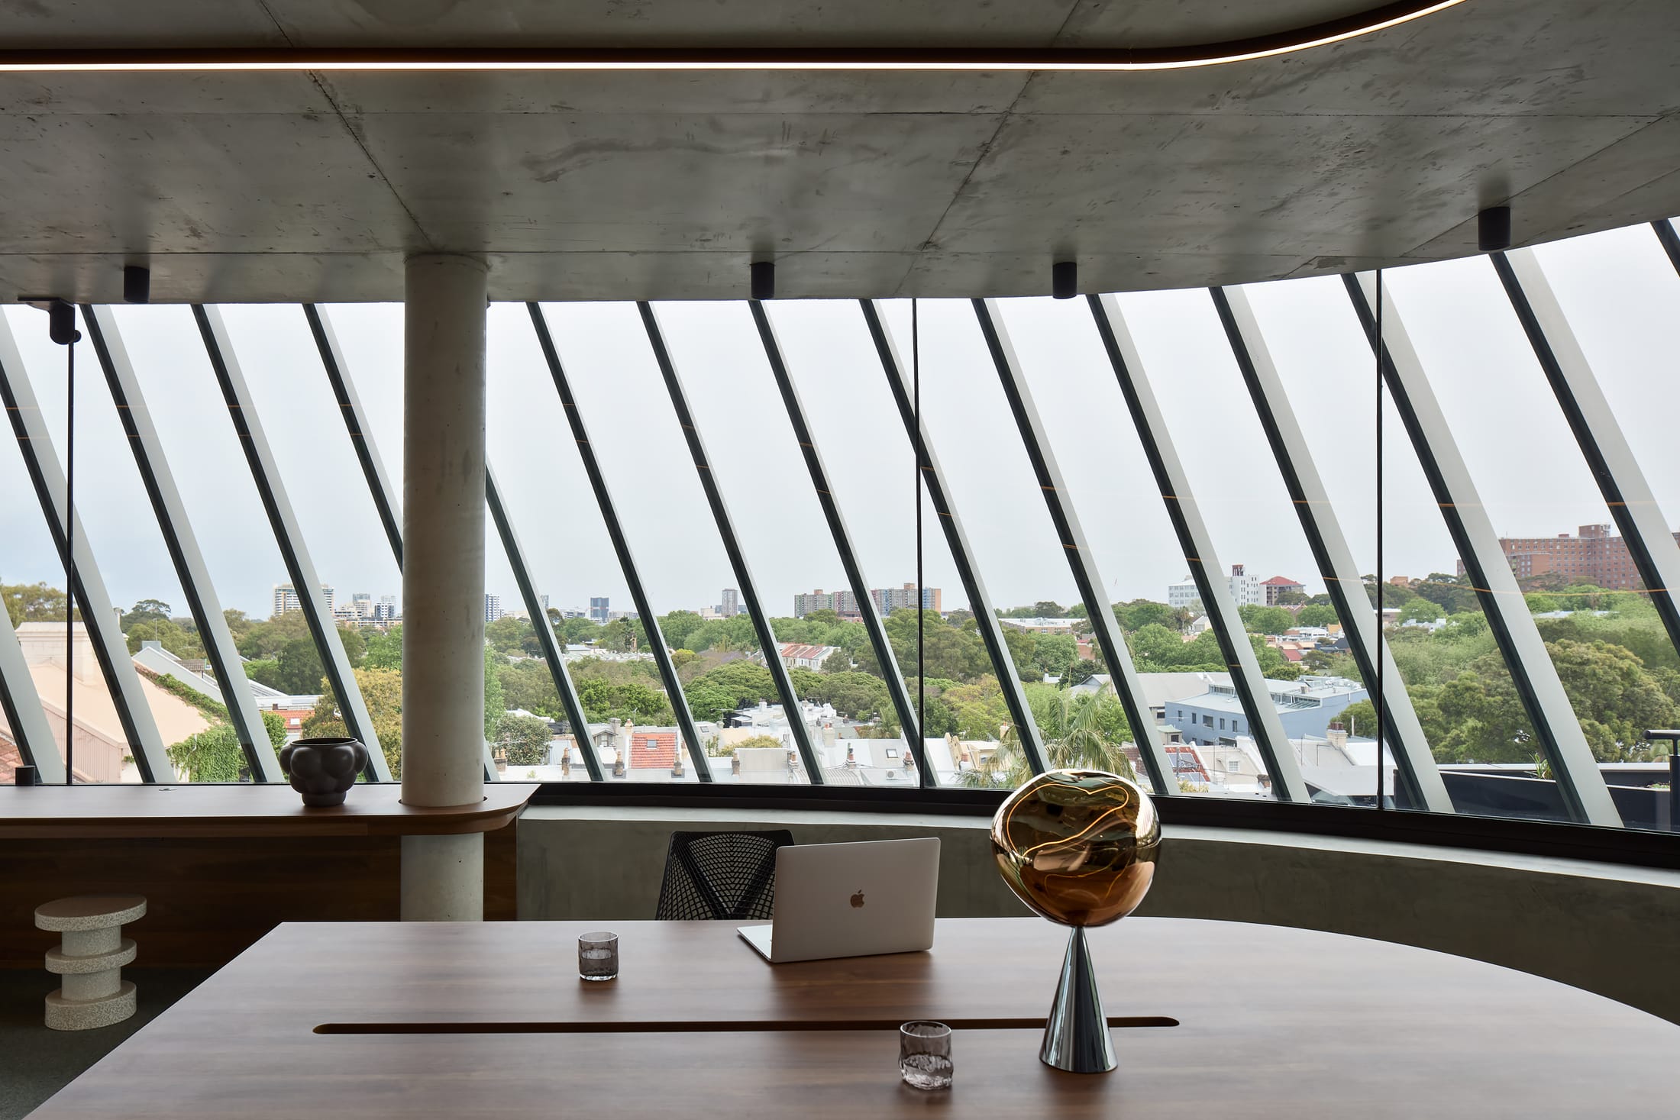
Angled with mathematical precision, the fins provide essential solar control, shielding the glass facade from the harsh Australian sun while ensuring the interiors are perpetually bathed in soft, natural light. This interplay of light and shadow changes throughout the day, giving the building a kinetic quality that mirrors the fast-paced energy of the agency within.
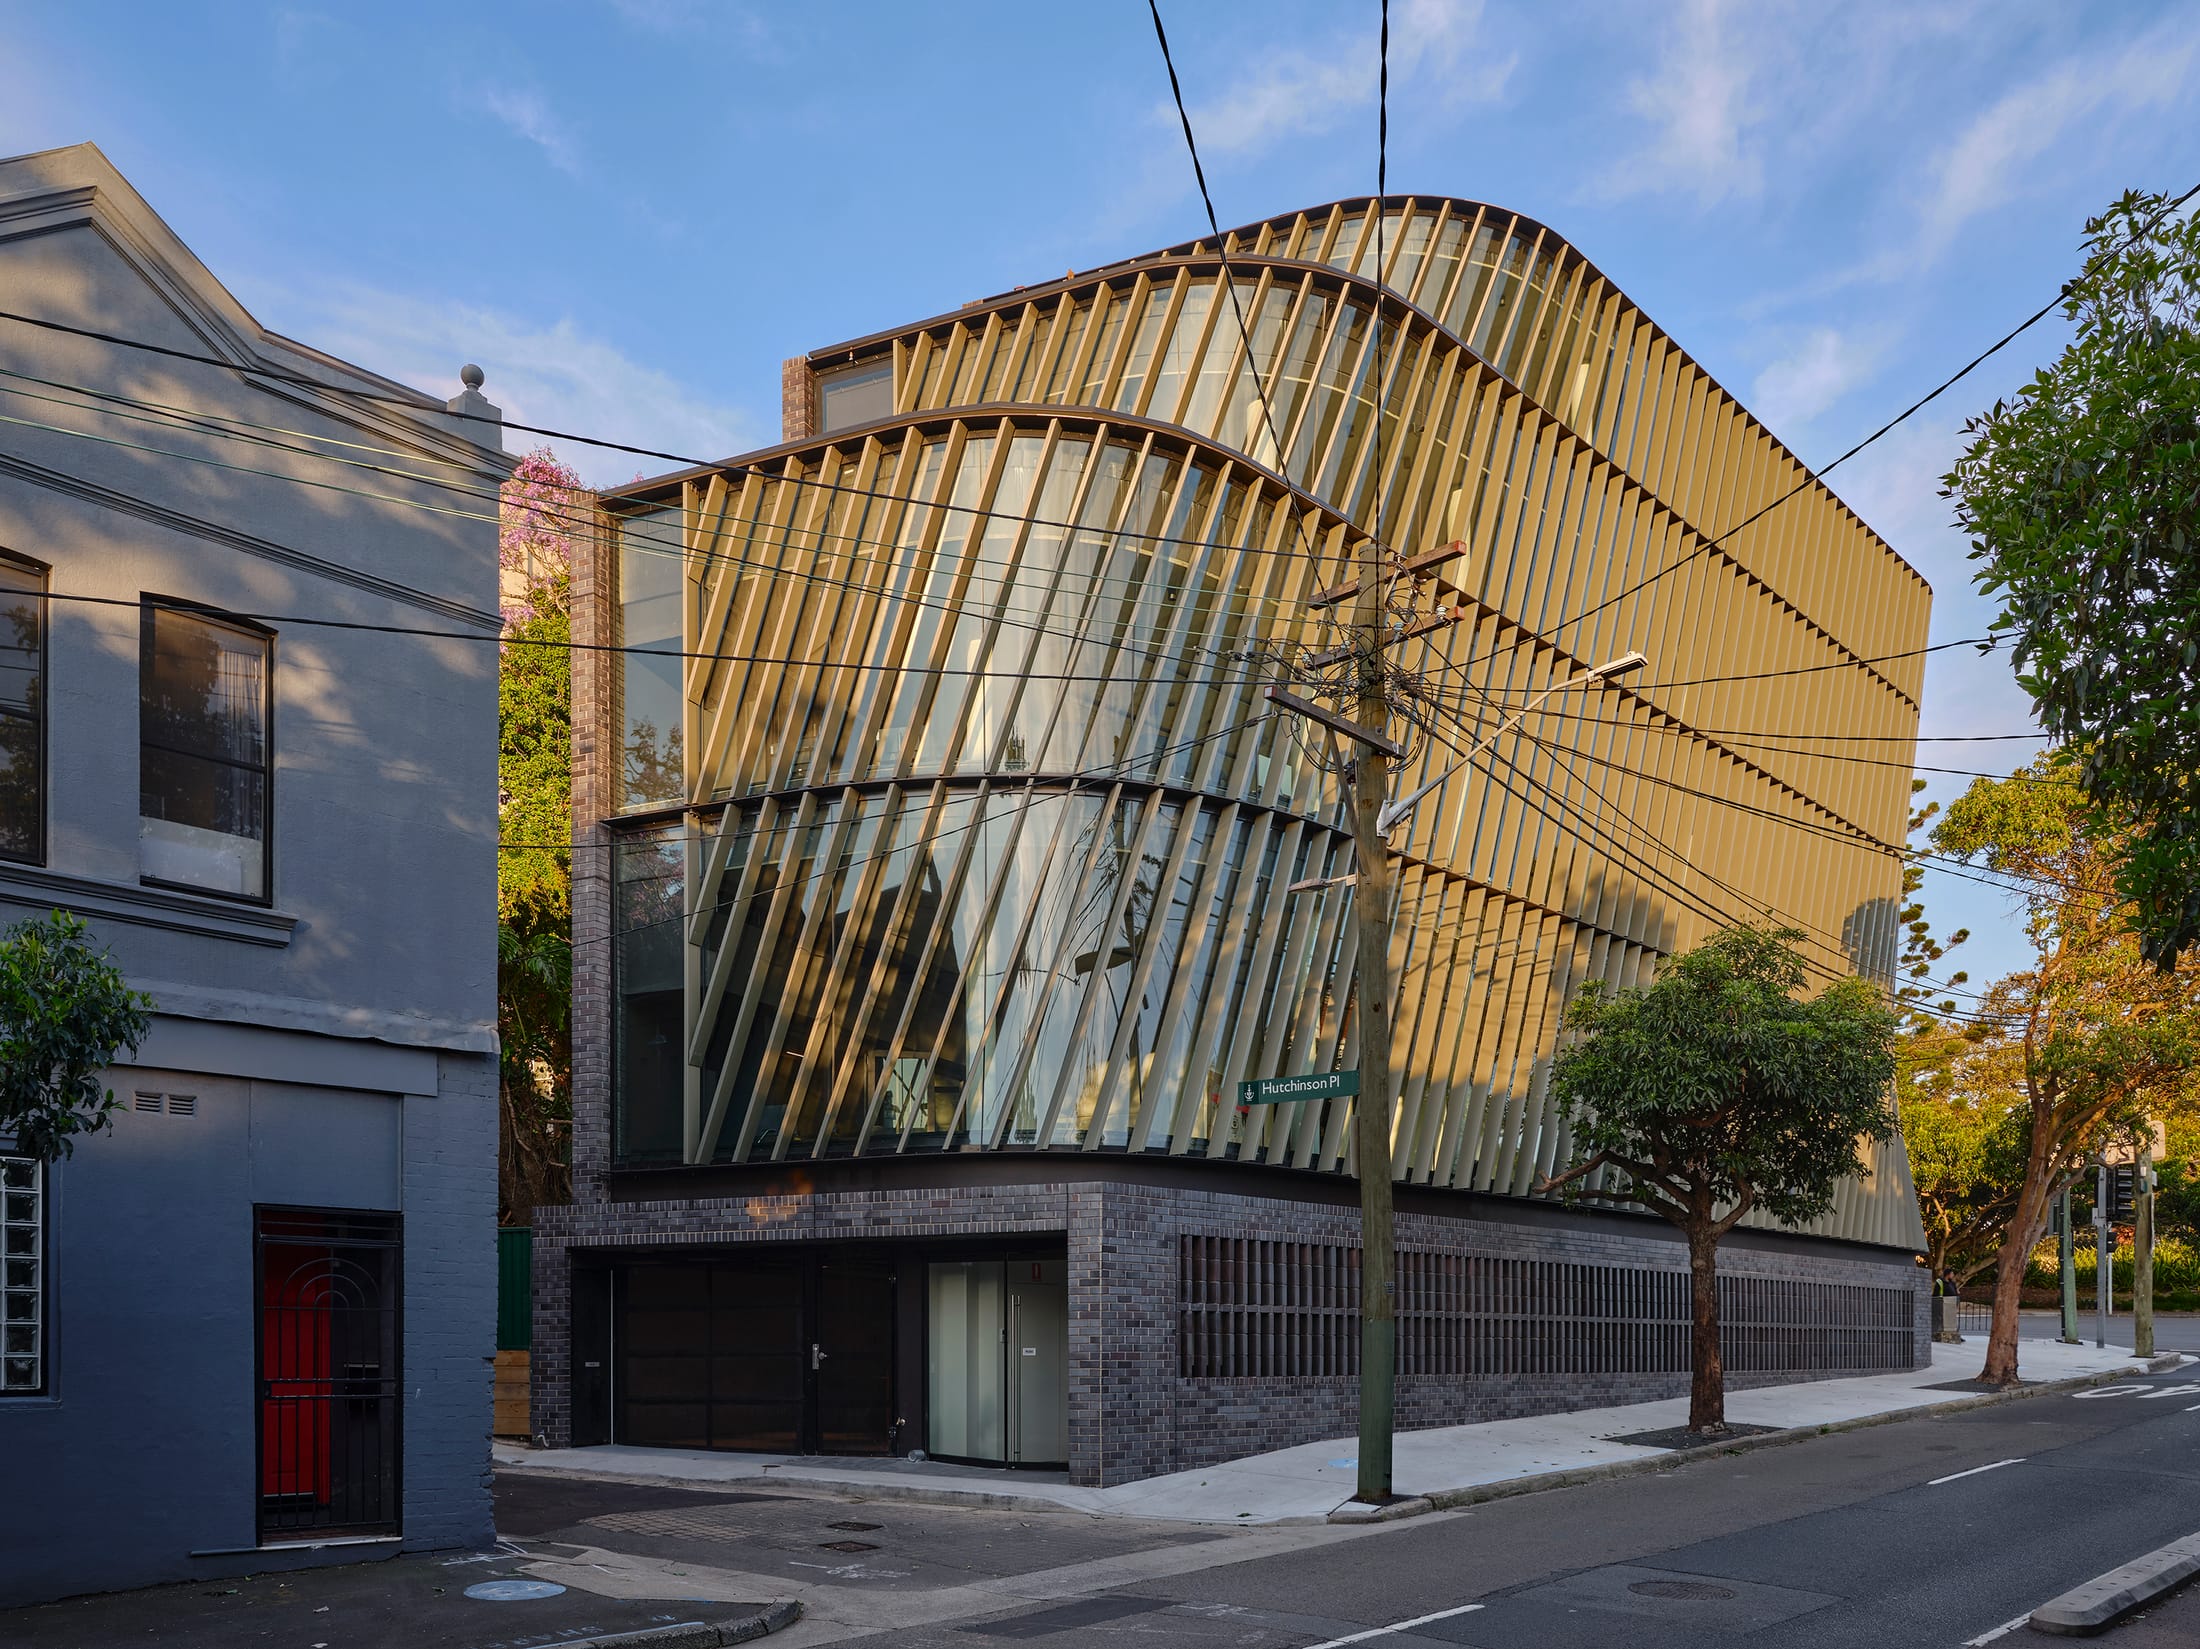
"Architecture should be an act of generosity to the street," says the design team. In Bundarra, this generosity is felt in the way the new structure wraps around the old, preserving 40% of the original heritage building. It’s a gritty-meets-polished aesthetic that feels authentically Surry Hills.
Interior Design: Where Art Meets Workflow
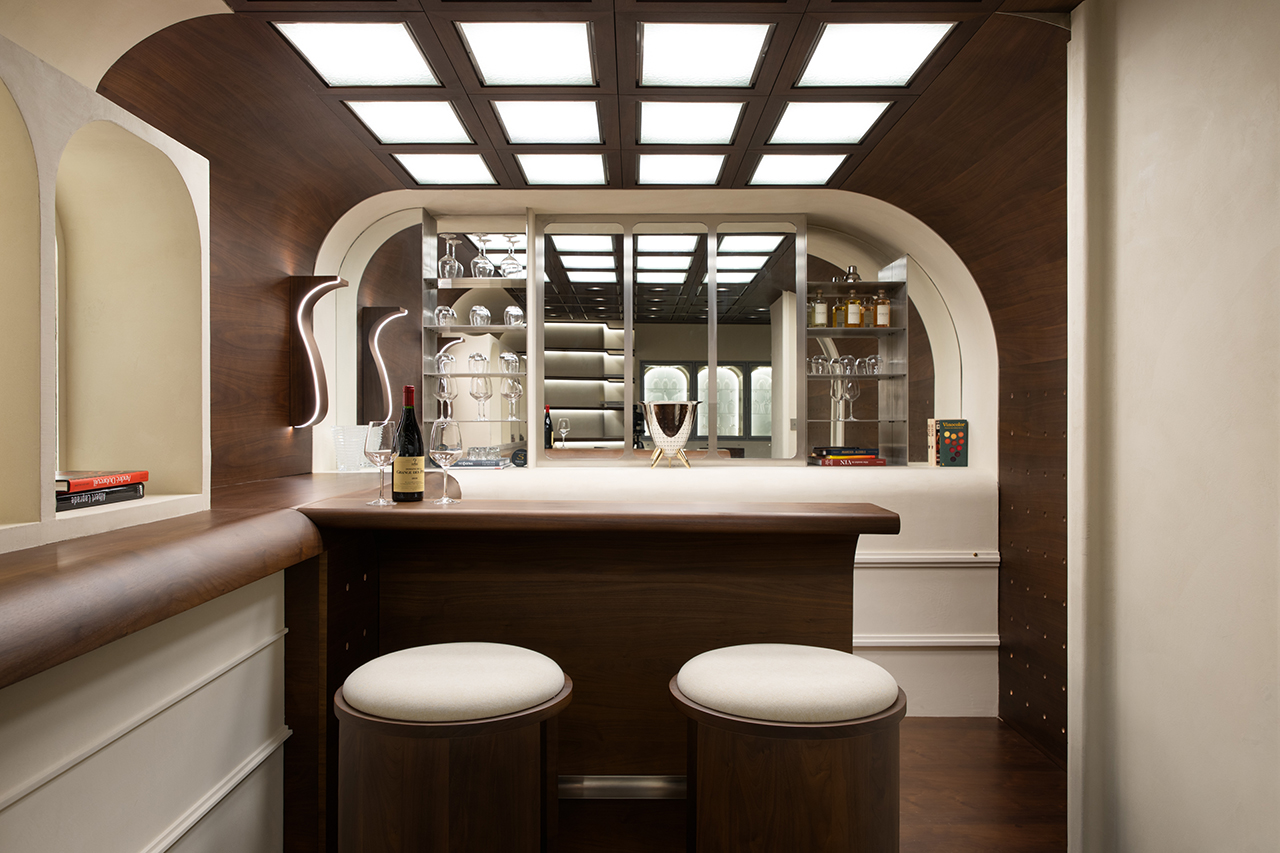
If Smart Design Studio provided the bones, Those Architects provided the soul. Their vision for the project was rooted in "Intersectional Creativity"—the idea that a workspace should feel like a timeless home for both people and art. This is evident the moment you step inside.
The heart of the interior lies in three floors of custom-curved timber workspaces. These desks aren't the clinical, rectangular stations we’ve come to expect from corporate life. Instead, they follow the organic geometry of the building’s glass facade, encouraging a sense of flow and collaboration. The warmth of the timber provides a tactile counterpoint to the precision of the zinc exterior.
Navigating the Creative Landscape
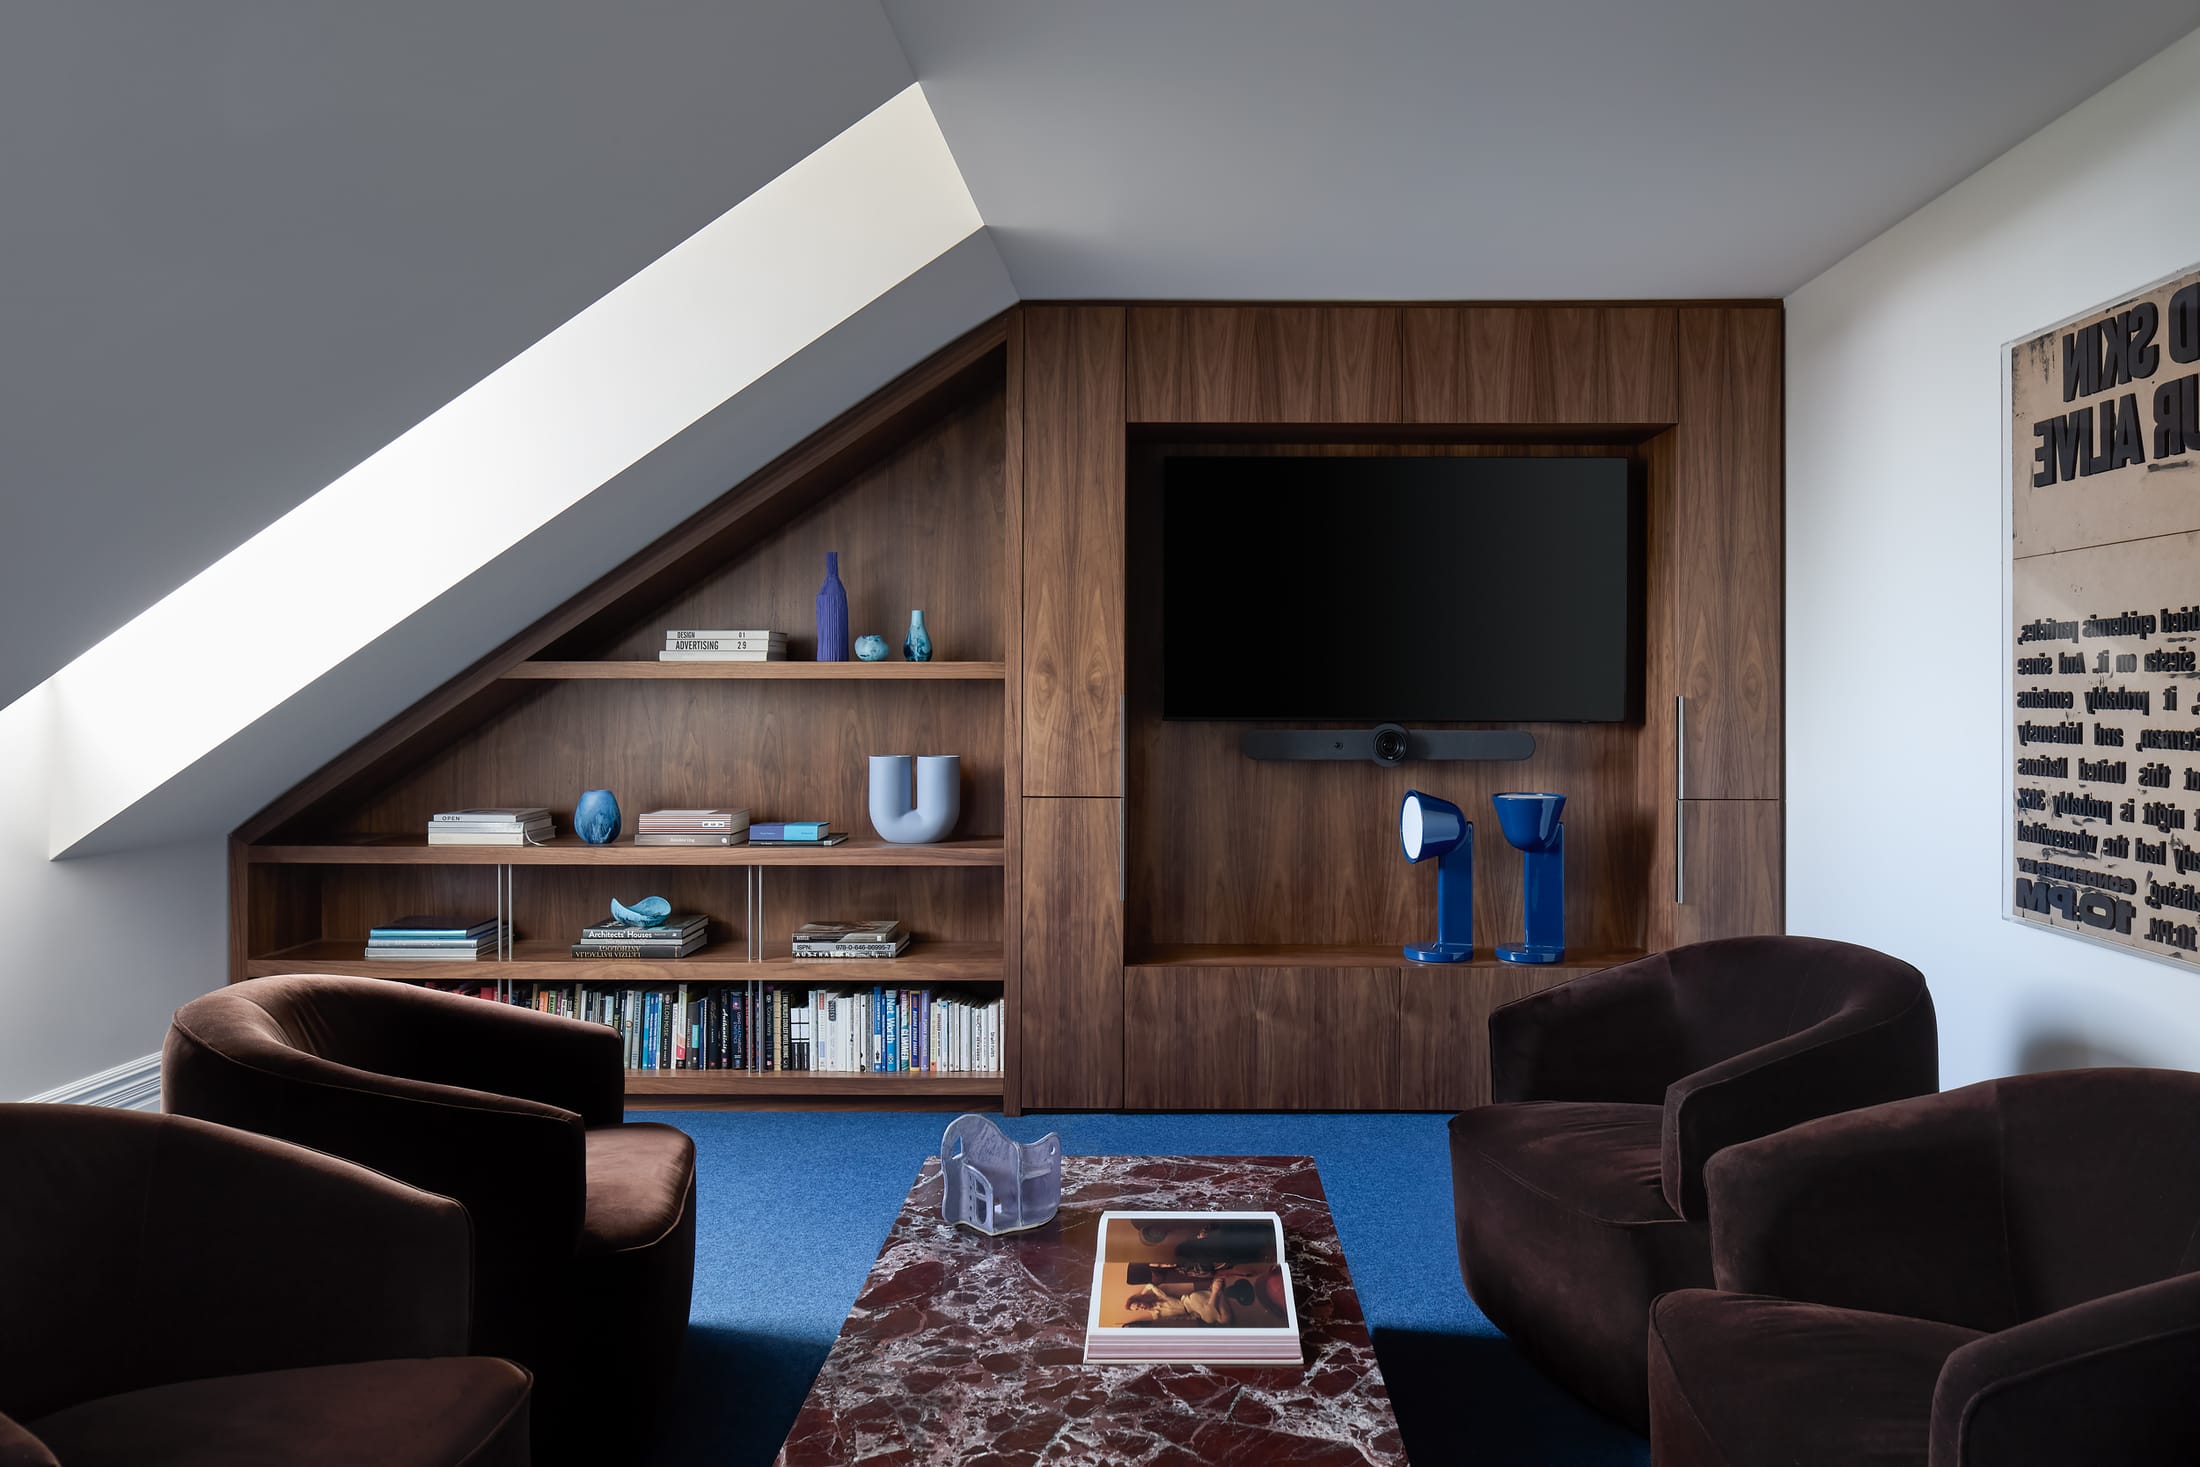
One of the most charming aspects of the Bundarra project is its rejection of standard office tropes. You won't find sterile room numbers or dry floor plans here. Instead, Those Architects implemented a color-coded wayfinding system that turns navigation into a sensory experience.
| Zone | Primary Palette | Mood & Function |
|---|---|---|
| The Tangerine | Burnt Orange, Terracotta | High-energy collaborative sessions and ideation |
| The Cacao Lounge | Deep Browns, Warm Ochre | Quiet focus, deep work, and intimate meetings |
| The Olive Core | Sage, Forest Green | External facade flow-thru and transition spaces |
By using vibrant tones like "The Tangerine" for key meeting areas, the design adds a playful, intuitive layer to the building. It’s a strategy that prioritizes the human experience over administrative logic.
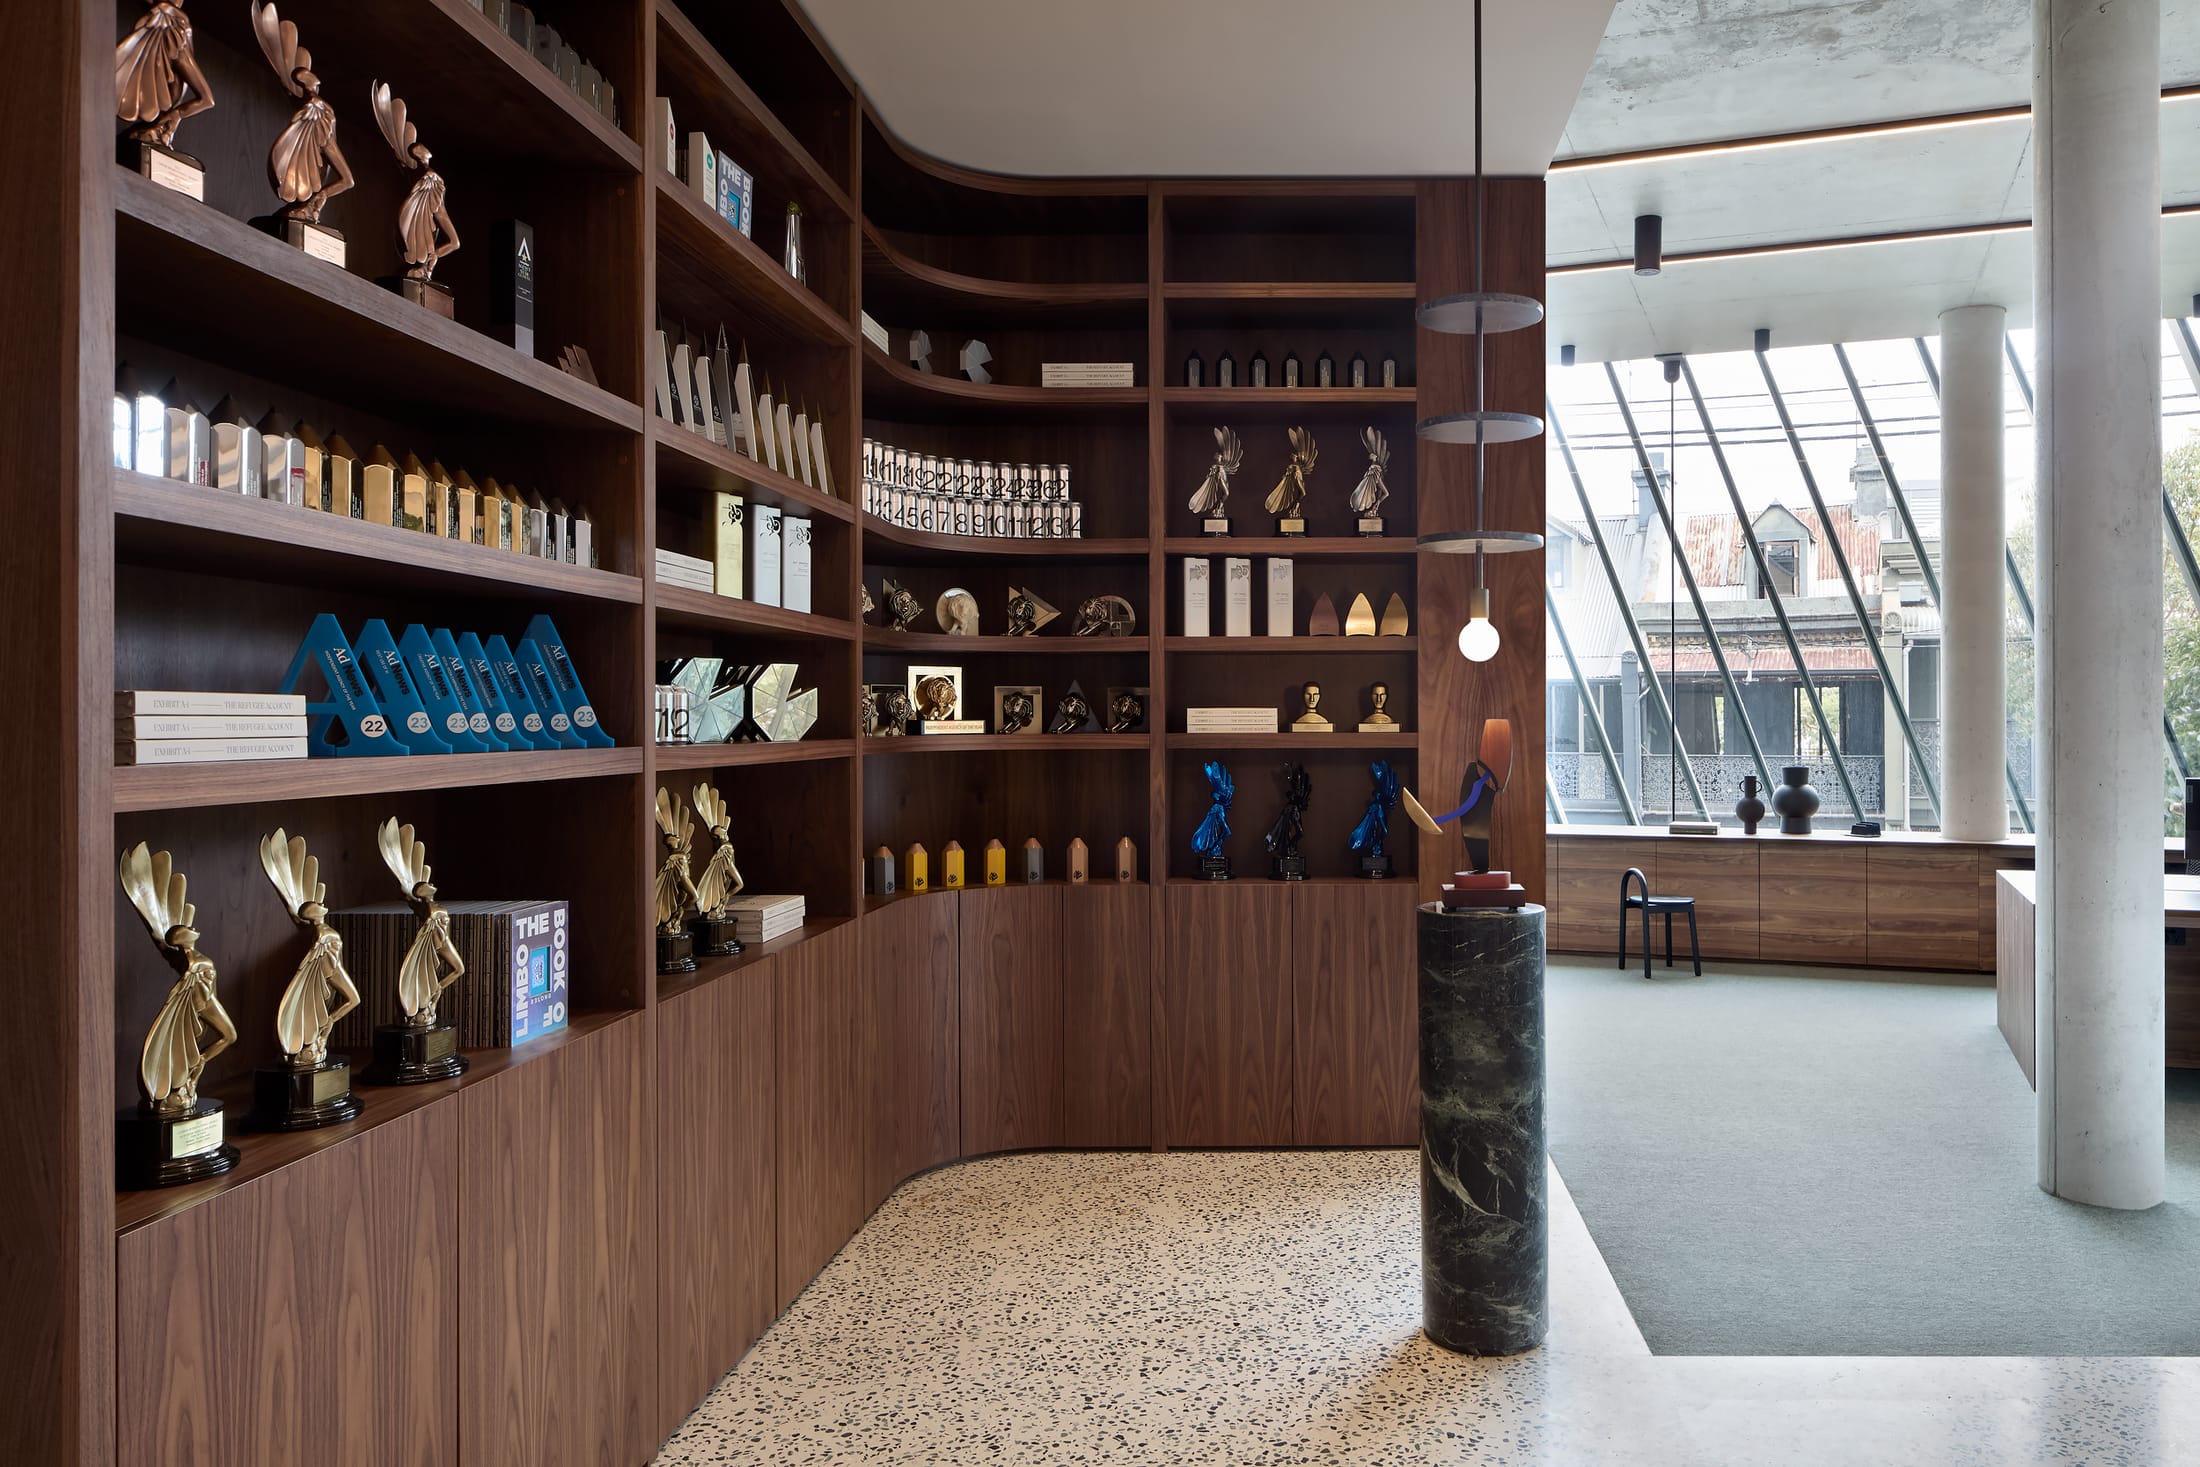
The ground floor serves as the social anchor of the building. It houses a communal kitchen and dining area that feels decidedly domestic. A clever brick screen provides privacy from the bustling South Dowling Street while still allowing glimpses of the urban life outside. It is here that the agency’s culture is most visible—staff gathering over coffee in an environment that feels more like a chic Surry Hills loft than a traditional office.
Sustainability: Preservation and Conscious Craft
In an era where "green" is often just a buzzword, Bundarra backs its claims with tangible stats and thoughtful material choices. The decision to retain 40% of the existing Victorian structure significantly reduced the project’s carbon footprint by minimizing demolition waste and the need for new concrete.
Spec Box: The Sustainability Statistics
- Structure Retention: 40% of original heritage building preserved.
- Renewable Energy: Integrated rooftop solar panels powering internal building cores.
- Materials: Green-certified carpets made from naturally dyed angora goat hair.
- Lighting: Transition to 3000K warm LED systems, reducing energy consumption by 30%.
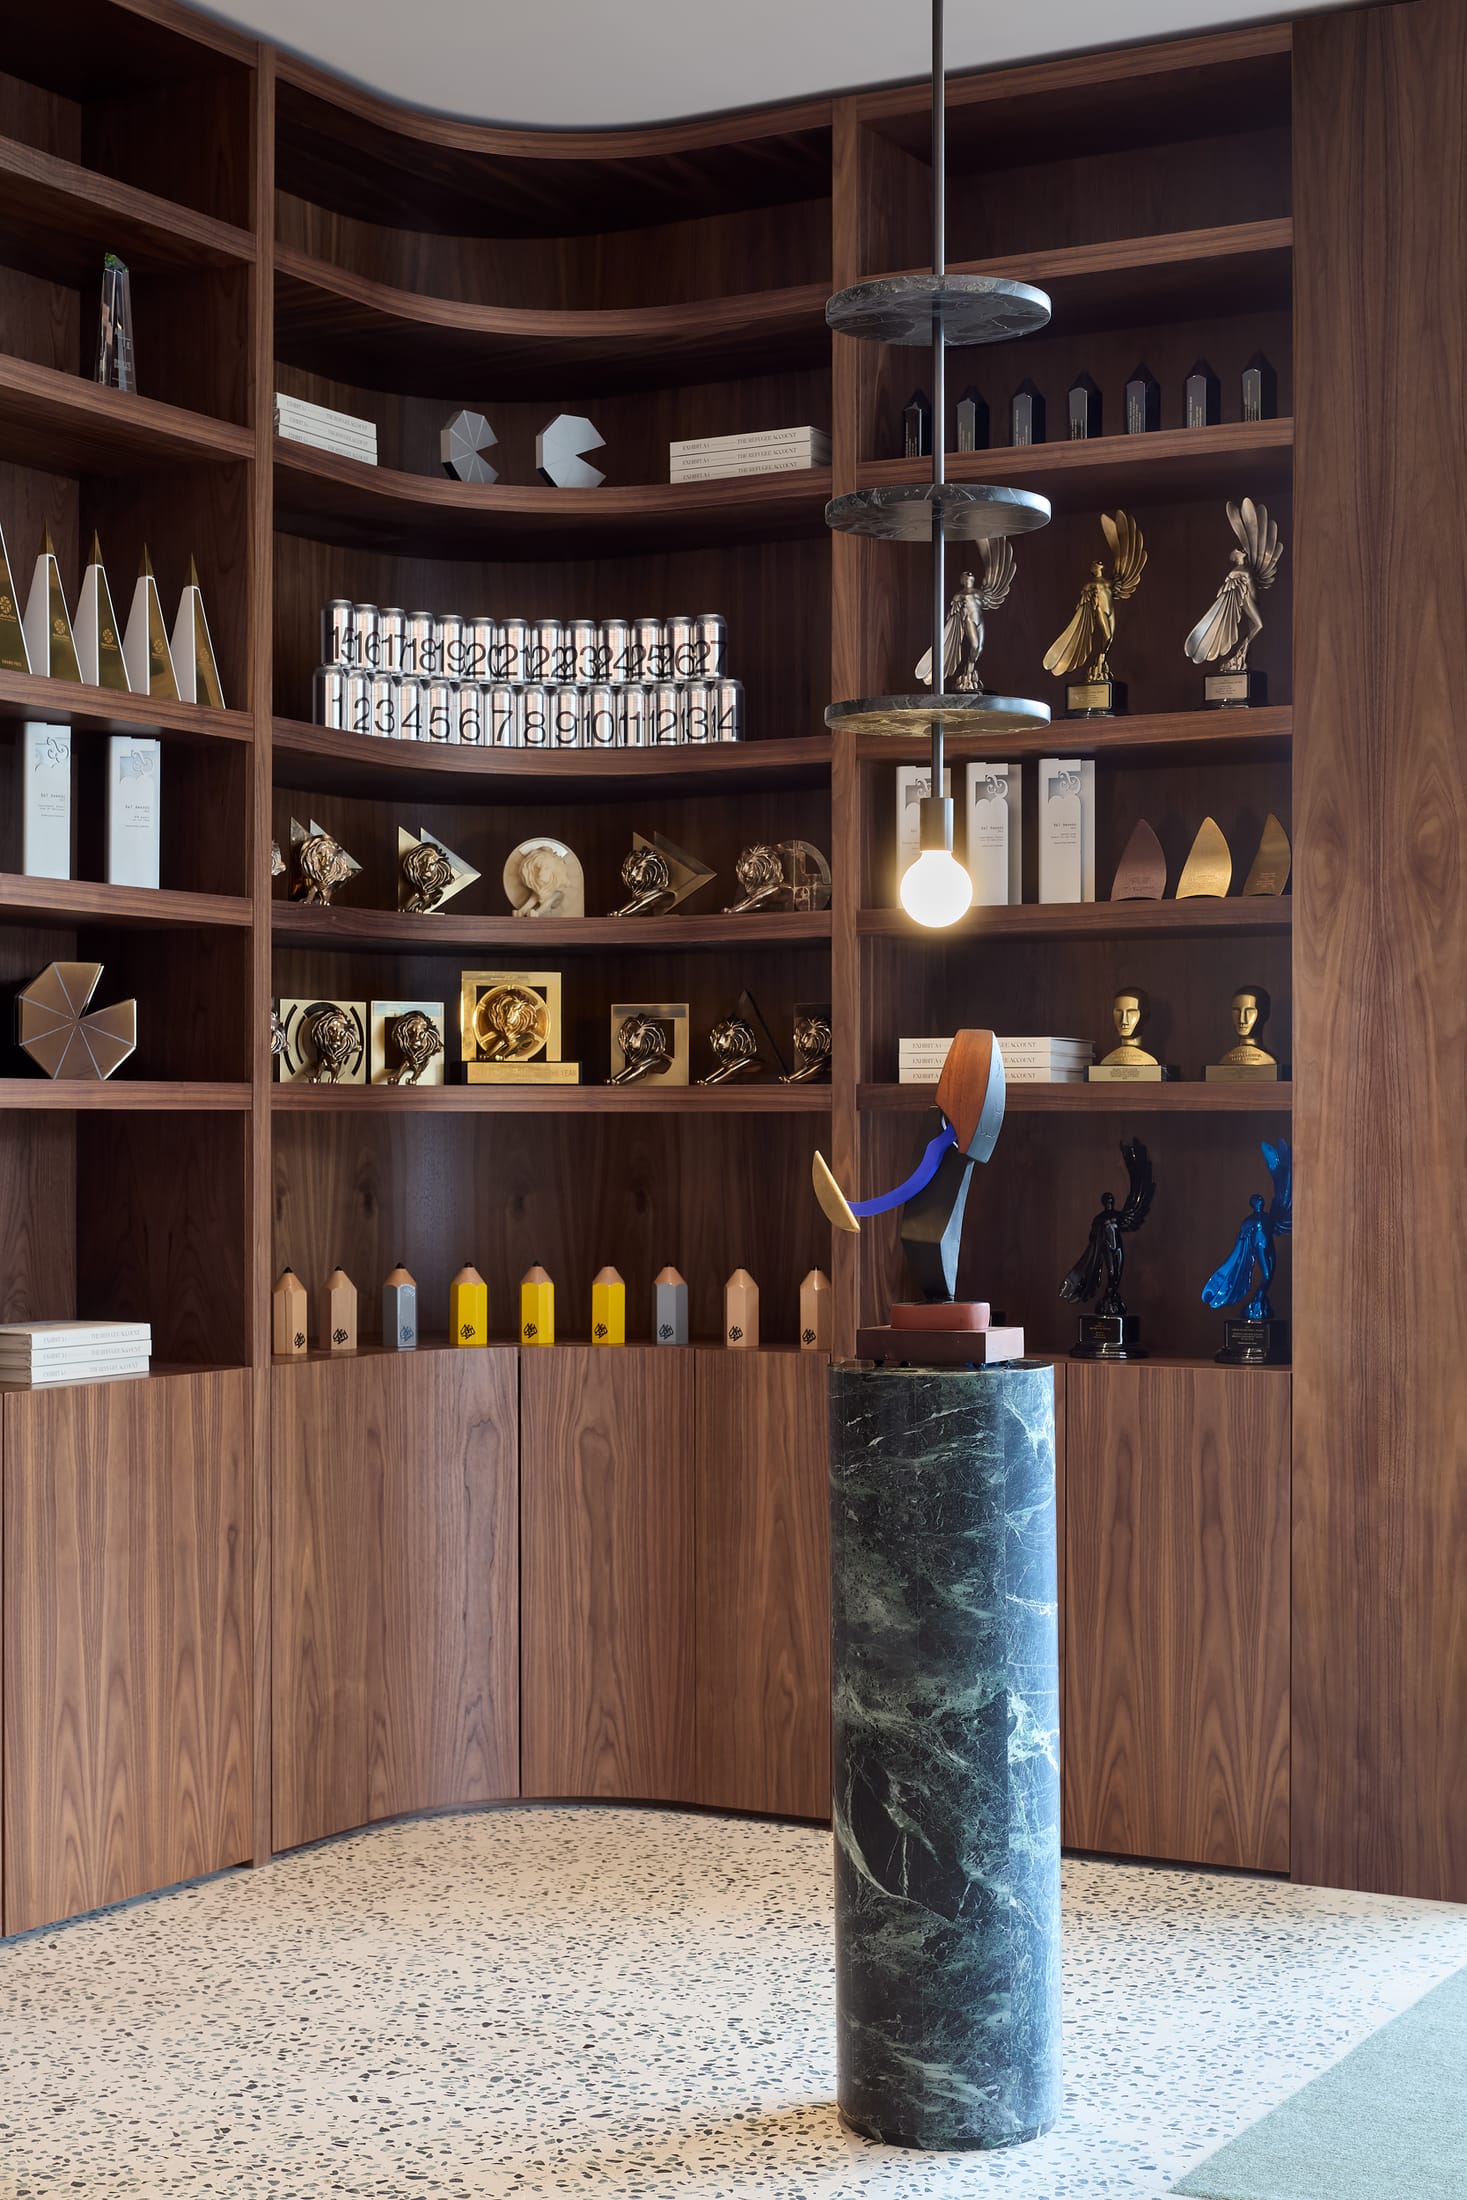
The attention to detail extends to the very floors underfoot. The carpets, crafted from naturally dyed angora goat hair, offer a rich texture and exceptional durability without the environmental cost of synthetic fibers. Furthermore, the inclusion of local artworks by legendary figures such as Destiny Deacon and Albert Namatjira adds a layer of cultural weight and local pride to the workspace.
Why Bundarra Sets the Trend for 2026 Office Design
As we look toward 2026, the "death of the desk farm" is no longer a prediction—it's a reality. Bundarra is a flagship for this shift. By moving away from clinical white lighting toward warmer 3000K tones, the space feels domestic and energizing rather than industrial.
Acoustics have also been handled with editorial precision. Instead of ugly foam panels, Those Architects utilized timber-look grids and high-performance felt systems that blend seamlessly into the ceiling architecture. This ensures that even in an open-plan environment, the sound is dampened and the atmosphere remains calm.
A Workspace That Invigorates
For Chris Howatson, the building is a reflection of the agency’s identity: personality-driven, energetic, and unapologetically high-quality. Bundarra proves that when architecture and interior design work in lockstep, the result is a space that doesn't just house a business, but actively inspires the people within it.
It is a landmark that respects the past through its Victorian roots while leaning fearlessly into a twisting, zinc-clad future. For those of us in the design world, it is a reminder that the best spaces are those that tell a story—of their location, their history, and the people who bring them to life every day.
FAQ
Q: Who were the lead designers on the Howatson+Company project?
A: The project was a collaboration between Smart Design Studio, who focused on the architecture and the building's exterior form, and Those Architects, who were responsible for the interior design and custom fit-out.
Q: What makes the "Bundarra" building sustainable?
A: The project successfully preserved 40% of the original heritage structure, utilized rooftop solar panels, and integrated eco-friendly materials like naturally dyed angora goat hair carpets and energy-efficient LED lighting.
Q: How does the building handle natural light without overheating?
A: The design features a five-storey twisting extension with angled zinc fins. These fins are specifically positioned to provide solar control, blocking direct heat while allowing diffused natural light to fill the curved workspaces.
Q: What is the significance of the interior color palette?
A: Rather than traditional signage, the building uses a color-wayfinding system. Zones like "The Tangerine" and "The Cacao Lounge" use color to define the mood and function of different spaces, making navigation intuitive and visually engaging.