The era of the "uninspiring office" is officially over. As we look toward 2026, the workspace has evolved from a mandatory destination into a curated experience—a place that must "earn the commute" by offering something your home office cannot: atmosphere, community, and visceral inspiration. Studio Gram’s Brompton Studio in Adelaide stands as a masterclass in this evolution. It is a 265-square-meter adaptive reuse project that has transformed a former motor repair center into a dynamic hub for architecture, art, and community events, setting a bold benchmark for the future of creative environments.
By stripping back the layers of a utilitarian past, Studio Gram has created a space that feels both grounded in history and light-years ahead of current design fatigue. It’s a workspace that doesn’t just house a team; it facilitates a lifestyle, reflecting 2026 office design trends by prioritizing flexibility and wellness through a multifunctional layout that seamlessly transitions from a high-productivity architectural studio into an immersive exhibition venue.
Adaptive Reuse: The Heart of Industrial Renovation
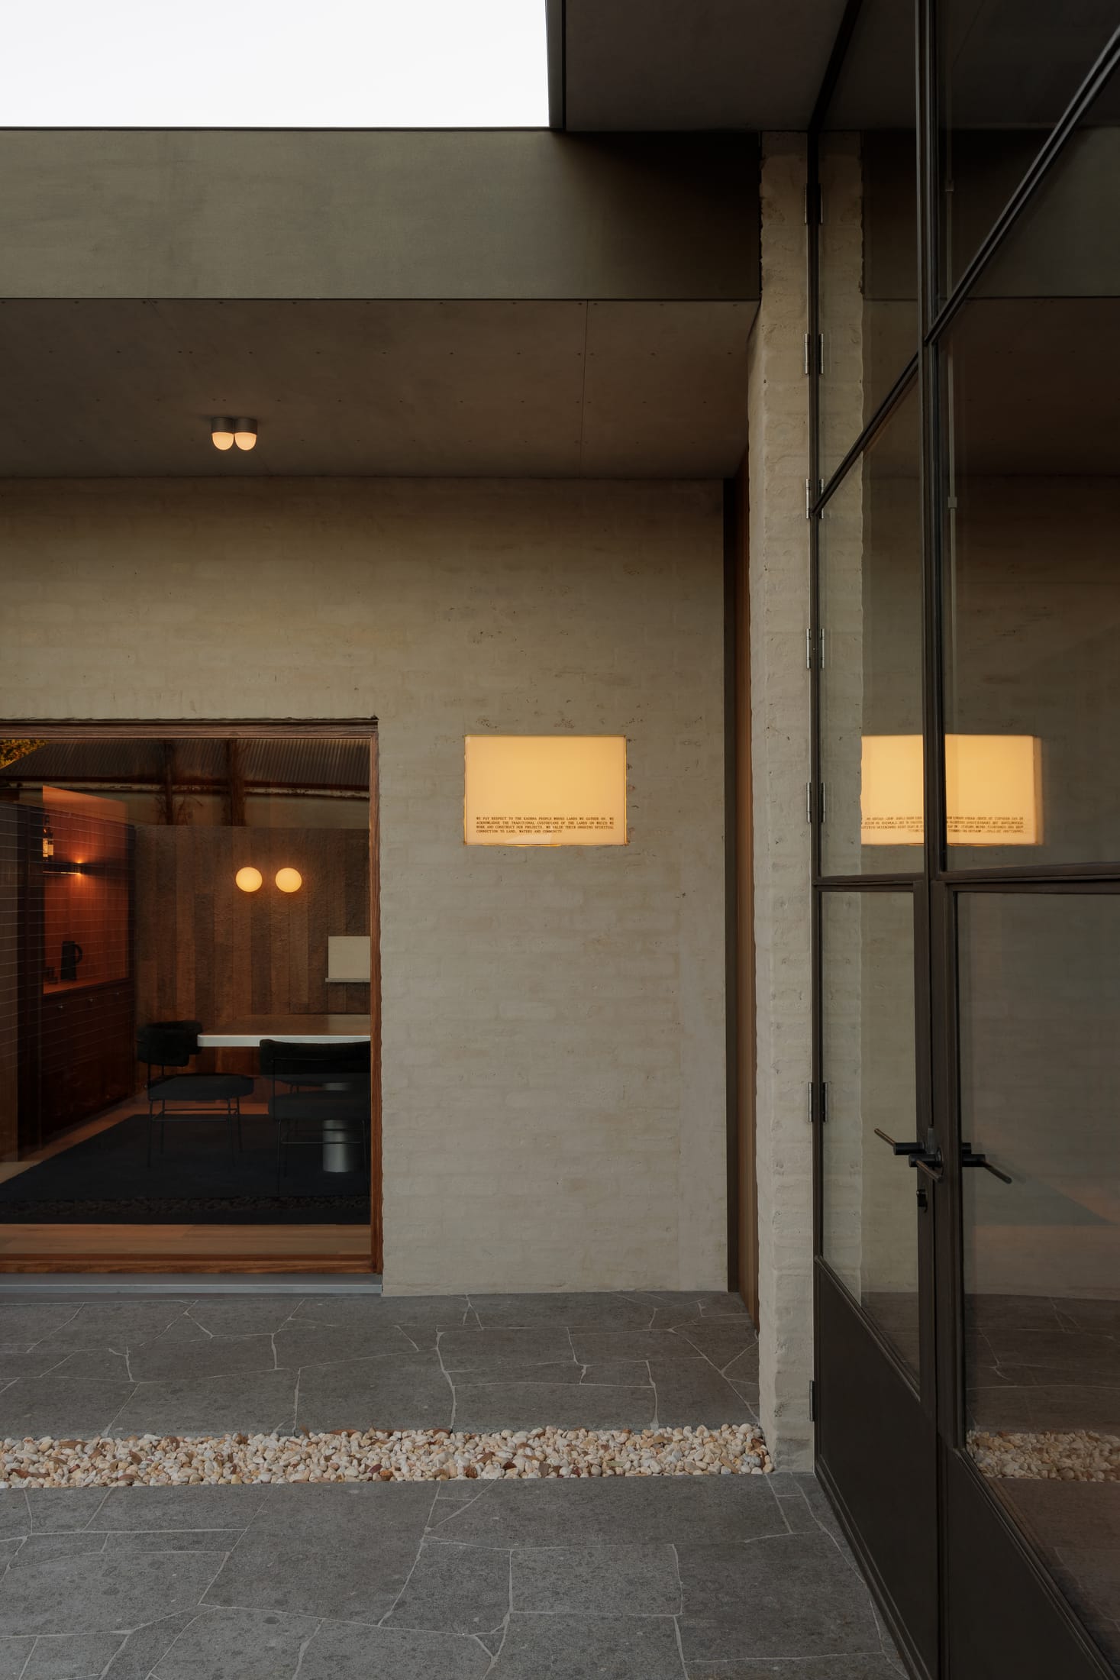
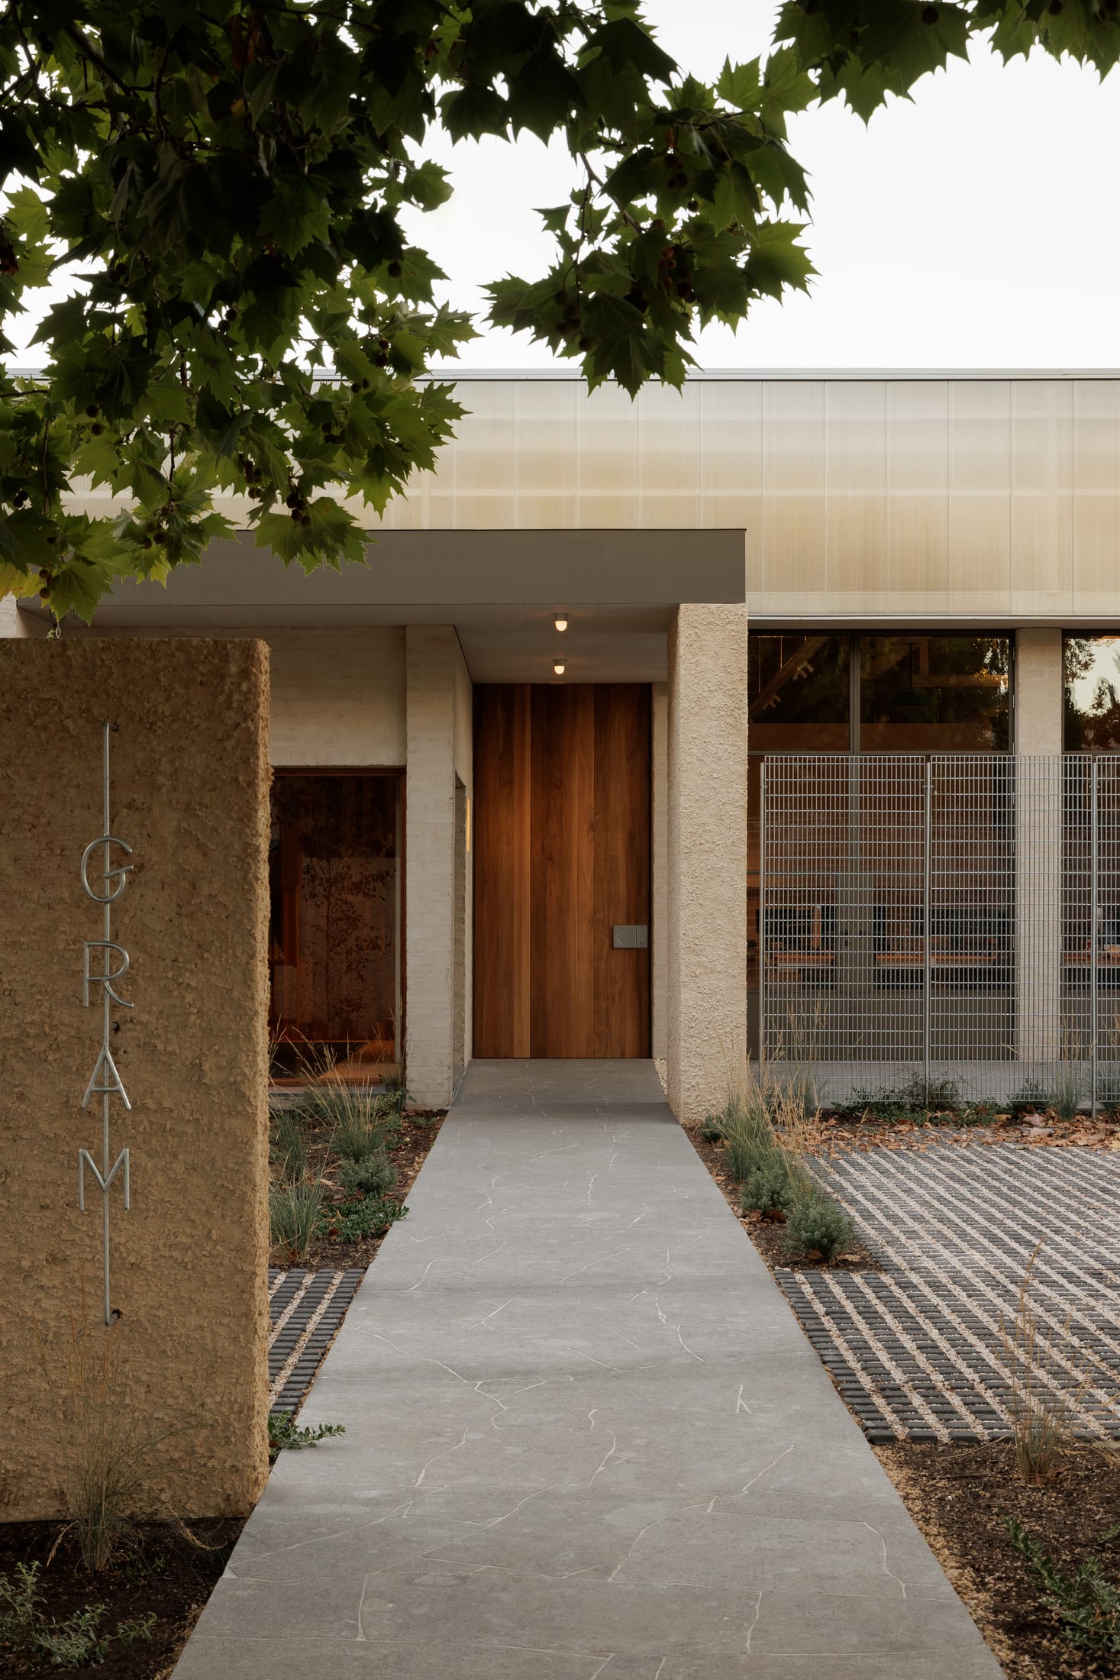
There is a profound beauty in "honest materiality." In an age where synthetic finishes often mask poor construction, the Brompton Studio celebrates the raw and the rugged. By preserving the original 68 Chief Street industrial shell, Studio Gram made a decisive statement on sustainability and heritage. This wasn't merely an aesthetic choice; it was an environmental one. By repurposing the existing structure, the project reduced estimated construction waste by a staggering 75% compared to a new-build creative office facility.
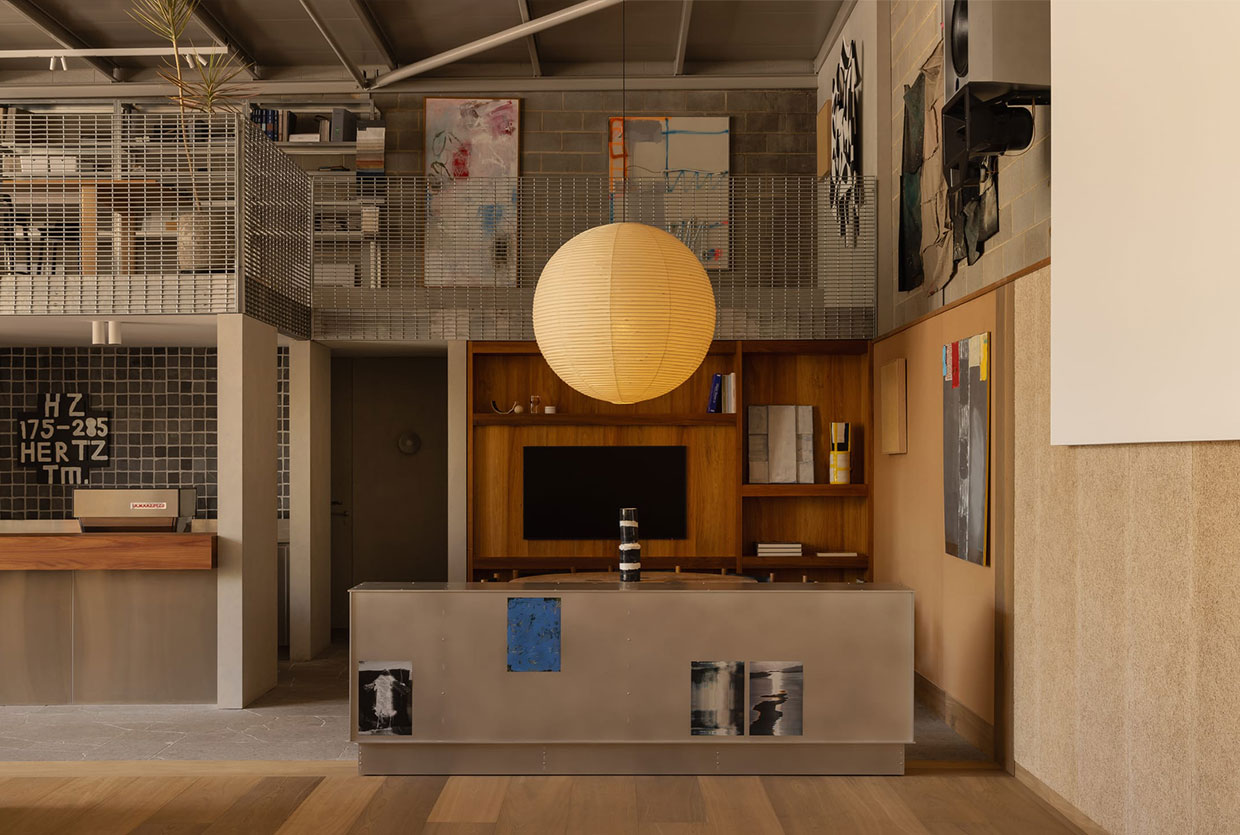
The design team leaned into the building's "functional bones," leaving concrete block walls exposed and steel trusses visible. This creates a sense of permanence and authenticity that resonates with the modern professional’s desire for "real" spaces. The grit of the former motor repair center serves as a textured backdrop for high-end design, proving that luxury in 2026 is less about gold leaf and more about the soul of the structure.
Maximizing Spatial Utility through Hybrid Layouts
The traditional 9-to-5 desk setup is a relic. In the Brompton Studio, the floor plan is designed for fluidity. We are seeing a massive shift toward "mobile workpoints"—stations that can be reconfigured based on the task at hand. This hybrid approach has allowed Studio Gram to achieve a 40% increase in spatial utility. During the day, the studio is a hive of architectural precision; by evening, it can be cleared or adjusted to host a local art gallery opening or a community workshop.
"A workspace should never be static. If the walls don't move with your ideas, the ideas will eventually stop moving." — Studio Gram Philosophy
This versatility is key to the 2026 workspace. To achieve this, the studio utilizes:
- Modular Partitioning: Allowing for acoustic privacy during deep-work hours without permanently closing off the floor plan.
- Integrated Storage: Custom cabinetry that hides the "clutter" of daily architectural work, allowing for a quick transition to a minimalist event space.
- Agile Infrastructure: Power and data points integrated into the floor and mobile units, ensuring that productivity isn't tethered to a single wall.
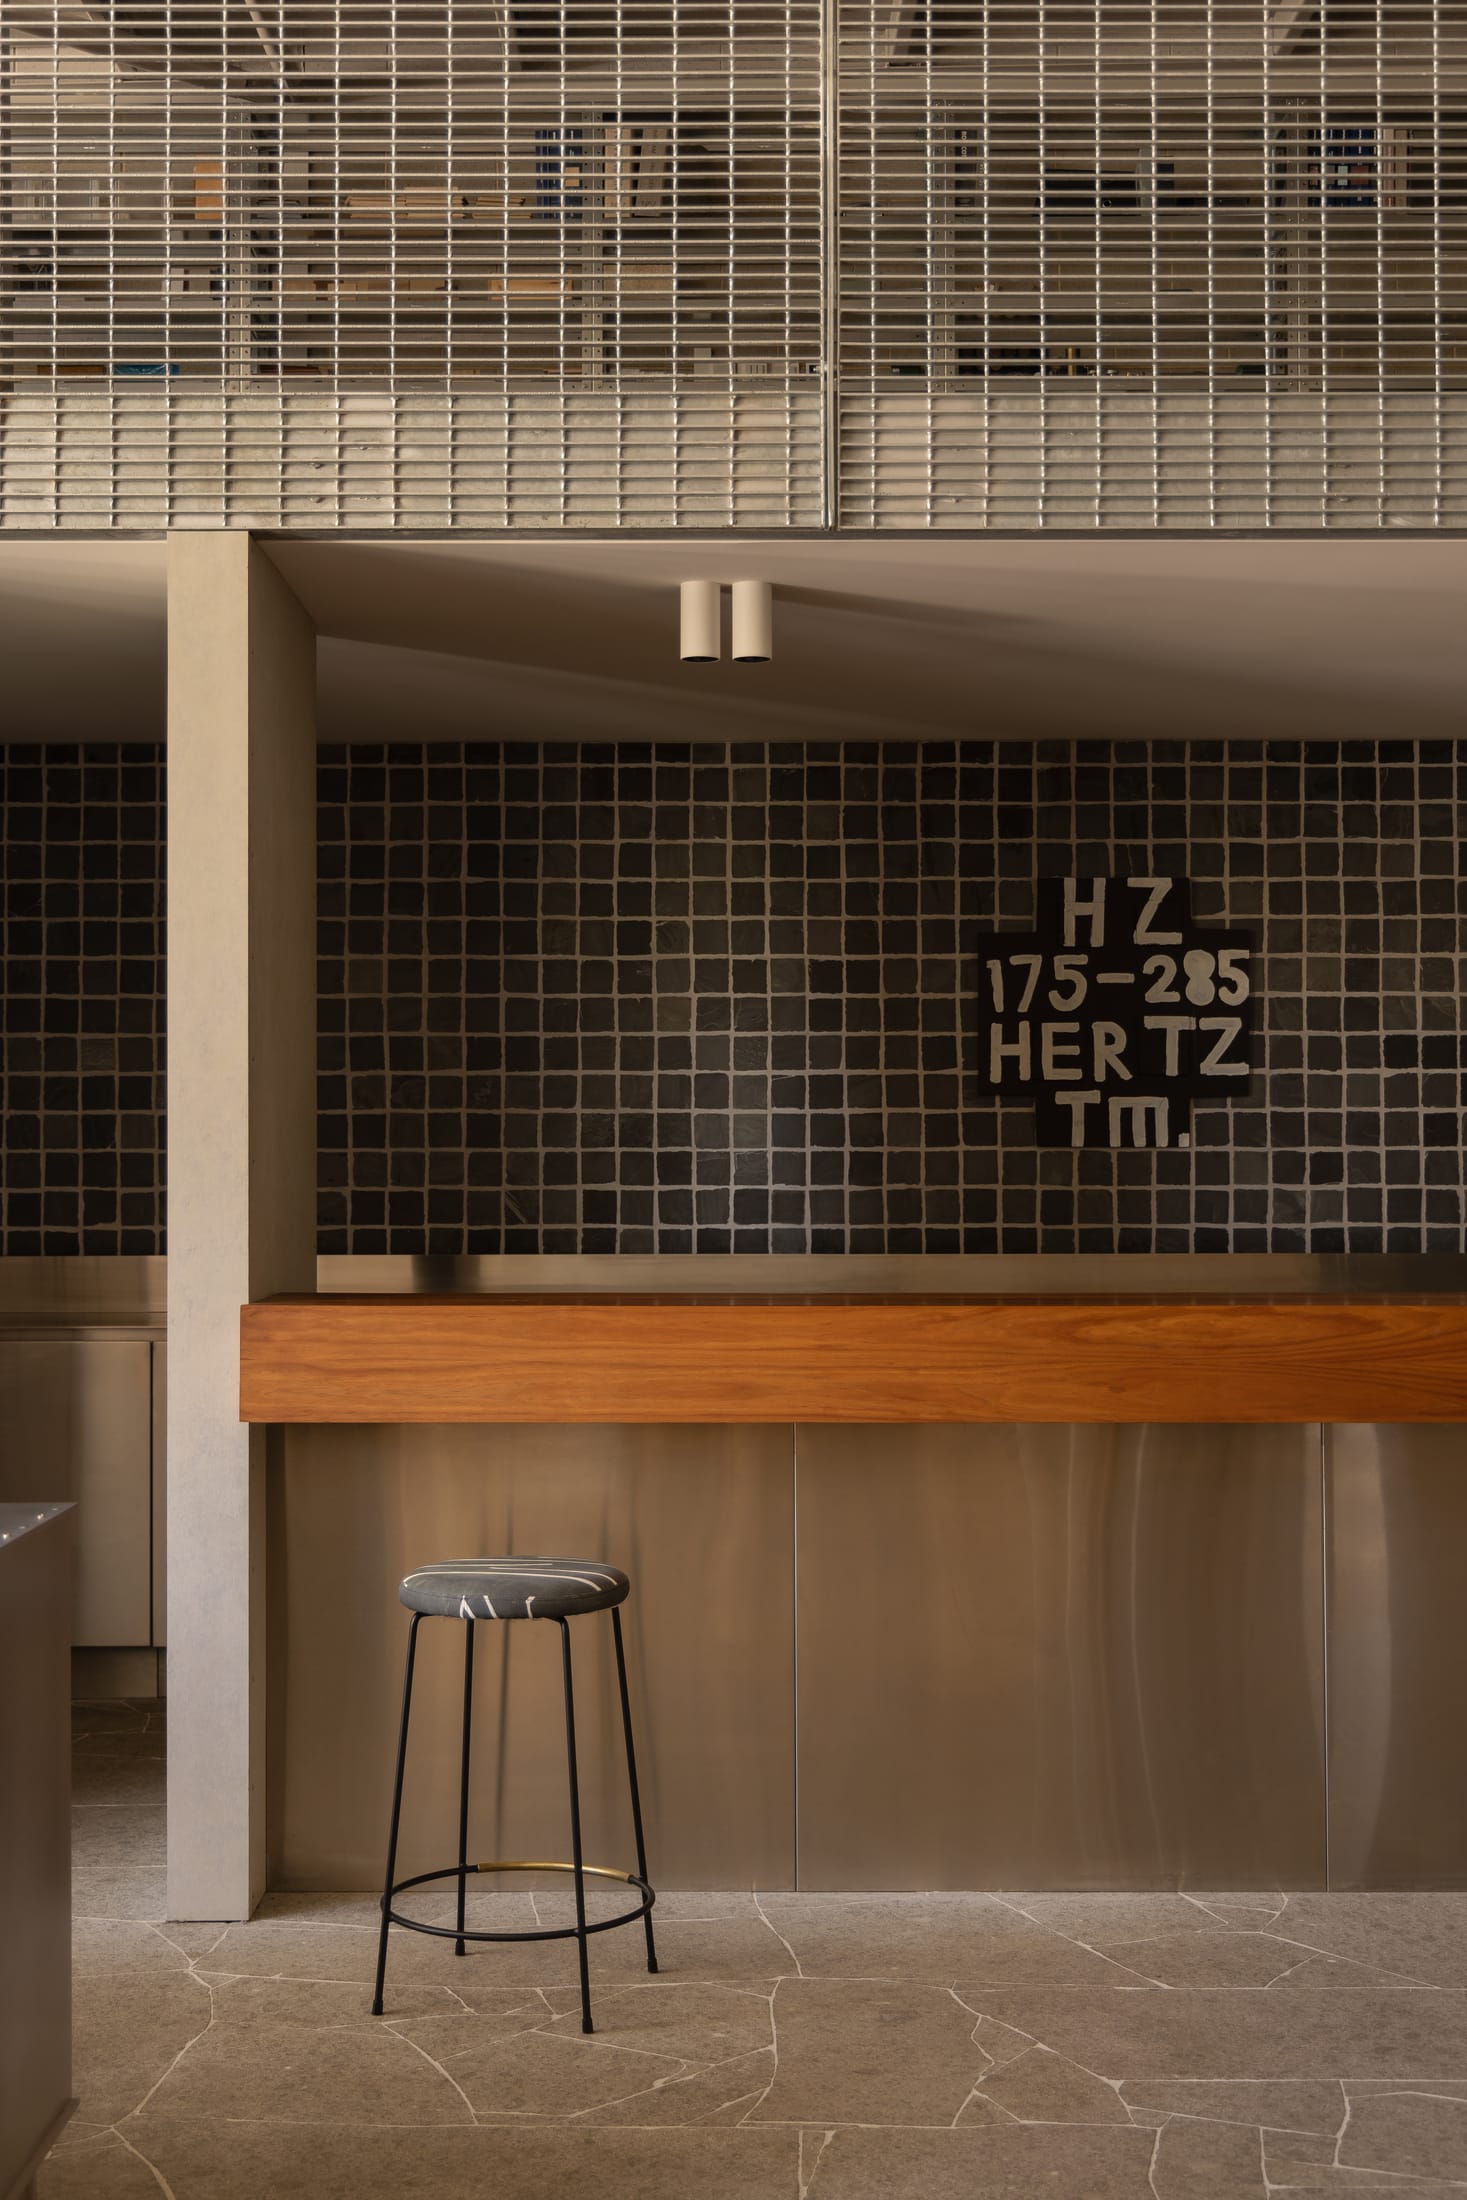
The Tactile Touch: Merging Industrial Heritage with 2026 Aesthetics
One of my favorite design movements emerging for 2026 is "Minimalist Maximalism." It sounds like an oxymoron, but Brompton Studio executes it perfectly. It involves creating a clean, gridded layout and then intentionally injecting it with visual richness through texture and curated art.
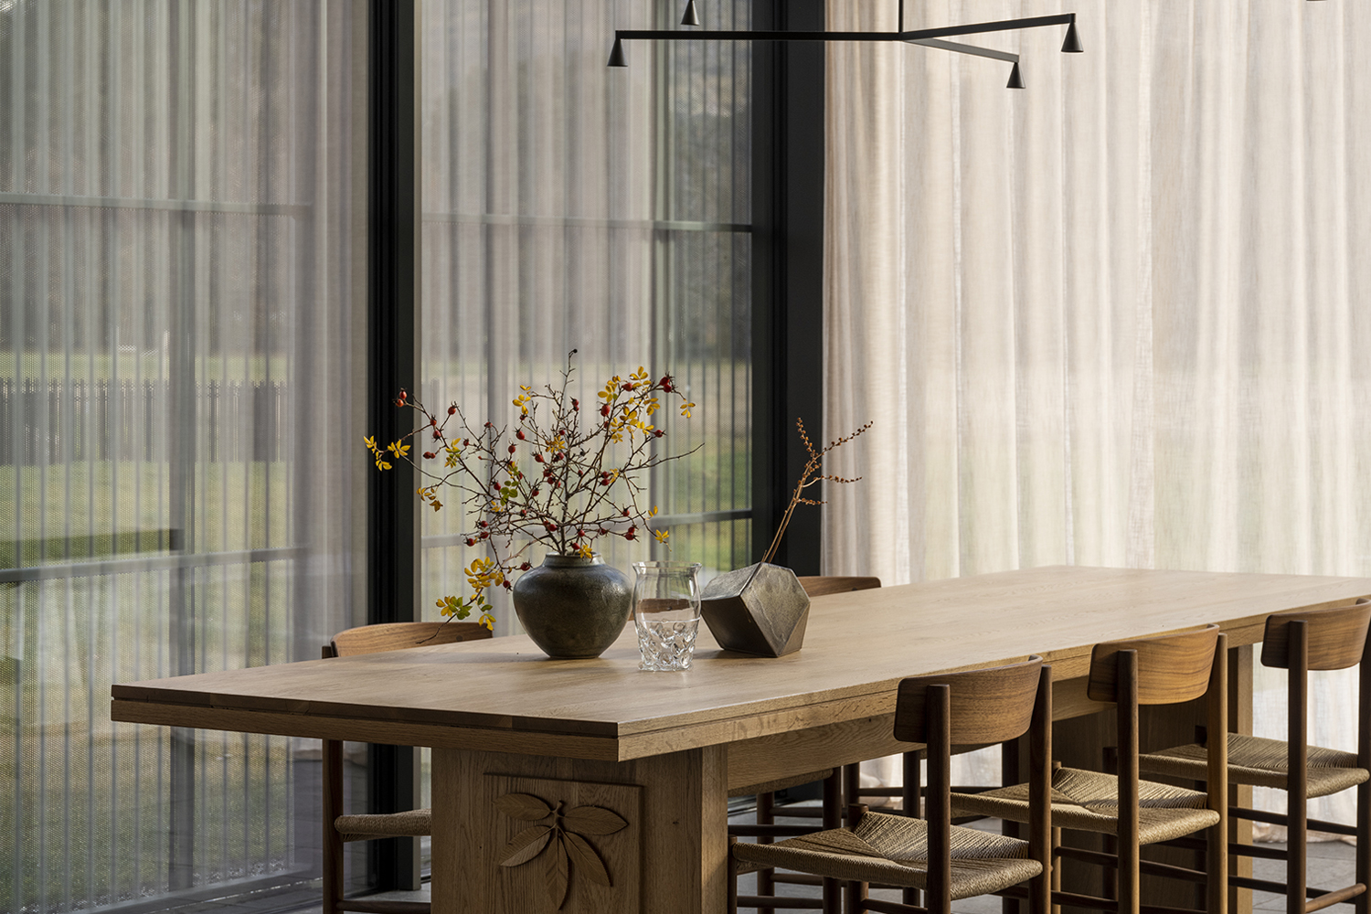
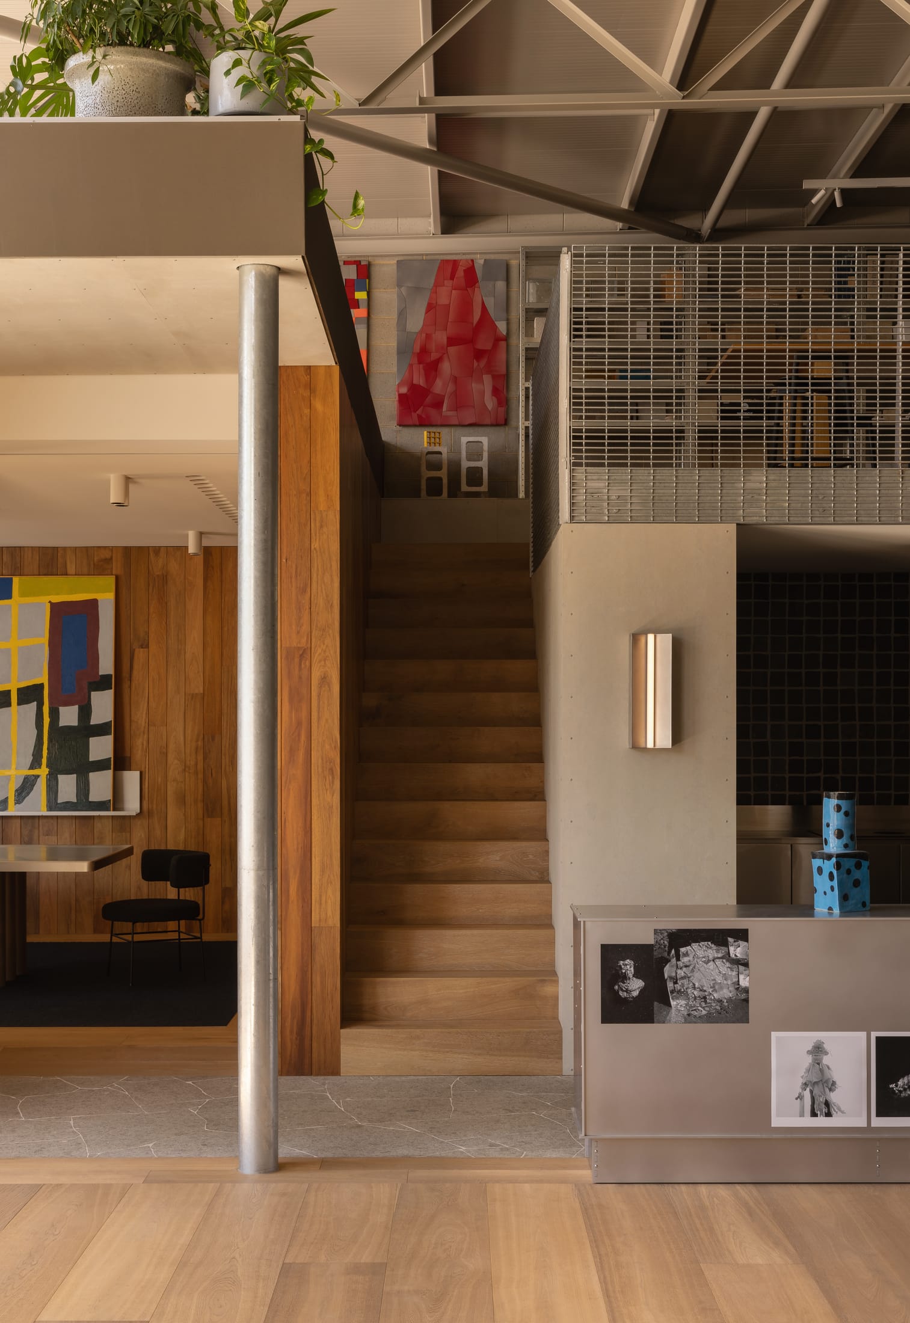
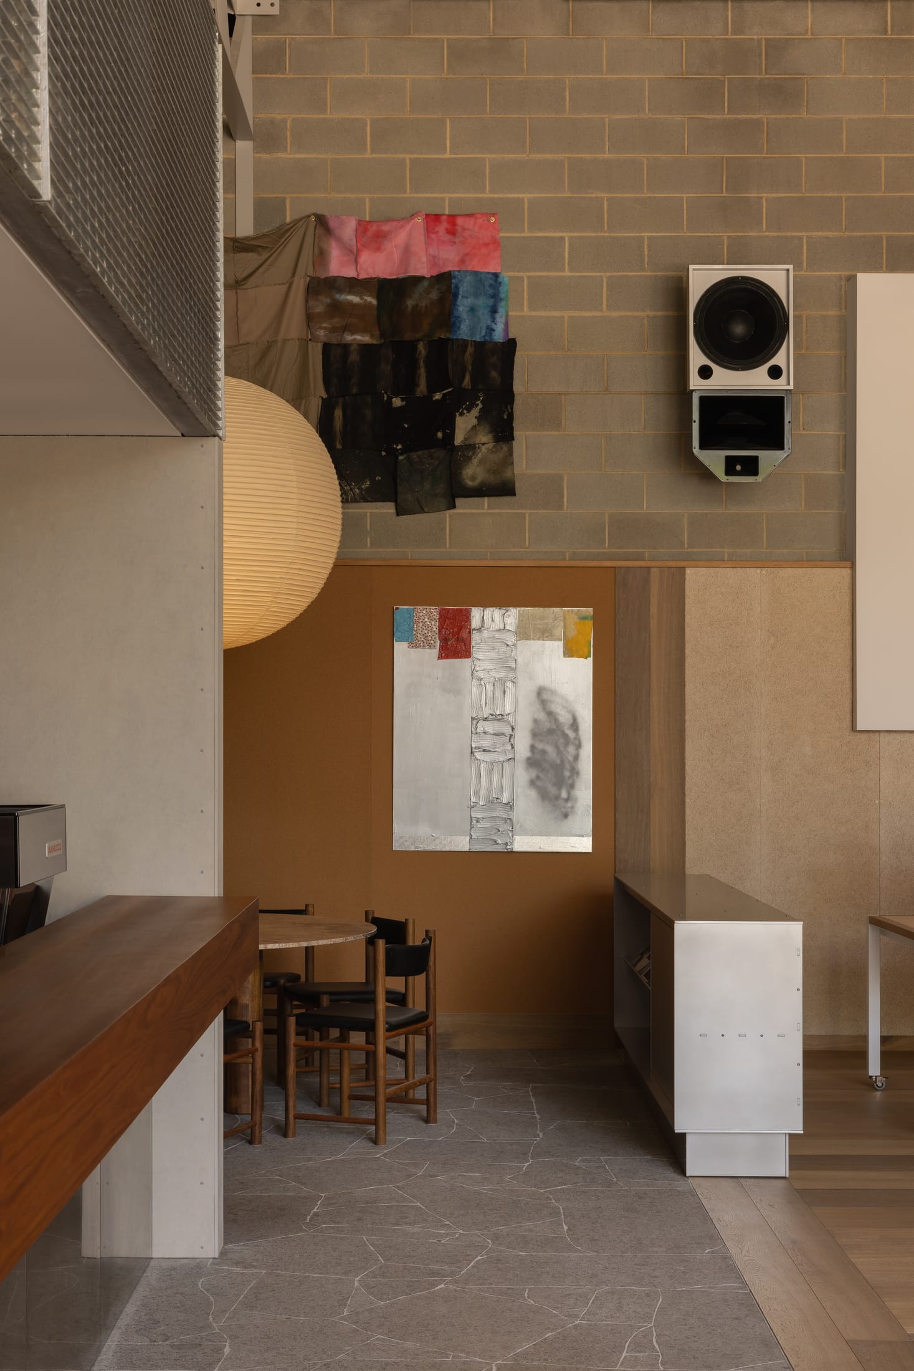
The workspace design preserves its industrial heritage while integrating contemporary art curated by James Brown and collaborative furniture by Remington Matters. This isn't just "decor"—it is an essential component of the studio’s identity. The furniture by Remington Matters isn't just functional; it’s sculptural, bridging the gap between ergonomics and fine art. Meanwhile, the curated art pieces provide moments of cognitive pause, encouraging the team to look up from their screens and engage with a different medium.
| Feature | Design Implementation | Outcome |
|---|---|---|
| Materiality | Exposed concrete vs. polished timber | Sensory contrast and warmth |
| Furniture | Bespoke pieces by Remington Matters | Ergonomic art that supports posture |
| Curation | Rotating art by James Brown | Continuous fresh inspiration for the team |
| Lighting | Industrial pendants with smart controls | Dynamic atmosphere from day to night |
Biophilic Design and Wellness as a Productivity Engine
As an editor, I often see "wellness" relegated to a single yoga room or a bowl of fruit in the breakroom. Brompton Studio takes a more holistic approach. Here, wellness is baked into the architecture. Biophilic design—the practice of connecting occupants to nature—is a core productivity engine in this space.
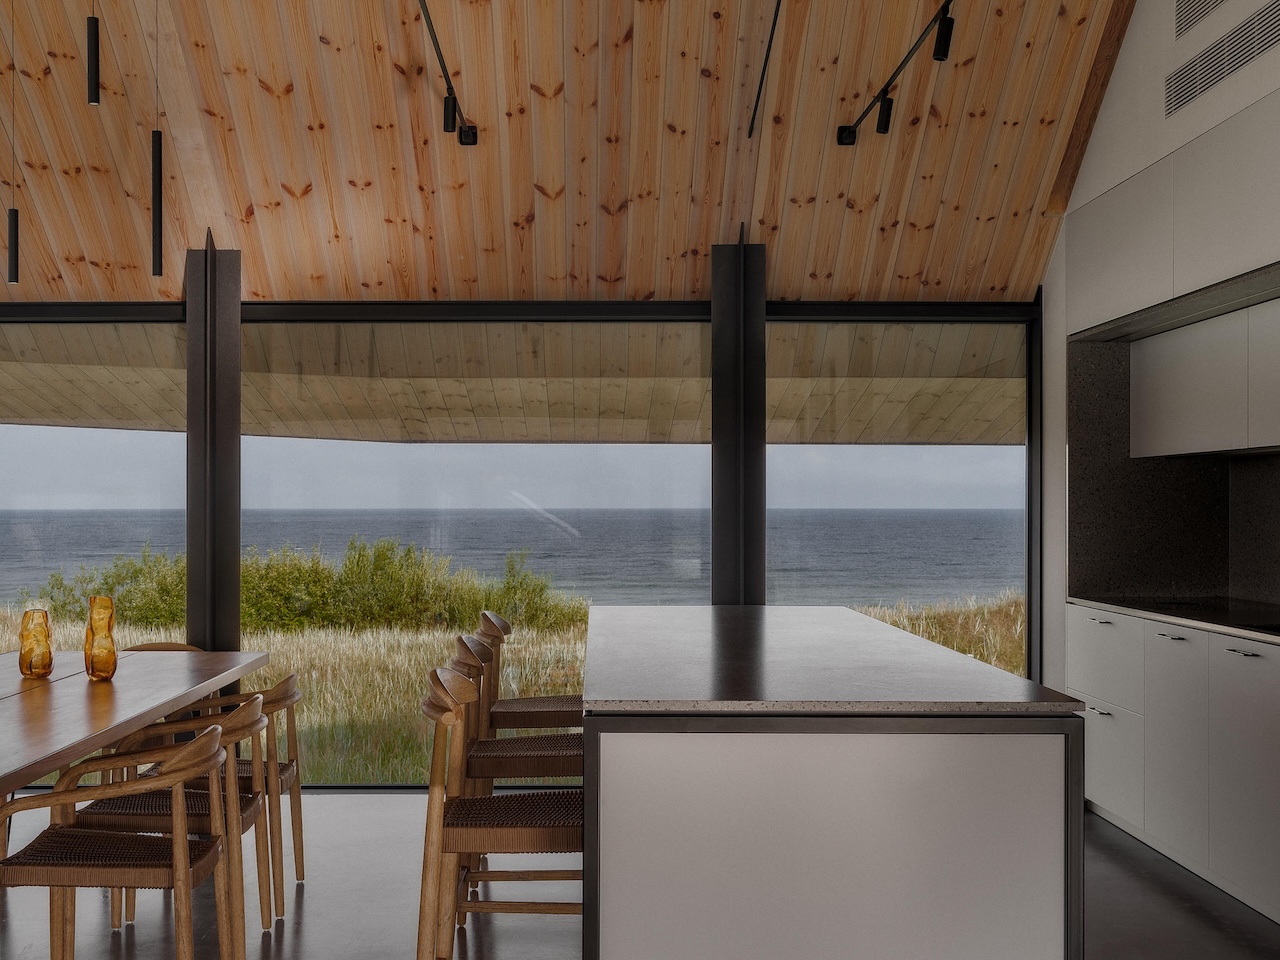
Greenery is strategically placed not just for aesthetics, but to soften the industrial edges and improve air quality. Large windows and skylights ensure that the studio is bathed in natural light, which is essential for maintaining the circadian rhythms of a busy creative team.
Furthermore, the studio introduces "Escape Rooms" or tech-light zones. These are areas specifically designed for mental decompression, where digital screens are absent, and the focus is on tactile crafts or face-to-face conversation. In a world dominated by "Liquid Glass" interfaces and digital fatigue, these analog pockets are the ultimate luxury. They allow for the kind of deep focus and "slow thinking" that high-level architectural work requires.
Intelligent Environments: The Invisible Tech of 2026
While the look of the studio is raw and tactile, the "brain" of the building is incredibly sophisticated. We are moving toward a time where technology becomes invisible—it supports us without demanding our attention. Brompton Studio utilizes smart meeting rooms that automatically adjust lighting, airflow, and temperature based on occupancy.
Data-driven space planning is also at play here. By tracking how the team moves through the space, Studio Gram can constantly refine the layout to optimize collaboration. This is the transition of AI from a mere tool in a computer to an environmental curator, ensuring the space remains efficient as the team grows and changes.
Conclusion: A Living Framework for Creative Evolution
Studio Gram’s Brompton Studio is more than just a place to work; it is a cultural statement. It proves that the future of design lies in the balance between the old and the new, the digital and the tactile, the private and the communal. By embracing adaptive reuse and prioritizing the human experience, they have created a living framework that will continue to evolve long into 2026 and beyond.
For the modern professional, this space serves as a reminder that our environment dictates our output. When we surround ourselves with authenticity, flexibility, and nature, our creativity has no choice but to flourish.
FAQ
1. How does adaptive reuse help in sustainable office design? Adaptive reuse, like the Brompton Studio project, significantly reduces construction waste by repurposing existing structures rather than demolishing them. In this case, it reduced waste by 75% compared to a new-build, while also preserving the historical and architectural character of the neighborhood.
2. What are the key 2026 office design trends seen in this studio? The key trends include high spatial utility (multi-functional layouts), "Minimalist Maximalism" (clean lines paired with rich textures/art), biophilic wellness (integrating nature and natural light), and invisible technology that supports work without being intrusive.
3. Why is the collaboration with artists and furniture designers important for a workspace? Collaborations with creators like Remington Matters and James Brown ensure the workspace is unique and inspiring. It turns a functional office into a curated experience, which helps in attracting top talent and fostering a more creative, engaged work culture.
Are you ready to transform your workspace?
Whether you're looking to renovate an industrial shell or simply want to inject more wellness and flexibility into your current office, the principles of the Brompton Studio are a perfect place to start. Start by evaluating your "honest materials" and looking for ways to make your layout move with you.