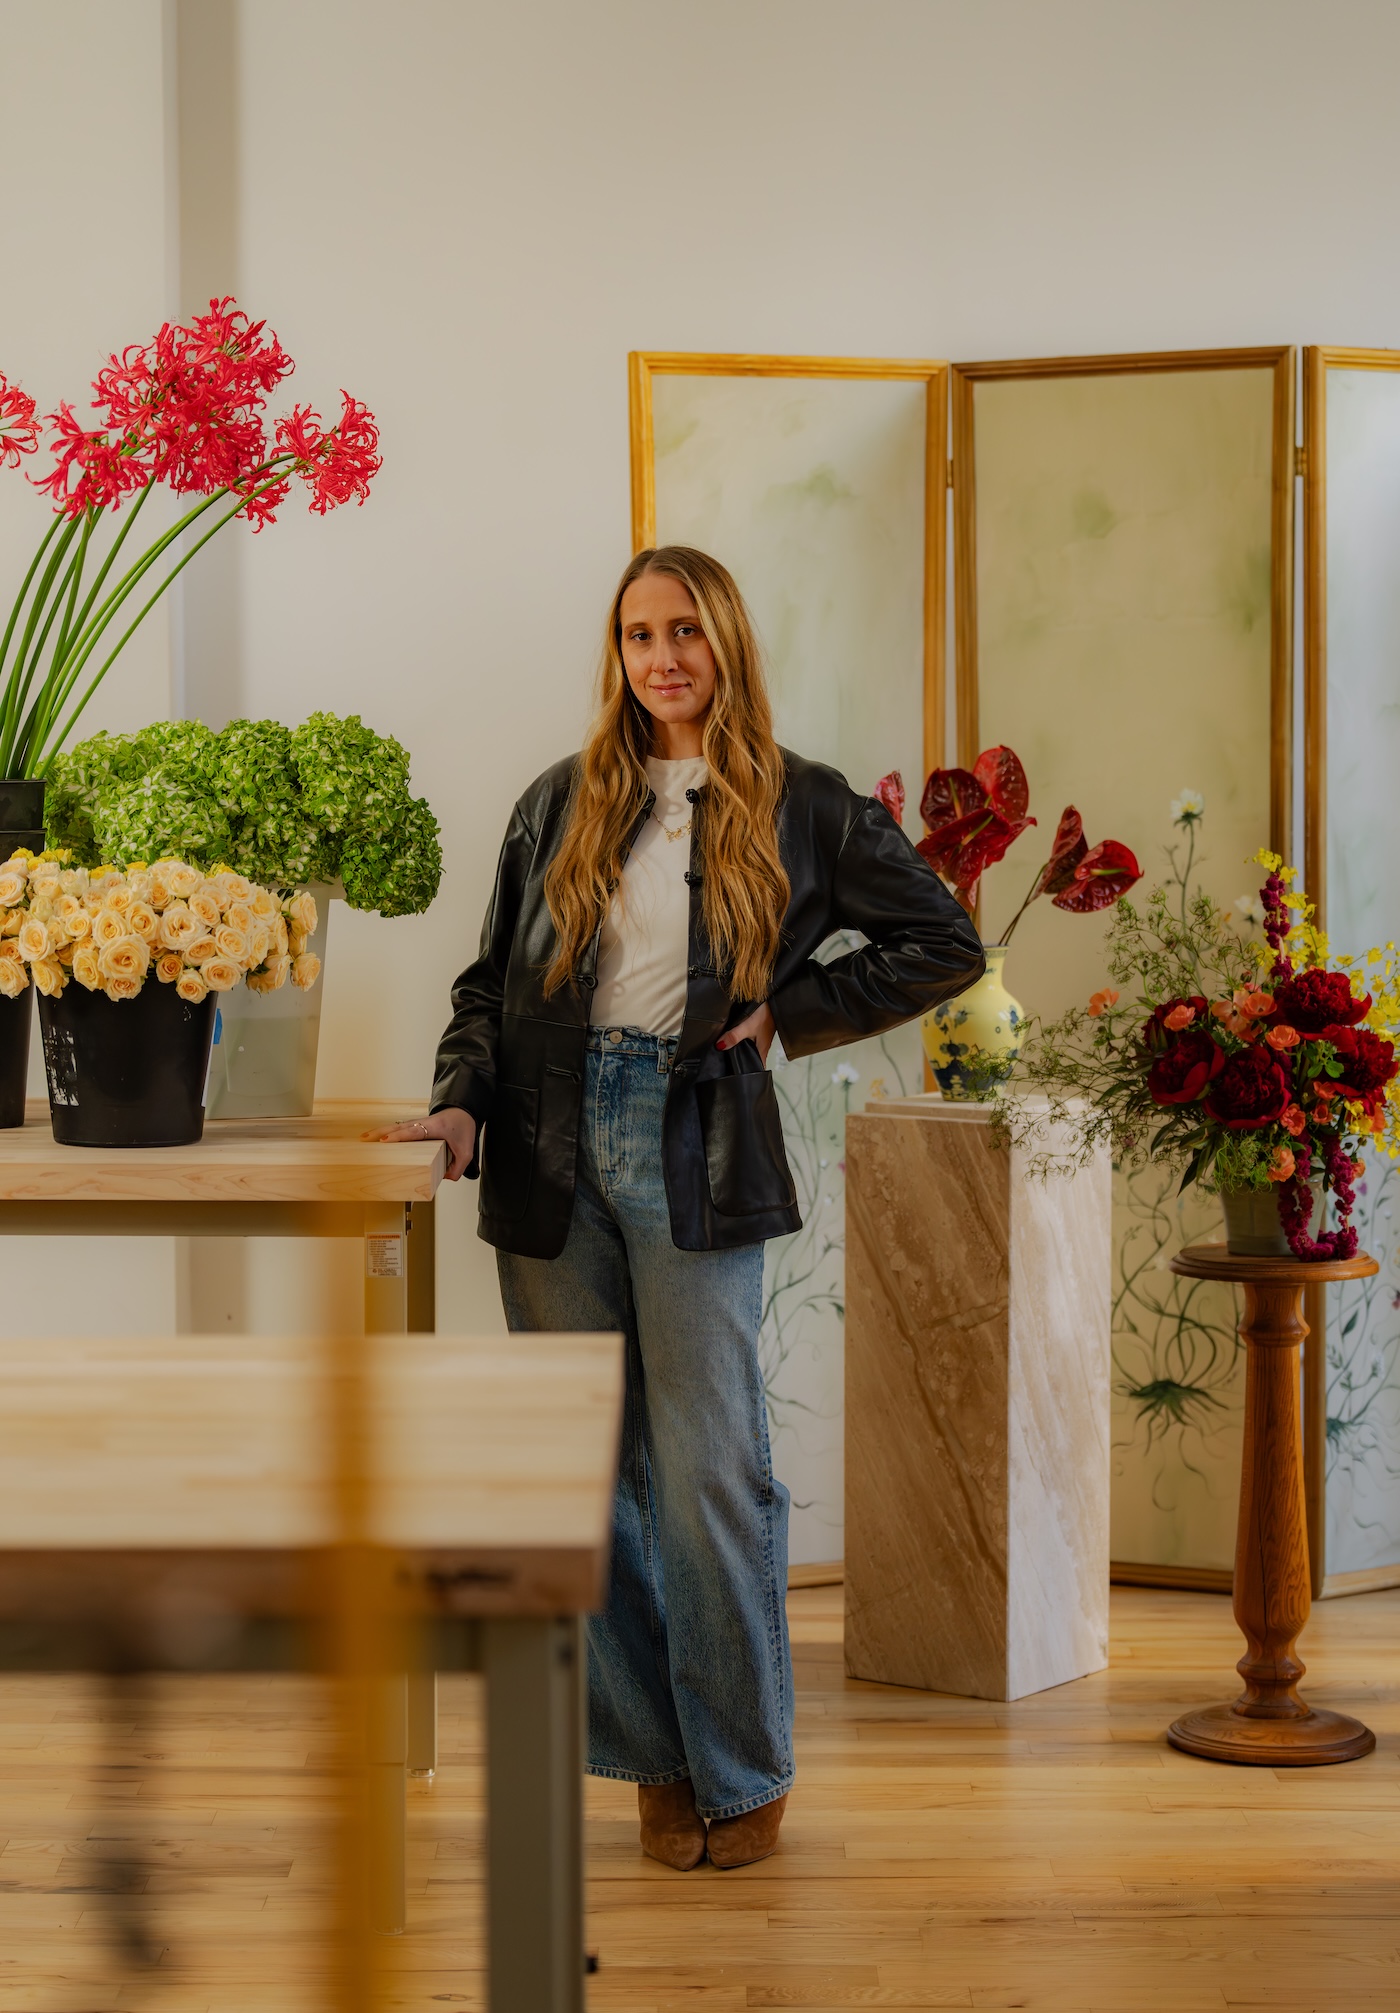
When Monica Arango, the visionary founder of C’est ici Design, looked at two adjacent, raw office shells on Dubai’s bustling Sheikh Zayed Road, she didn’t see a corporate floor plan. She saw a "Blank Canvas." In an era where the boundary between life and work is perpetually blurring, Arango has crafted an 1,800-square-foot "Creative Ecosystem" that serves as more than just a studio—it is a living, breathing case study for the workspace of the future.
Direct Answer: C'est ici Design's Dubai office is an 1,800-square-foot studio located on Sheikh Zayed Road, designed by Monica Arango to blend a functional creative workspace with the warmth of a hospitality setting. Aligning with 2026 trends, the studio uses an open-plan layout featuring 3D-printed perforated paneling, a rich material palette of marble and leather, and branding-focused colors like terracotta and burgundy to foster community and innovation.
The Layout: Merging Shells into a Functional Hub
The architectural foundation of the studio is a feat of spatial ingenuity. Rather than working within the constraints of a single unit, Arango merged two adjacent office shells to create a unified 1,800-square-foot environment. This move allowed the team to maximize untapped potential, transforming a fragmented space into a seamless flow of creativity.
The design moves away from the traditional hierarchy of cubicles and corner offices. Instead, it embraces an open-plan layout that prioritizes transparency and accessibility. By removing physical barriers, the studio encourages a "collision of ideas"—the accidental but essential conversations that happen when a junior designer passes a senior architect in the hallway.
Key Layout Features:
- Abolition of the "Front Desk": The entrance is not a checkpoint but a welcome.
- Curved Partitions: Soft architectural lines replace sharp corners, guiding movement naturally through the space.
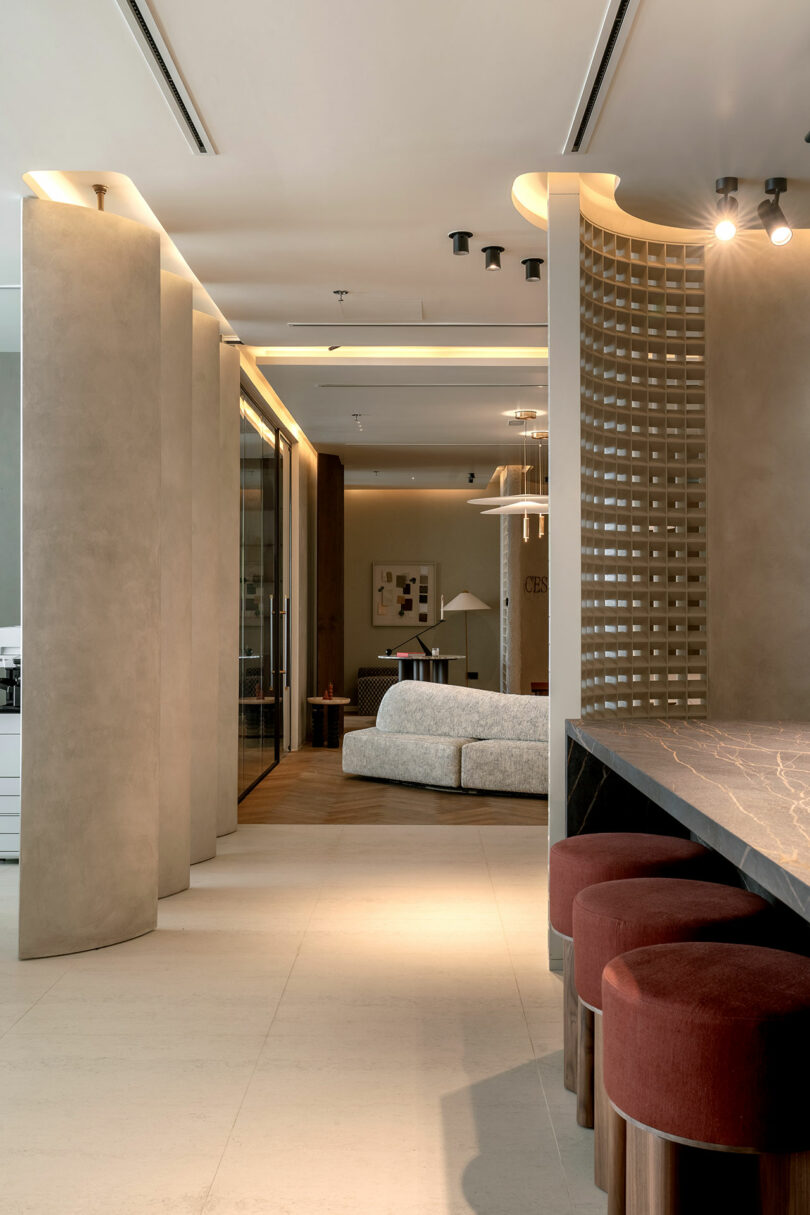
- Zoned Ecosystems: While the floor plan is open, 3D-printed perforated paneling and furniture placement define "neighborhoods" for focused work, collaborative brainstorming, and social gathering.
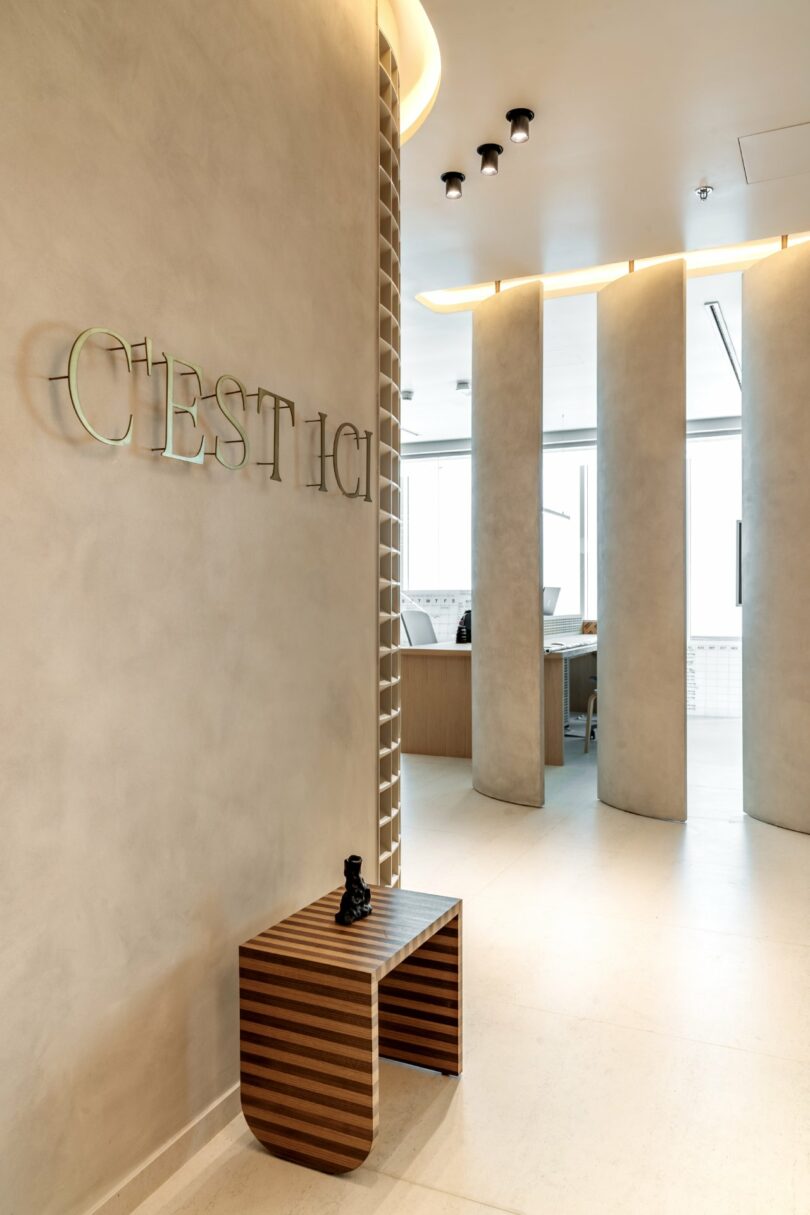
2026 Trend: The ‘Hospitality-Inspired’ Workplace
As we look toward 2026, the most significant shift in commercial design is the transition from "the office as a utility" to "the office as a destination." In Arango’s view, the employees are the primary "clients" of the space. If the environment doesn't inspire them, it fails its most basic function.
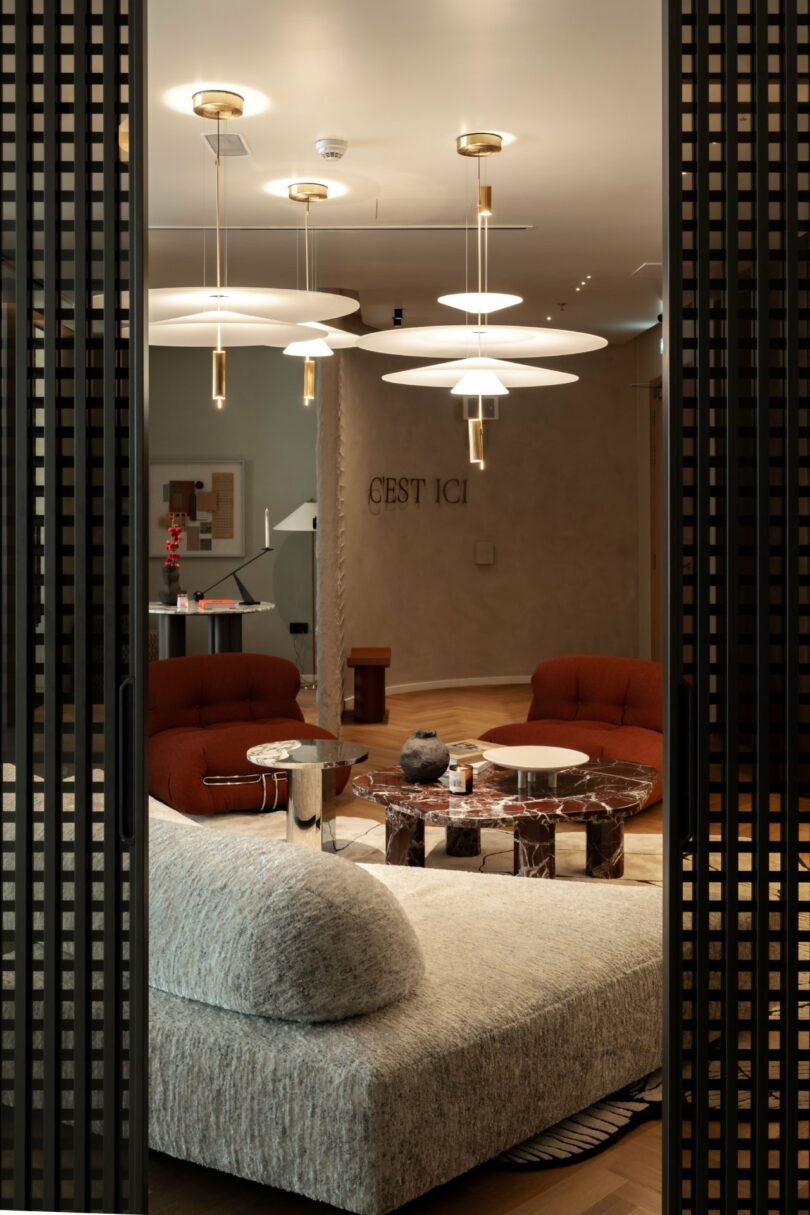
By partnering with over 30 global brands, C’est ici Design has outfitted the studio with furnishings usually reserved for high-end boutique hotels or luxury residences. This "Hospitality-Inspired" approach removes the sterile aesthetic of corporate life and replaces it with Understated Luxury.
Trend Snapshot: The Residential Workspace In 2026, expect to see offices adopting "resimercial" (residential + commercial) elements. This includes plush seating, ambient lighting (moving away from harsh overhead fluorescents), and tactile surfaces that evoke a sense of home.
Materiality and Color: The 2026 Aesthetic Forecast
The aesthetic of the C’est ici studio is a masterclass in texture. Arango has moved away from the "all-white minimalist" trend of the previous decade, opting instead for a "Contrast Palette" that feels grounded and sophisticated.
The studio utilizes a rich material palette:
- Natural Stone & Marble: Used in high-touch areas to provide a sense of permanence and luxury.
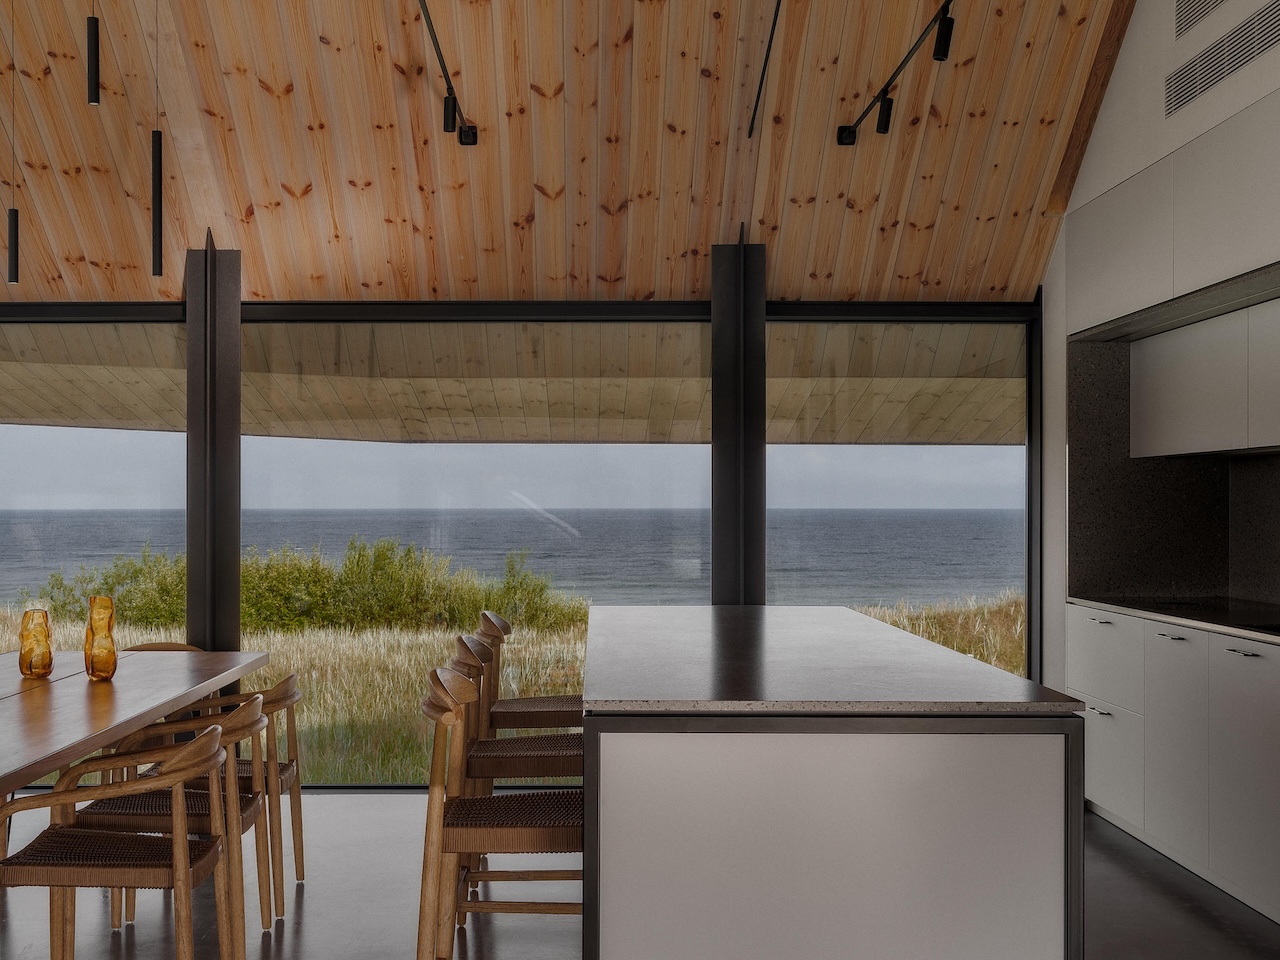
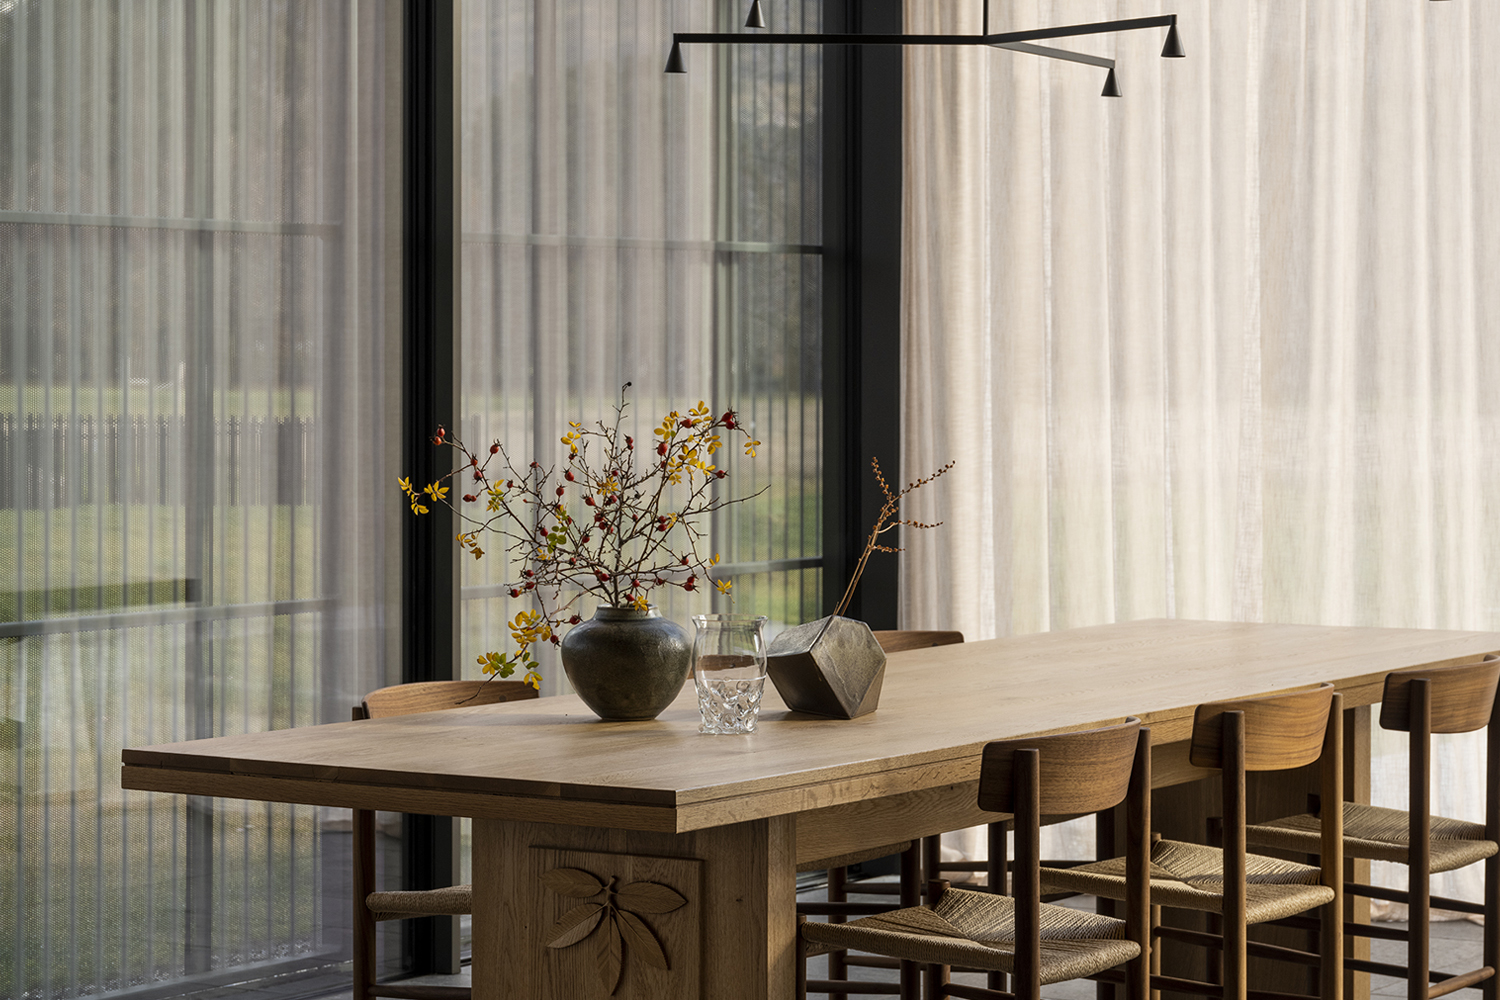
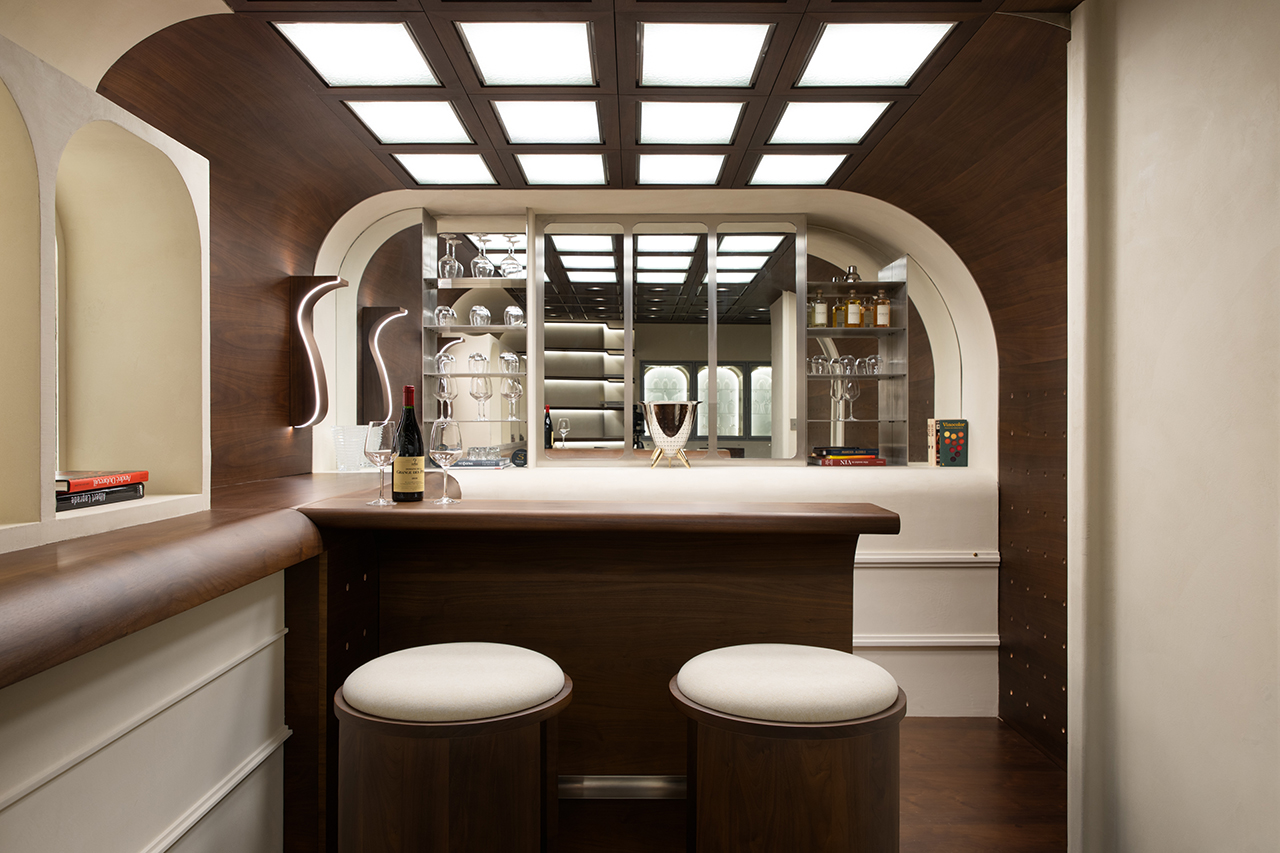
- Warm Wood & Leather: Softens the industrial concrete finishes, adding warmth and a sensory, "touchable" quality.
- Tactile Wool: Featured in the upholstery to dampen acoustics while adding softness.
The color story is equally deliberate. Against a backdrop of raw concrete, Arango has injected "Branding-focused" tones that we predict will dominate 2026: Deep Chocolate, Terracotta, Burgundy, and Olive. These aren't just decorative choices; they are psychological ones. Earthy tones are proven to reduce stress and foster a sense of stability in high-pressure creative environments.
| Feature | Traditional Office (Pre-2020) | 2026 Creative Studio (C’est ici) |
|---|---|---|
| Entrance | Formal reception desk | Hospitality-inspired lounge |
| Walls | Drywall and glass partitions | 3D-printed perforated panels & curves |
| Palette | Grey, blue, and white | Terracotta, burgundy, and olive |
| Furniture | Standardized ergonomic sets | Curated pieces from 30+ global brands |
| Core Value | Productivity and monitoring | Community and creative well-being |
Tech-Forward Collaboration: From Multimedia to 3D Printing
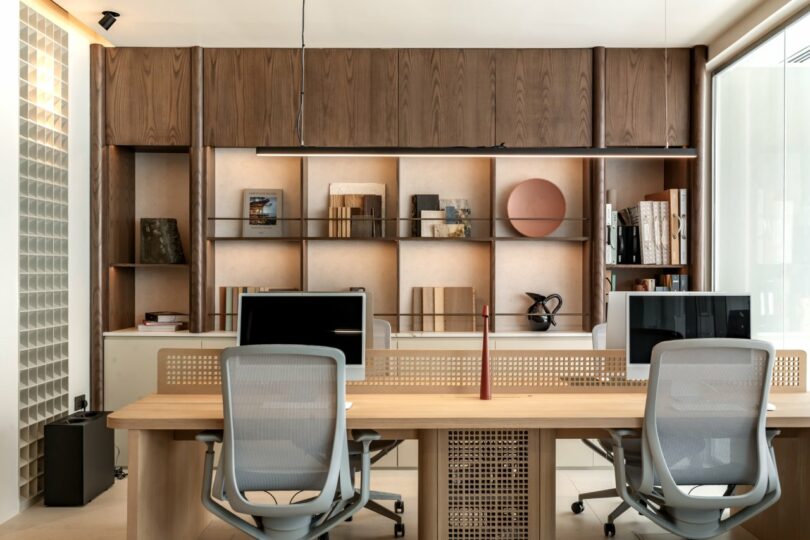
While the studio feels "analog" and tactile, it is powered by cutting-edge technology. One of the most innovative features is the 3D-printed perforated paneling. These panels serve a dual purpose: they act as visual dividers that define different zones without blocking the flow of natural light, and they showcase the firm's commitment to modern fabrication techniques.
In the conference and collaborative zones, multimedia integration is seamless but "invisible."
- Interactive Design Software: Large-scale displays allow the team to walk clients through 3D models in real-time.
- Flexible Furniture: Tables are on casters, and surfaces are often writable, allowing an impromptu brainstorming session to happen anywhere.
- Integrated Power: No more "cord chaos"—charging points and data ports are hidden within the bespoke joinery and marble table bases.
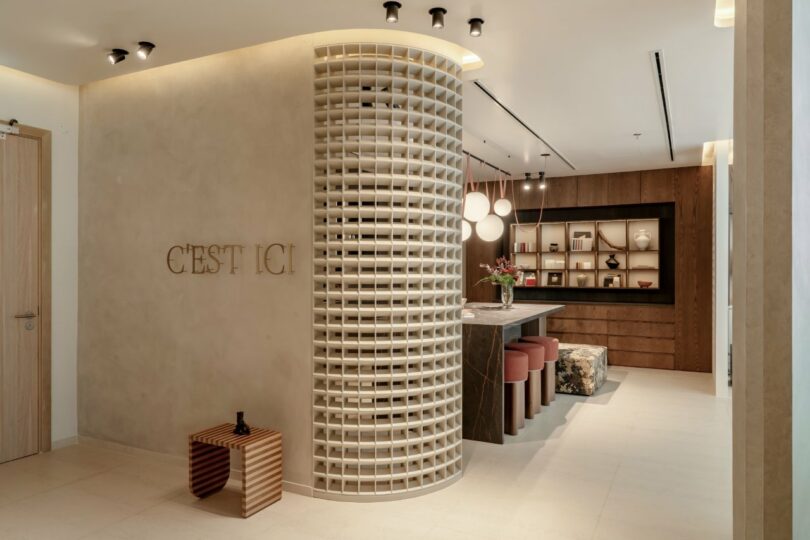
Specialized Zones: The Kitchen and Sample Room
Perhaps the most important "rooms" in the 1,800-square-foot space aren't the ones with desks. Arango understood that for a creative team, the "Heart of the Studio" is often the kitchen. This state-of-the-art culinary space is designed not just for coffee breaks but for community building. It is where the team shares meals, hosts informal catch-ups, and celebrates project milestones.
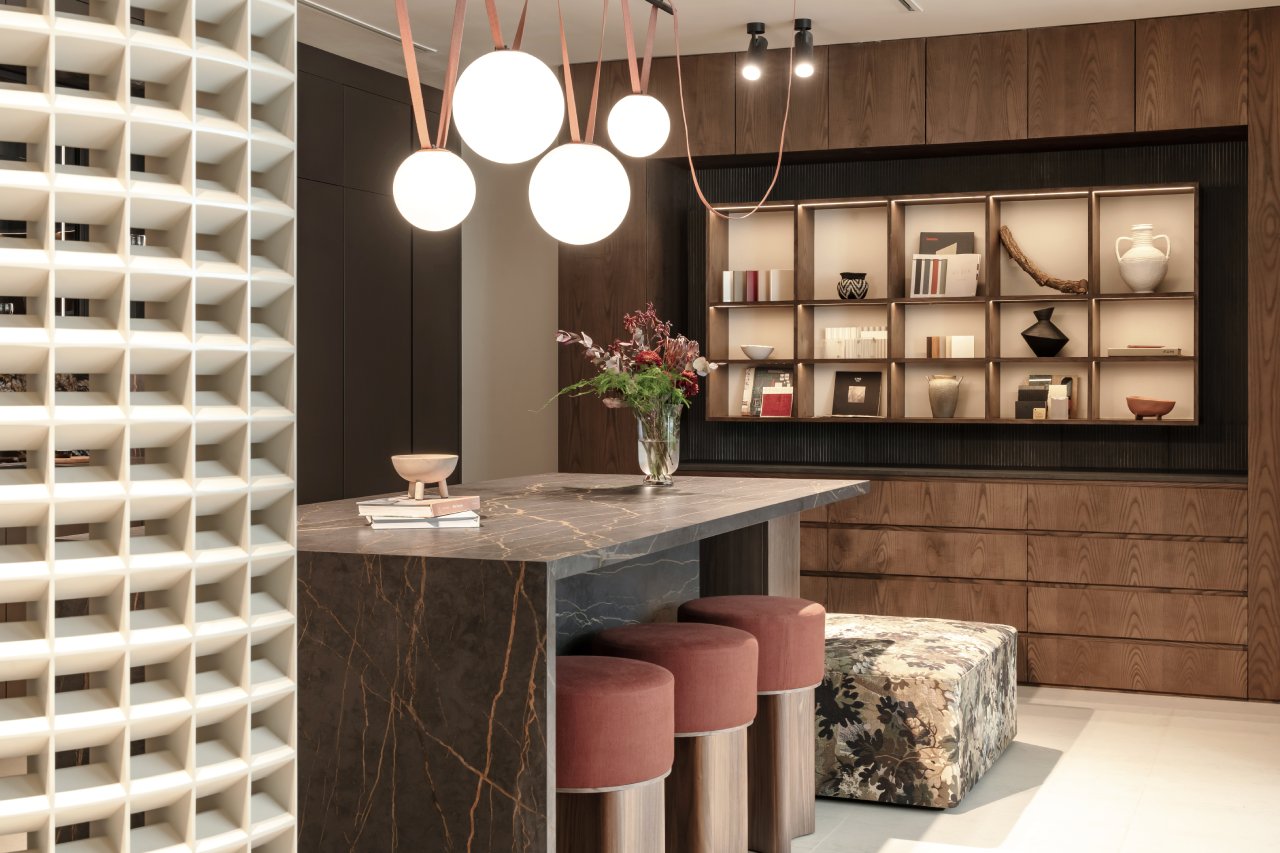
Adjacent to the social hub is the Multi-functional Sample Room. In many firms, the sample room is a cluttered back-of-house area. At C’est ici, it is a curated library that doubles as an informal discussion hub. Designers can pull stone samples, fabric swatches, and wood finishes onto large communal tables, visualizing their projects in a space that feels like a high-end showroom.
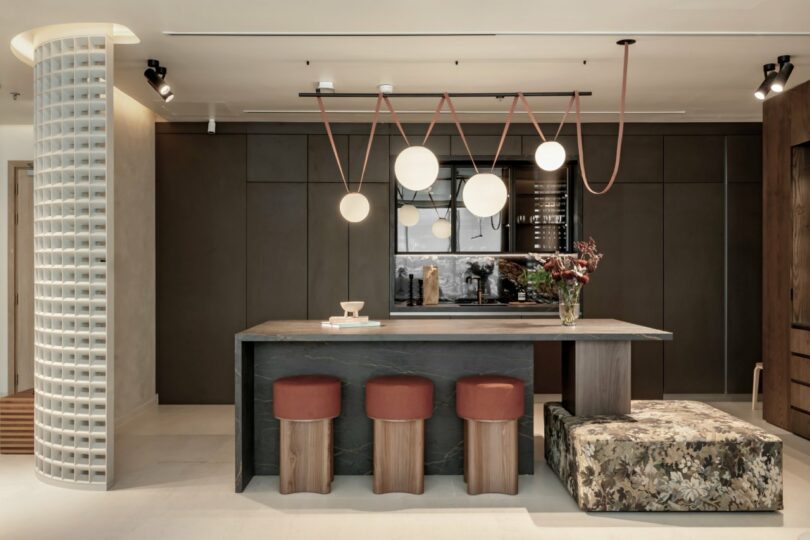
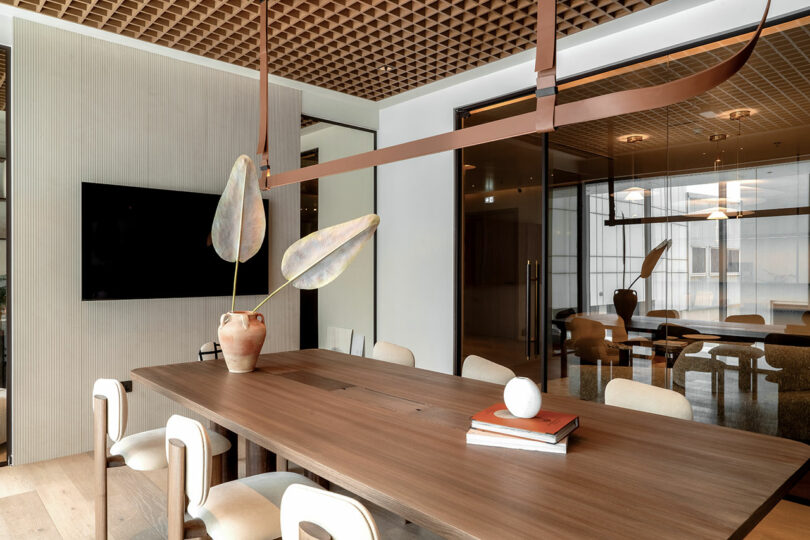
Editor's Note: Notice how the lighting in the conference room shifts from functional to atmospheric. Using dimmable LED strips and sculptural pendant lights allows the space to transition from a "working" meeting to an "evening event" lounge.
The Designer’s Vision: A "Second Home" for the Team
Ultimately, the renovation of these two office shells into a single creative ecosystem was about people. Monica Arango’s partnership with over 30 global brands wasn't just about labels; it was about quality. The studio serves as a physical manifesto of the firm's ethos: that luxury is found in the "understated" and the "thoughtful."
By prioritizing natural light, clutter-free workstations, and a sense of "home," the C’est ici office solves the modern problem of office fatigue. It is a space where the team doesn't just work—they thrive.
Frequently Asked Questions (FAQ)
What is the "Blank Canvas" philosophy in office design? The "Blank Canvas" philosophy, championed by Monica Arango, treats a workspace as a flexible architectural shell. Rather than filling it with permanent walls, it uses modular furniture, 3D-printed panels, and curved partitions to create a space that can evolve as the team's needs change.
How does hospitality-inspired design improve productivity? Hospitality-inspired design focuses on comfort, sensory experience, and social interaction. By creating an environment that feels more like a high-end lounge or a "second home," employee stress is reduced, and the "social friction" required for creative collaboration is increased.
Why are terracotta and burgundy trending for 2026? These "new neutrals" offer more depth and warmth than traditional grey or white. They provide a sophisticated backdrop that pairs well with natural materials like stone and wood, creating a "grounded" atmosphere that is both professional and comforting.
Conclusion: Designing for the Future
The C’est ici Design Dubai office is more than a workplace; it’s a masterclass in the 2026 "Creative Ecosystem." By merging architectural innovation with a hospitality soul, Monica Arango has created a blueprint for how we will work in the years to come. Whether it’s the 3D-printed panels or the rich, chocolate-and-terracotta palette, every detail serves a purpose: to inspire the next generation of Dubai’s designers.
Are you ready to transform your workspace from a shell into an ecosystem? The future of work isn't just about the desk you sit at—it's about the community you build around it.