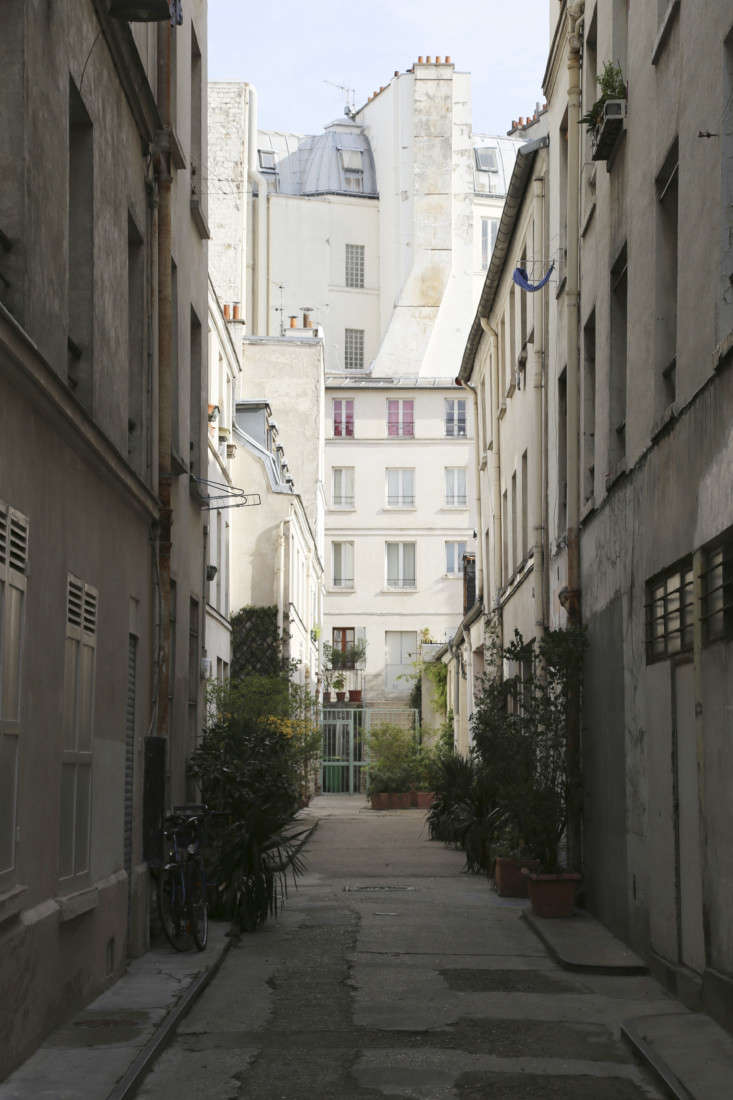
Finding a "hidden gem" in the 11th arrondissement of Paris often feels like a romanticized myth. However, for a young family looking to plant roots in this vibrant neighborhood, the reality was a 1,270-square-foot industrial fabric warehouse from the 1960s. The structure was a "windowless box"—a dark, freestanding block shielded from the street by traditional 19th-century Parisian architecture. To many, it was a claustrophobic storage unit; to architect Guillaume Terver of Le LAD, it was a canvas for a radical experiment in urban indoor-outdoor living.
The fundamental challenge of any Paris warehouse loft conversion is light. Without traditional windows, the home risked feeling like a subterranean bunker. The solution wasn't just to add skylights, but to perform a bold architectural "subtraction." By removing a significant section of the roof, Terver transformed a dark industrial shell into a sun-drenched sanctuary centered around a private oasis. This isn't just a renovation; it’s a masterclass in how to prioritize quality of light over sheer square footage.
The Central Courtyard: Turning a Box into a Sanctuary
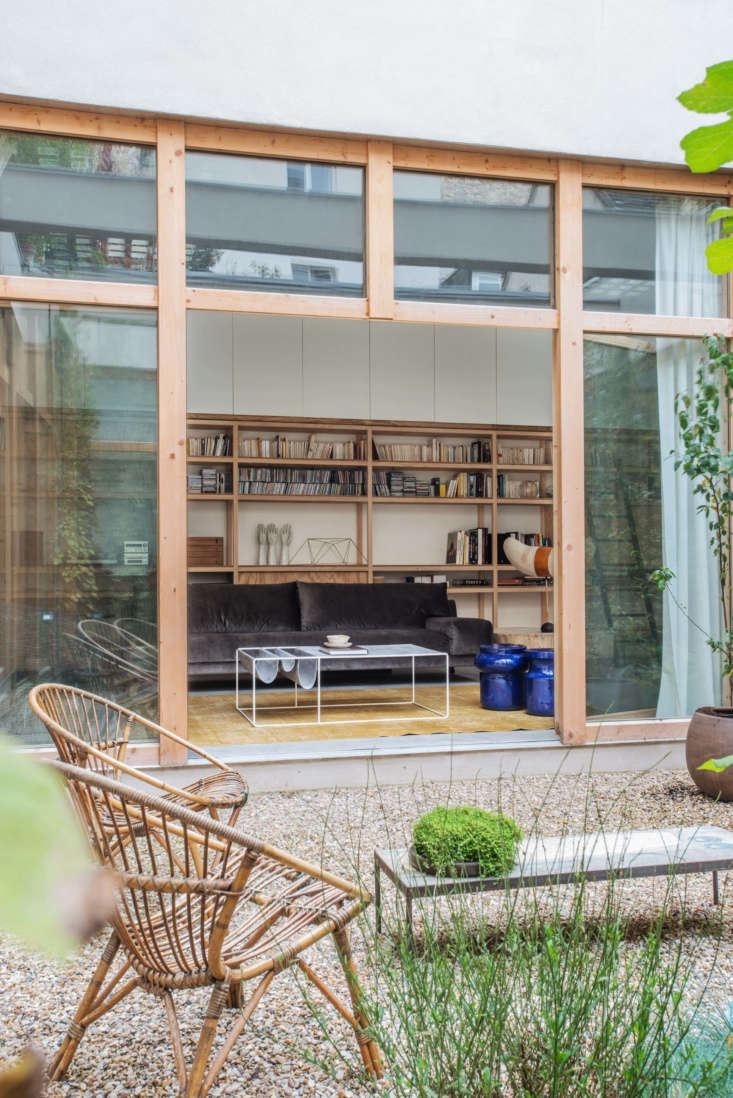
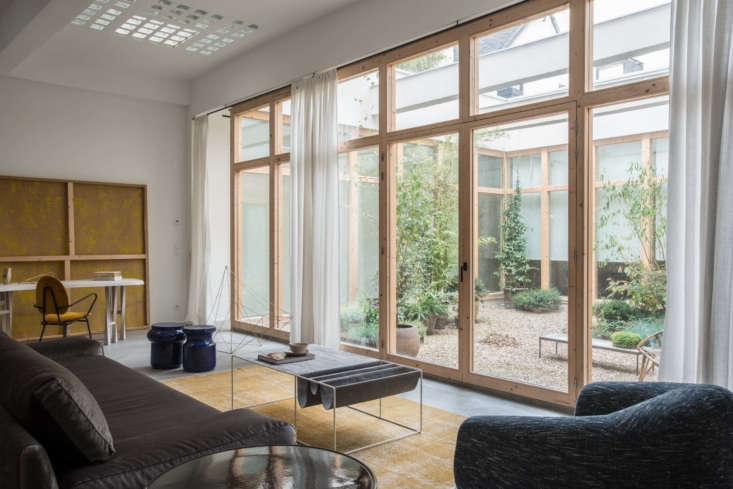
The heart of this project lies in a single, decisive move: the creation of a 387-square-foot central courtyard. In a city where every square inch is gold, choosing to leave nearly a quarter of the footprint open to the sky is a luxury of design rather than space. By dedicating exactly 23% of the total 1,657-square-foot footprint to this open-air patio, the architects effectively solved the ventilation and lighting issues in one stroke.
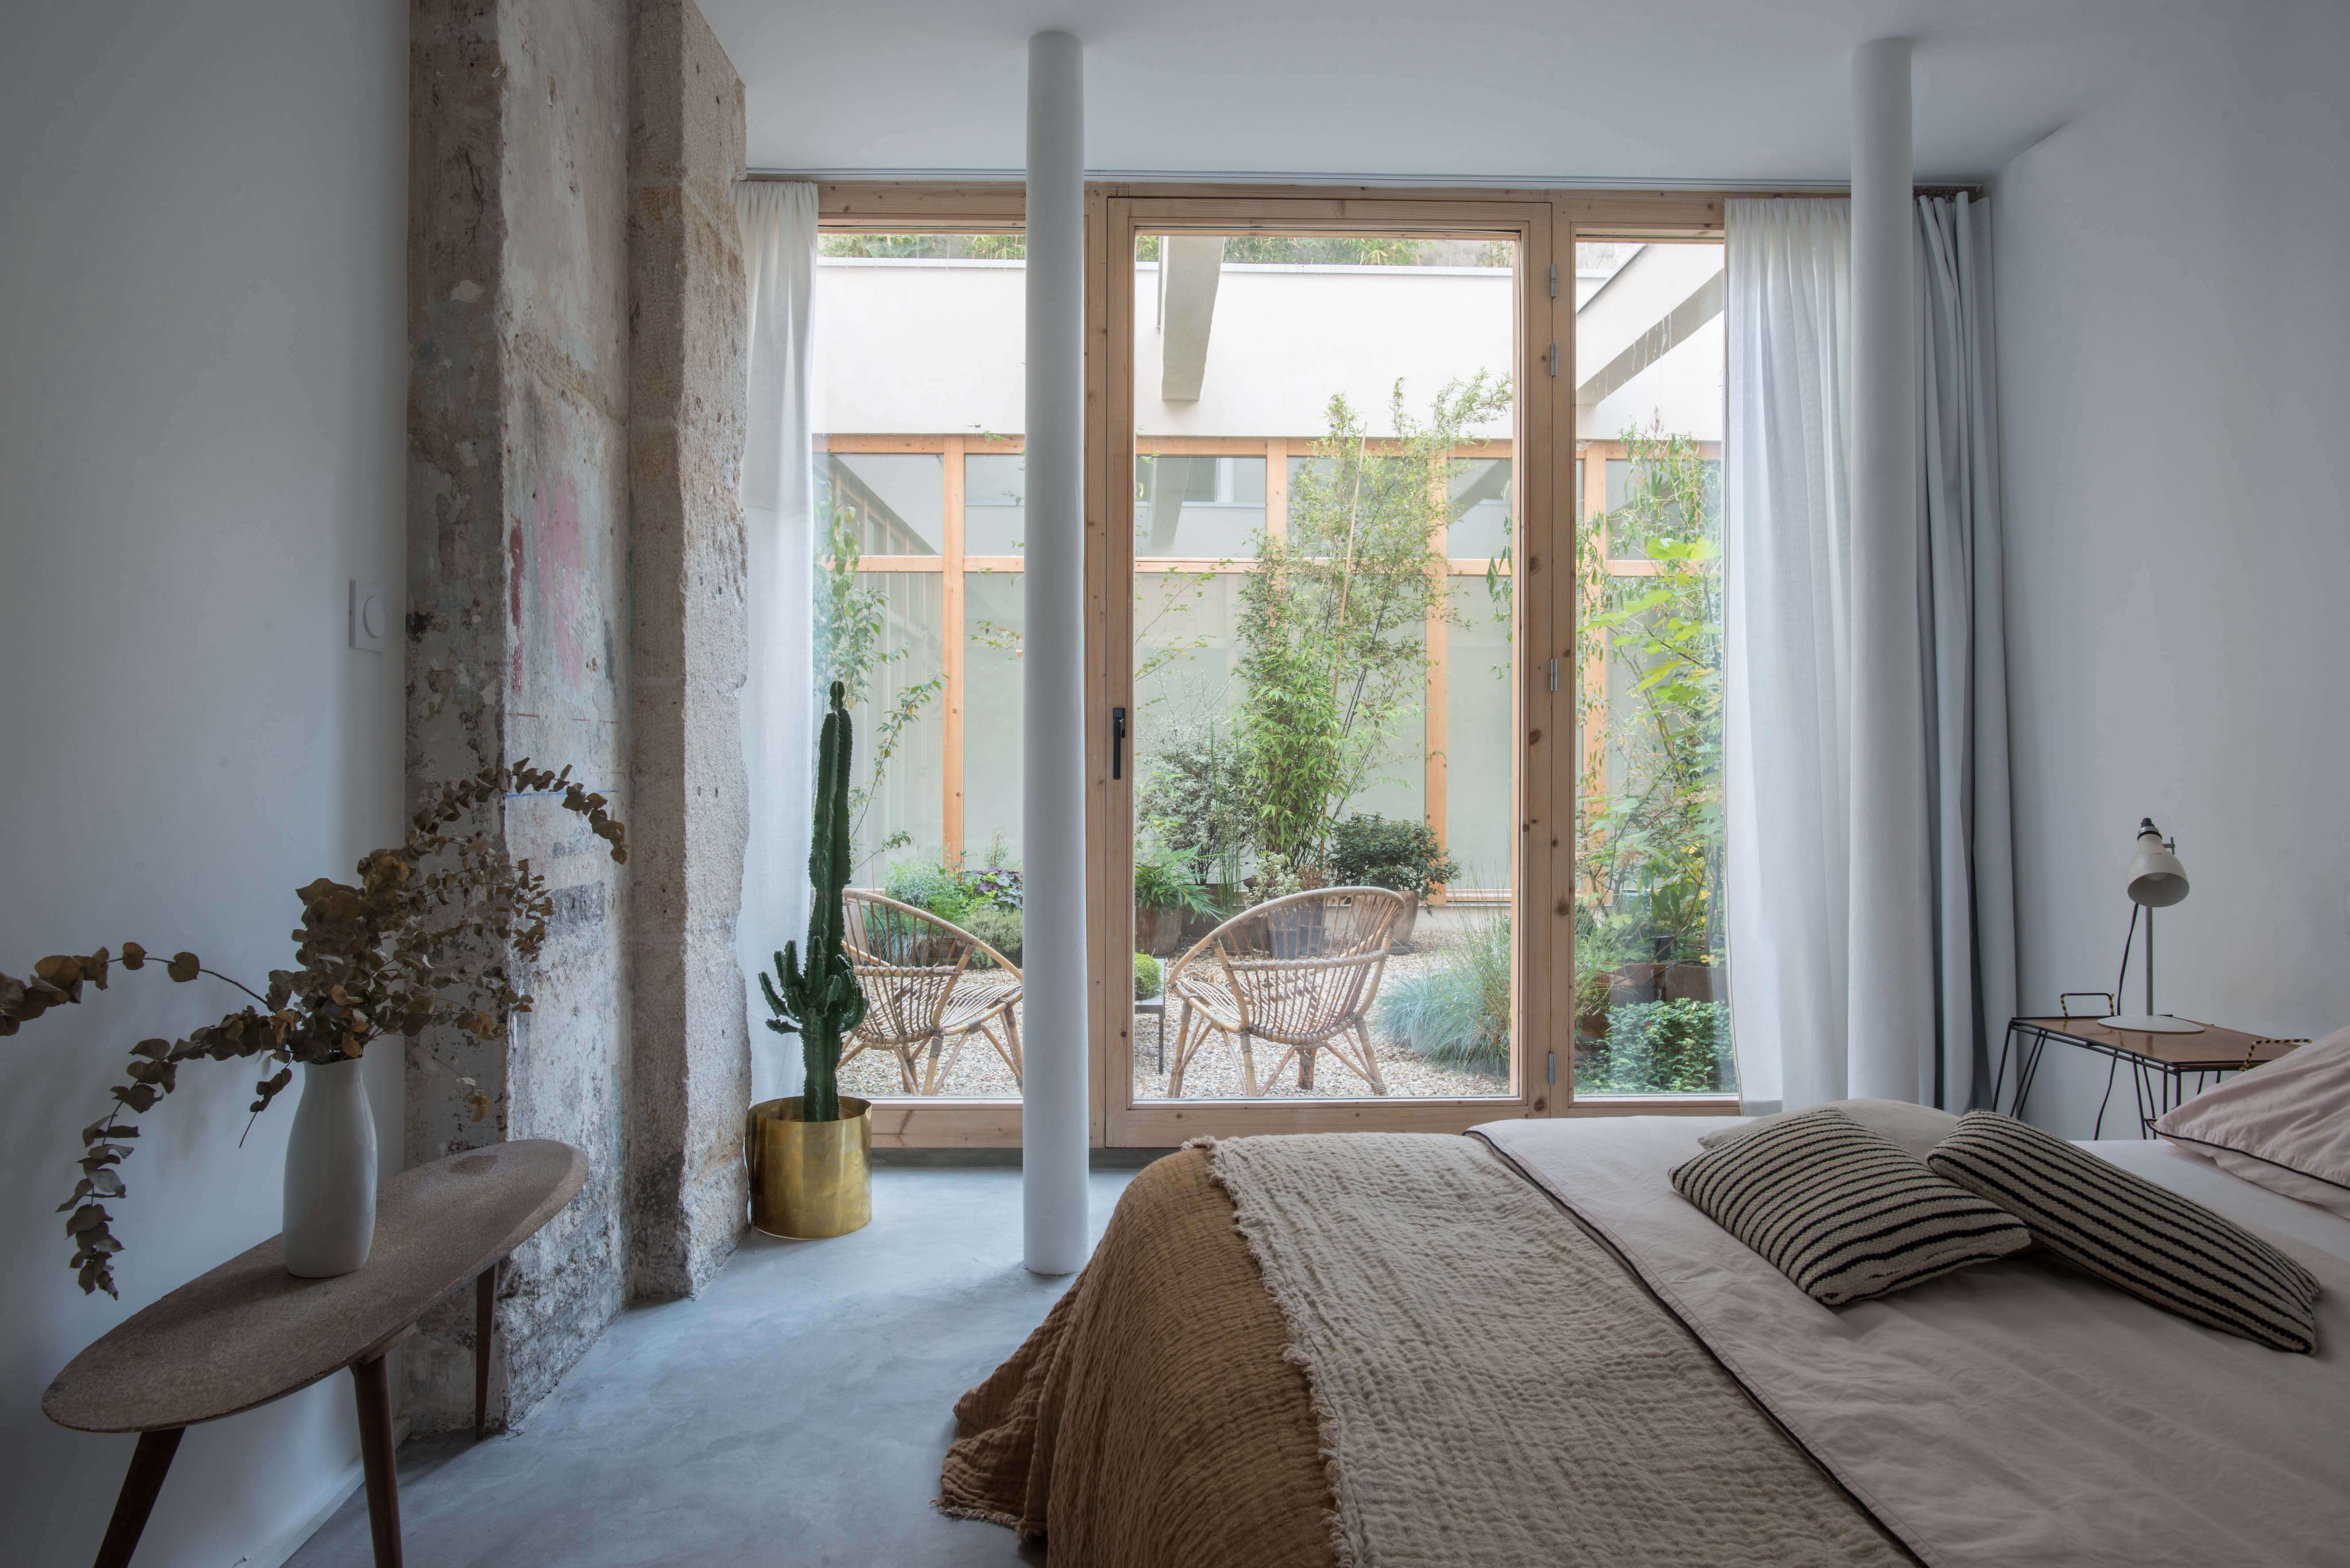
This architectural strategy radiates throughout the entire home. The courtyard acts as a private "lung," allowing the house to breathe. Because the warehouse was originally a windowless industrial box, the interior rooms now "look" into this courtyard rather than out toward the street. This creates an unparalleled sense of privacy and tranquility, buffered from the noise of the 11th arrondissement.
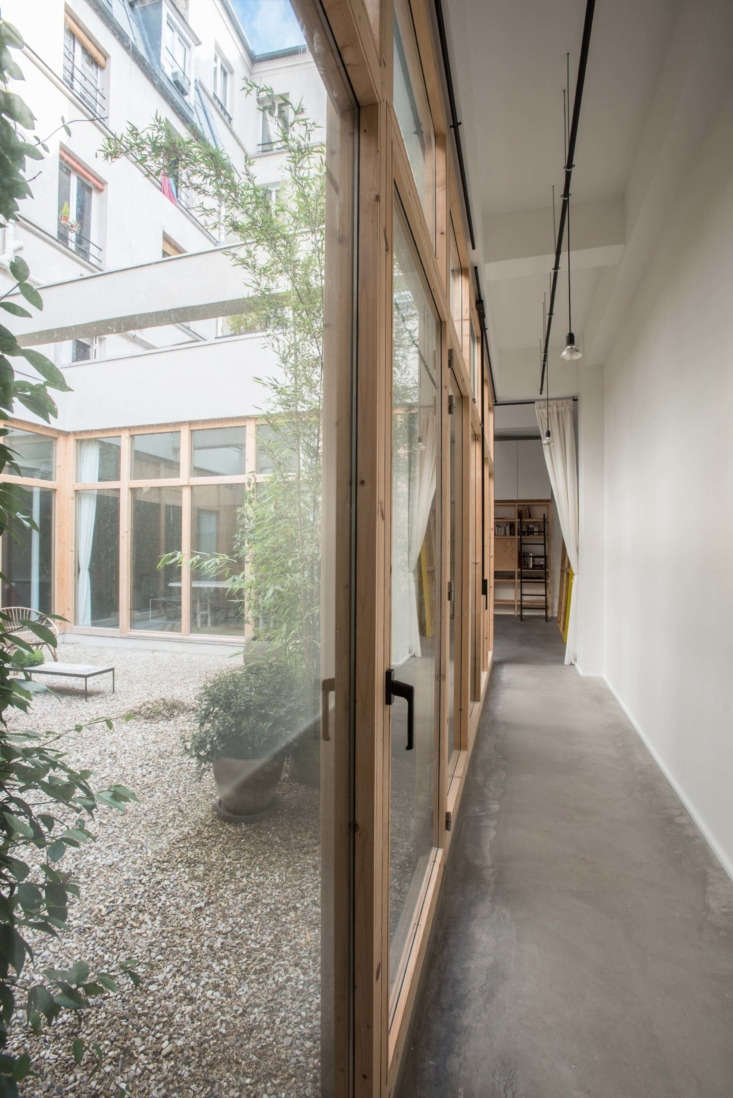
The design also honors its industrial roots. Rather than stripping the building of its character, Terver preserved the original support beams and glass ceiling tiles. These elements serve as a historical echo, reminding the residents of the building’s former life while grounding the new, modern design in a sense of place.
Materiality: The Balance of Raw and Refined
In my years as an editor, I’ve found that the most successful "urban loft" designs are those that embrace a "material dialectic"—the conversation between the rugged and the polished. This Paris loft conversion is a textbook example. The palette is intentionally restrained, focusing on sustainable materials that feel warm yet honest.
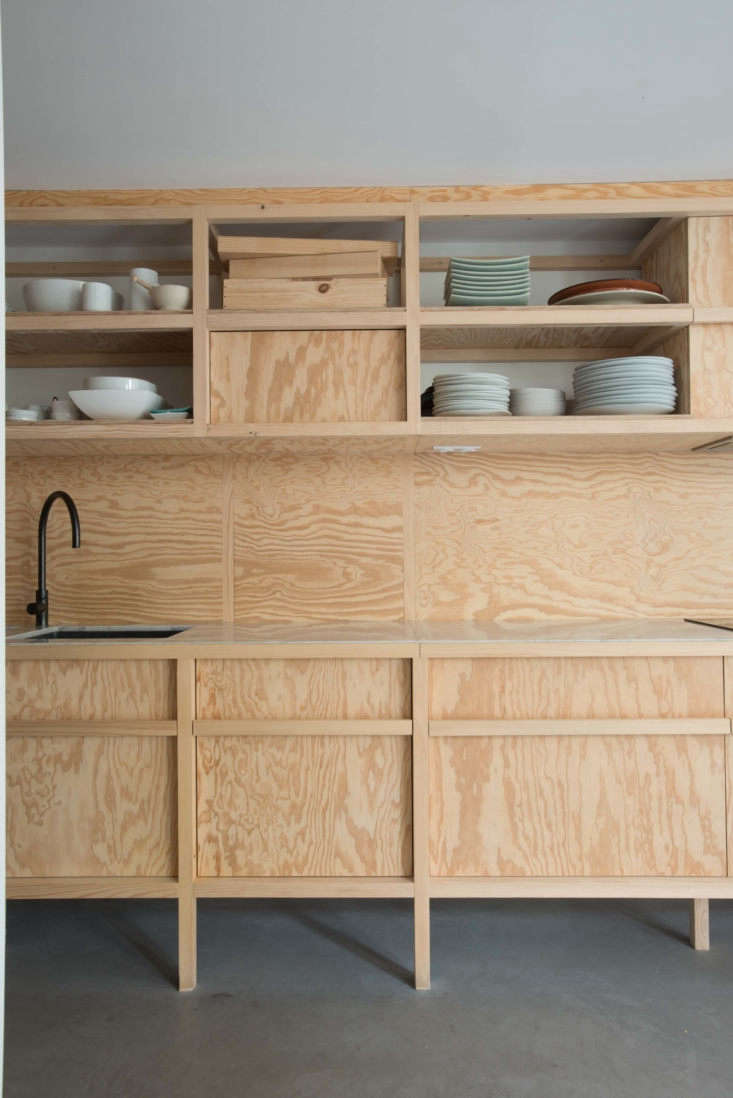
The primary hero here is pine plywood. Often overlooked as a "secondary" construction material, plywood is used here with high-end precision. It lines the walls, forms the custom cabinetry, and even dictates the flow of the living spaces. When paired with the preserved industrial concrete floors, the result is a "low-tech" aesthetic that feels both simple and incredibly sophisticated.
Key Materials at a Glance:
- Pine Plywood: Used for wall cladding and integrated storage, providing a rhythmic, warm texture.
- Exposed Concrete: Preserved from the original structure to maintain the industrial narrative.
- Marble Countertops: A "refined" touch that elevates the humble plywood kitchen.
- Matte Hardware: Understated black fixtures that provide a modern contrast to the natural wood grain.
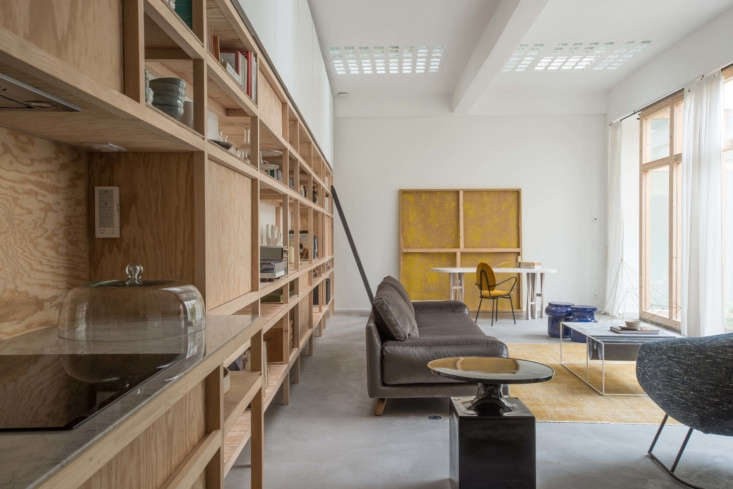
The kitchen is particularly striking. Plywood shelving morphs seamlessly into an all-wood kitchen island. To prevent the space from feeling too "cabin-like," Terver introduced luxurious marble counters and matte black hardware. This pairing embodies the ethos of the brand Medecine Douce—a jewelry line owned by the residents—which emphasizes a similar blend of raw natural beauty and refined craftsmanship.
Ivy’s Style Tip: When working with extensive wood paneling, vary the lighting. Notice how the architects used the original glass roof tiles to create "pockets" of glow, ensuring the plywood doesn't feel heavy or overwhelming in the evenings.
Navigating the Floor Plan: 1,270 Square Feet of Integrated Living
The floor plan is a circular journey around the central patio. By arraying all the rooms—the living area, guest room, kids' rooms, and the master suite—around the perimeter of the courtyard, every member of the family has a direct visual connection to the outdoors.
This layout maximizes seasonal flexibility. During the warmer Parisian months, the 387-square-foot patio becomes the primary dining room and social hub. The glass doors fold back, effectively merging the 1,270 square feet of interior space with the outdoor courtyard to create a sprawling, continuous living environment.
The Functional Layout:
- The Social Wing: A vast open-plan living and dining area that occupies one side of the courtyard.
- The Private Wing: Bedrooms for the children and a master suite are tucked away on the opposite side for acoustic privacy.
- The Transition Zones: The plywood cabinetry acts as a spine, housing hidden storage and utilities while guiding the eye from one room to the next.
The master suite, in particular, feels like a boutique hotel retreat. Even here, the design remains disciplined. The plywood continues, creating a serene, monochromatic environment where the focus remains on the play of light entering from the courtyard.
The Reality of Renovation: Timeline and Permits
While we often focus on the beautiful "after" photos, the "before" involves a significant amount of administrative grit. Converting an industrial structure into a residential home in the heart of Paris is no small feat. This project serves as a realistic benchmark for anyone considering a similar urban loft renovation.
The Project by the Numbers:
- Permit Phase: Securing building permits for an industrial-to-residential roof conversion in Paris took approximately 6 months.
- Total Duration: From the initial site visit to the move-in date, the project spanned exactly 24 months (2 years).
- Footprint Ratio: 23% of the total footprint was sacrificed to create the courtyard (387 of 1,657 total square feet).
One of the most delicate parts of the renovation was the structural integrity of the roof. To remove a section of the roof, the architects had to reinforce the remaining structure while ensuring the new wood doors and frames complemented the original concrete. The contrast between the warm new wood and the cold, original concrete is a visual testament to the building's history.
Choosing a firm like Guillaume Terver’s Le LAD was essential. Navigating the strict regulations of the 11th arrondissement requires an architect who understands both the "Parisian code" and the nuances of industrial materials. Their expertise turned what could have been a logistical nightmare into a seamless, award-winning family home.
FAQ: Mastering the Paris Loft Conversion
Q: Is it difficult to get permits for a central courtyard in Paris? A: Yes, it can be. Converting an industrial roof into a residential courtyard requires specific zoning permissions. As seen in this project, the permit process alone took 6 months. It is crucial to work with an architect familiar with Paris's local urban planning regulations (PLU).
Q: How do you maintain a plywood-heavy interior? A: Sustainable, high-quality pine plywood should be sealed with a UV-resistant, matte finish to prevent yellowing over time. It’s a durable choice for walls and cabinetry but requires professional installation to ensure the grain lines up for that "seamless" look.
Q: Does a central courtyard make the house colder in winter? A: Not if high-performance double or triple glazing is used for the glass doors. In this Paris warehouse conversion, the courtyard actually helps regulate temperature by allowing for cross-ventilation in the summer, while the sun-drenched glass provides passive solar heating in the winter.
Designing Your Own Urban Oasis
The takeaway from this stunning Paris warehouse conversion is clear: Don't be afraid to sacrifice square footage for soul. By "losing" 387 square feet of interior space, this family gained a lifetime of natural light, fresh air, and a private connection to the sky.
Whether you are renovating a windowless basement or a sprawling industrial loft, the principles of Guillaume Terver’s design remain the same. Prioritize the flow of light, embrace the "raw vs. refined" material palette, and always respect the history of the structure.