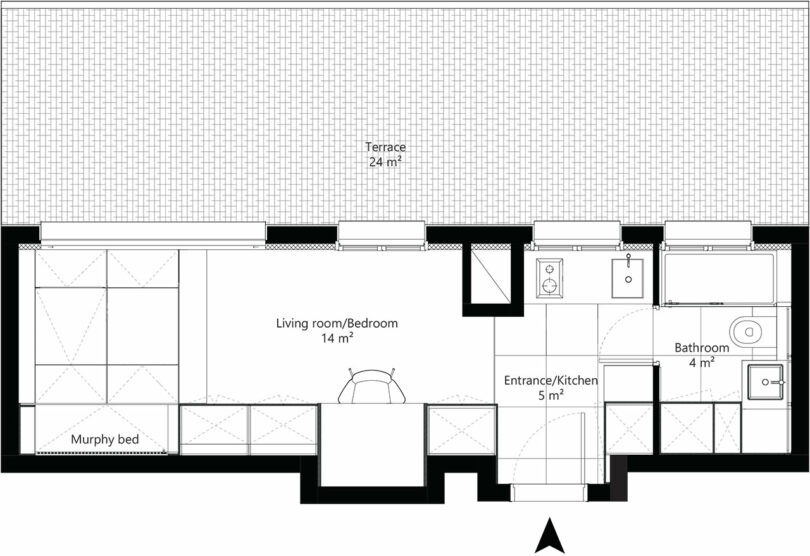
In the heart of Paris, where the cobblestone streets whisper of history and the real estate market screams of scarcity, living small isn't just a choice—it’s an art form. We often think of 23 square meters (roughly 247 square feet) as a constraint, a footprint that necessitates sacrifice. However, in this meticulously crafted minimalist "wood cocoon," the narrative shifts from what is missing to what is harmoniously integrated.
To maximize a 23sqm studio effectively, one must move beyond traditional furniture and embrace a multifunctional custom platform. By integrating sleeping, dining, and hidden storage into a single architectural element, the floor remains open, visual noise is silenced, and the perceived boundaries of the room expand. This is the essence of the "cocoon" concept: a design philosophy that prioritizes warmth, tactile materials, and ergonomic flow to create a sanctuary that feels expansive despite its humble dimensions.
1. The Multifunctional Core: The Power of the Raised Platform
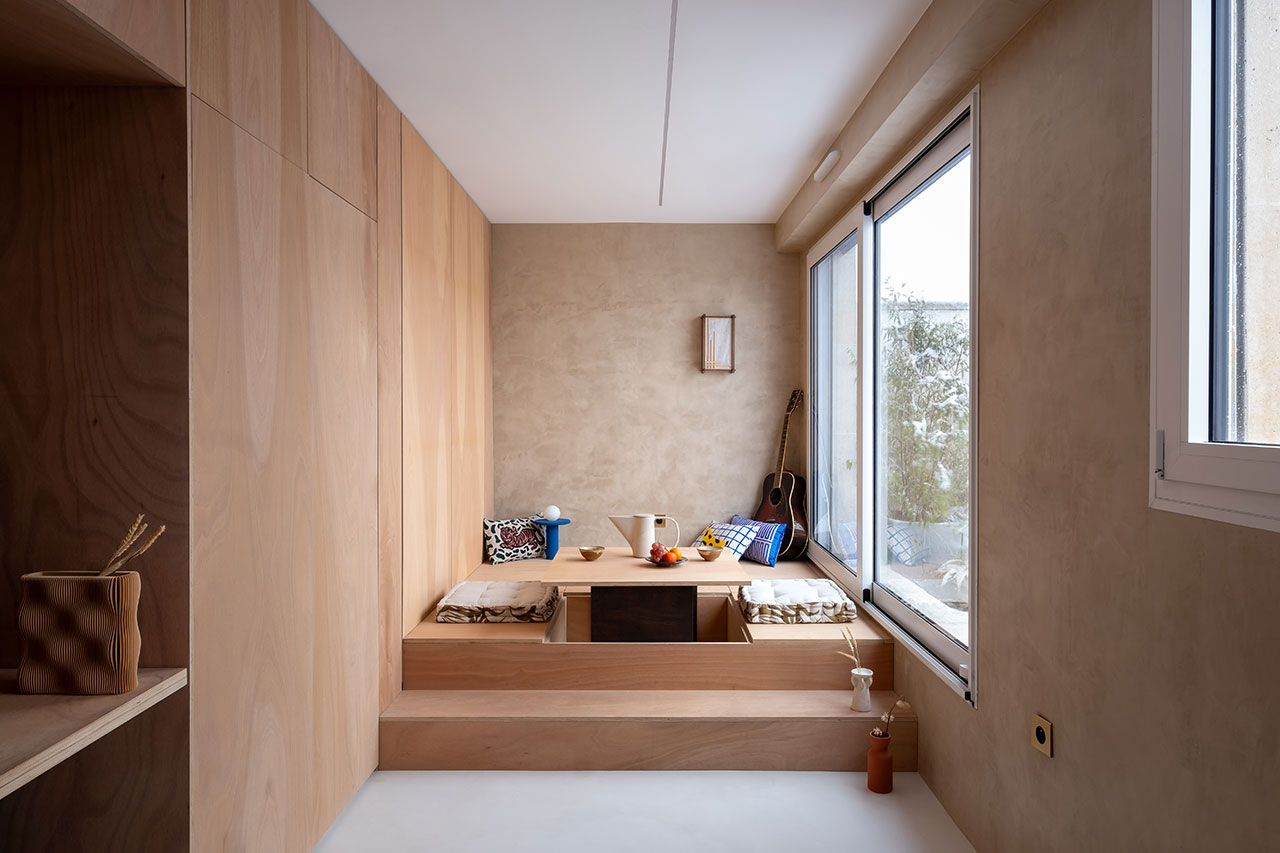
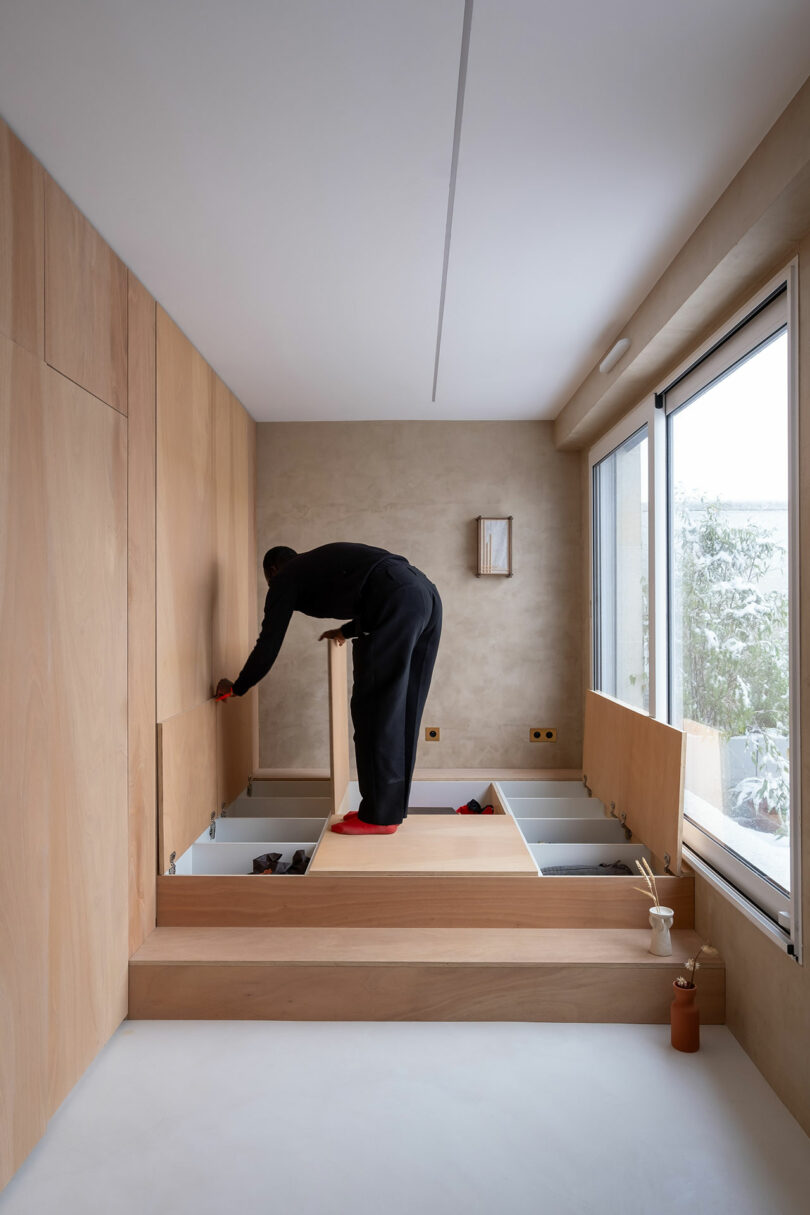
The undisputed hero of this Parisian studio is the custom-built platform made of Okoumé wood. In a space this compact, placing a bed, a dining table, and a desk on the floor would result in a cluttered obstacle course. Instead, the architect elevated the living functions.
This platform isn't just a stage; it’s a Swiss Army knife of interior design. By raising the floor level, the design creates a "sunken" effect for certain areas while providing a massive volume of storage beneath. The choice of Okoumé—a warm, reddish-toned plywood—wraps the space in a singular material, which tricks the eye into seeing one large, continuous sculpture rather than five separate pieces of furniture.
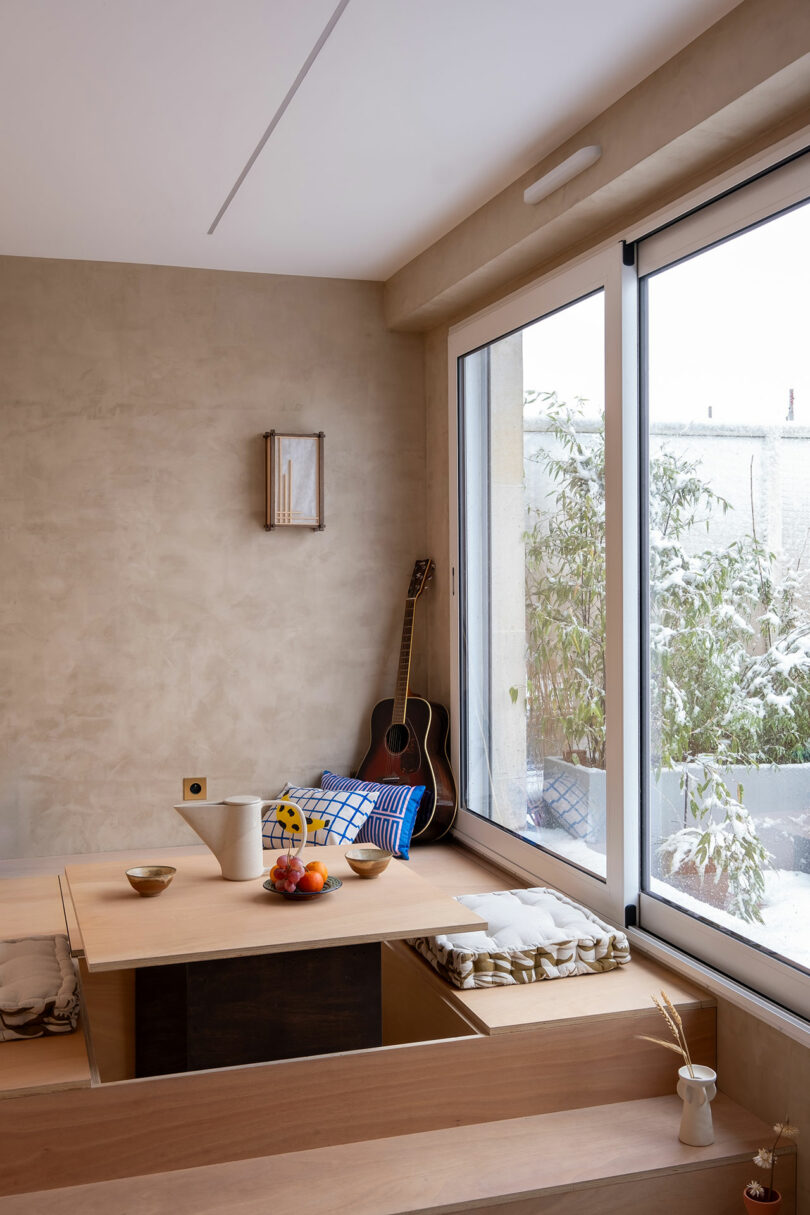
One of the most innovative features here is the interpretation of the Japanese zataku style seating. Traditionally, a zataku is a low table used while sitting on the floor. Here, the platform serves as the floor, and a section of it is carved out to allow for a table where users can sit with their legs dangling into a recessed cavity. It offers the aesthetic of minimalist floor-living with the ergonomic comfort of a standard chair.
Ivy’s Pro Tip: When designing a platform, always prioritize "human-centric" dimensions. The "dangle" space for the zataku table should be at least 45cm deep to ensure long-term comfort for working or dining.
Custom multifunctional platform installations are more than just a trend; they are a spatial necessity. Recent data suggests that custom platform installations can increase storage efficiency by up to 35% in micro-apartments under 25 square meters, primarily by utilizing the "dead air" between the mattress and the actual floor.
2. Invisible Zoning: Dividing Without Walls
The most common mistake in small-space design is trying to build walls to create "rooms." In a 23sqm footprint, a single partition wall can make a space feel claustrophobic and cut off natural light. In this Parisian cocoon, zoning is achieved through "invisible" boundaries.
Zoning is best achieved without physical walls by using built-in storage units, shifts in floor levels, and distinct lighting to define different living areas. We use what I call "The Path Test" to map movement routes. By ensuring that the path from the entrance to the window is unobstructed, the apartment maintains an "open sightline," which is psychologically vital for preventing that "boxed-in" feeling.
- Level Changes: The transition from the concrete kitchen floor to the wooden platform signals a shift from "utility" to "relaxation."
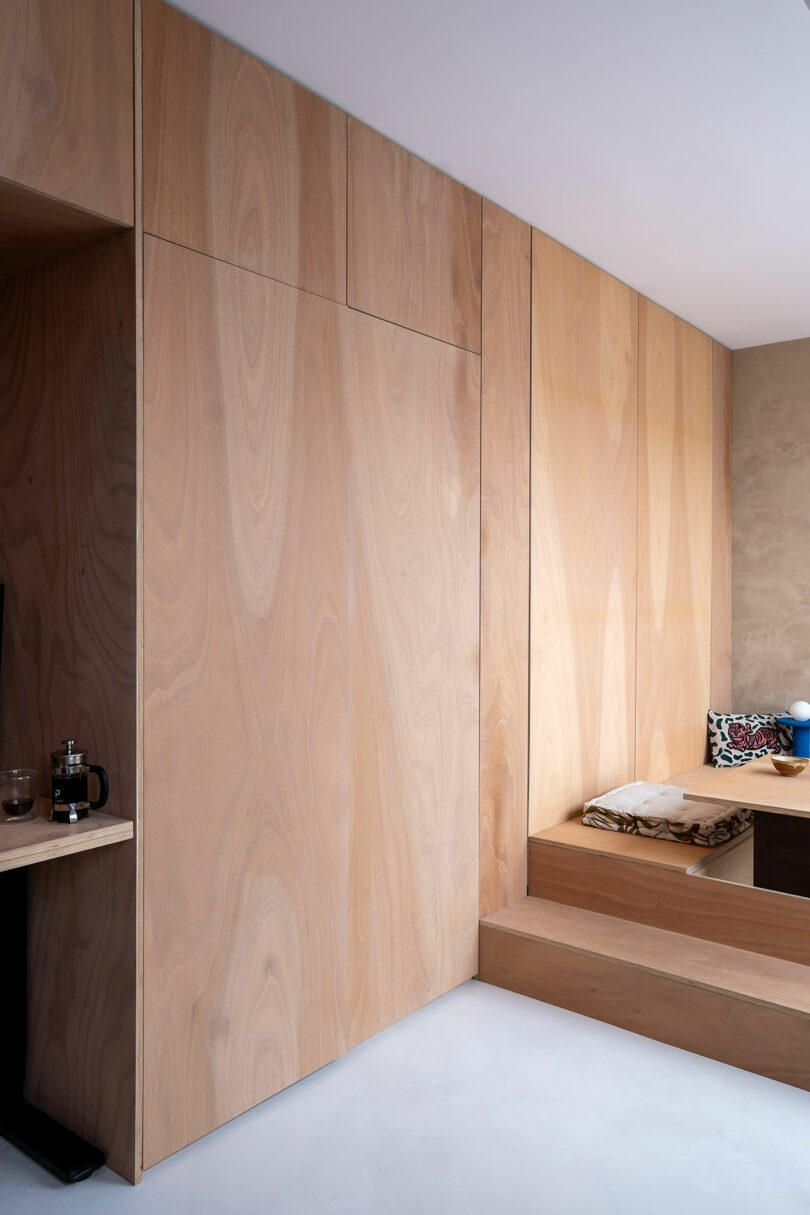
- Built-in Cabinetry: A floor-to-ceiling wardrobe acts as a soft divider between the entryway and the main living hub.
- Lighting Zones: Instead of a single overhead light, the use of warm LED strips under the platform and directional brass lamps creates "pools" of light that define the bedroom versus the workspace.
By keeping furniture "floating" (wall-mounted or on slim legs) and maintaining open sightlines across the diagonal of the room, the space feels significantly larger than its measured square footage.
3. The Minimalist Aesthetic: Creating the 'Cocoon' Effect
Minimalism is often criticized for being cold or sterile, but the "Parisian Wood Cocoon" proves otherwise. This is "Warm Minimalism" at its finest. Japanese-inspired minimalist design helps create a calming 'cocoon' effect without sacrificing ergonomics, focusing on the quality of light and the texture of materials.
The material palette is intentionally restrained:
- Okoumé Wood: The primary skin of the apartment, providing organic warmth.
- Polished Concrete: Used in the kitchen and bathroom for a cool, industrial contrast.
- Aged Brass: Small accents in hardware and lighting that add a touch of Parisian sophistication.
- Desert Textures: Linen bedding and clay-toned ceramics prevent the wood from feeling too "one-note."
The absence of traditional cabinet handles—using finger pulls instead—reduces "visual noise." When every surface is flush and every handle is hidden, the brain has fewer "objects" to process, which instantly makes the room feel calmer.
4. Smart Furniture and 2026 Space-Saving Hacks
As we look toward the future of urban living, the "static" apartment is becoming a thing of the past. To survive and thrive in a micro-home, your furniture must work overtime. The "disappearing" work zone and retractable elements are no longer luxuries; they are requirements.
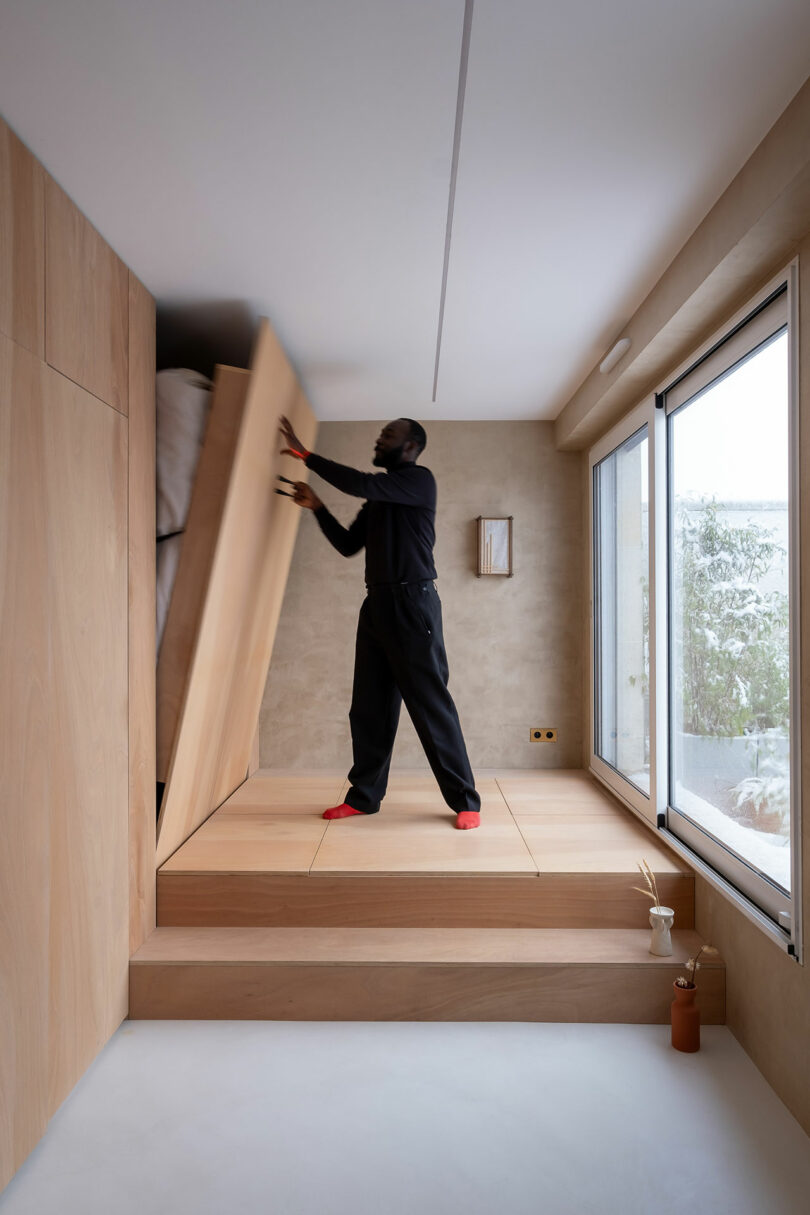
In this studio, the bed is a hybrid. While the platform holds a permanent lounge area, a secondary Murphy-style pull-out allows for a full-sized guest bed or a reconfiguration of the sleeping quarters. Utilizing vertical storage and retractable furniture in studios under 300 square feet can reclaim approximately 20% of previously unusable floor space, essentially giving you a "bonus room" that exists only when you need it.
Comparison: Murphy Beds vs. Storage Platforms
| Feature | Murphy Bed (Pull-Down) | Storage Platform (Elevated) |
|---|---|---|
| Floor Space | Fully reclaimed during the day | Permanently occupied but multifunctional |
| Storage Potential | Low (usually just the wall unit) | High (entire volume under the bed) |
| Ease of Use | Requires daily "folding" | Ready for use instantly |
| Best For | Ultra-narrow rooms | Studios with high ceilings (2.7m+) |
| Visual Impact | Hidden/Seamless | Architectural/Zoned |
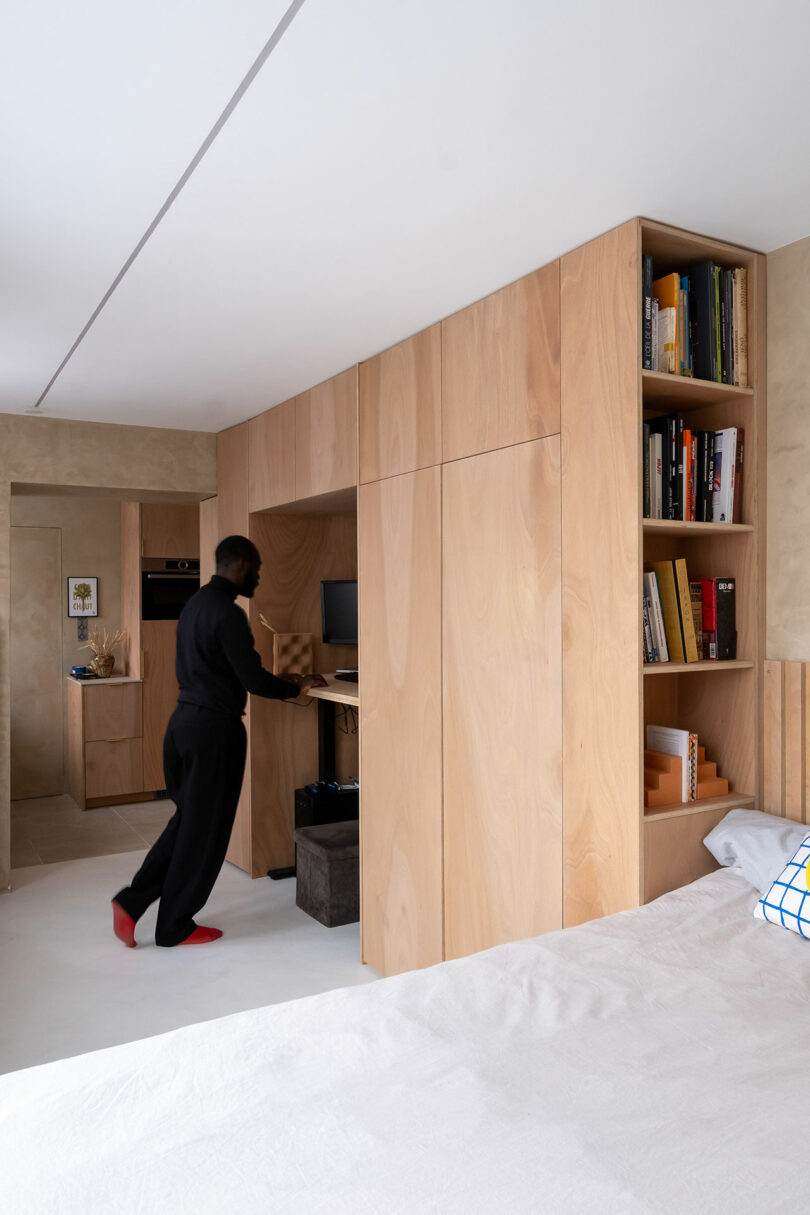
Beyond the bed, the work-from-home (WFH) zone is integrated into the cabinetry. A retractable desk leaf slides out from the wardrobe, and wall rails allow for magnetic strips to hold tech accessories. This ensures that when the workday is over, the "office" literally disappears, allowing the resident to mentally detach from work.
5. Practical Storage Systems: Frequency vs. Category
The downfall of most small apartments isn't a lack of space, but a lack of a storage system. In a 23sqm cocoon, "explosion clutter"—where one item out of place makes the whole room look messy—is a constant threat.
We recommend storing items by frequency of use rather than just by category:
- Daily (Tier 1): Items like keys, coats, and coffee mugs should be at eye level or in the first layer of drawers.
- Weekly (Tier 2): Gym gear, specific cooking tools, and WFH peripherals stored in the mid-level platform drawers.
- Seasonal/Rare (Tier 3): Suitcases, winter coats, and archives should be placed in the deepest parts of the "dead zones"—the very center of the platform or the floor-to-ceiling top shelves.
By utilizing under-platform bins and over-door organizers, you turn every architectural "void" into a functional asset. The goal is to ensure that every object has a "home" that is easy to reach and, more importantly, easy to put away.
FAQ
Q: Is a wood-heavy interior like this expensive to maintain? A: Not necessarily. Using a high-quality sealant on the Okoumé wood prevents staining and moisture damage. For a 23sqm space, the initial investment in custom carpentry is higher, but it offsets the cost of buying multiple separate furniture pieces and adds significant resale value to the property.
Q: How do you handle ventilation in a "cocoon" style apartment? A: Ventilation is key when using lots of natural wood. We always recommend integrated "shadow gaps" in the cabinetry and platform to allow for air circulation. This prevents any mustiness in the under-floor storage areas.
Q: Can I achieve this look without custom-built furniture? A: While custom is best for 23sqm, you can mimic the effect using modular "storage bed" systems and consistent wood-toned finishes across your loose furniture to create a sense of visual unity.
Conclusion
Mastering a small space like this 23sqm Parisian studio requires a shift in perspective. It’s about seeing the floor not just as a surface to walk on, but as a volume to live within. By embracing the platform core, the warmth of minimalist materials, and the discipline of frequency-based storage, micro-living stops being about "making do" and starts being about living well.
Whether you are in Paris, Tokyo, or New York, the lesson remains the same: simplify the palette, elevate the functions, and let the wood wrap you in a cocoon of your own making.