Tribeca is more than just a zip code; it is an architectural palimpsest where the grit of 19th-century industry meets the refined polish of modern luxury. Yet, even in this coveted Manhattan enclave, space and light can feel like elusive luxuries. When BOND (the New York and Tel Aviv-based studio led by Noam Dvir and Daniel Rauchwerger) was commissioned to revive a 1,000-square-foot loft that hadn't been touched since the 1980s, they faced a classic urban conundrum: how to turn a dark, segmented footprint into a sanctuary of "Luminous Living."
The transformation of this landmarked space serves as a masterclass in modern industrial loft transformation. By surgically removing decades of aesthetic clutter and rethinking the very nature of internal boundaries, BOND has created a home that feels significantly larger than its physical dimensions. This project isn’t just about aesthetics; it’s about the strategic maximization of volume and the choreography of natural light.
1. Stripping Back to the Heritage: Architectural Bones
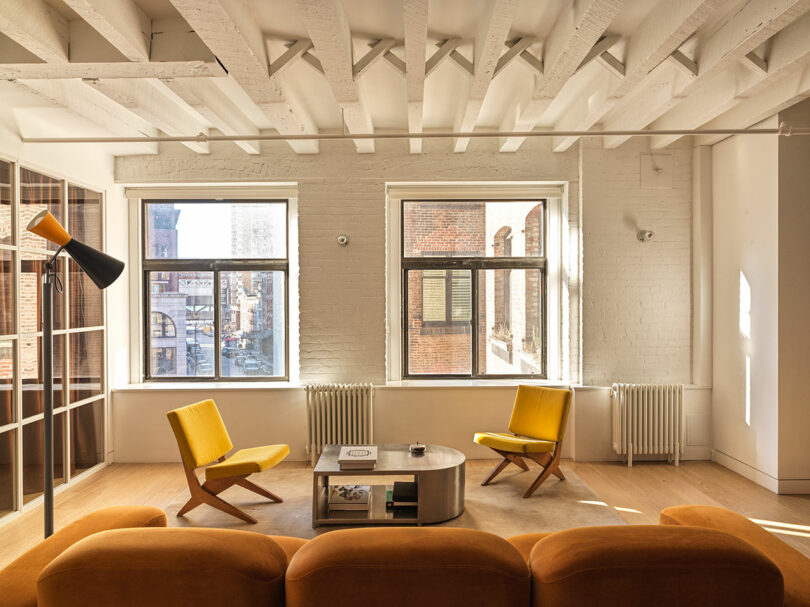
The first step in any high-end Tribeca loft renovation is an archaeological one. In this instance, the loft was suffocating under 1980s-era dropped ceiling panels—a design choice that favored acoustic dampening over architectural integrity. BOND’s first move was to strip the space back to its "masonry envelope," revealing the original timber beams and high ceilings that define the neighborhood's historic character.
To maximize light in a small loft renovation, the strategy must be twofold: vertical reclamation and horizontal transparency. By eliminating those dropped ceilings, the designers reclaimed significant vertical volume, allowing the tall windows to do what they were originally intended to do—bathe the interior in light.
By the Numbers: The Light Factor The removal of 1980s-era dropped ceilings and the addition of glass partitions increased usable vertical volume and natural light penetration across the 1,000-sq-ft floor plan by approximately 35%.
This "stripping back" process also revealed the textural soul of the loft. Original red-brick masonry and weathered wooden columns provide a warm, tactile counterpoint to the sleek interventions that followed. The result is a space that feels grounded in history but liberated from the gloom of the past.
2. Strategic Transparency: The Power of Glass and Sightlines
In a compact 1,000-square-foot floor plan, traditional walls are the enemy of light. To create distinct zones for living and sleeping without creating a "shoebox" effect, BOND utilized strategic transparency.
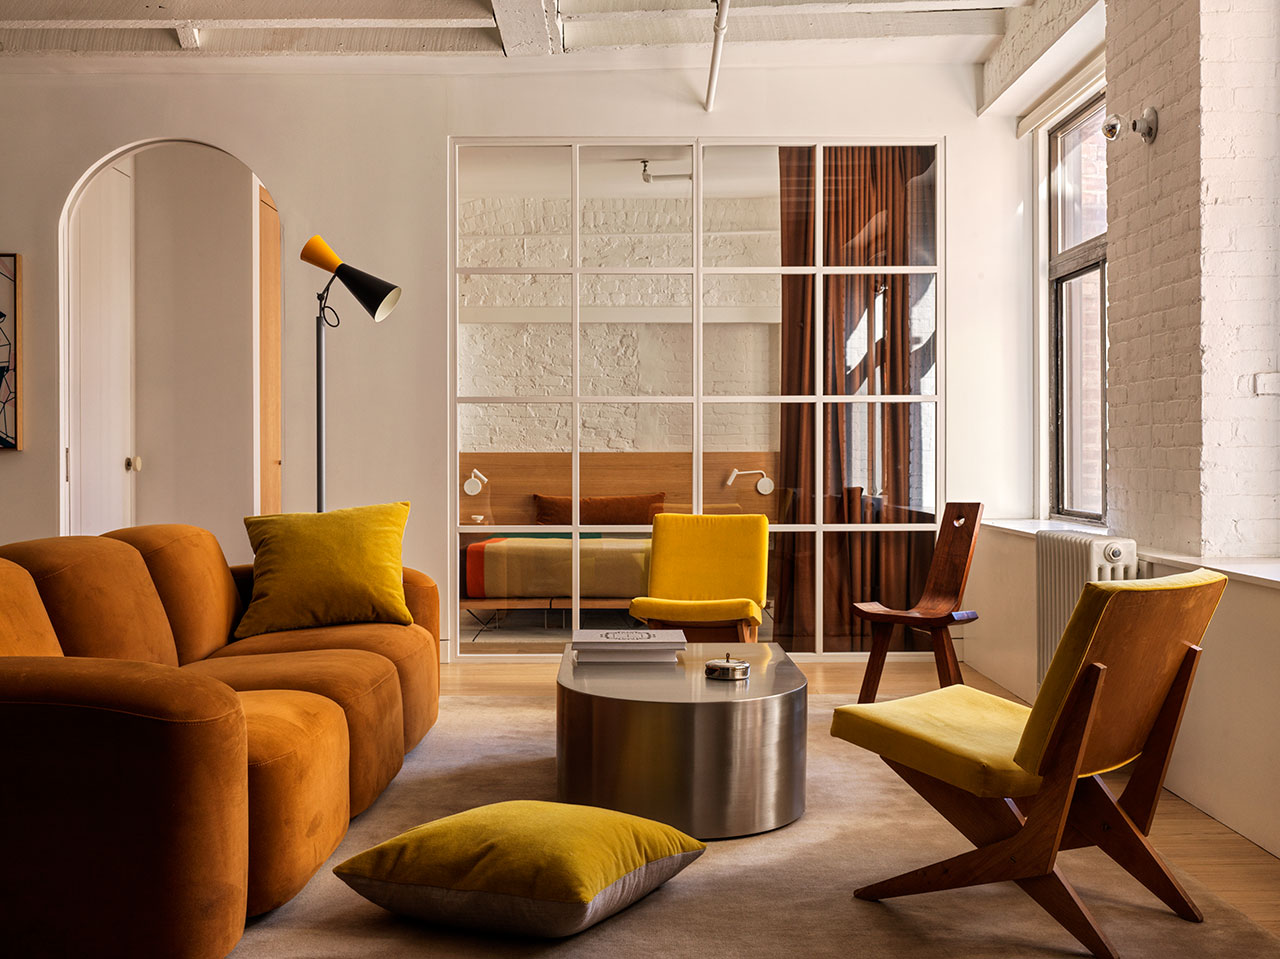
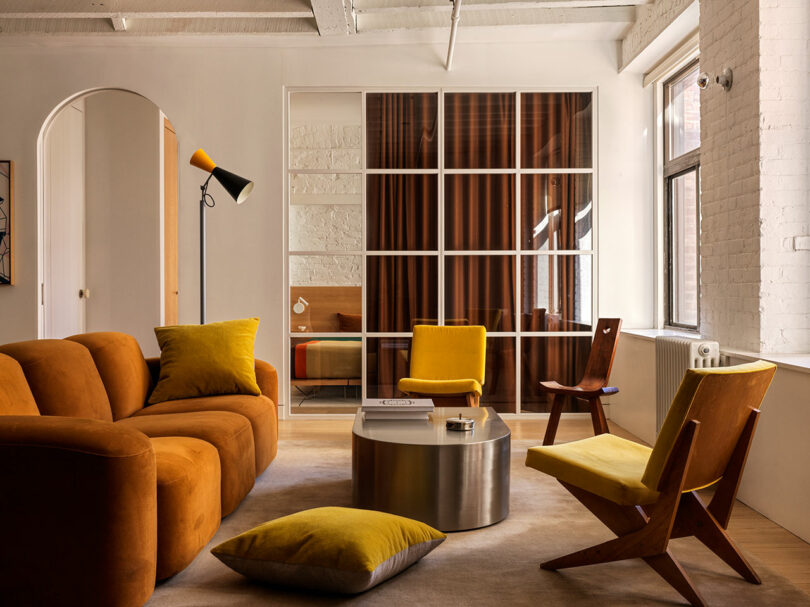
By replacing opaque walls with steel-framed glass partitions between the bedroom and the main living area, the designers allowed light to flow uninterrupted from one end of the loft to the other. This technique creates "visual infinity"—where the eye can travel the entire length of the home, making the space feel twice its actual size.
How to Balance Privacy and Light:
- Textured Glass: Use fluted or frosted glass in partitions to obscure direct views while maintaining light transmission.
- Internal Curtains: Soften the industrial edge of steel frames with floor-to-ceiling linen drapes that can be drawn for total privacy.
- Reflective Palettes: Utilize light-reflective neutral paints on the remaining solid walls to act as a "bounce board" for incoming sun.
3. The 15-Foot Heart: Reimagining the Communal Kitchen
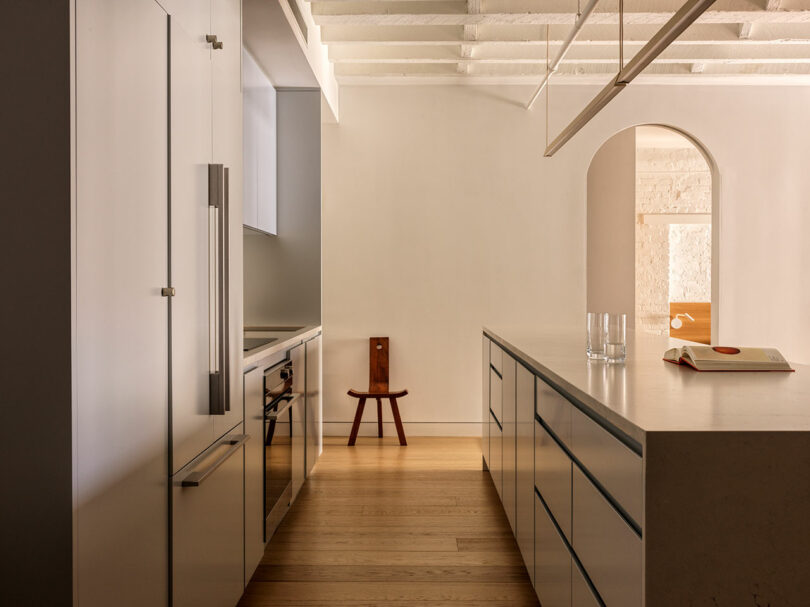
If the glass walls are the loft’s "lungs," the kitchen is its heart. In many small loft layout ideas, the kitchen is often tucked away to save space. BOND took the opposite approach, centering the home around a massive, 15-foot multifunctional island.
Crafted from rich walnut with elegant waterfall edges, this island serves as a singular "communal node." It is a prep station, a dining table, a home office, and a social hub all rolled into one. By consolidating these functions into one dramatic piece of furniture, the rest of the floor plan remains open and uncluttered.
By the Numbers: The Social Node By implementing a 15-foot multifunctional island, the renovation dedicated nearly 15% of the loft's total length to a single communal node, optimizing social flow in a compact urban footprint.
The island is paired with iconic walnut 'Tractor' stools by BassamFellows, which bridge the gap between agrarian warmth and industrial precision. This choice exemplifies the BOND design studio NYC aesthetic: a rigorous play between the raw and the refined.
4. Lighting the Future: Integrating 2026 Trends
As we look toward 2026, the trend in luxury interior design is moving away from visible decorative lamps and toward "Invisible Integration." In a historic space like this Tribeca loft, the goal is to highlight the architectural lines—the beams, the brickwork, the height—without the visual clutter of traditional fixtures.
Architectural lighting in historic spaces now focuses on hidden LED systems. These are tucked into coves or integrated directly into the millwork to provide a glow that feels like it’s emanating from the building itself.
Pro-Tip: Human-Centric Lighting (HCL) For 2026, consider Human-Centric Lighting systems that align your interior glow with natural circadian rhythms. Use cooler, blue-toned light in the mornings to energize the space and transition to warm, amber tones in the evening to highlight the textures of the original masonry.
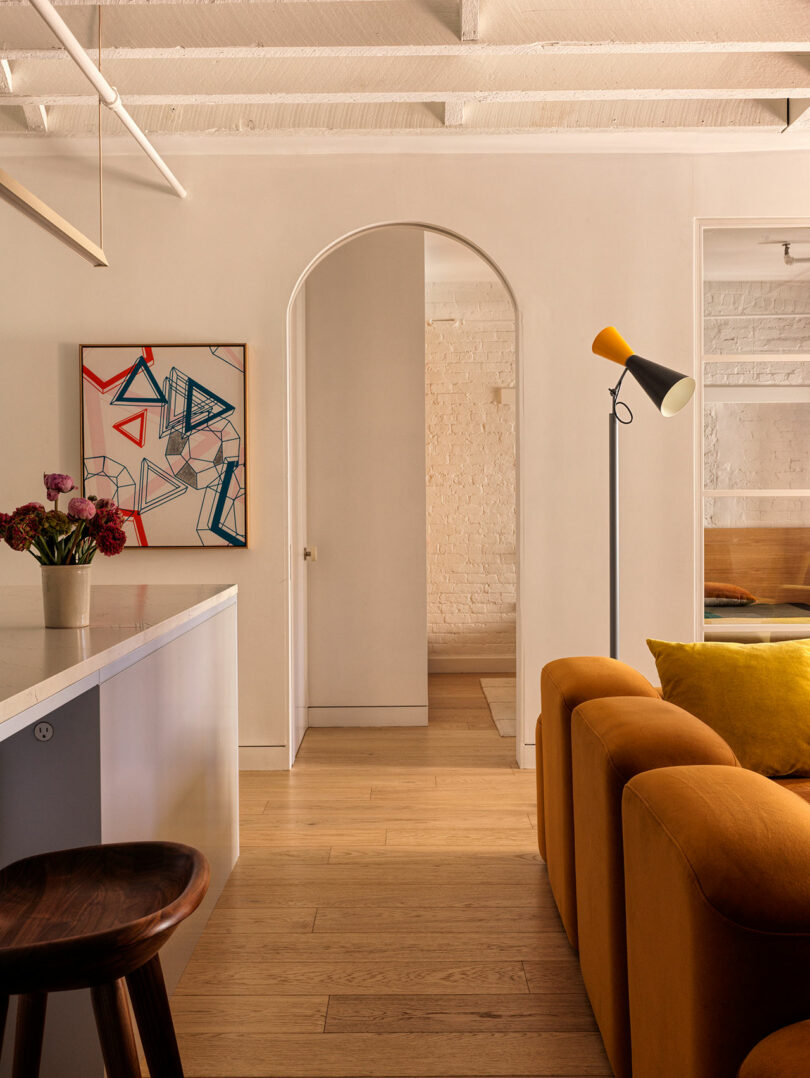
Furthermore, lighting is being used biophilically—not just to see, but to accent natural materials. BOND used discreet spotlights to draw attention to the client's private art collection, featuring works by Mika Tajima and John Armleder, turning the loft into a living gallery.
5. Curating the 'Artful' Home: Storage and Styling
Living in 1,000 square feet requires a ruthless approach to storage. BOND’s solution was to integrate almost 20 feet of hidden cabinetry directly under the windows. This "low-slung" storage keeps the walls clear for art and keeps the sightlines open while providing ample space for the necessities of New York living.
While the main living areas lean into a neutral palette of white, grey, and natural wood, the designers introduced "playful pops" of color in the private quarters. The primary bathroom, for example, features a bold, deep-green tile that provides a sudden, refreshing contrast to the loft's industrial shell.
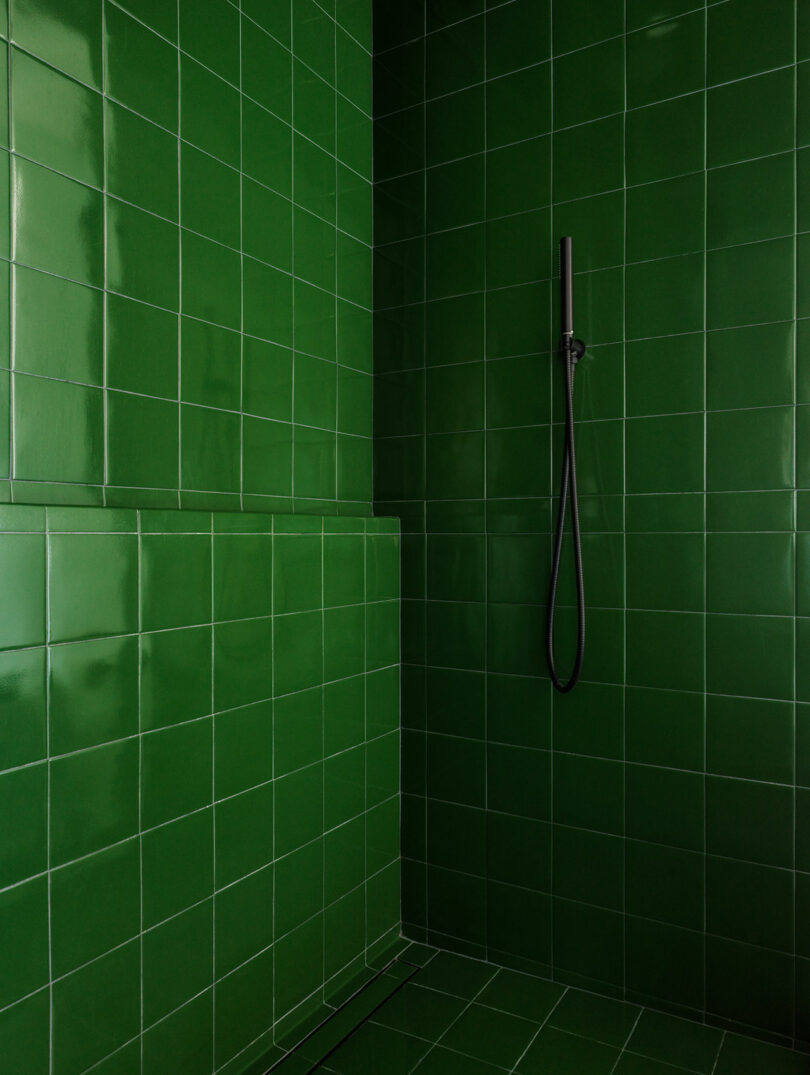
This balance of rigor and whimsy is what makes a BOND project stand out. It’s not just about a clean renovation; it’s about creating a space that reflects the personality of the collector who lives there.
Summary: Lessons for Small-Scale Urban Renovation
The BOND Tribeca loft redesign proves that you don't need 5,000 square feet to achieve a sense of grandeur. The lessons for any urban dweller are clear:
- Prioritize Volume: Reclaim every inch of height by removing unnecessary ceilings.
- Use Glass Strategically: Walls divide, but glass connects. Use it to share light across zones.
- Invest in One Grand Gesture: A single 15-foot island is more effective than three small pieces of furniture.
- Invisible Tech: Use lighting to enhance architecture, not compete with it.
By preserving the "masonry envelope" and injecting it with modern transparency, BOND has redefined what it means to live luminously in the heart of the city.
FAQ
How do I make a small industrial loft feel warm rather than cold? The key is materiality. Balance "cold" materials like steel, glass, and concrete with "warm" materials like walnut wood, plush textiles, and original red brick. In this project, the 15-foot walnut island acts as a visual anchor of warmth in the center of the room.
Can I use glass partitions if I need absolute privacy in the bedroom? Yes. The most effective way is to install a recessed track in the ceiling for heavy, floor-to-ceiling drapes. When the drapes are open, you have the benefit of light flow; when closed, you have total acoustic and visual privacy.
What is the best way to light exposed wooden beams? Avoid "uplighting" which can create harsh shadows. Instead, use "invisible" LED strips placed on top of the beams to create a soft, ambient glow that reflects off the ceiling, or use directional gallery lighting to graze the sides of the beams and highlight their texture.